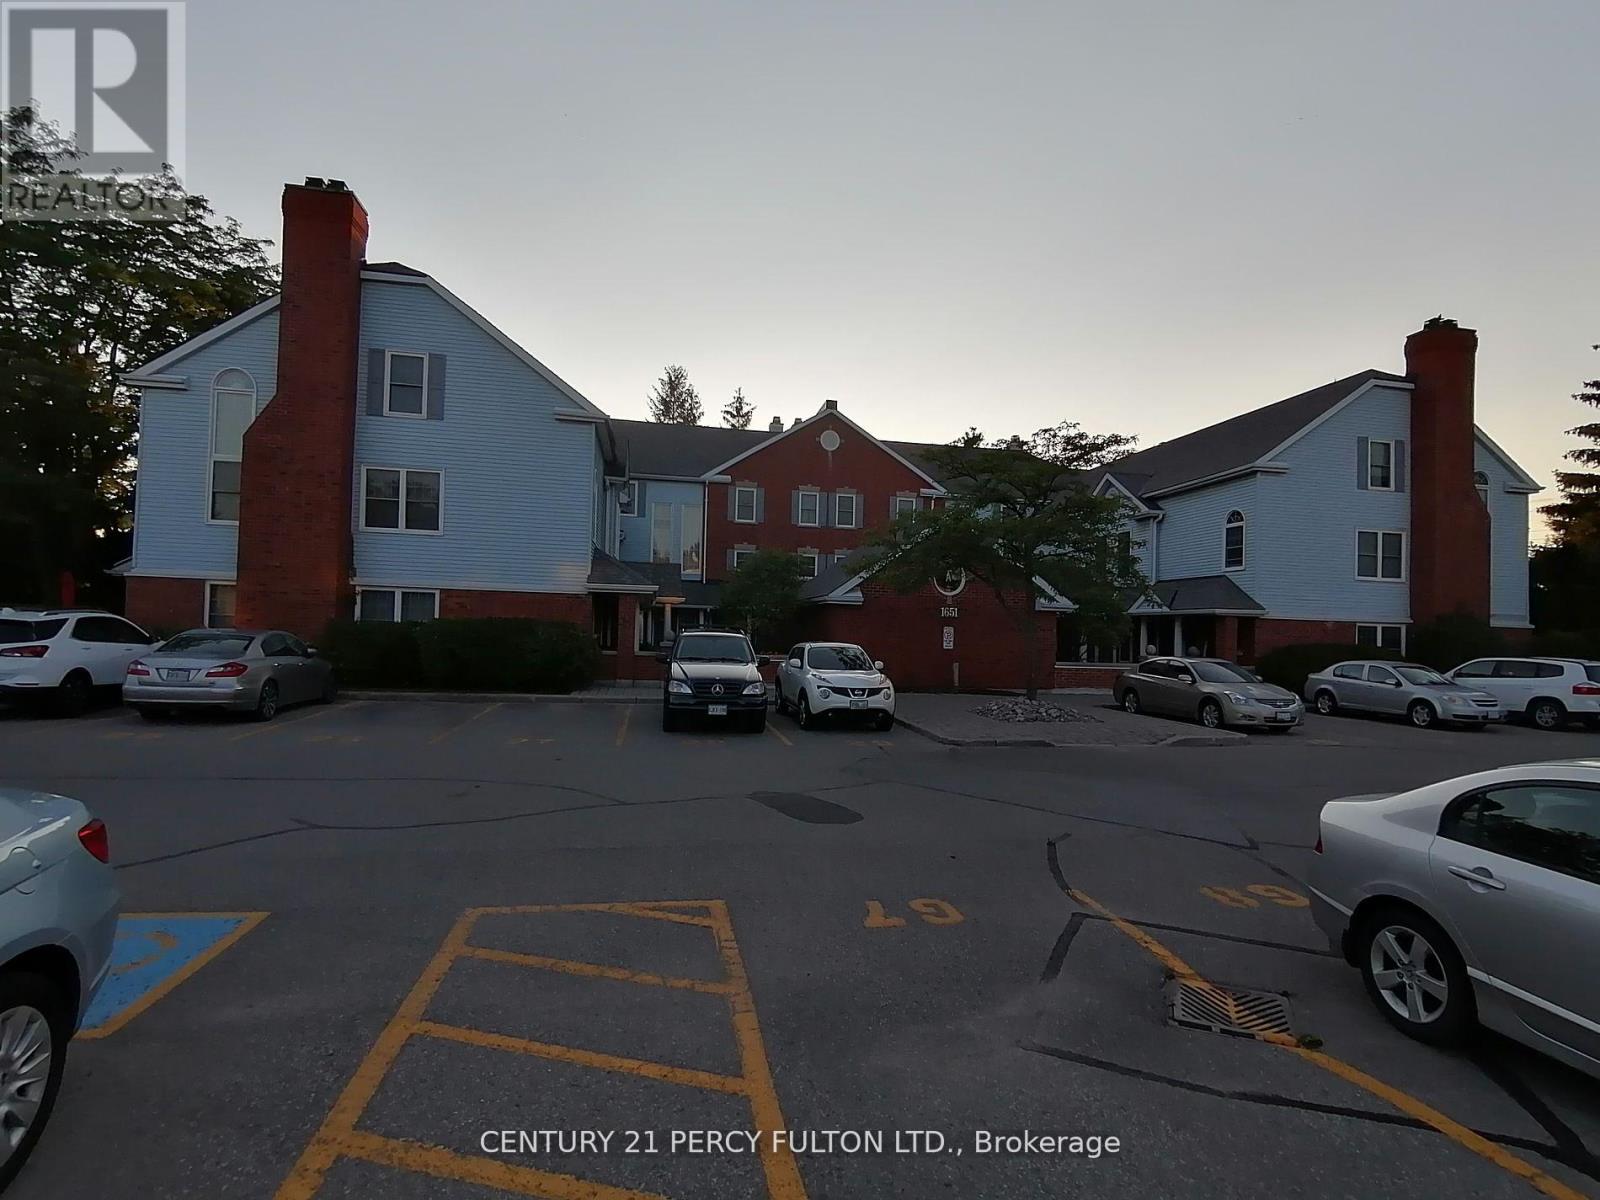
A11 - 1651 Nash Road Clarington, Ontario L1E 1S8

$499,000Maintenance, Insurance, Parking, Water
$1,232.77 Monthly
Maintenance, Insurance, Parking, Water
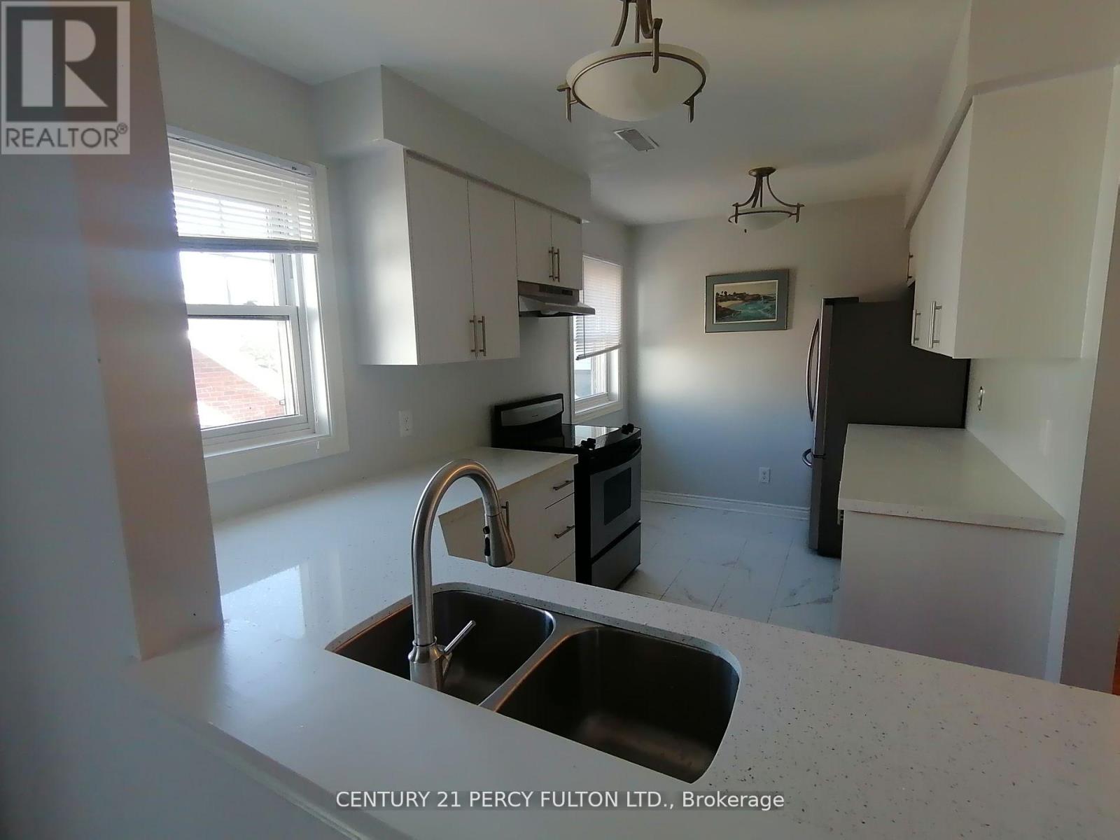
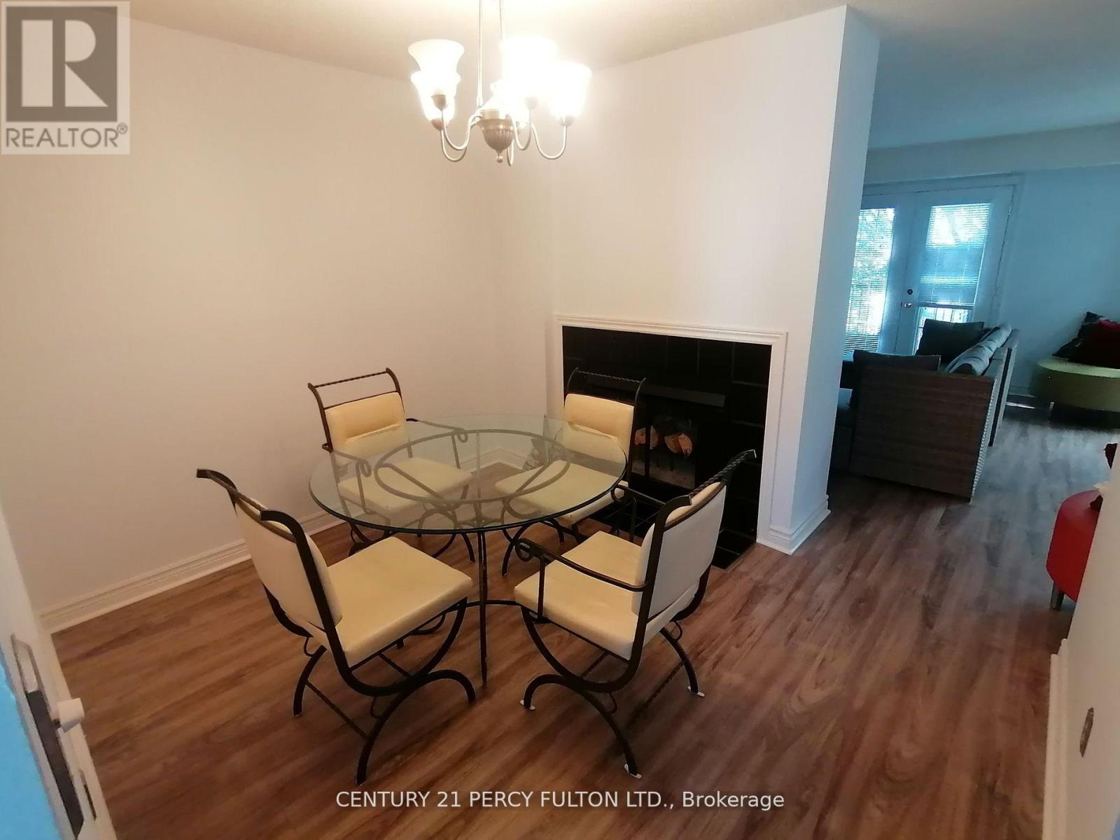
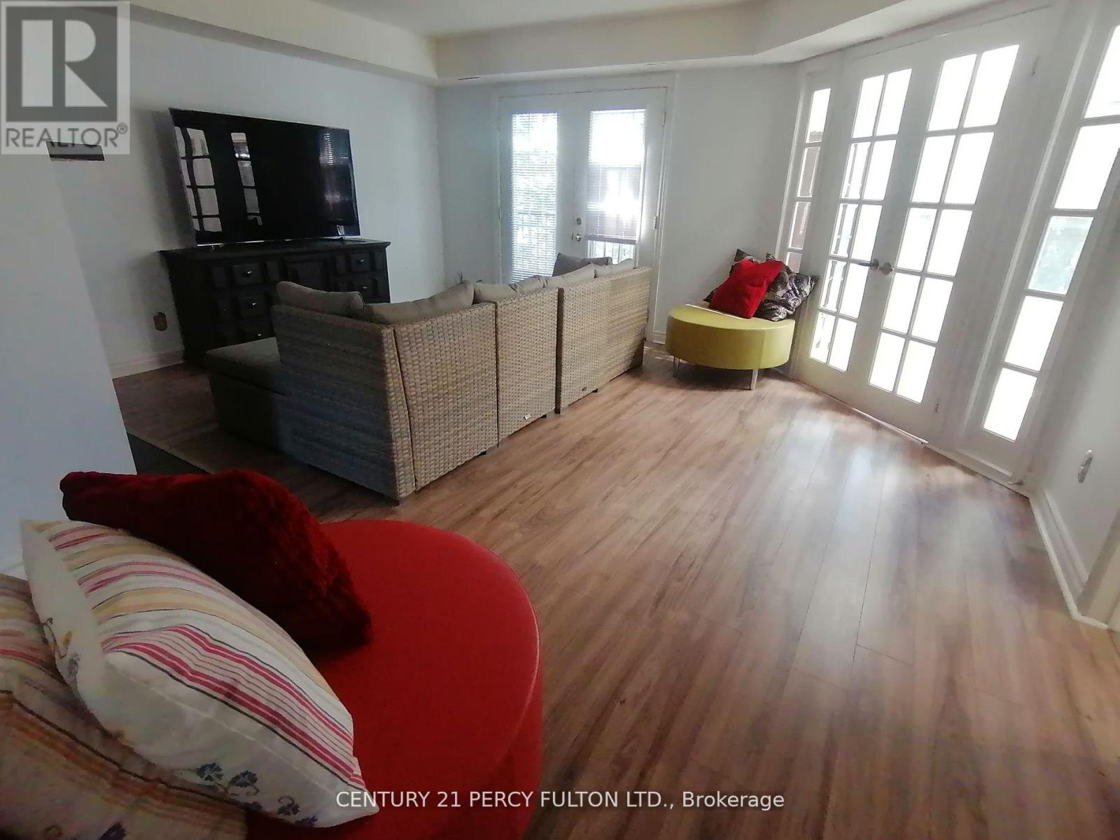
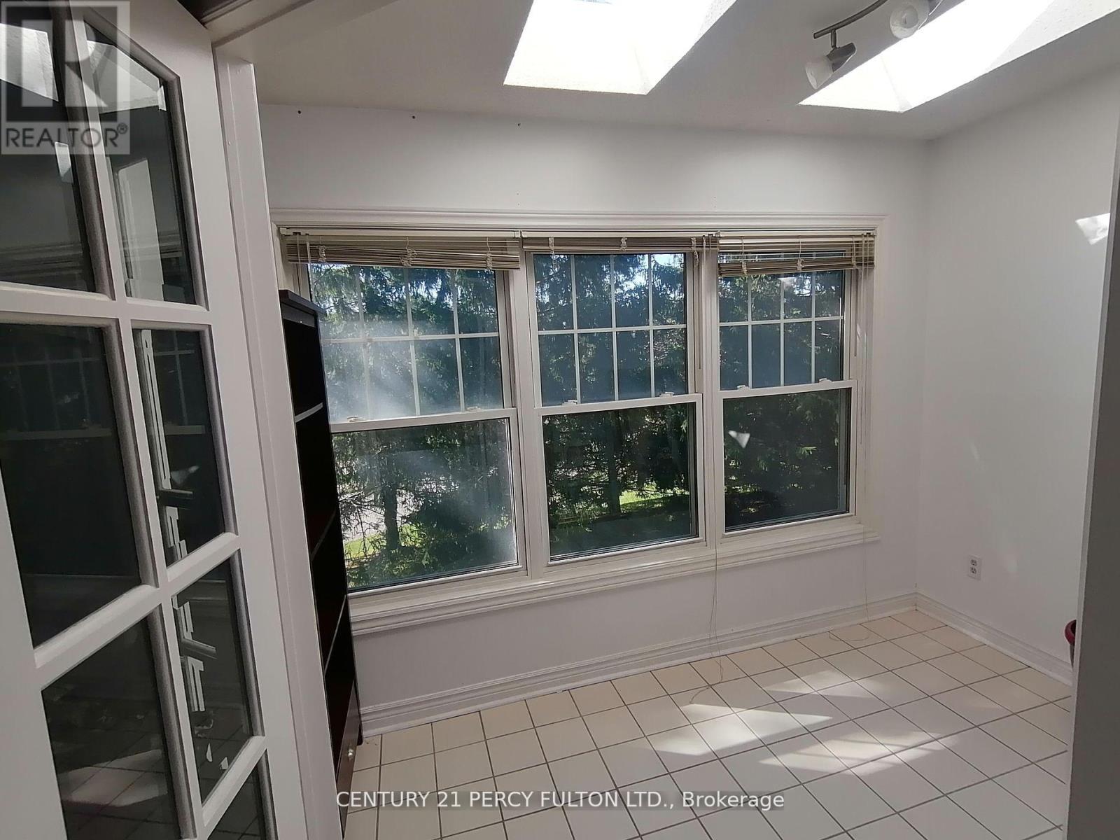
$1,232.77 MonthlyGorgeous 3 Level / 3 Bedrooms Condo TownhomeIn Central Square Area In A CourtriceComplex, Living / Dining Room Featuring A2 Way Fireplace And A Double Door Leading ToA Solarium Room With 2 Sky-lights And AWall To Wall Window Overlooking A LovelyWooden Fence. Very Relaxing Area. LovelyTennis Ball / Pickle Ball Court, Party Room And AHeated Car Wash Facility. (id:50333)
Property Details
| MLS® Number | E14106204 |
| Property Type | Single Family |
| Community Name | Courtice |
| Community Features | Pets Allowed With Restrictions |
| Features | Balcony, In Suite Laundry |
| Parking Space Total | 1 |
Building
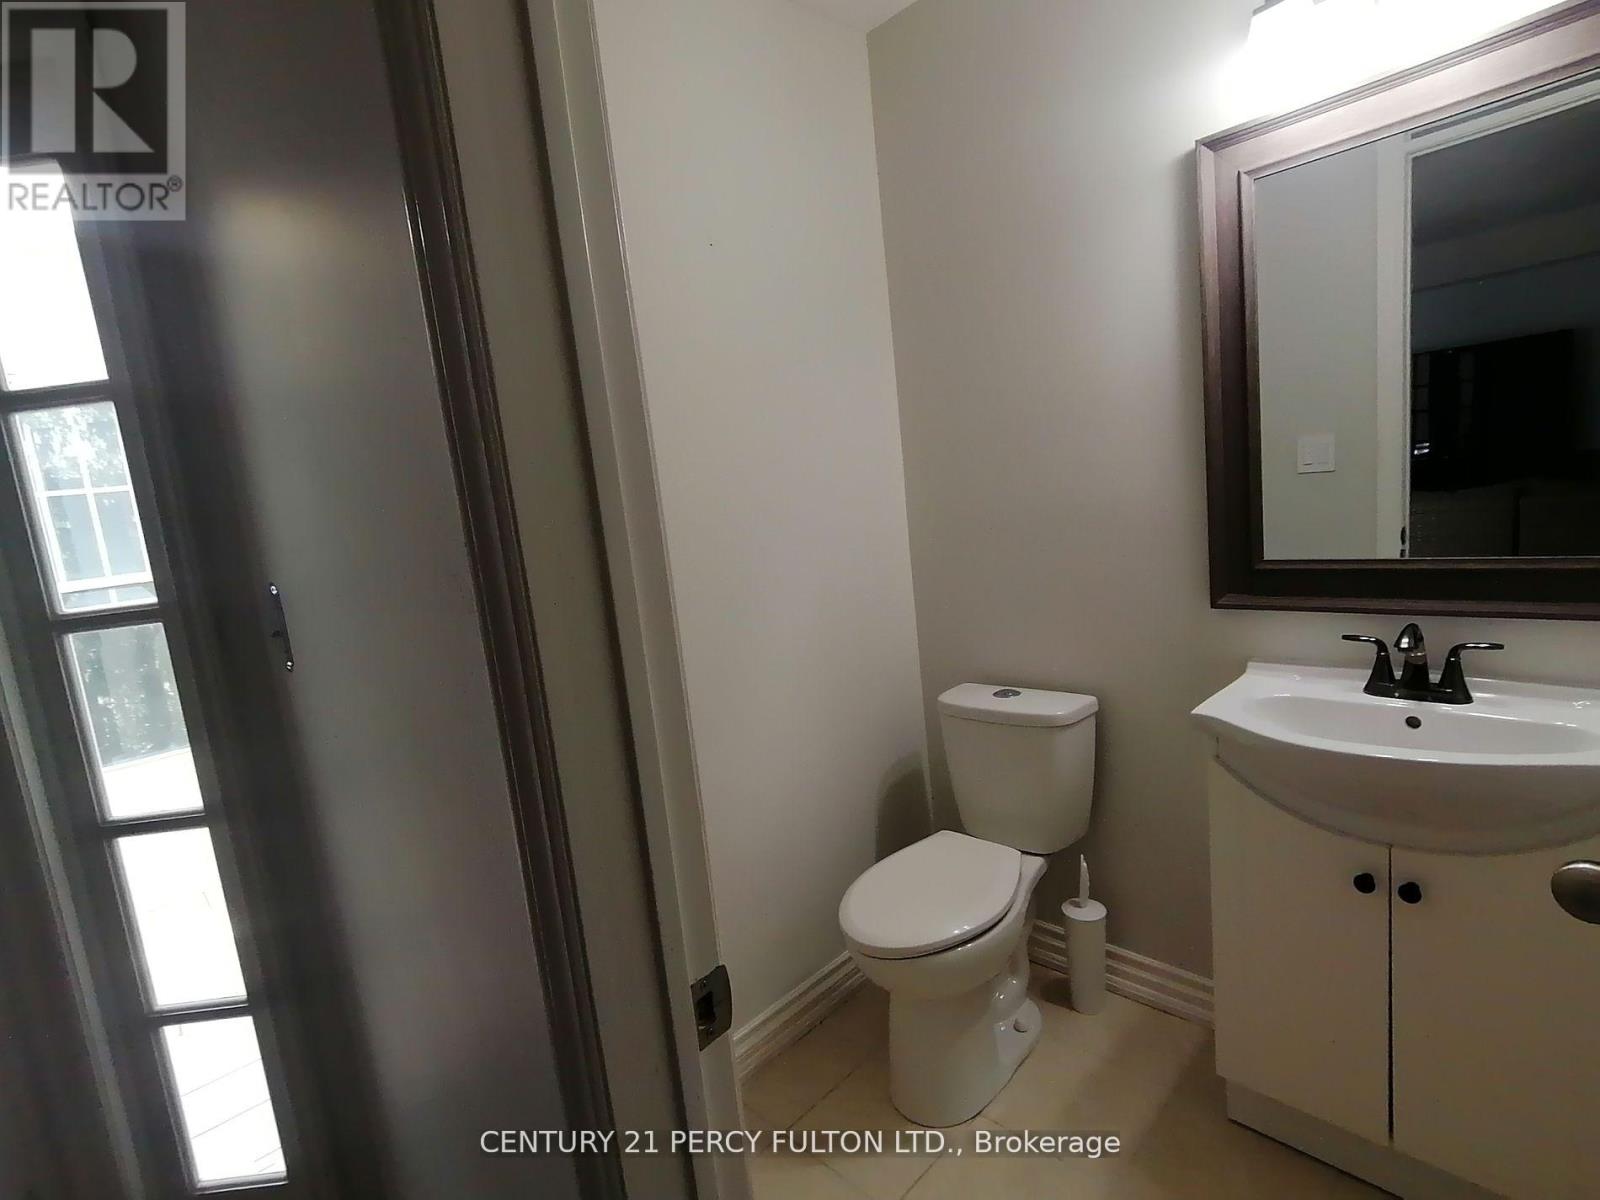
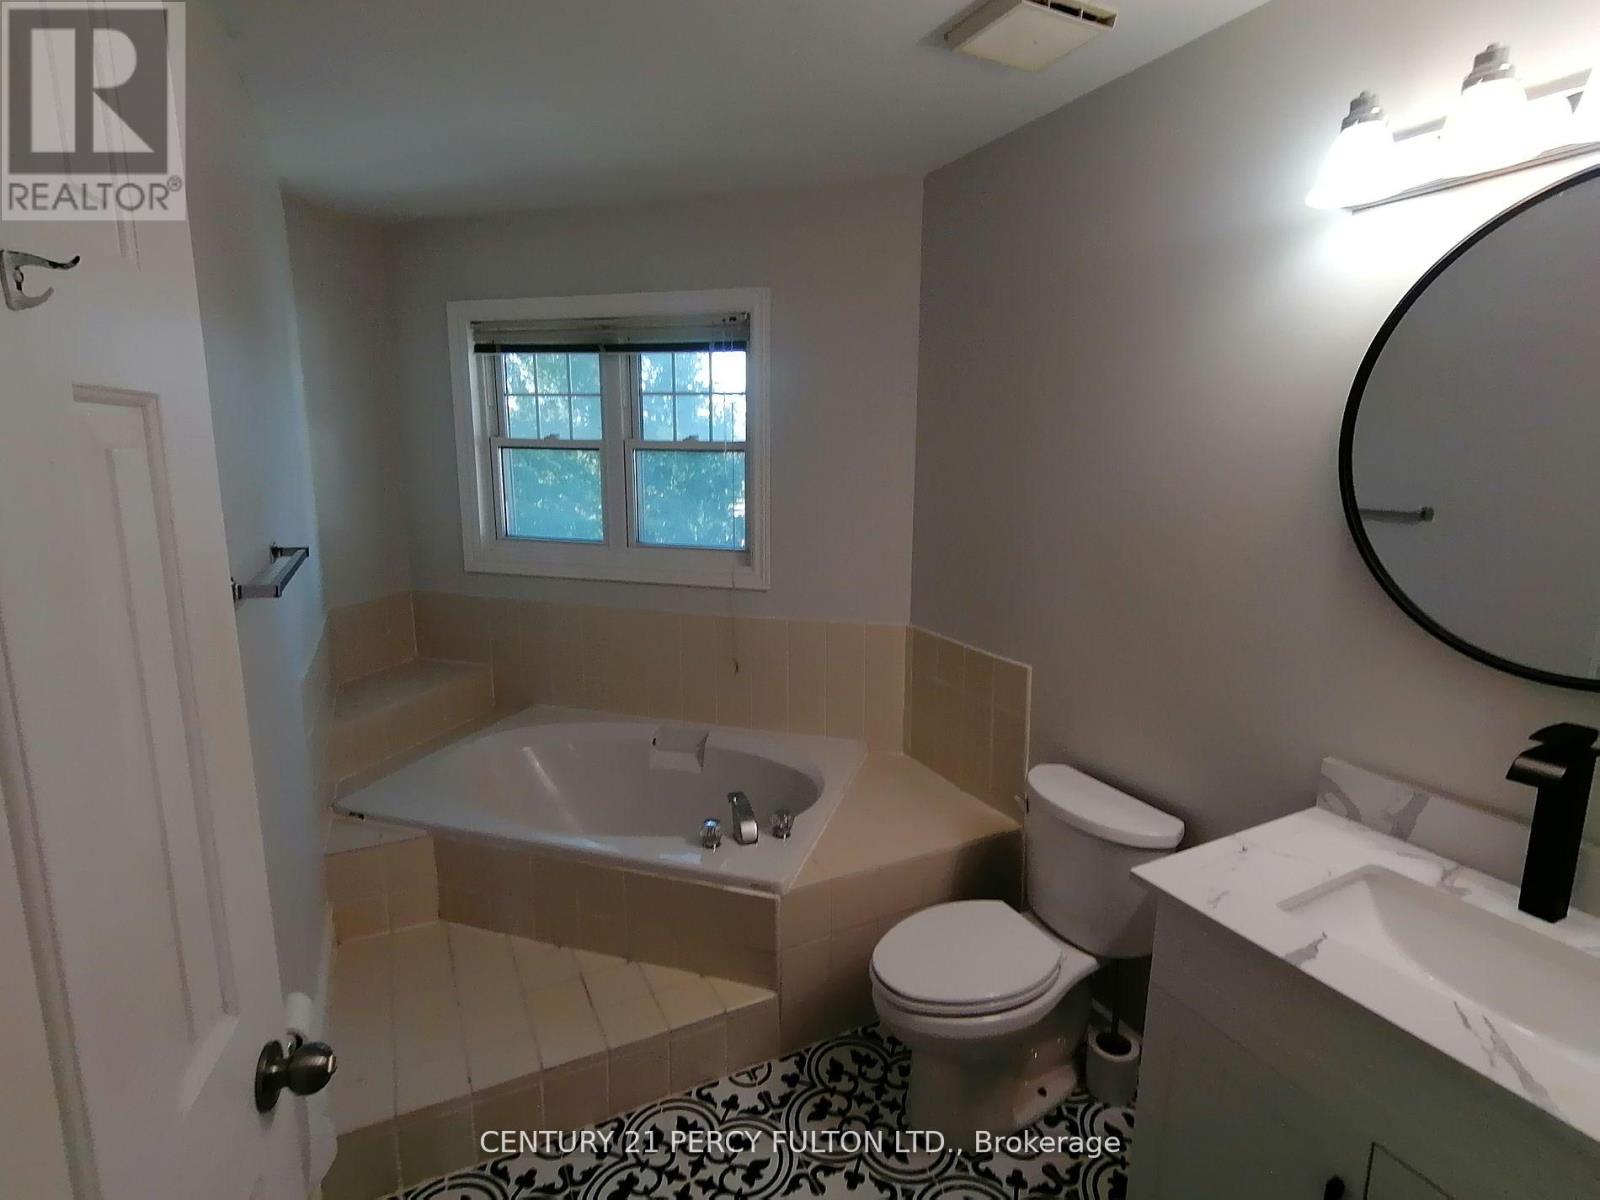
| Bathroom Total | 3 |
| Bedrooms Above Ground | 3 |
| Bedrooms Total | 3 |
| Amenities | Fireplace(s), Storage - Locker |
| Appliances | Water Heater, Dishwasher, Dryer, Stove, Washer, Refrigerator |
| Basement Type | None |
| Cooling Type | Central Air Conditioning |
| Exterior Finish | Brick, Aluminum Siding |
| Fireplace Present | Yes |
| Flooring Type | Ceramic, Laminate, Carpeted |
| Half Bath Total | 1 |
| Heating Fuel | Electric |
| Heating Type | Forced Air |
| Stories Total | 2 |
| Size Interior | 1,600 - 1,799 Sqft |
| Type | Apartment |
Parking
| No Garage |
Land
| Acreage | No |
Rooms
| Level | Type | Length | Width | Dimensions |
|---|---|---|---|---|
| Second Level | Sunroom | 3 m | 2.5 m | 3 m x 2.5 m |
| Second Level | Kitchen | 4.4 m | 2.5 m | 4.4 m x 2.5 m |
| Second Level | Dining Room | 3.3 m | 2.8 m | 3.3 m x 2.8 m |
| Second Level | Living Room | 5.4 m | 4.1 m | 5.4 m x 4.1 m |
| Second Level | Bathroom | 2 m | 1.5 m | 2 m x 1.5 m |
| Third Level | Laundry Room | 1.5 m | 1.5 m | 1.5 m x 1.5 m |
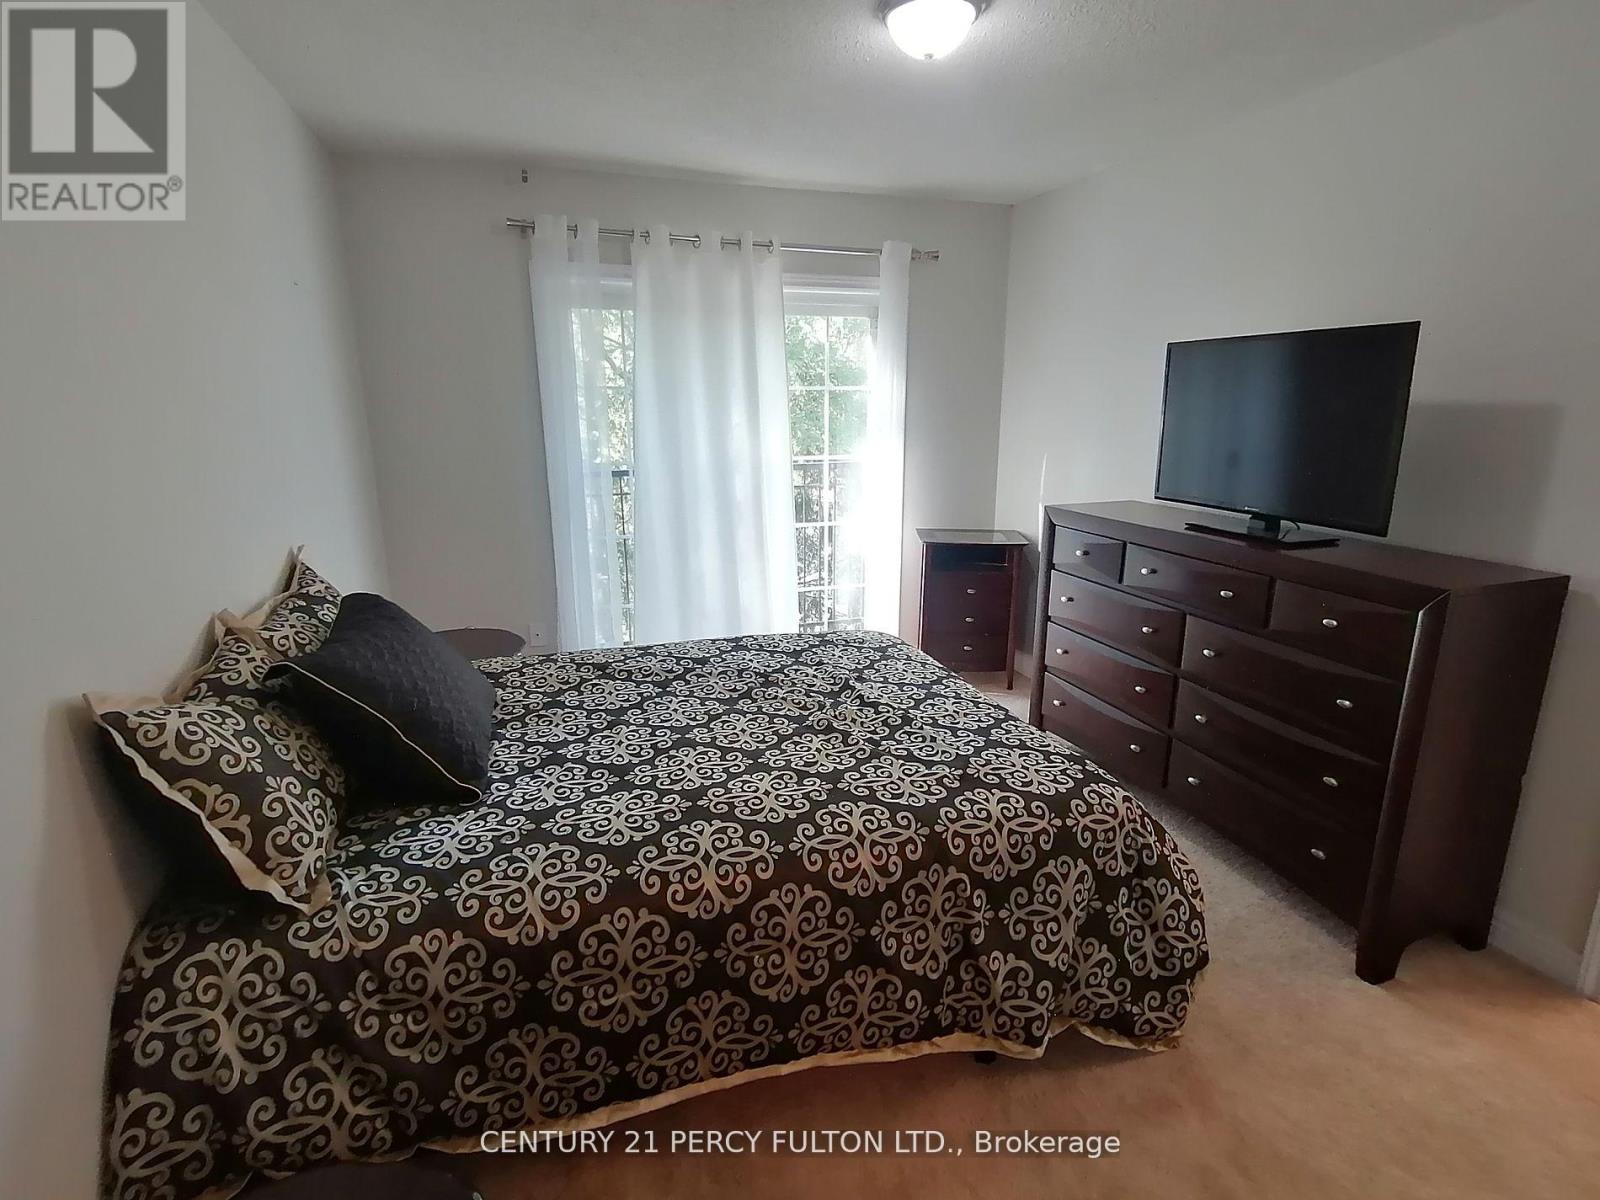
| Third Level | Primary Bedroom | 4 m | 3.3 m | 4 m x 3.3 m |
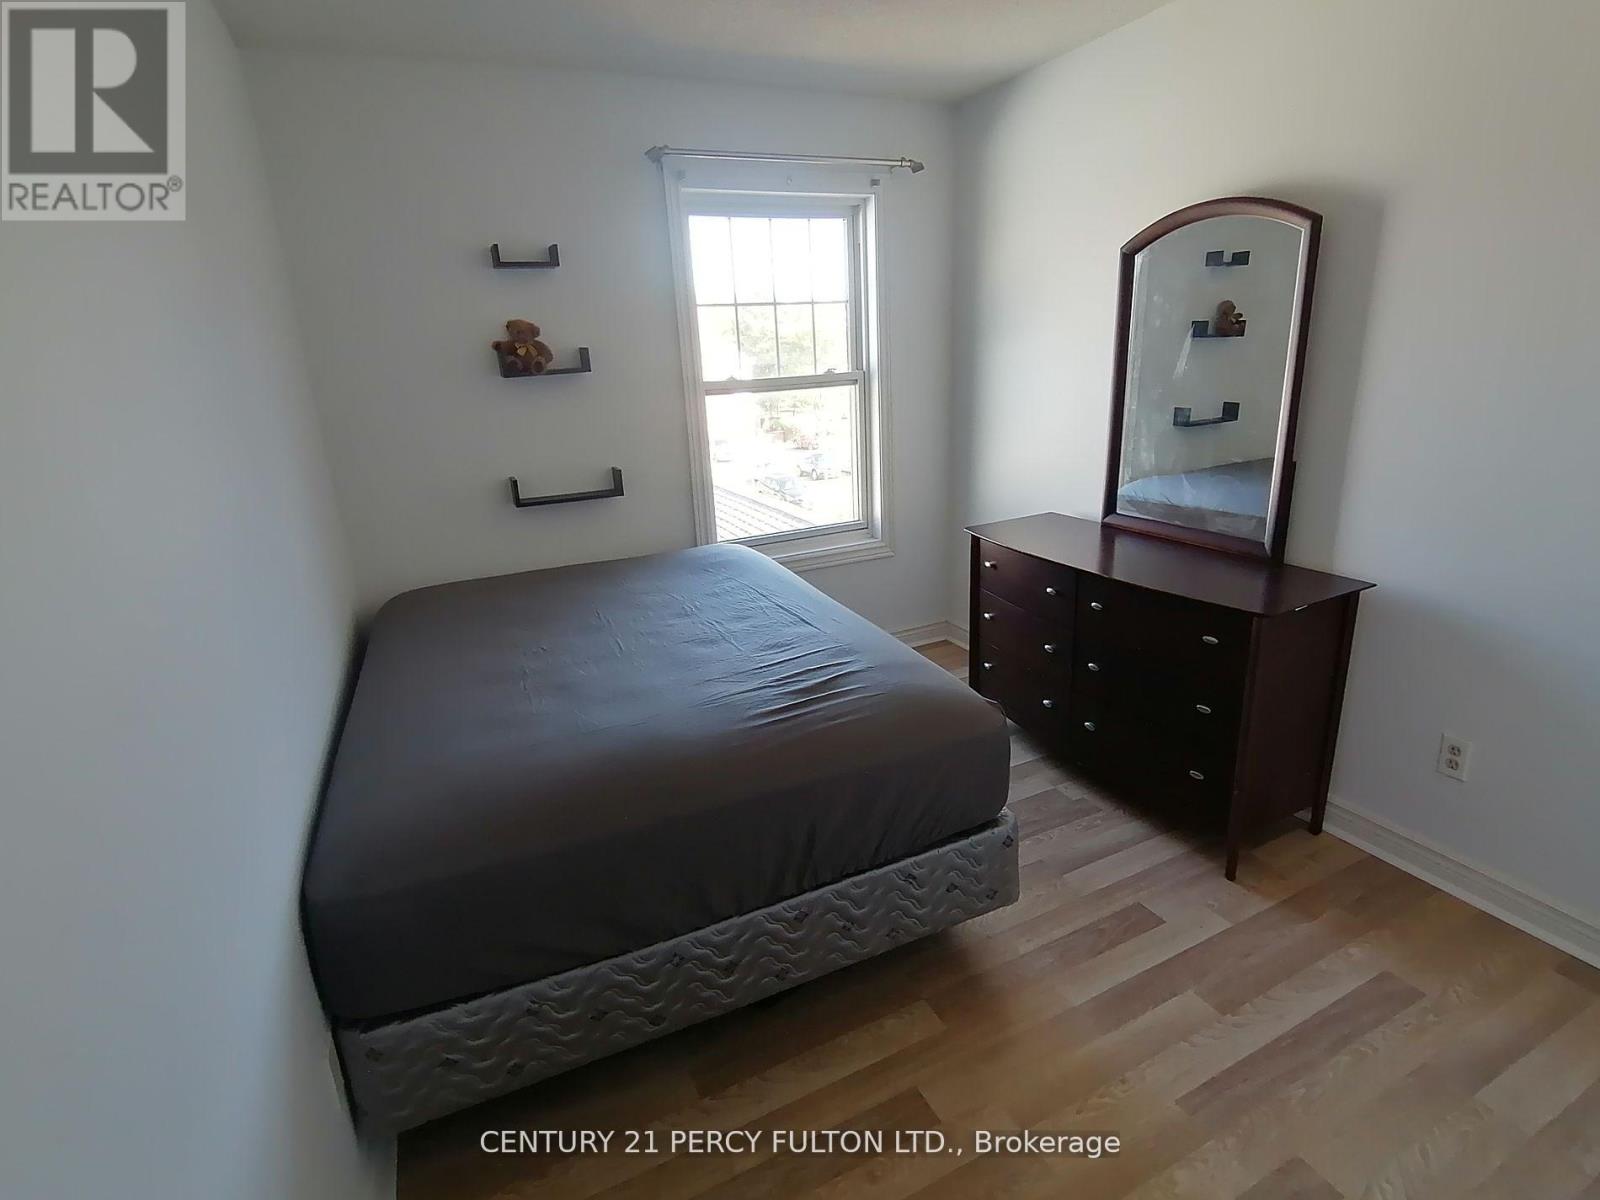
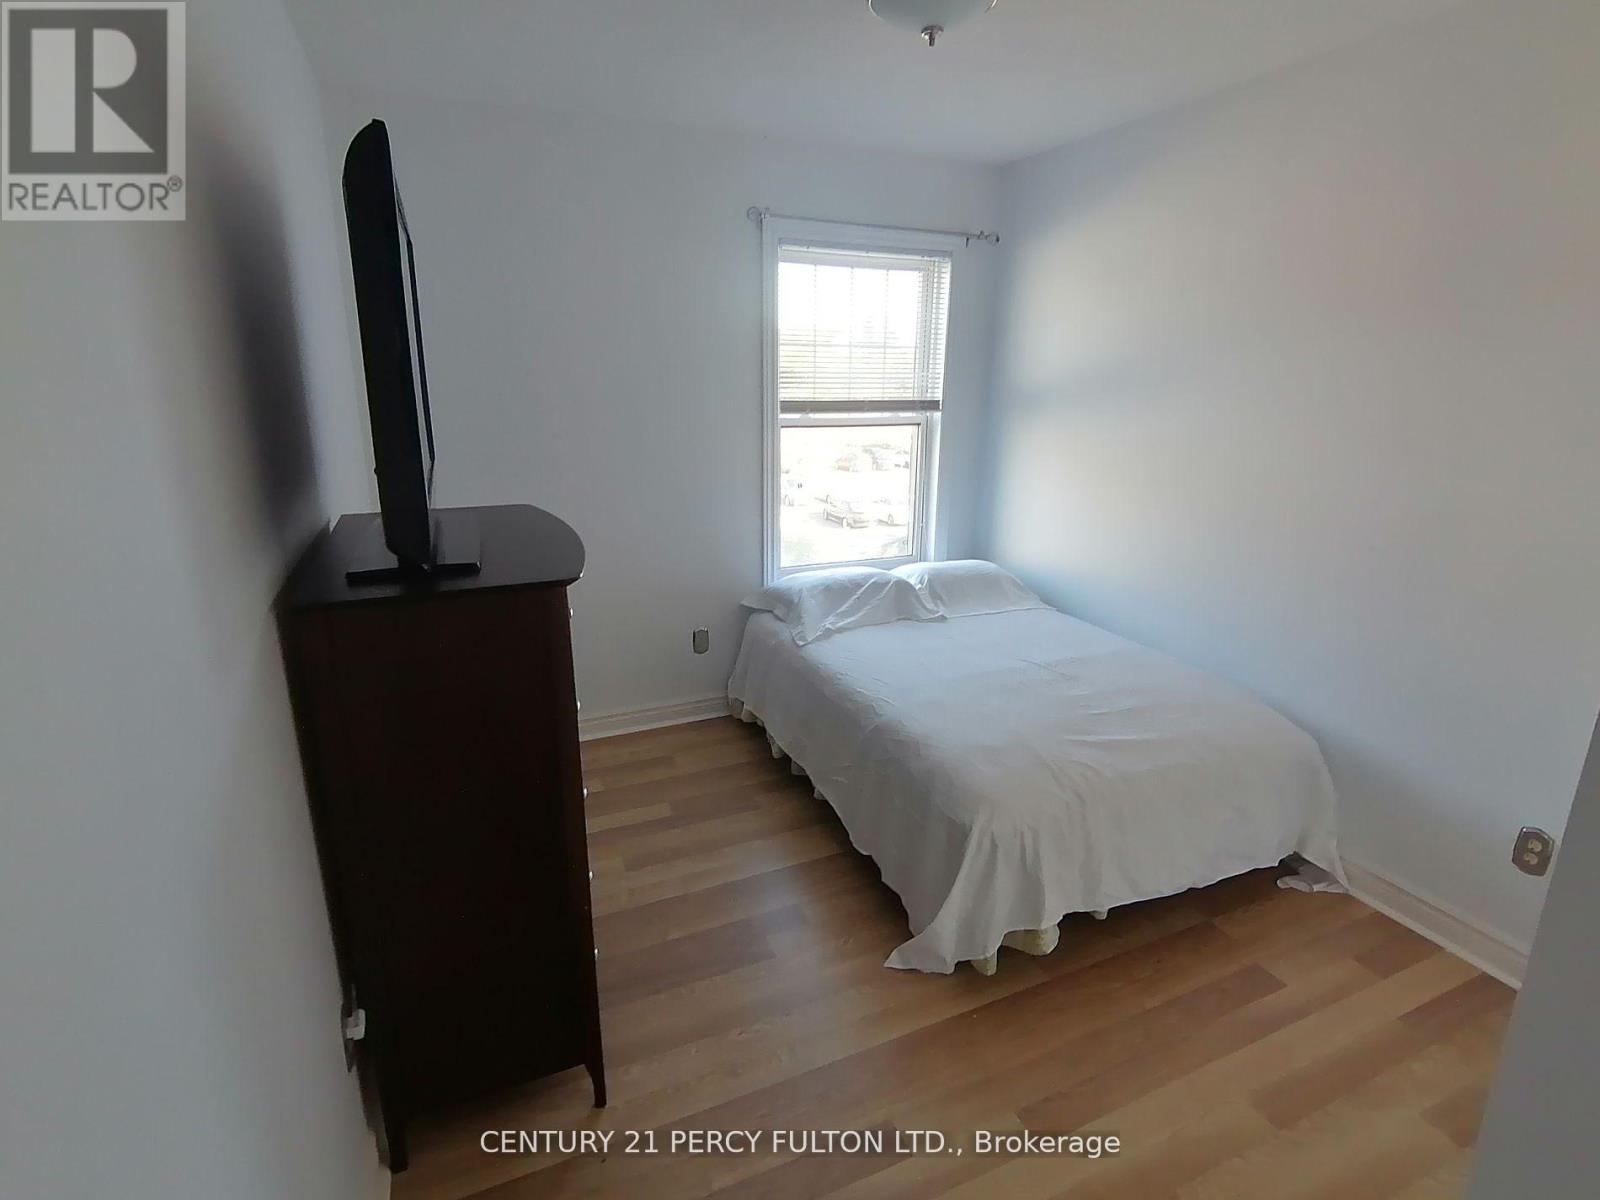
| Third Level | Bedroom 2 | 3.2 m | 2.8 m | 3.2 m x 2.8 m |
| Third Level | Bedroom 3 | 3.2 m | 2.8 m | 3.2 m x 2.8 m |
| Third Level | Bathroom | 2 m | 2 m | 2 m x 2 m |
https://www.realtor.ca/real-estate/30432208/a11-1651-nash-road-clarington-courtice-courtice
Contact Us
Contact us for more information
Richard Knight
Salesperson
2911 Kennedy Road
Toronto, Ontario M1V 1S8
(416) 298-8200
(416) 298-6602
www.c21percyfulton.com/

The trademarks REALTOR®, REALTORS®, and the REALTOR® logo are controlled by The Canadian Real Estate Association (CREA) and identify real estate professionals who are members of CREA. The trademarks MLS®, Multiple Listing Service® and the associated logos are owned by The Canadian Real Estate Association (CREA) and identify the quality of services provided by real estate professionals who are members of CREA. The trademark DDF® is owned by The Canadian Real Estate Association (CREA) and identifies CREA's Data Distribution Facility (DDF®)
October 22 2026 02:55:54
Toronto Regional Real Estate Board
Century 21 Percy Fulton Ltd.