99 Palmer Road Hamilton, Ontario L8T 3G1

$799,000
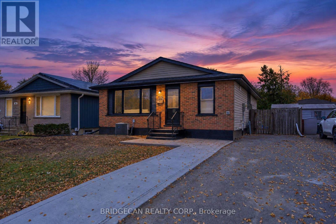
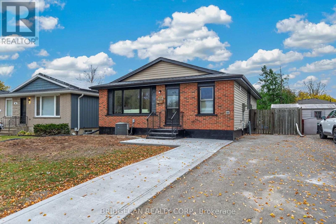
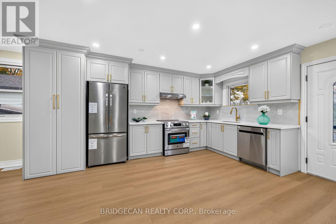
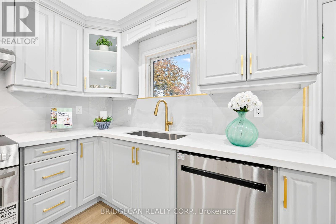
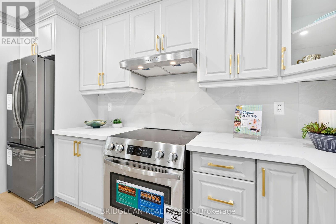
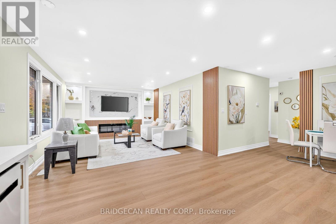
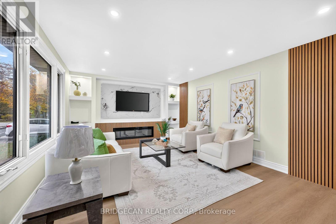
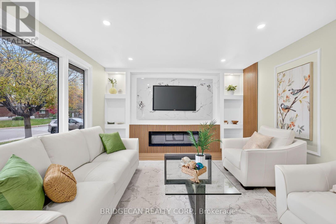
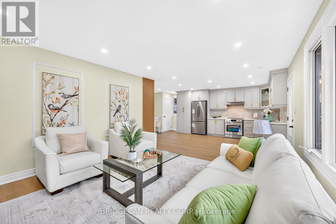
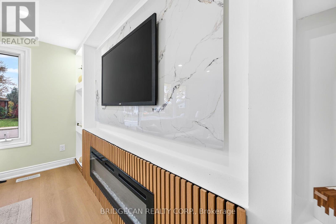
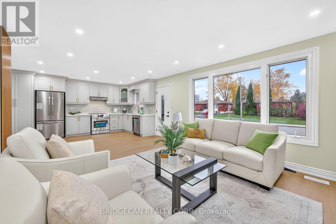
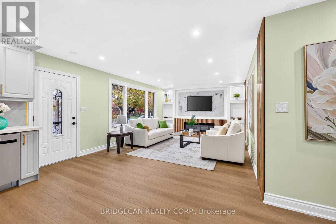
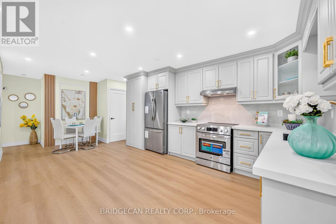
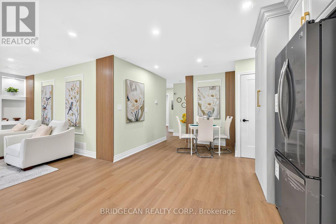
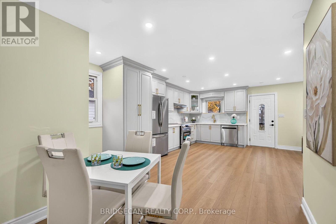
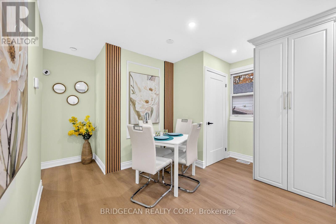
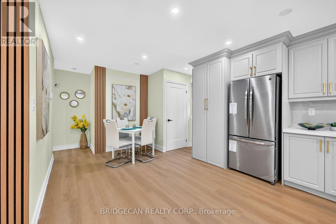
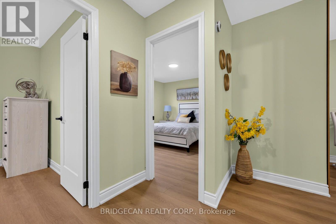
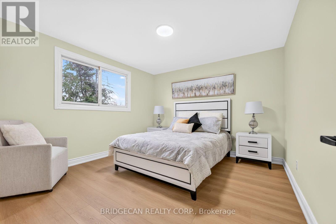
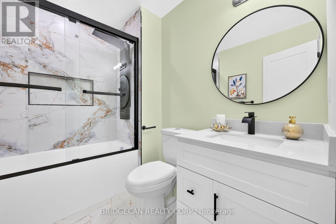
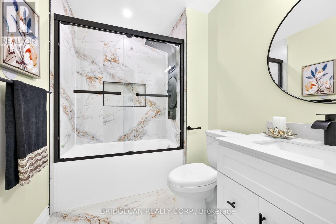
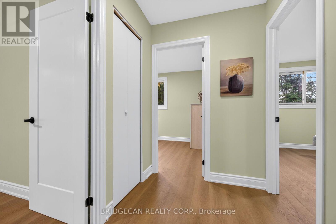
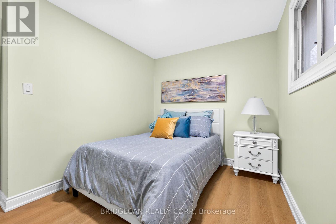
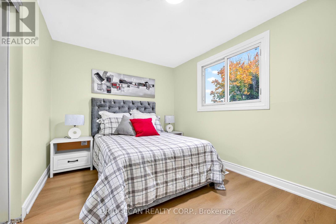
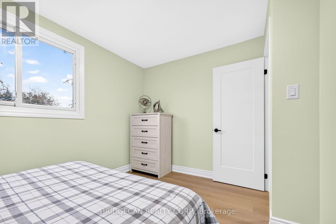
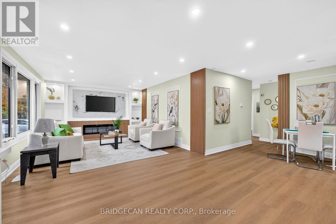
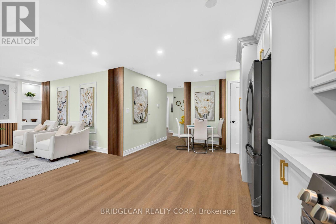
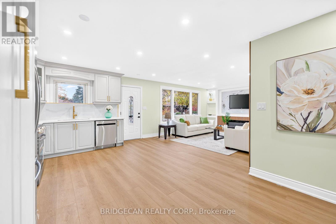
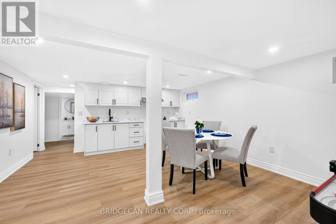
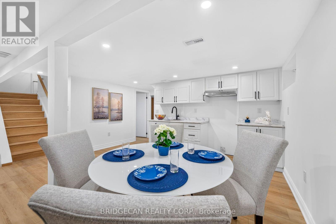
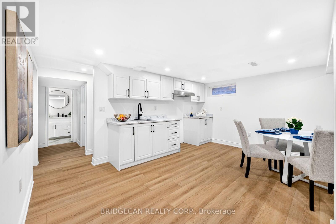
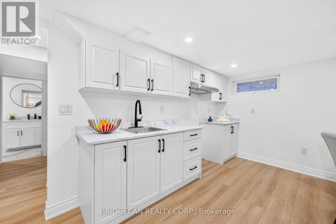
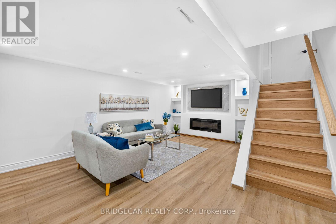
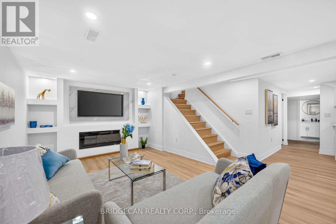
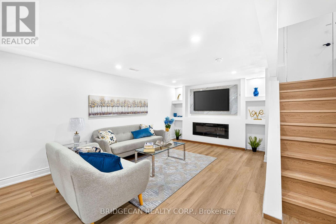
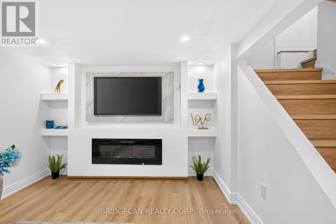
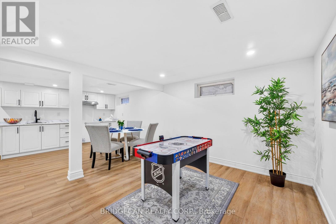
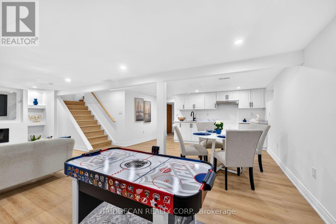
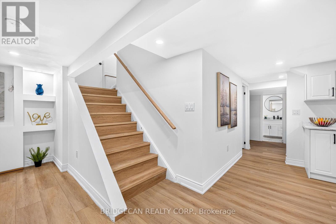
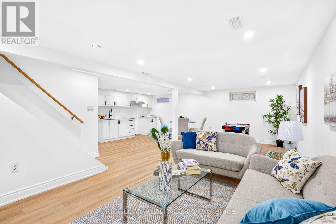
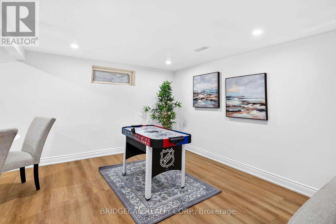
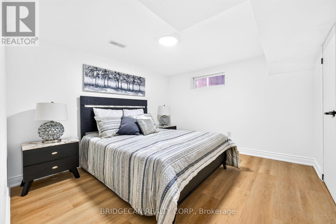
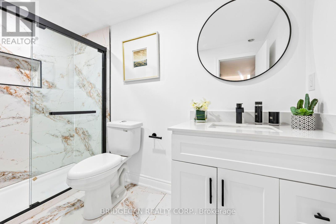
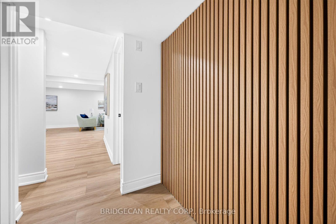
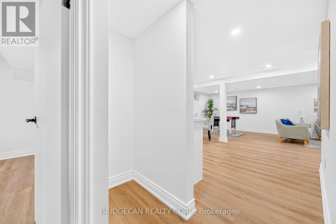
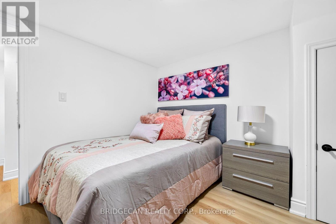
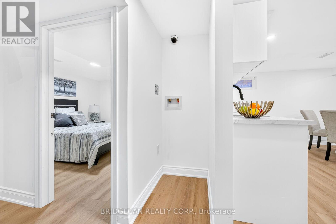
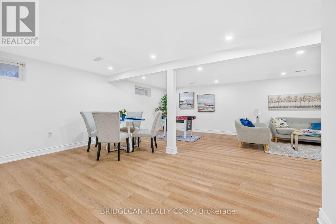
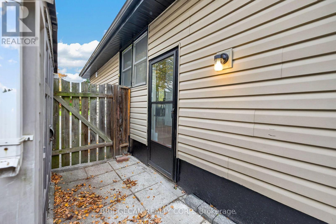
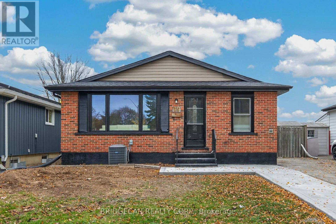
Excellent Mountain Location! Beautifully Renovated Solid Brick Bungalow Featuring 3 Bedrooms On The Main Level Plus 2 Additional Bedrooms In The Basement. This Home Offers 2 Full Bathrooms, 2 Kitchens, Separate Laundry Areas And A Separate Side Entrance To The Basement. Enjoy Updated Flooring, Modern Finishes And A Functional Layout Ideal For Extended Family Living Or Potential Rental Income. Shingle Replaced on 2026 . Situated On A Quiet, Family-Friendly Street, Walking Distance To Schools And Parks, With Shopping Nearby And Easy Access To The Lincoln M. Alexander Parkway. A Fantastic Opportunity For Families And Investors Alike! (id:50333)
Property Details
| MLS® Number | X14144168 |
| Property Type | Single Family |
| Community Name | Berrisfield |
| Equipment Type | Water Heater |
| Parking Space Total | 3 |
| Rental Equipment Type | Water Heater |
Building
| Bathroom Total | 2 |
| Bedrooms Above Ground | 3 |
| Bedrooms Below Ground | 2 |
| Bedrooms Total | 5 |
| Age | 51 To 99 Years |
| Appliances | Dishwasher, Dryer, Stove, Washer, Refrigerator |
| Architectural Style | Bungalow |
| Basement Development | Finished |
| Basement Features | Separate Entrance |
| Basement Type | Full, N/a (finished), N/a |
| Construction Style Attachment | Detached |
| Cooling Type | Central Air Conditioning |
| Exterior Finish | Brick Facing |
| Foundation Type | Block |
| Heating Fuel | Natural Gas |
| Heating Type | Forced Air |
| Stories Total | 1 |
| Size Interior | 700 - 1,100 Sqft |
| Type | House |
| Utility Water | Municipal Water |
Parking
| No Garage |
Land
| Acreage | No |
| Sewer | Sanitary Sewer |
| Size Depth | 112 Ft |
| Size Frontage | 44 Ft |
| Size Irregular | 44 X 112 Ft |
| Size Total Text | 44 X 112 Ft |
Rooms
| Level | Type | Length | Width | Dimensions |
|---|---|---|---|---|
| Basement | Kitchen | 3.35 m | 3.35 m | 3.35 m x 3.35 m |
| Basement | Living Room | 3.2 m | 5.18 m | 3.2 m x 5.18 m |
| Basement | Bathroom | Measurements not available | ||
| Basement | Bedroom | 3.1 m | 2.9 m | 3.1 m x 2.9 m |
| Basement | Bedroom 2 | 3.35 m | 3.28 m | 3.35 m x 3.28 m |
| Main Level | Living Room | 5.56 m | 3.96 m | 5.56 m x 3.96 m |
| Main Level | Kitchen | 2.51 m | 3.05 m | 2.51 m x 3.05 m |
| Main Level | Dining Room | 3.56 m | 2.47 m | 3.56 m x 2.47 m |
| Main Level | Bathroom | Measurements not available | ||
| Main Level | Primary Bedroom | 3.54 m | 3.48 m | 3.54 m x 3.48 m |
| Main Level | Bedroom | 3.81 m | 2.73 m | 3.81 m x 2.73 m |
| Main Level | Bedroom | 2.82 m | 3.52 m | 2.82 m x 3.52 m |
https://www.realtor.ca/real-estate/30474020/99-palmer-road-hamilton-berrisfield-berrisfield
Contact Us
Contact us for more information

Dave Sohal
Broker of Record
www.bridgecan.com/
398 Mohawk Road East
Hamilton, Ontario L8V 2H7
(905) 526-7551
(905) 526-6658

The trademarks REALTOR®, REALTORS®, and the REALTOR® logo are controlled by The Canadian Real Estate Association (CREA) and identify real estate professionals who are members of CREA. The trademarks MLS®, Multiple Listing Service® and the associated logos are owned by The Canadian Real Estate Association (CREA) and identify the quality of services provided by real estate professionals who are members of CREA. The trademark DDF® is owned by The Canadian Real Estate Association (CREA) and identifies CREA's Data Distribution Facility (DDF®)
November 03 2026 06:37:10
Toronto Regional Real Estate Board
Bridgecan Realty Corp.