99 Mckenzie Street Centre Hastings, Ontario K0K 2K0

$559,900
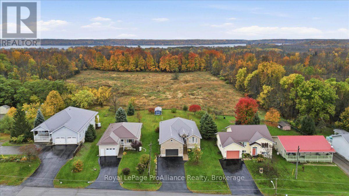
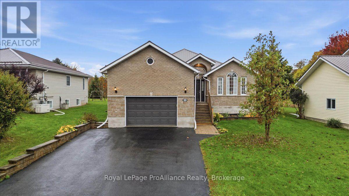
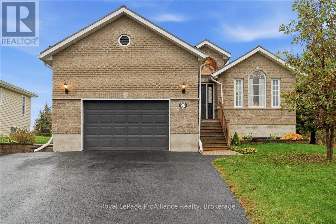
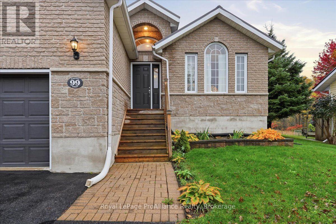
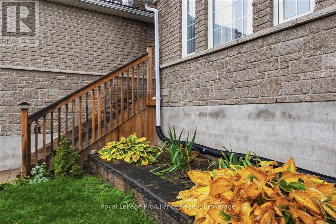
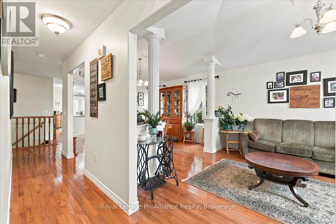
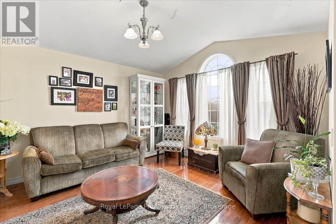
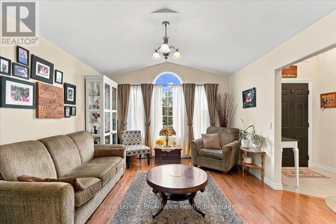
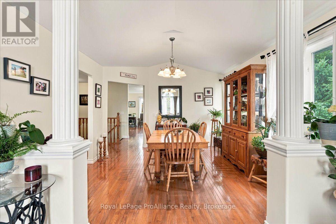
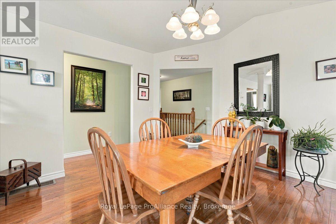
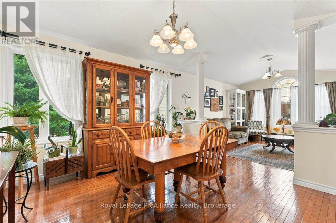
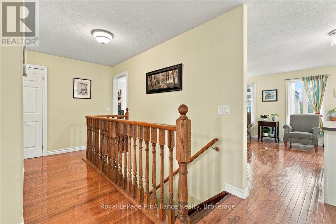
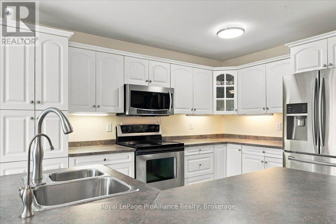
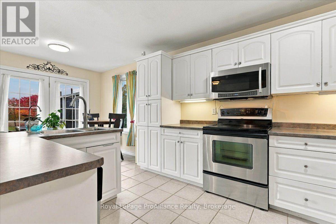
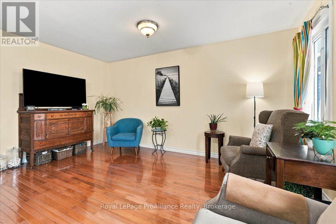
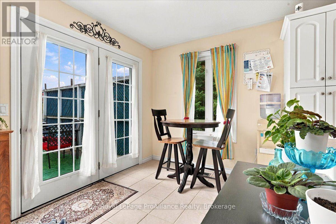
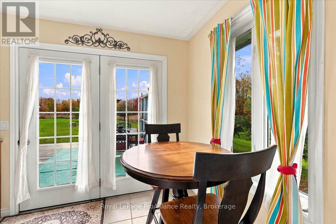
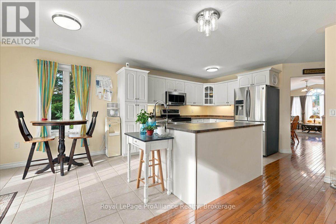
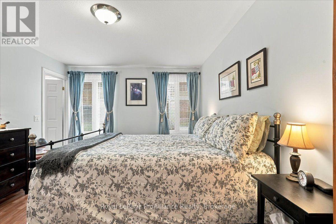
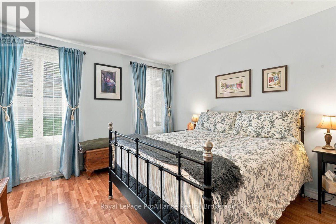
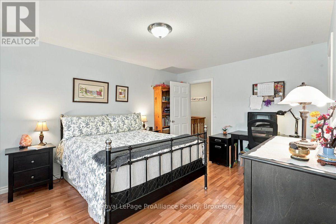
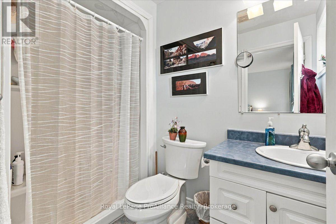
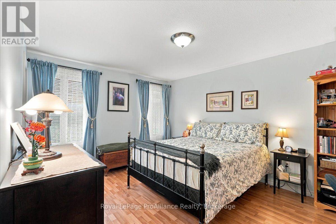
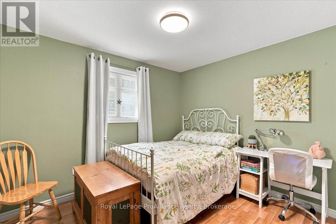
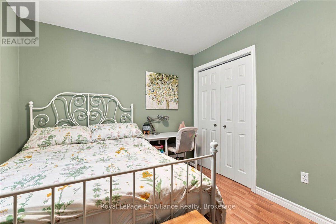
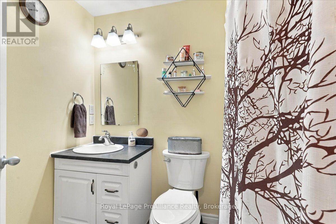
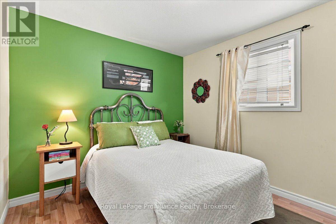
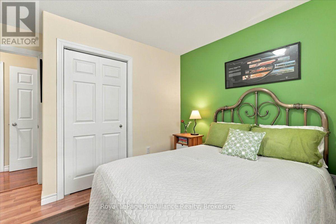
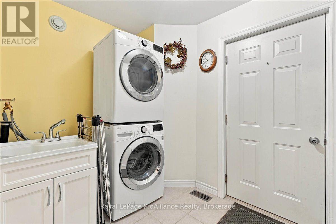
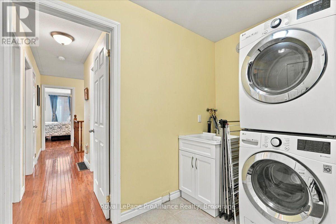
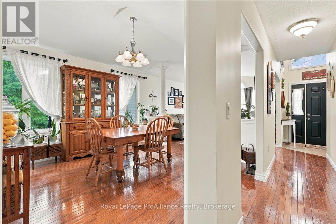
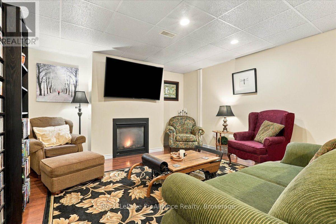
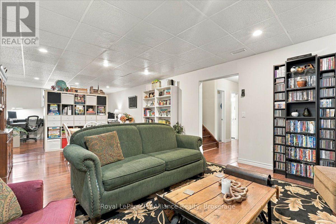
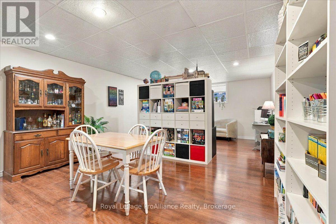
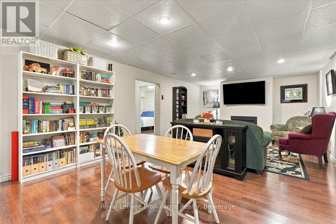
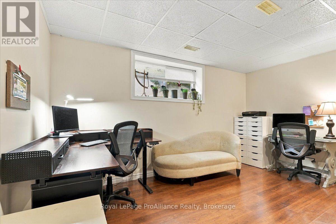
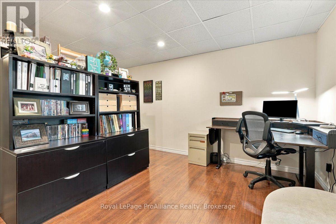
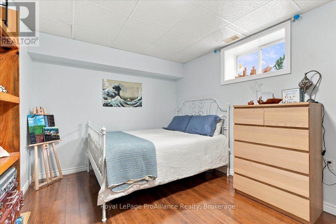
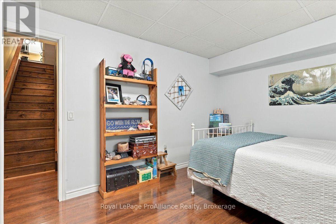
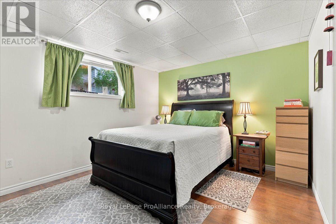
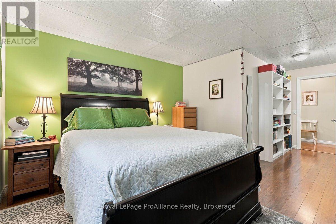
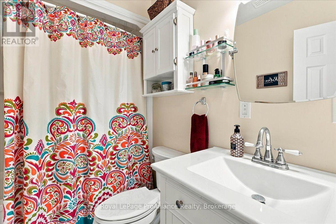
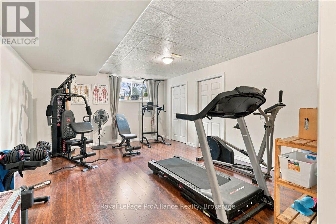
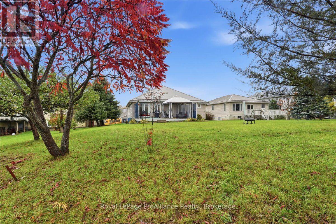
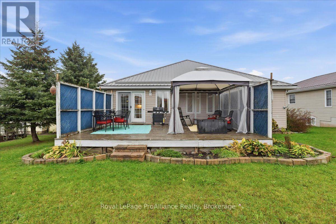
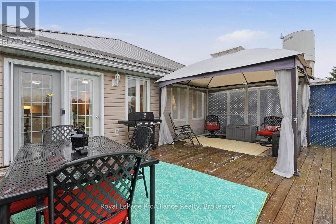
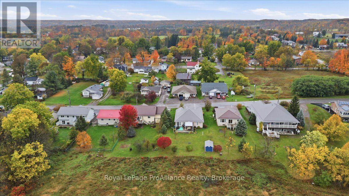
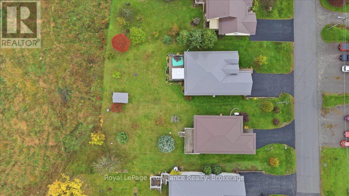
Welcome to 99 McKenzie Street, perfectly located on a quiet, scenic street in the welcoming community of Madoc! Built in 2005, this thoughtfully cared-for, carpet-free raised bungalow features 6 spacious bedrooms, 3 bathrooms, and rich hardwood flooring. The main floor offers bright living and formal dining areas, plus a generous primary suite with a 3-pc ensuite and walk-in closet. The fully finished lower level is anchored by a cozy fireplace, full bath, and 3 bedrooms (one currently a dedicated home gym). Practical upgrades include a durable metal roof (2023), updated windows (2023), 200-amp electrical panel, and fully owned hot water tank & water softener with zero rental fees. All 6 appliances are included!Enjoy true small-town charm with everything right at your fingertips: walk to local elementary and secondary schools, the arena, multi-use recreation trails, and Centre Hastings Park with its 4,000 sq. ft. splash pad, skate park, sports courts, and dog park. Everyday village essentials-Foodland, LCBO, IDA pharmacy, medical clinic, and local dining-are all just moments away. Spend weekends on the water with Moira Lake public boat launch and beach around the corner, enjoy instant access to Highway 7, and commute with ease just 25 minutes south to Belleville! (id:50333)
Property Details
| MLS® Number | X14094984 |
| Property Type | Single Family |
| Community Name | Centre Hastings |
| Amenities Near By | Place Of Worship, Schools |
| Community Features | Community Centre |
| Features | Sloping, Flat Site, Carpet Free, Sump Pump |
| Parking Space Total | 5 |
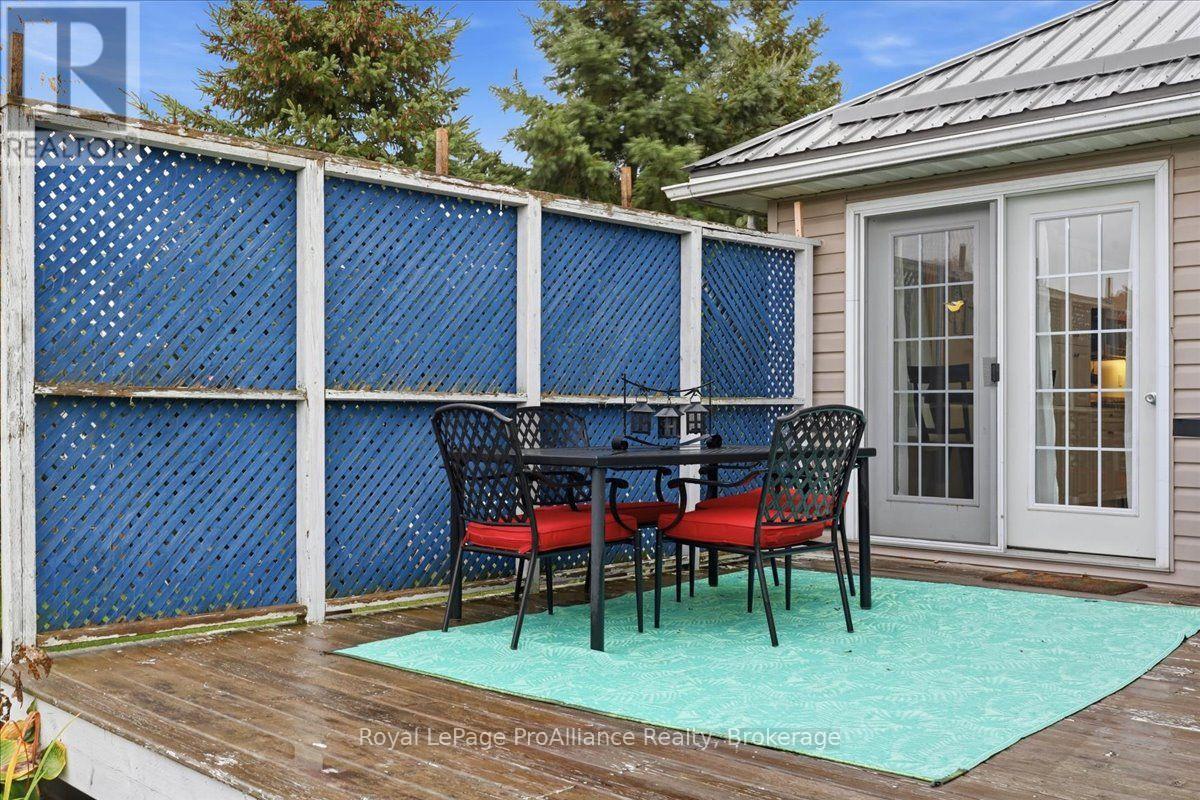
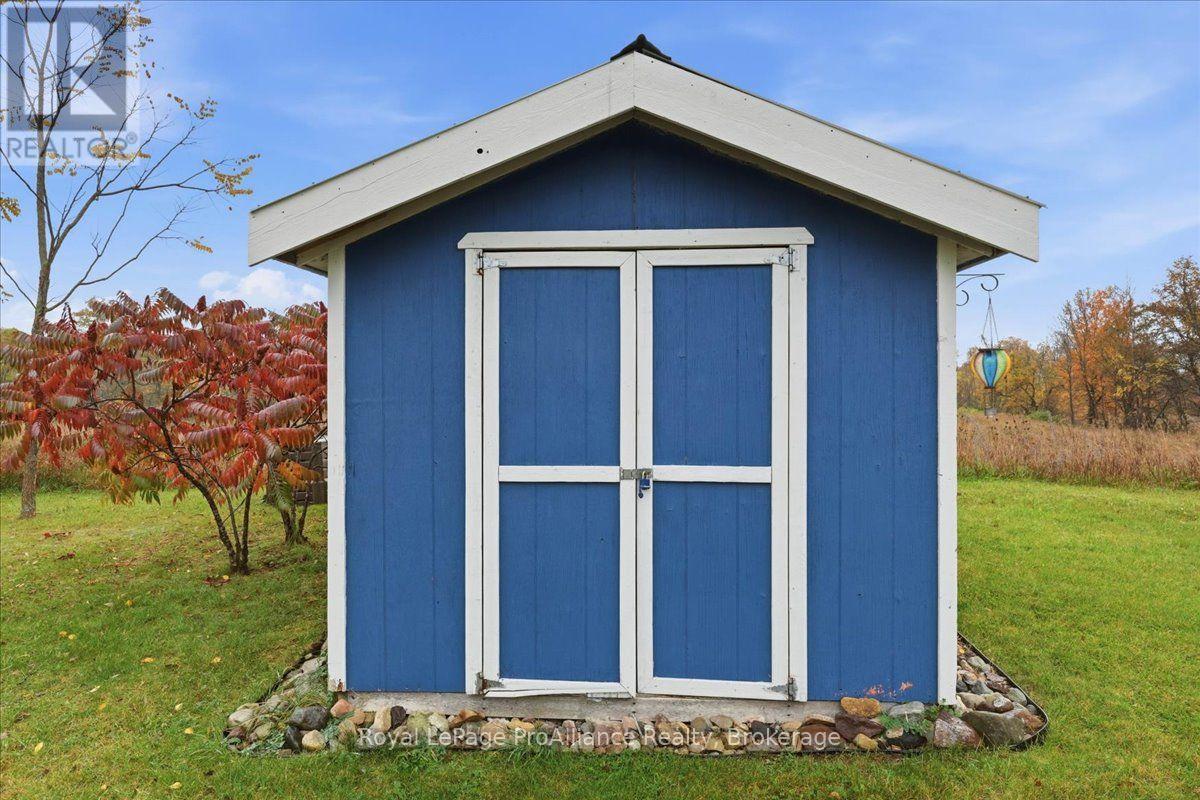
| Structure | Deck, Shed |
Building
| Bathroom Total | 3 |
| Bedrooms Above Ground | 3 |
| Bedrooms Below Ground | 3 |
| Bedrooms Total | 6 |
| Age | 16 To 30 Years |
| Amenities | Fireplace(s) |
| Appliances | Water Heater, Garage Door Opener Remote(s), Water Treatment, Dishwasher, Dryer, Garage Door Opener, Microwave, Stove, Washer, Window Coverings, Refrigerator |
| Architectural Style | Raised Bungalow |
| Basement Development | Finished |
| Basement Type | Full (finished) |
| Construction Status | Insulation Upgraded |
| Construction Style Attachment | Detached |
| Cooling Type | Central Air Conditioning |
| Exterior Finish | Brick, Vinyl Siding |
| Fire Protection | Smoke Detectors |
| Fireplace Present | Yes |
| Fireplace Total | 1 |
| Foundation Type | Block |
| Heating Fuel | Natural Gas |
| Heating Type | Forced Air |
| Stories Total | 1 |
| Size Interior | 1,500 - 2,000 Sqft |
| Type | House |
| Utility Water | Municipal Water |
Parking
| Attached Garage | |
| Garage |
Land
| Acreage | No |
| Land Amenities | Place Of Worship, Schools |
| Landscape Features | Landscaped |
| Sewer | Sanitary Sewer |
| Size Depth | 170 Ft |
| Size Frontage | 60 Ft |
| Size Irregular | 60 X 170 Ft |
| Size Total Text | 60 X 170 Ft|under 1/2 Acre |
Rooms
| Level | Type | Length | Width | Dimensions |
|---|---|---|---|---|
| Basement | Bathroom | 2.5 m | 1.51 m | 2.5 m x 1.51 m |
| Basement | Bedroom | 2.95 m | 4.12 m | 2.95 m x 4.12 m |
| Basement | Bedroom | 6.17 m | 4.1 m | 6.17 m x 4.1 m |
| Basement | Bedroom | 7.42 m | 4.1 m | 7.42 m x 4.1 m |
| Basement | Recreational, Games Room | 10.84 m | 4.29 m | 10.84 m x 4.29 m |
| Basement | Utility Room | 3.31 m | 2.27 m | 3.31 m x 2.27 m |
| Main Level | Bathroom | 1.59 m | 2.41 m | 1.59 m x 2.41 m |
| Main Level | Laundry Room | 2.67 m | 2 m | 2.67 m x 2 m |
| Main Level | Kitchen | 2.8 m | 3.83 m | 2.8 m x 3.83 m |
| Main Level | Dining Room | 3.66 m | 3.71 m | 3.66 m x 3.71 m |
| Main Level | Eating Area | 2.8 m | 2.4 m | 2.8 m x 2.4 m |
| Main Level | Living Room | 3.25 m | 4.64 m | 3.25 m x 4.64 m |
| Main Level | Living Room | 3.67 m | 4.08 m | 3.67 m x 4.08 m |
| Main Level | Primary Bedroom | 3.47 m | 4.58 m | 3.47 m x 4.58 m |
| Main Level | Bedroom | 3.63 m | 3.32 m | 3.63 m x 3.32 m |
| Main Level | Bedroom | 3.63 m | 3.28 m | 3.63 m x 3.28 m |
| Main Level | Bathroom | 1.52 m | 2.58 m | 1.52 m x 2.58 m |
Utilities
| Cable | Available |
| Electricity | Installed |
| Natural Gas Available | Available |
| Sewer | Installed |
https://www.realtor.ca/real-estate/30419533/99-mckenzie-street-centre-hastings-centre-hastings
Contact Us
Contact us for more information

Trish Clarke
Salesperson
www.listwithtrish.ca/
www.facebook.com/listwithtrishtoday
357 Front Street
Belleville, Ontario K8N 2Z9
(613) 966-6060
(613) 966-2904
www.discoverroyallepage.ca/

The trademarks REALTOR®, REALTORS®, and the REALTOR® logo are controlled by The Canadian Real Estate Association (CREA) and identify real estate professionals who are members of CREA. The trademarks MLS®, Multiple Listing Service® and the associated logos are owned by The Canadian Real Estate Association (CREA) and identify the quality of services provided by real estate professionals who are members of CREA. The trademark DDF® is owned by The Canadian Real Estate Association (CREA) and identifies CREA's Data Distribution Facility (DDF®)
November 02 2026 01:49:20
Central Lakes Association of REALTORS®
Royal LePage Proalliance Realty