94 Sandbanks Court Prince Edward County, Ontario K0K 3L0

$409,900
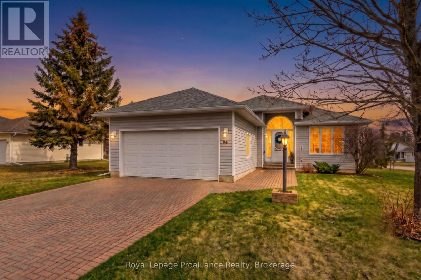
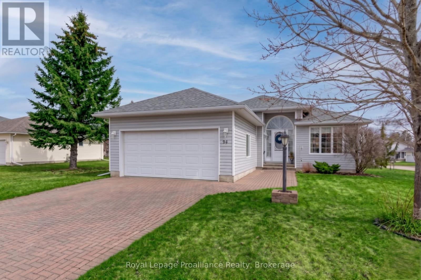
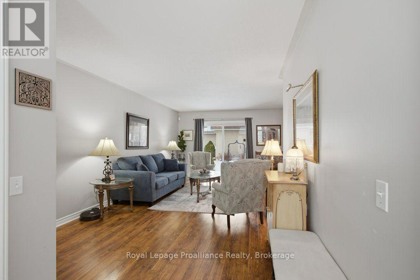
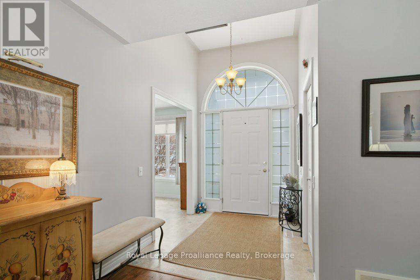
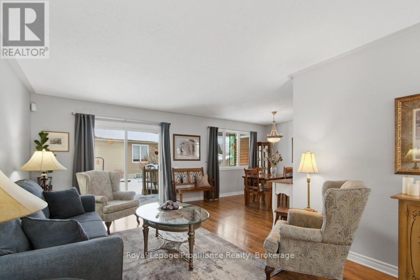
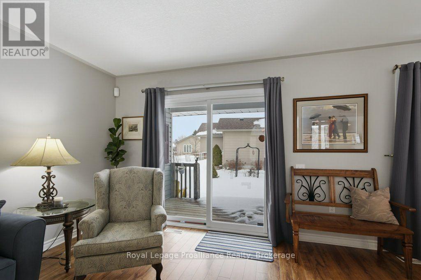
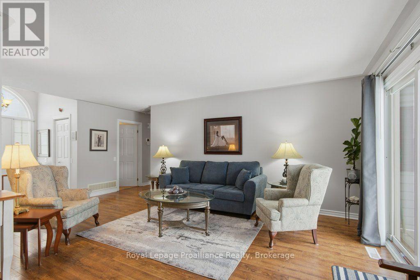
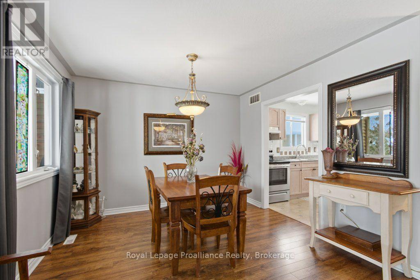
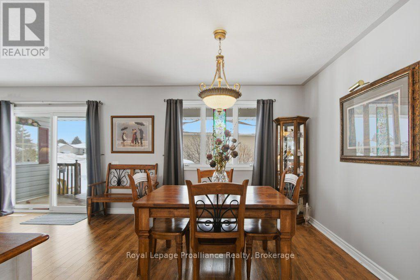
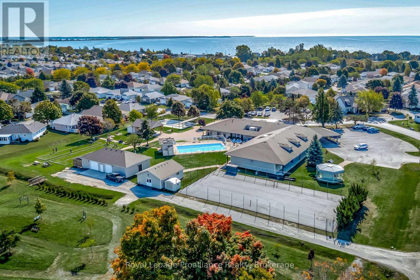
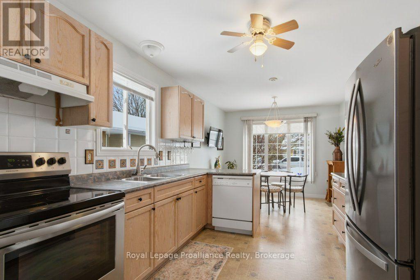
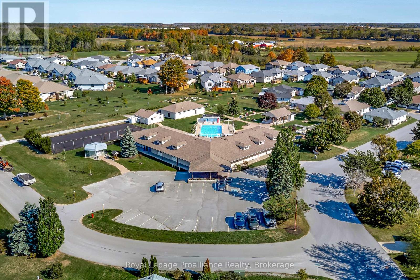
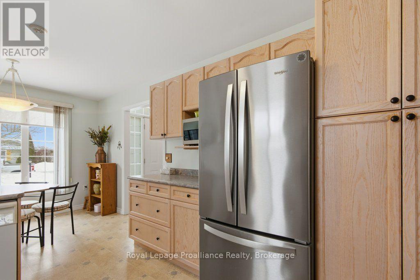
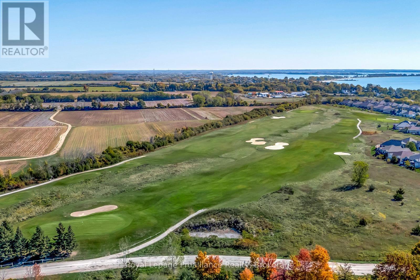
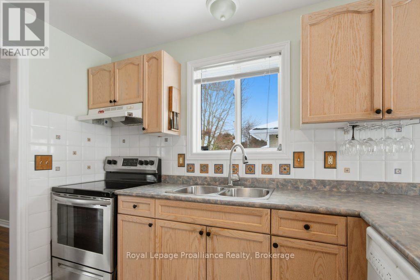
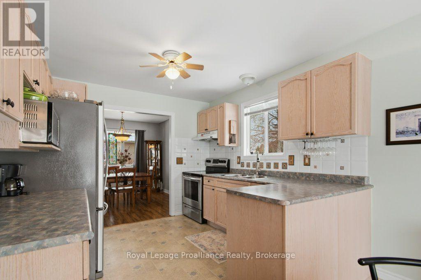
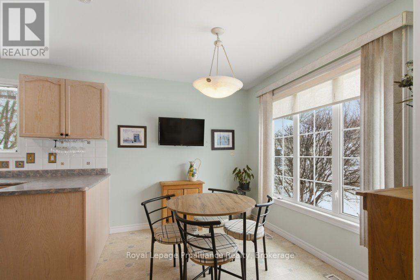
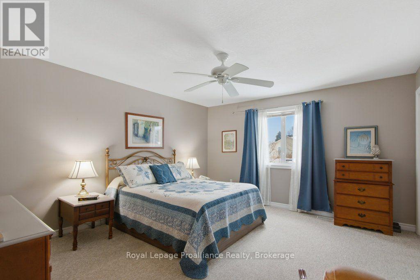
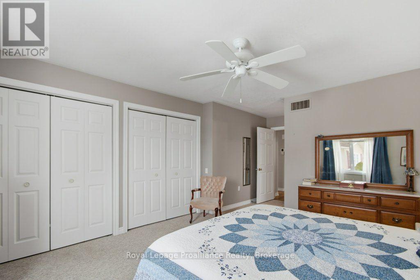
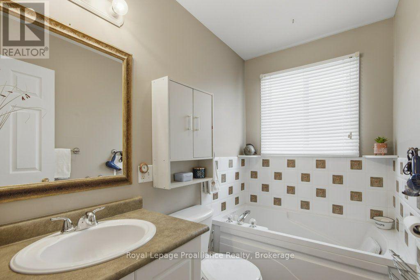
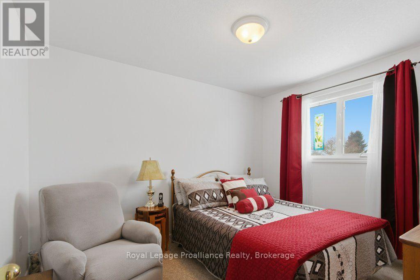
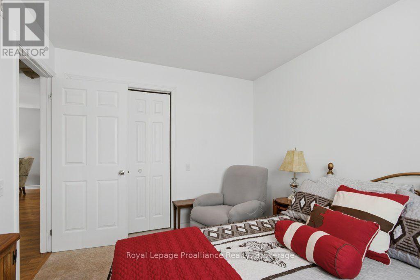
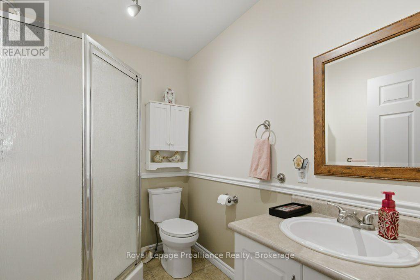
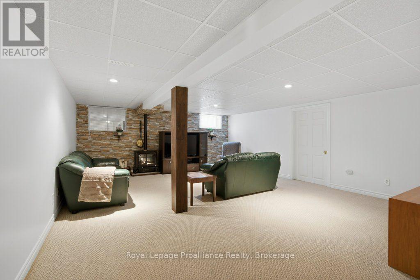
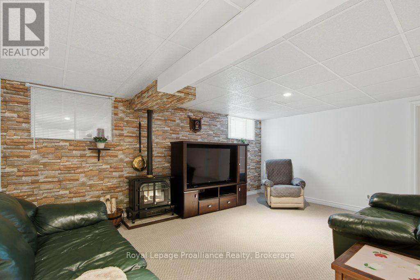
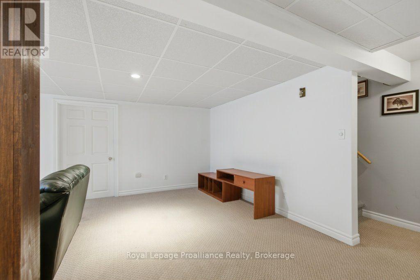
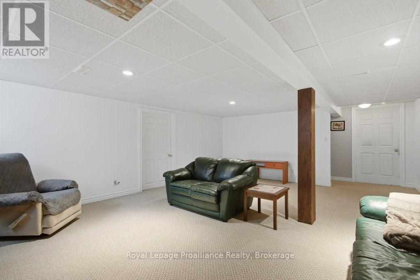
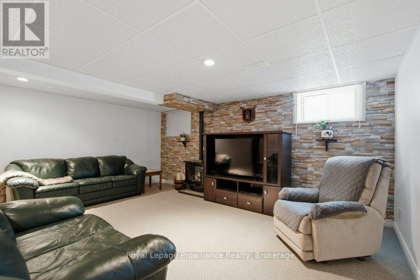
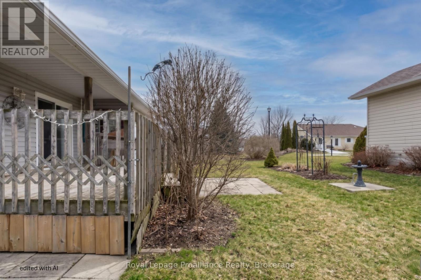
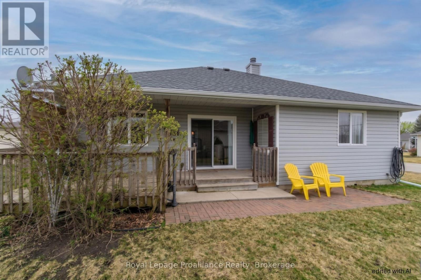
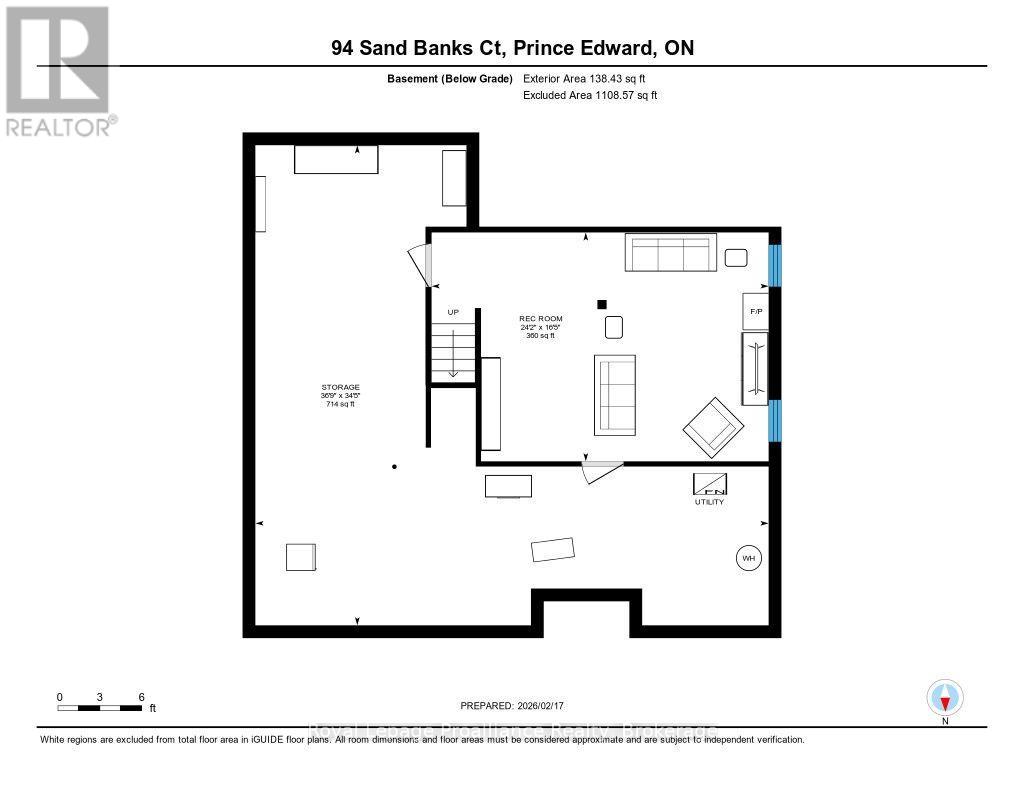
Fresh Start in Wellington on the Lake! Welcome to 94 Sandbanks Court, a beautifully updated 1,454 sq ft bungalow offering seamless, main-level living in Prince Edward County's premier 55-plus community. Featuring a bright, open-concept layout, this move-in-ready home boasts two spacious bedrooms (including a primary suite with private ensuite) and the standout advantage of a rare double-car garage. Downstairs, the fully finished basement doubles your living area and includes a cozy gas stove ideal for relaxed evenings. Enjoy an active, maintenance-free lifestyle with low monthly fees covering access to top-tier amenities: a heated pool, tennis/lawn bowling courts, and a full calendar of social events. Ideally located just steps from Wellington's boutique shops, fine dining, award-winning wineries, and beaches-all within under two hours of the GTA. Simply move in and start enjoying the County lifestyle! (id:50333)
Property Details
| MLS® Number | X14139976 |
| Property Type | Single Family |
| Community Name | Wellington Ward |
| Equipment Type | Water Heater |
| Parking Space Total | 4 |
| Rental Equipment Type | Water Heater |
Building
| Bathroom Total | 2 |
| Bedrooms Above Ground | 2 |
| Bedrooms Total | 2 |
| Age | 16 To 30 Years |
| Amenities | Fireplace(s) |
| Appliances | Blinds, Dishwasher, Dryer, Garage Door Opener, Stove, Washer, Window Coverings, Refrigerator |
| Architectural Style | Bungalow |
| Basement Development | Finished |
| Basement Type | Full (finished) |
| Construction Style Attachment | Detached |
| Cooling Type | Central Air Conditioning |
| Exterior Finish | Aluminum Siding |
| Fireplace Present | Yes |
| Fireplace Total | 1 |
| Foundation Type | Poured Concrete |
| Heating Fuel | Natural Gas |
| Heating Type | Forced Air |
| Stories Total | 1 |
| Size Interior | 1,100 - 1,500 Sqft |
| Type | House |
| Utility Water | Municipal Water |
Parking
| Attached Garage | |
| Garage |
Land
| Acreage | No |
| Sewer | Sanitary Sewer |
| Size Frontage | 230 Ft ,6 In |
| Size Irregular | 230.5 Ft |
| Size Total Text | 230.5 Ft |
| Zoning Description | Sr1 |
Rooms
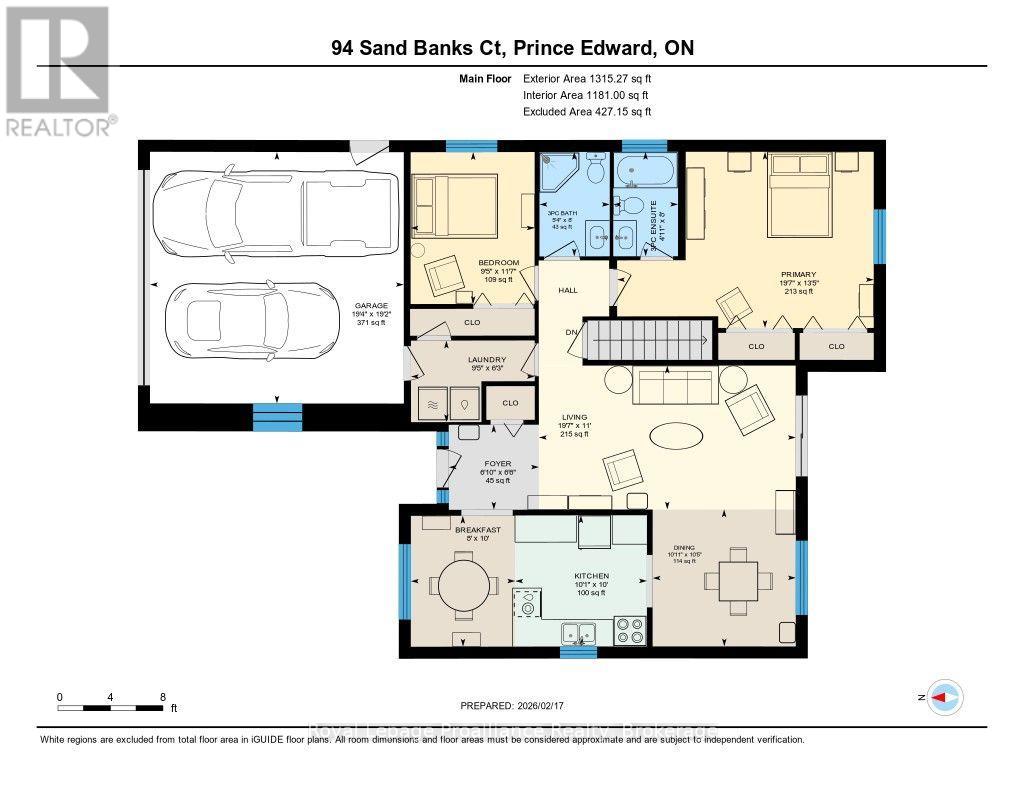
| Level | Type | Length | Width | Dimensions |
|---|---|---|---|---|
| Basement | Recreational, Games Room | 7.36 m | 5 m | 7.36 m x 5 m |
| Basement | Utility Room | 11.21 m | 10.48 m | 11.21 m x 10.48 m |
| Main Level | Bedroom 2 | 3.53 m | 2.88 m | 3.53 m x 2.88 m |
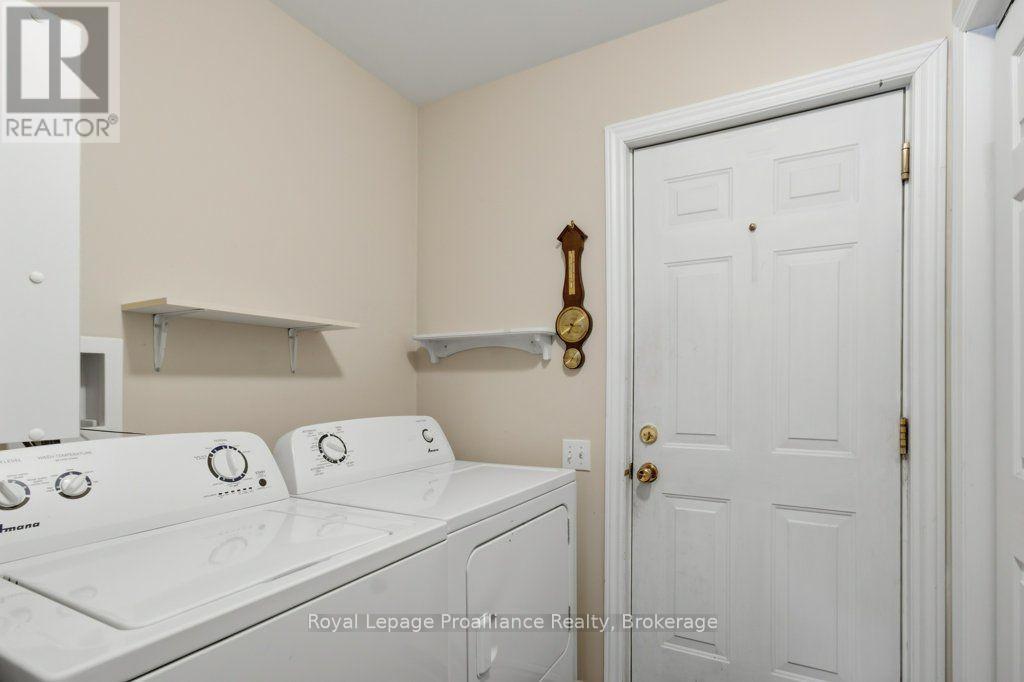
| Main Level | Laundry Room | 1.89 m | 2.88 m | 1.89 m x 2.88 m |
| Main Level | Foyer | 1.98 m | 2.1 m | 1.98 m x 2.1 m |
| Main Level | Living Room | 3.34 m | 5.97 m | 3.34 m x 5.97 m |
| Main Level | Dining Room | 3.18 m | 3.33 m | 3.18 m x 3.33 m |
| Main Level | Kitchen | 3.05 m | 3.06 m | 3.05 m x 3.06 m |
| Main Level | Eating Area | 3.04 m | 2.43 m | 3.04 m x 2.43 m |
| Main Level | Bathroom | 2.43 m | 1.63 m | 2.43 m x 1.63 m |
| Main Level | Bathroom | 2.43 m | 1.63 m | 2.43 m x 1.63 m |
| Main Level | Primary Bedroom | 4.1 m | 5.96 m | 4.1 m x 5.96 m |
| Main Level | Bathroom | 2.43 m | 1.51 m | 2.43 m x 1.51 m |
Utilities
| Cable | Installed |
| Electricity | Installed |
| Sewer | Installed |
Contact Us
Contact us for more information
Patricia Guernsey
Salesperson
www.teamguernsey.com/
www.facebook.com/teamguernsey/
www.linkedin.com/in/patriciaguernsey
357 Front Street
Belleville, Ontario K8N 2Z9
(613) 966-6060
(613) 966-2904
www.discoverroyallepage.ca/

The trademarks REALTOR®, REALTORS®, and the REALTOR® logo are controlled by The Canadian Real Estate Association (CREA) and identify real estate professionals who are members of CREA. The trademarks MLS®, Multiple Listing Service® and the associated logos are owned by The Canadian Real Estate Association (CREA) and identify the quality of services provided by real estate professionals who are members of CREA. The trademark DDF® is owned by The Canadian Real Estate Association (CREA) and identifies CREA's Data Distribution Facility (DDF®)
November 03 2026 03:00:32
Central Lakes Association of REALTORS®
Royal LePage Proalliance Realty