91 Paradox Street Vaughan, Ontario L4H 5G8

$1,099,999
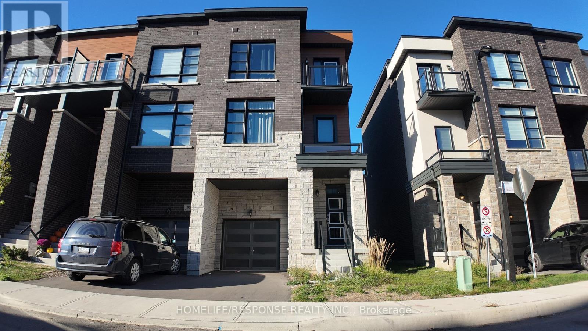
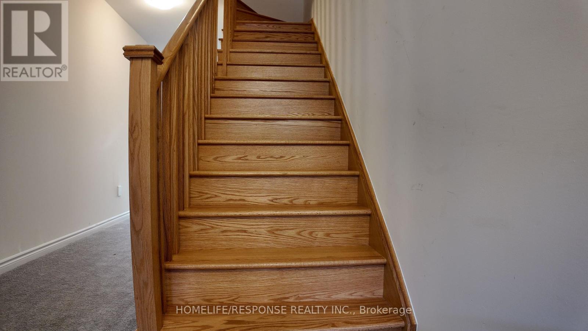
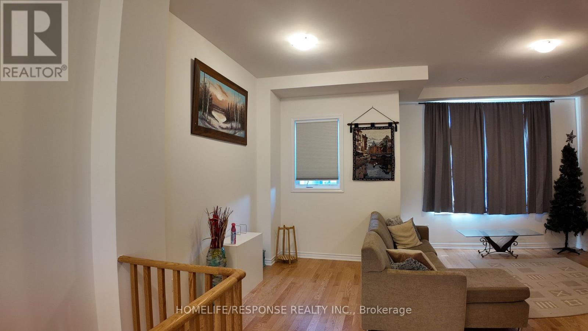
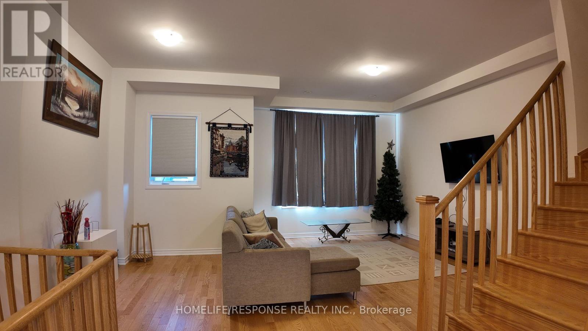
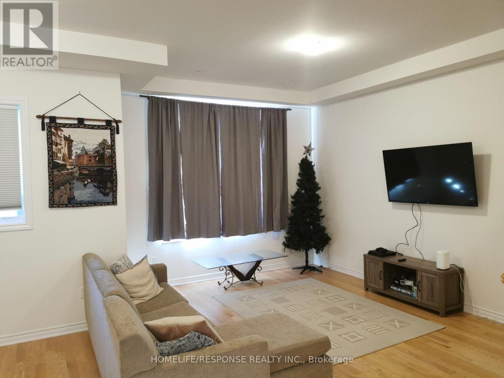
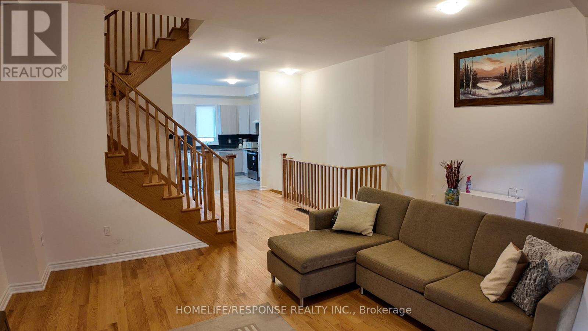
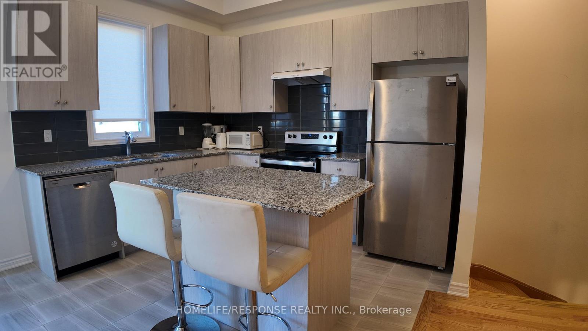
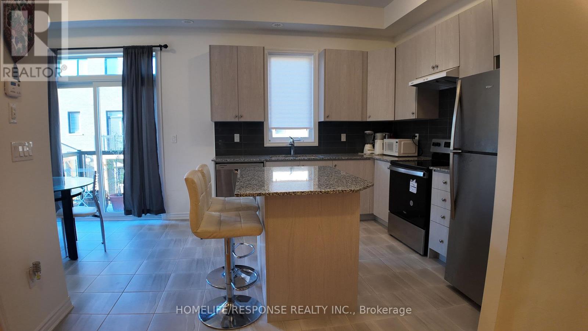
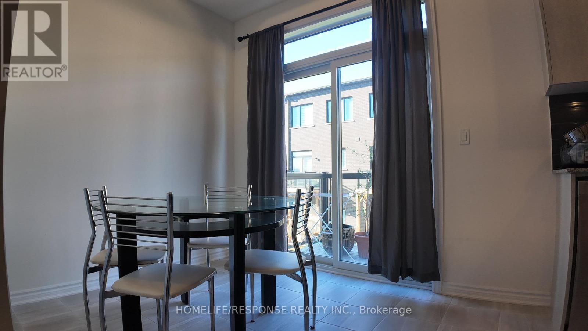
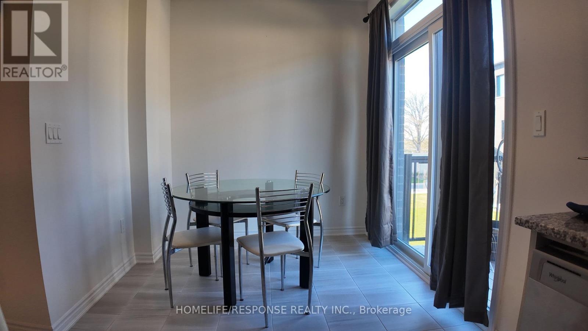
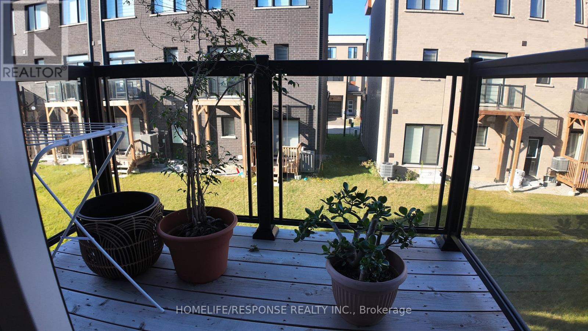
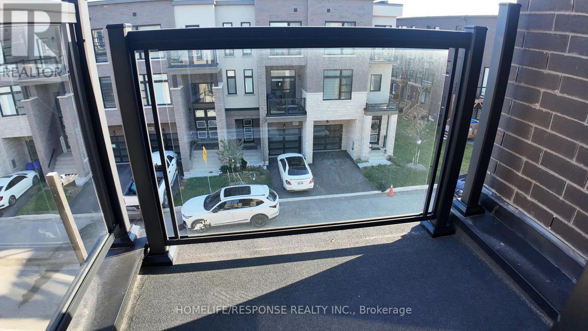
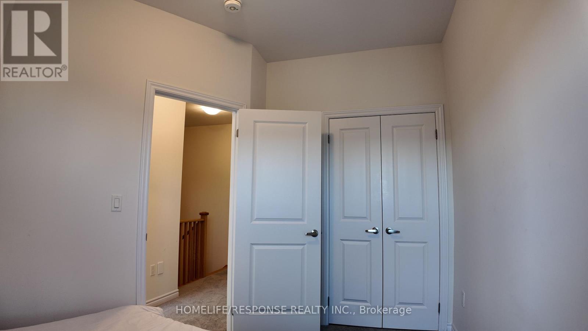
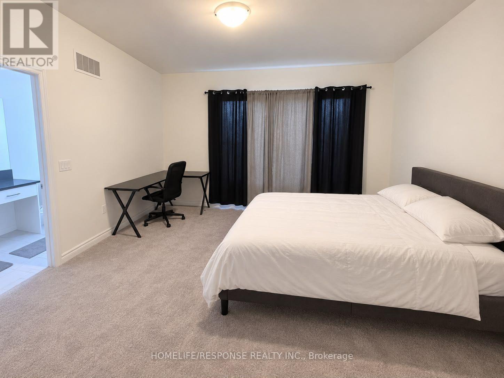
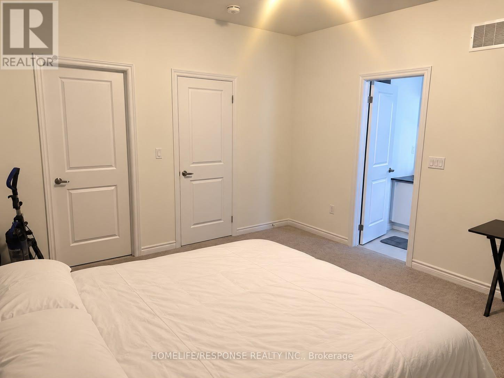
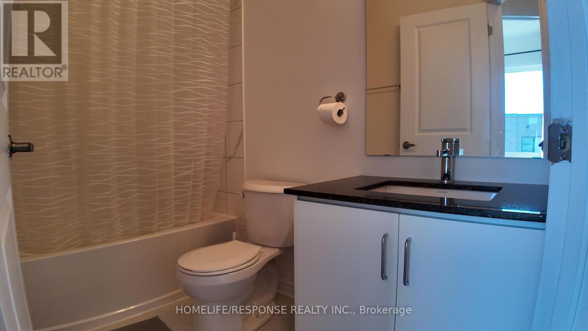
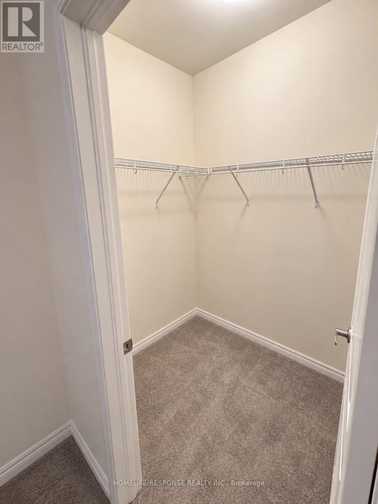
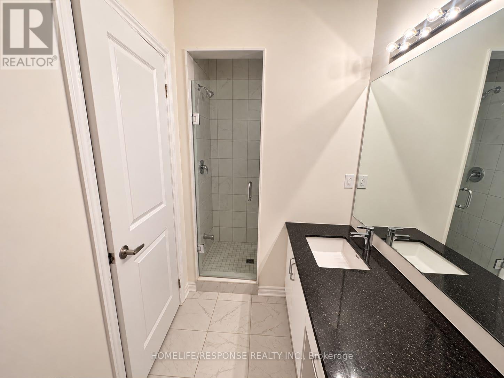
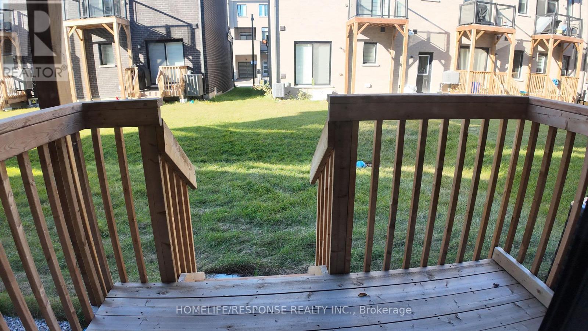
Welcome to 91 Paradox street. This Immaculate executive townhome is ideally situated in a prestigious enclave between Kleinburg and Woodbridge, just minutes from Highways 427 and27.Offering 3 spacious bedrooms, a large master bedroom with 5 piece ensuite, with large walk-in closet. 2nd bedroom has a walkout deck/balcony. Beautifully upgraded kitchen has granite counters and yet another walkout balcony from the breakfast area. third walk out to back yard from main floor family room, which can serve as a 4th bedroom. Great designed living space, this home seamlessly blends comfort and modern luxury. The property boasts a private backyard and unique decks accessible directly from the bedroom windows, perfect for relaxing or entertaining. Additional features include a single-car garage and an extra parking space on the driveway. Inside, you'll find high-end, contemporary finishes in neutral tones throughout.1997 SQUARE FEET OF PURE LUXURY (id:50333)
Property Details
| MLS® Number | N14129644 |
| Property Type | Single Family |
| Community Name | Elder Mills |
| Equipment Type | Water Heater |
| Parking Space Total | 2 |
| Rental Equipment Type | Water Heater |
Building
| Bathroom Total | 3 |
| Bedrooms Above Ground | 3 |
| Bedrooms Total | 3 |
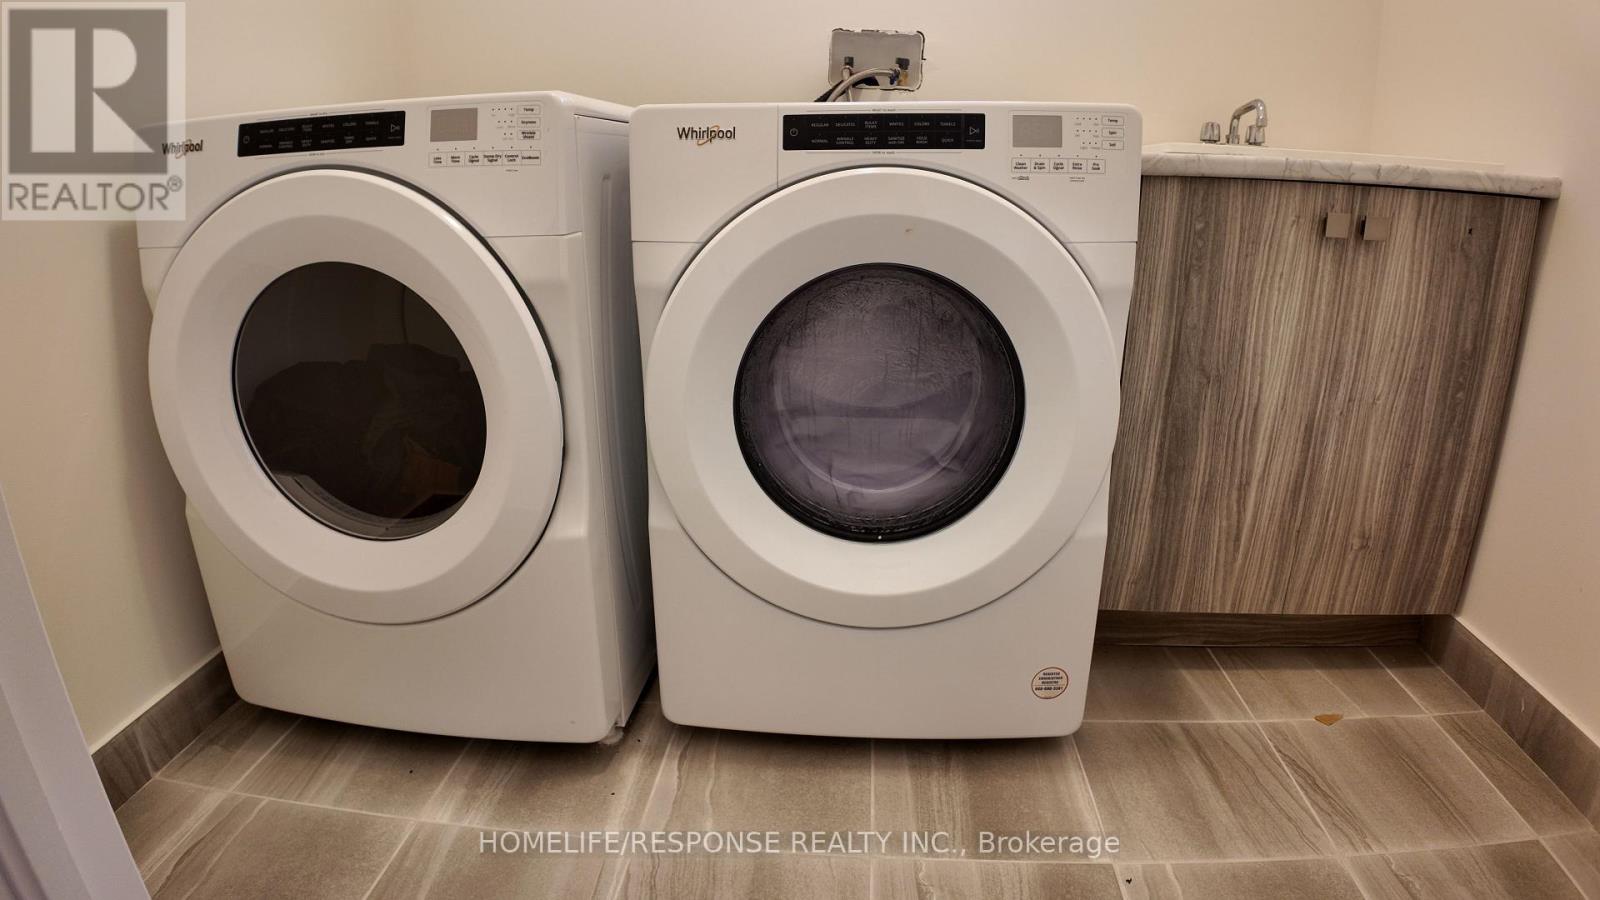
| Appliances | Water Meter, Dishwasher, Dryer, Stove, Washer, Refrigerator |
| Basement Development | Unfinished |
| Basement Type | N/a (unfinished) |
| Construction Style Attachment | Attached |
| Cooling Type | Central Air Conditioning, Air Exchanger |
| Exterior Finish | Brick, Stone |
| Flooring Type | Carpeted, Hardwood, Ceramic |
| Foundation Type | Poured Concrete |
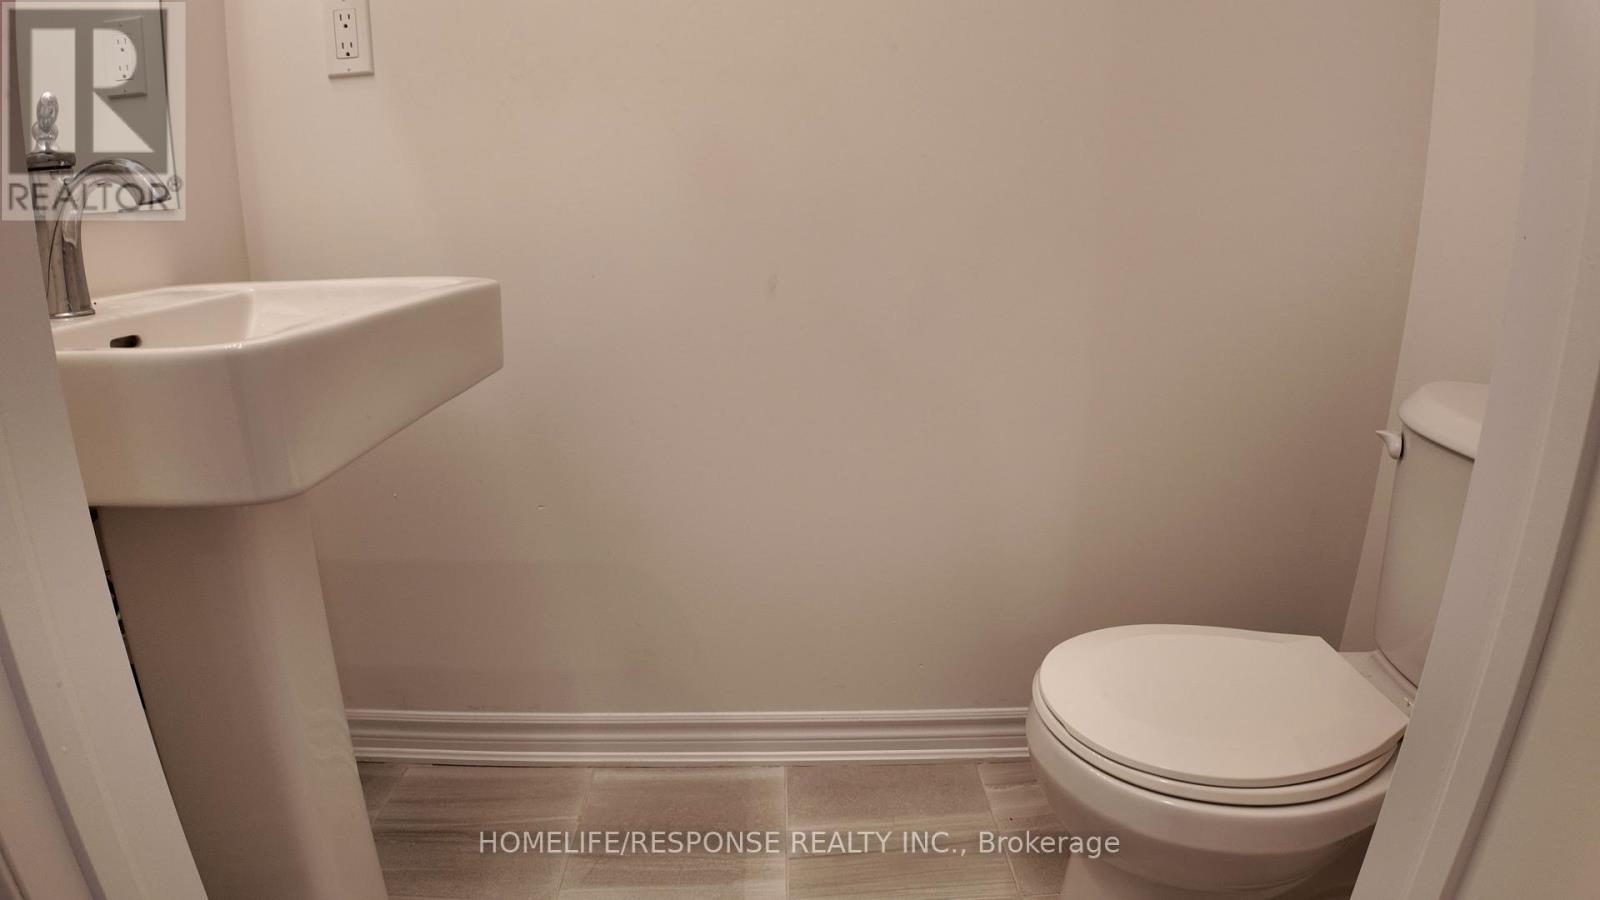
| Half Bath Total | 1 |
| Heating Fuel | Natural Gas |
| Heating Type | Forced Air |
| Stories Total | 3 |
| Size Interior | 1,500 - 2,000 Sqft |
| Type | Row / Townhouse |
| Utility Water | Municipal Water |
Parking
| Garage |
Land
| Acreage | No |
| Sewer | Sanitary Sewer |
| Size Depth | 79 Ft ,1 In |
| Size Frontage | 25 Ft ,2 In |
| Size Irregular | 25.2 X 79.1 Ft |
| Size Total Text | 25.2 X 79.1 Ft |
Rooms
| Level | Type | Length | Width | Dimensions |
|---|---|---|---|---|
| Second Level | Living Room | 5.79 m | 4.85 m | 5.79 m x 4.85 m |
| Second Level | Dining Room | 5.79 m | 4.85 m | 5.79 m x 4.85 m |
| Second Level | Kitchen | 3.5 m | 3.35 m | 3.5 m x 3.35 m |
| Second Level | Eating Area | 2.43 m | 2.08 m | 2.43 m x 2.08 m |
| Third Level | Primary Bedroom | 4.43 m | 4.15 m | 4.43 m x 4.15 m |
| Third Level | Bedroom 2 | 3.56 m | 2.84 m | 3.56 m x 2.84 m |
| Third Level | Bedroom 3 | 3.28 m | 2.82 m | 3.28 m x 2.82 m |
| Ground Level | Family Room | 3.32 m | 3.22 m | 3.32 m x 3.22 m |
https://www.realtor.ca/real-estate/30458320/91-paradox-street-vaughan-elder-mills-elder-mills
Contact Us
Contact us for more information

Earl David Moncrieffe
Salesperson
5409 Eglinton Avenue West Unit 100
Etobicoke, Ontario M9C 5K6
(905) 949-0070
www.homeliferesponse.com/

The trademarks REALTOR®, REALTORS®, and the REALTOR® logo are controlled by The Canadian Real Estate Association (CREA) and identify real estate professionals who are members of CREA. The trademarks MLS®, Multiple Listing Service® and the associated logos are owned by The Canadian Real Estate Association (CREA) and identify the quality of services provided by real estate professionals who are members of CREA. The trademark DDF® is owned by The Canadian Real Estate Association (CREA) and identifies CREA's Data Distribution Facility (DDF®)
October 29 2026 07:34:28
Toronto Regional Real Estate Board
Homelife/response Realty Inc.