9 Long Point Drive Richmond Hill, Ontario L4E 3W9

$1,249,000
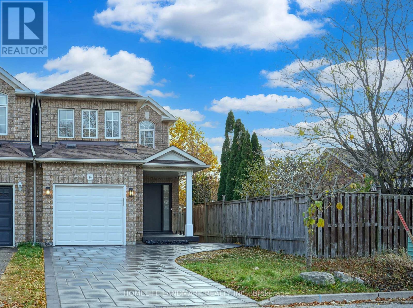
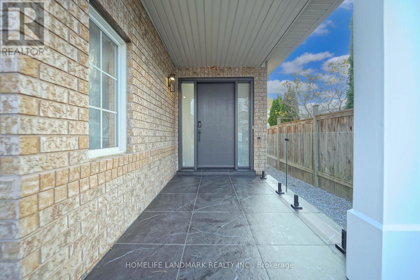
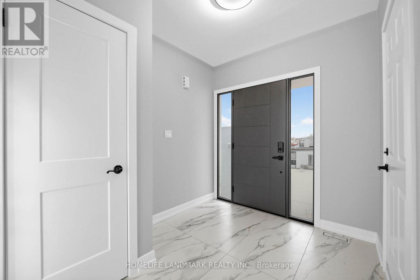
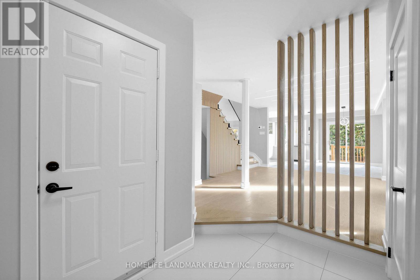
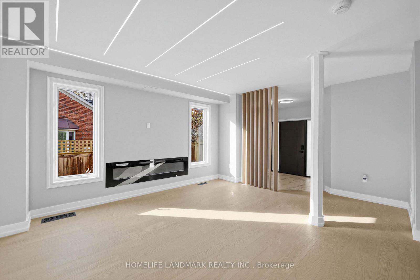
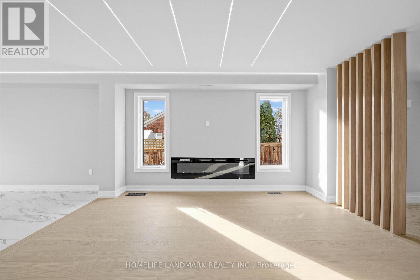
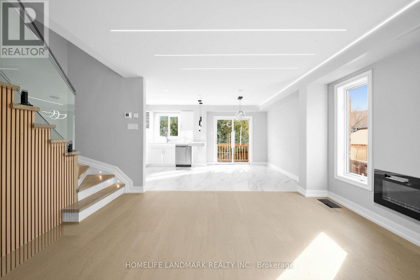
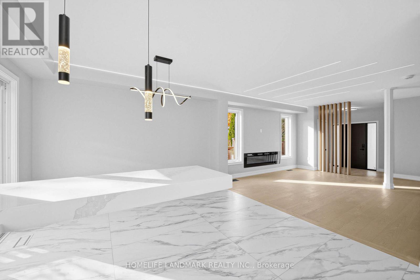
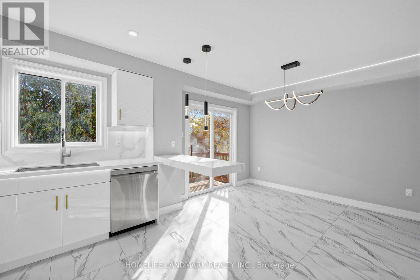
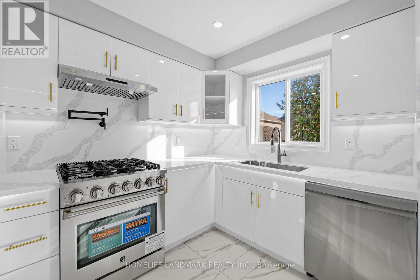
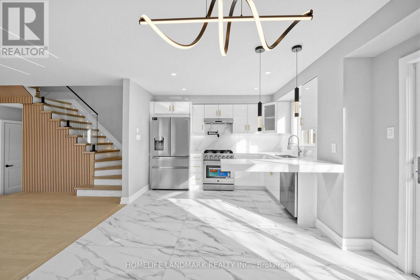
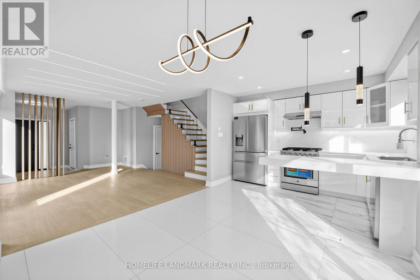
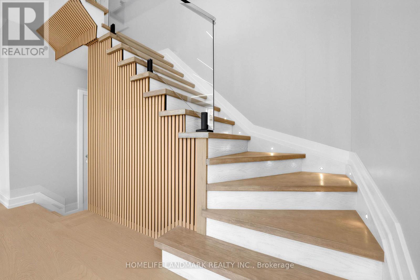
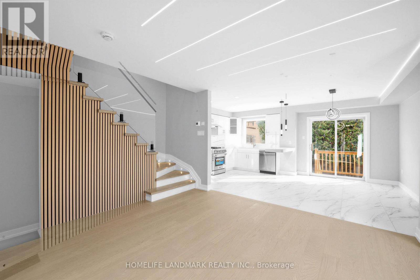
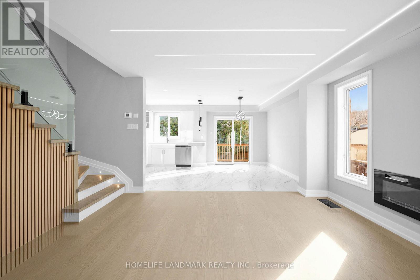
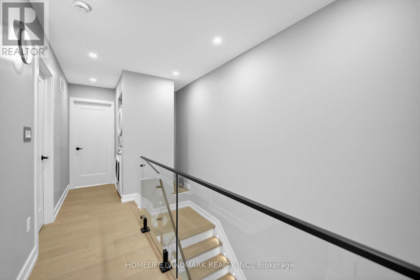
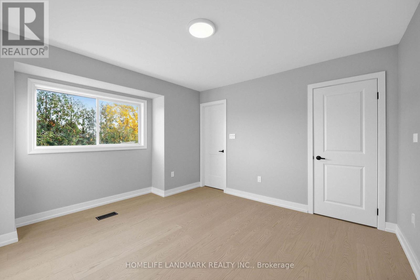
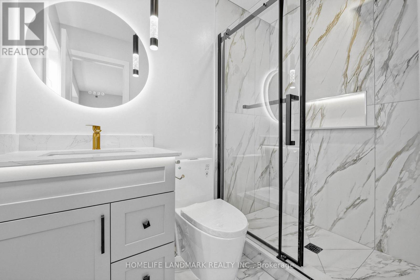
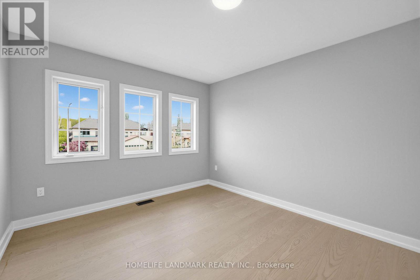
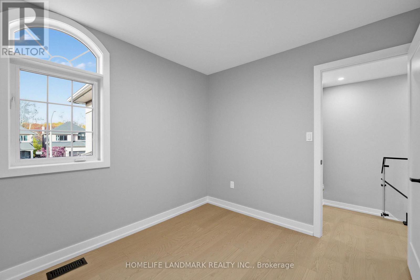
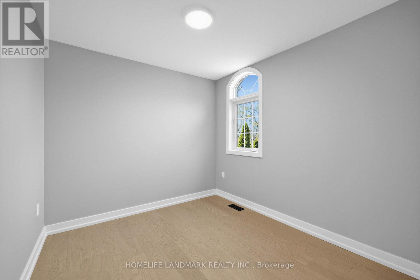
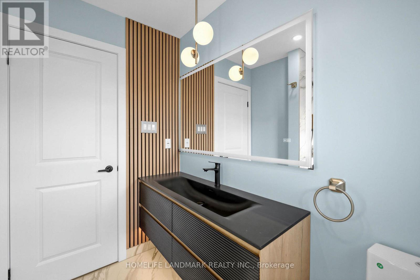
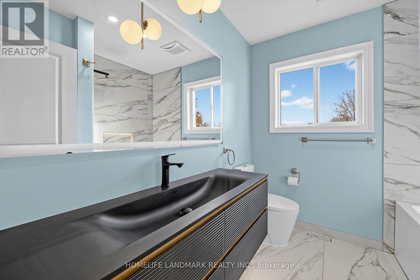
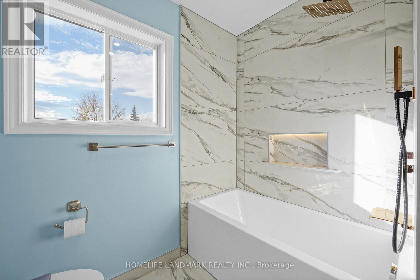
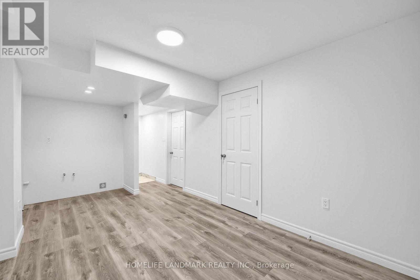
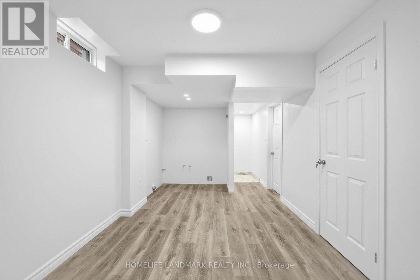
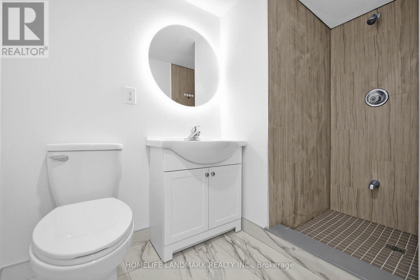
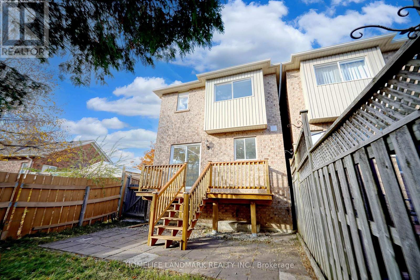
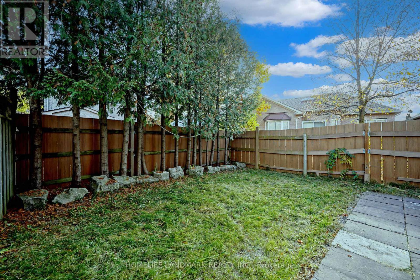
Extensively renovated home nestled In Desirable Oak Ridges! Contemporary elegance, thoughtful design and exception attention to detail: Engineered hardwood floor throughout 1st and 2nd Floor; Elegant hardwood stairs, Modern Glass Railings enhance the home's bright and open feel; Open Concept kitchen overlooking backyard, Custom Cabinets, Quartz Backsplash and Countertops; Brand New S/S Appliances. 3 Spacious Bdrms, Including Large Principal Suite W/3 Piece Ensuite & W/I Closet. Fully Finished Bsmnt offers additional 600SF living space, featuring waterproof SPC Vinyl flooring, a Kitchen rough-in and additional laundry setup, providing excellent flexibility and future potential for extended family living or customized use. Further upgrades include a stylish fiberglass Front Entry Door, Brand new Furnace and HWT(owned). A rare opportunity to own a truly move-in-ready home where modern architecture, refined finishes and thoughtful details come together. Simply unpack, settle in and enjoy! (id:50333)
Open House
This property has open houses!
1:00 pm
Ends at:3:00 pm
Property Details
| MLS® Number | N14145188 |
| Property Type | Single Family |
| Community Name | Oak Ridges Lake Wilcox |
| Amenities Near By | Park, Public Transit, Schools |
| Features | Carpet Free |
| Parking Space Total | 3 |
Building
| Bathroom Total | 4 |
| Bedrooms Above Ground | 4 |
| Bedrooms Total | 4 |
| Appliances | Dishwasher, Dryer, Hood Fan, Stove, Washer, Refrigerator |
| Basement Development | Finished |
| Basement Type | N/a (finished) |
| Construction Style Attachment | Link |
| Cooling Type | Central Air Conditioning |
| Exterior Finish | Brick |
| Flooring Type | Hardwood, Ceramic, Vinyl |
| Foundation Type | Concrete |
| Half Bath Total | 1 |
| Heating Fuel | Natural Gas |
| Heating Type | Forced Air |
| Stories Total | 2 |
| Size Interior | 1,100 - 1,500 Sqft |
| Type | House |
| Utility Water | Municipal Water |
Parking
| Attached Garage | |
| Garage |
Land
| Acreage | No |
| Fence Type | Fenced Yard |
| Land Amenities | Park, Public Transit, Schools |
| Sewer | Sanitary Sewer |
| Size Depth | 99 Ft ,3 In |
| Size Frontage | 24 Ft ,2 In |
| Size Irregular | 24.2 X 99.3 Ft |
| Size Total Text | 24.2 X 99.3 Ft |
| Zoning Description | Residential |
Rooms
| Level | Type | Length | Width | Dimensions |
|---|---|---|---|---|
| Second Level | Primary Bedroom | 4 m | 3.73 m | 4 m x 3.73 m |
| Second Level | Bedroom 2 | 2.94 m | 2.72 m | 2.94 m x 2.72 m |
| Second Level | Bedroom 3 | 4.49 m | 3.23 m | 4.49 m x 3.23 m |
| Basement | Recreational, Games Room | 5.18 m | 3.64 m | 5.18 m x 3.64 m |
| Main Level | Living Room | 2.91 m | 2.69 m | 2.91 m x 2.69 m |
| Main Level | Dining Room | 3.6 m | 2.44 m | 3.6 m x 2.44 m |
| Main Level | Kitchen | 3.48 m | 2.42 m | 3.48 m x 2.42 m |
Contact Us
Contact us for more information
Wendy Zhao
Salesperson
7240 Woodbine Ave Unit 103
Markham, Ontario L3R 1A4
(905) 305-1600
(905) 305-1609
www.homelifelandmark.com/

The trademarks REALTOR®, REALTORS®, and the REALTOR® logo are controlled by The Canadian Real Estate Association (CREA) and identify real estate professionals who are members of CREA. The trademarks MLS®, Multiple Listing Service® and the associated logos are owned by The Canadian Real Estate Association (CREA) and identify the quality of services provided by real estate professionals who are members of CREA. The trademark DDF® is owned by The Canadian Real Estate Association (CREA) and identifies CREA's Data Distribution Facility (DDF®)
November 03 2026 09:34:02
Toronto Regional Real Estate Board
Homelife Landmark Realty Inc.