9 Delbrooke Court Tiny, Ontario L9M 0H3

$599,900
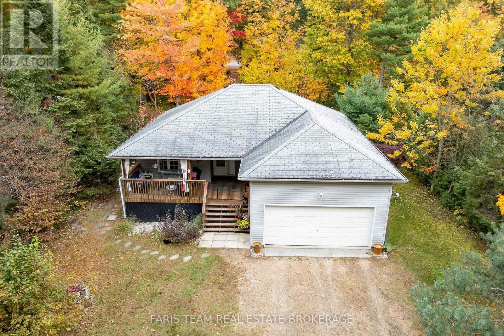
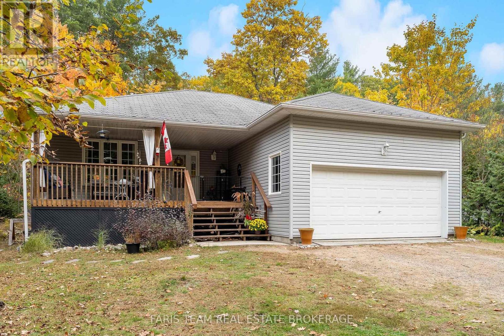
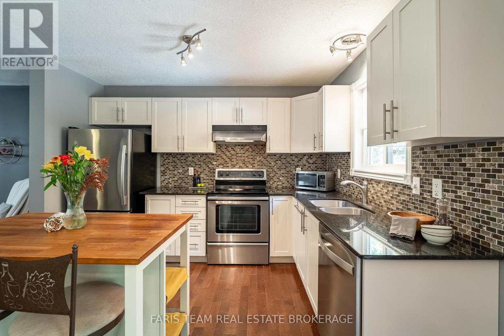
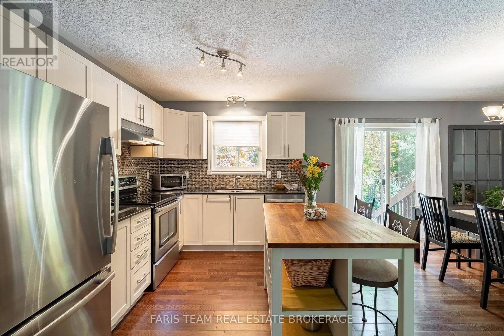
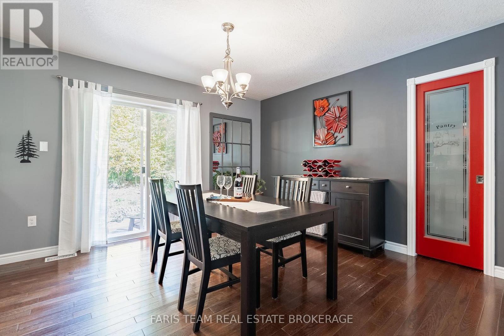
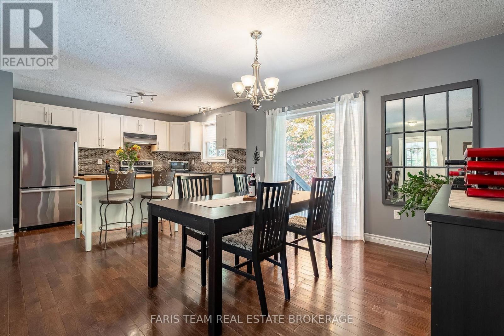
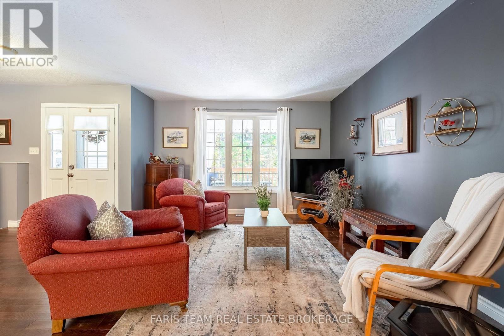
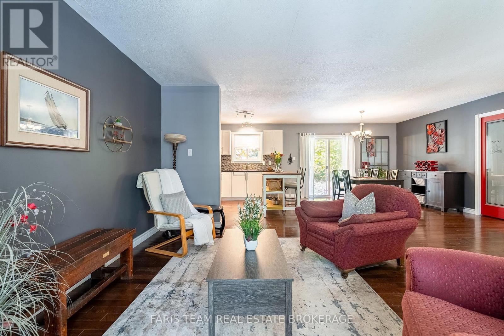
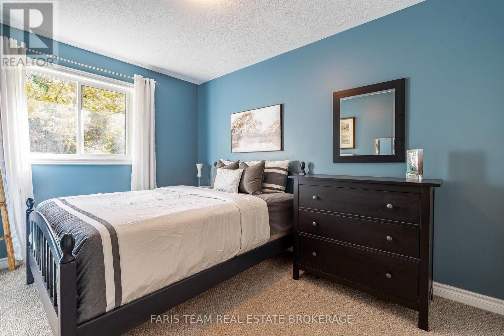
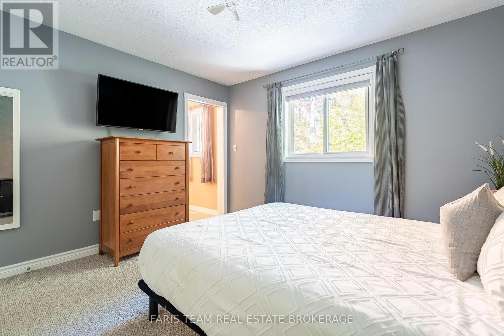
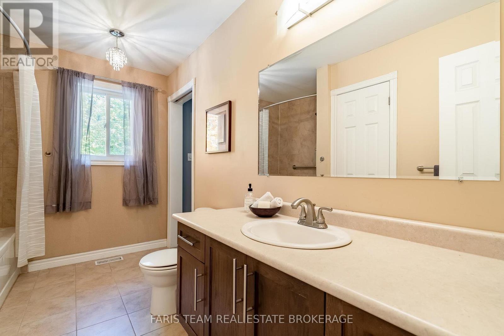
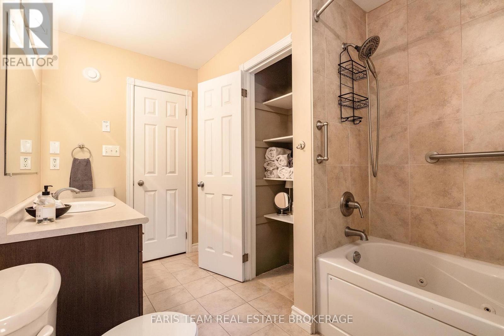
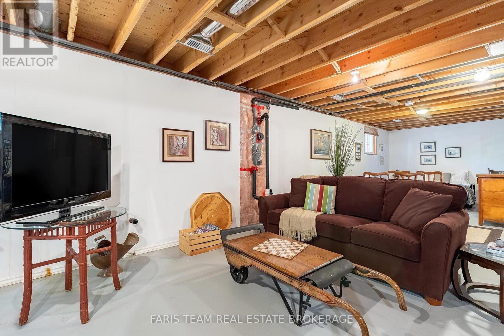
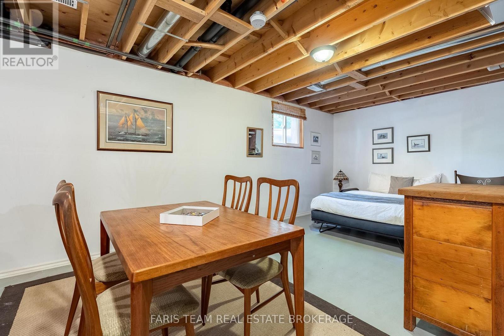
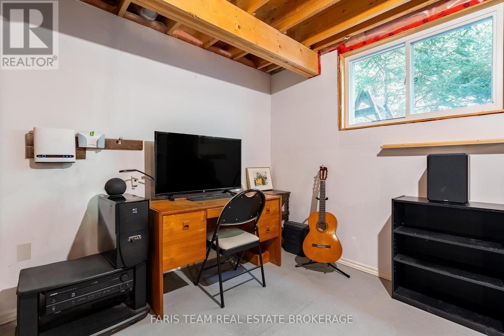
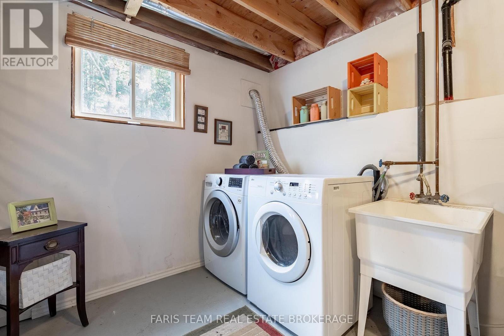
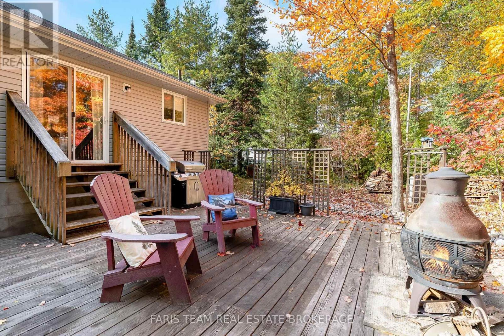
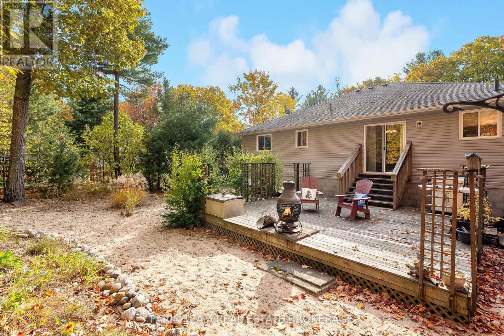
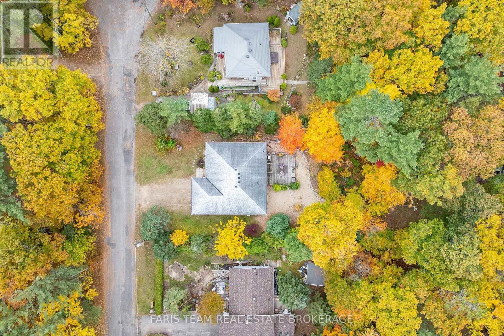
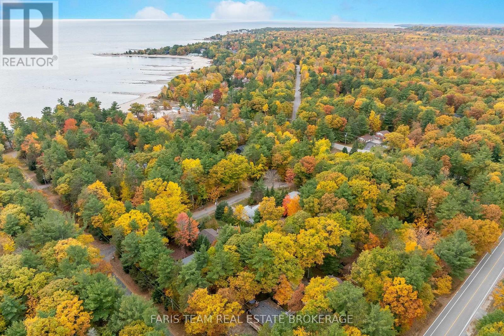
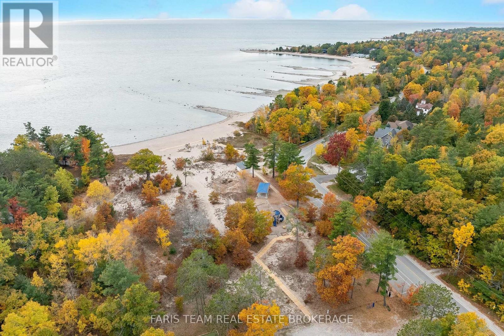
Top 5 Reasons You Will Love This Home: 1) Imagine a bungalow on a quiet court, offering privacy in the backyard and a direct path just a three-minute walk to the sandy shores of Lafontaine Beach 2) Beautiful covered front porch, perfect for enjoying morning coffee, while the private backyard provides a peaceful setting for summer nights 3) Open-concept floor plan featuring a stunning kitchen with white cabinetry, stainless-steel appliances, and granite countertops, along with a dining area with patio doors to the backyard, hardwood oak floors, and two bedrooms, including one with semi-ensuite access to a bathroom with a Jacuzzi tub 4) Partially finished basement with large above-ground windows, a dedicated laundry area, and a rough-in for a bathroom, providing excellent potential for additional living space 5) Double-car garage with a garage door opener and loft storage area, all set in an incredible neighbourhood close to the beach and surrounded by a welcoming community. 1,075 above grade sq.ft. Plus a partially finished basement. Original roof (2010). (id:50333)
Property Details
| MLS® Number | S14137616 |
| Property Type | Single Family |
| Community Name | Rural Tiny |
| Amenities Near By | Beach |
| Equipment Type | Air Conditioner, Water Heater, Furnace |
| Features | Cul-de-sac, Level Lot, Wooded Area, Carpet Free |
| Parking Space Total | 6 |
| Rental Equipment Type | Air Conditioner, Water Heater, Furnace |
| Structure | Deck, Porch |
Building
| Bathroom Total | 1 |
| Bedrooms Above Ground | 2 |
| Bedrooms Total | 2 |
| Age | 16 To 30 Years |
| Amenities | Fireplace(s) |
| Appliances | Water Meter, Dishwasher, Dryer, Stove, Washer, Water Softener, Refrigerator |
| Architectural Style | Raised Bungalow |
| Basement Development | Partially Finished |
| Basement Type | Full (partially Finished) |
| Construction Style Attachment | Detached |
| Cooling Type | Central Air Conditioning |
| Exterior Finish | Vinyl Siding |
| Fireplace Present | Yes |
| Fireplace Total | 1 |
| Flooring Type | Hardwood |
| Foundation Type | Concrete |
| Heating Fuel | Natural Gas |
| Heating Type | Forced Air |
| Stories Total | 1 |
| Size Interior | 700 - 1,100 Sqft |
| Type | House |
| Utility Water | Municipal Water |
Parking
| Attached Garage | |
| Garage |
Land
| Acreage | No |
| Land Amenities | Beach |
| Sewer | Septic System |
| Size Depth | 142 Ft ,9 In |
| Size Frontage | 79 Ft ,9 In |
| Size Irregular | 79.8 X 142.8 Ft |
| Size Total Text | 79.8 X 142.8 Ft|under 1/2 Acre |
| Zoning Description | Sr |
Rooms
| Level | Type | Length | Width | Dimensions |
|---|---|---|---|---|
| Main Level | Kitchen | 6.34 m | 3.56 m | 6.34 m x 3.56 m |
| Main Level | Living Room | 6.34 m | 4.4 m | 6.34 m x 4.4 m |
| Main Level | Primary Bedroom | 3.7 m | 3.44 m | 3.7 m x 3.44 m |
| Main Level | Bedroom | 3.8 m | 2.77 m | 3.8 m x 2.77 m |
https://www.realtor.ca/real-estate/30466808/9-delbrooke-court-tiny-rural-tiny
Contact Us
Contact us for more information

Mark Faris
Broker
www.faristeam.ca/
www.facebook.com/FarisTeam
x.com/faristeam/
www.linkedin.com/company/faristeam/
443 Bayview Drive
Barrie, Ontario L4N 8Y2
(705) 797-8485
(705) 797-8486
www.faristeam.ca/

Sheila Croney
Salesperson
www.faristeam.ca/
443 Bayview Drive
Barrie, Ontario L4N 8Y2
(705) 797-8485
(705) 797-8486
www.faristeam.ca/

The trademarks REALTOR®, REALTORS®, and the REALTOR® logo are controlled by The Canadian Real Estate Association (CREA) and identify real estate professionals who are members of CREA. The trademarks MLS®, Multiple Listing Service® and the associated logos are owned by The Canadian Real Estate Association (CREA) and identify the quality of services provided by real estate professionals who are members of CREA. The trademark DDF® is owned by The Canadian Real Estate Association (CREA) and identifies CREA's Data Distribution Facility (DDF®)
November 02 2026 01:56:46
Toronto Regional Real Estate Board
Faris Team Real Estate Brokerage