87 Isernia Crescent Vaughan, Ontario L4H 0W7

$1,939,000
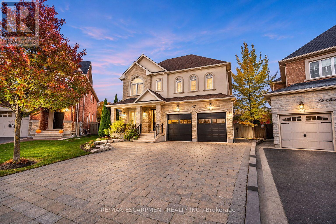
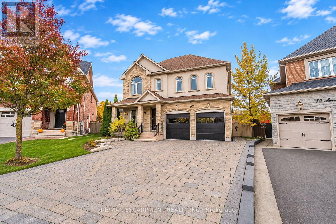
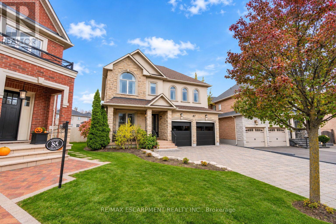
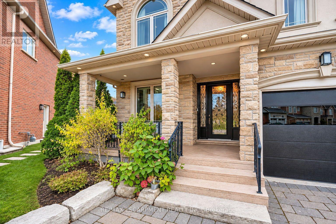
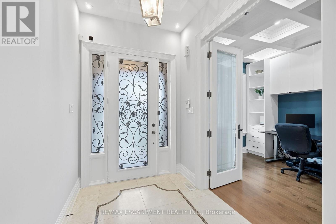
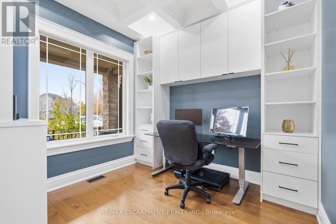
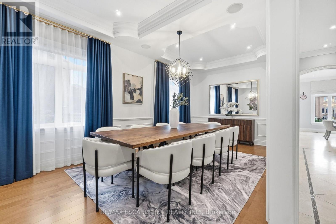
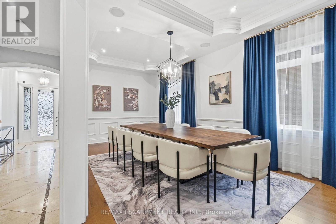
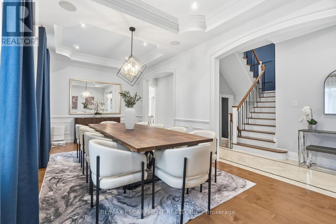
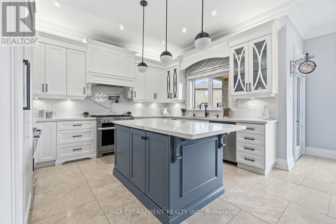
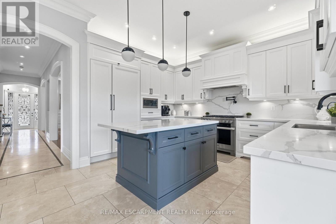
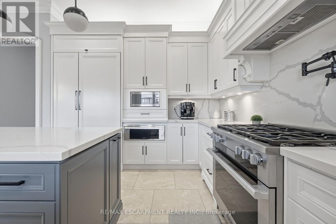
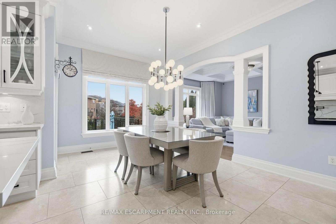
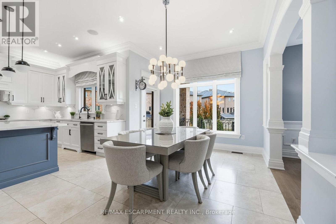
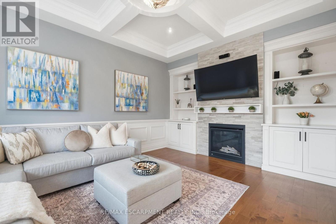
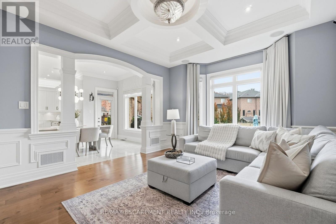
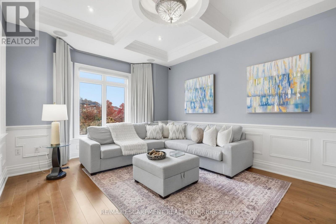
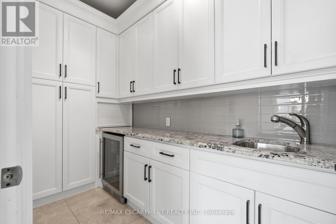
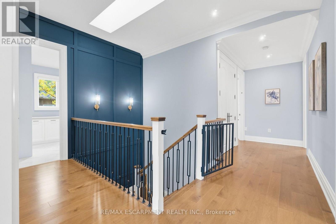
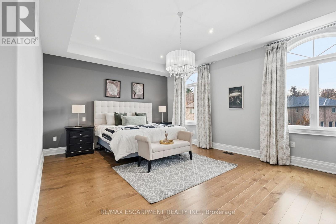
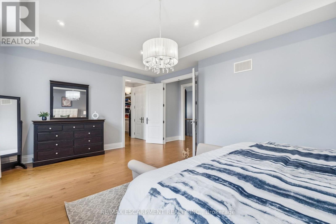
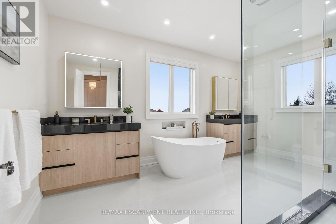
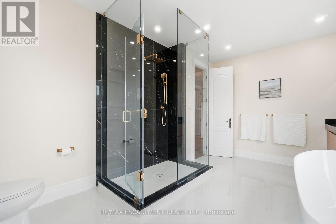
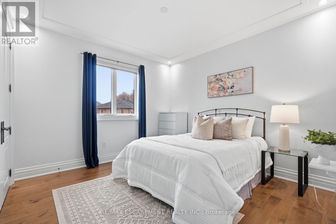
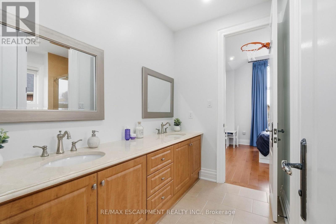
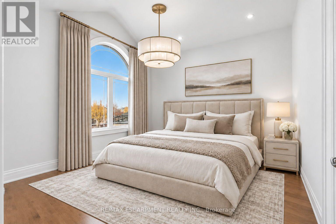
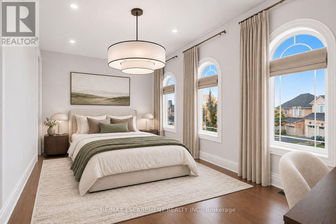
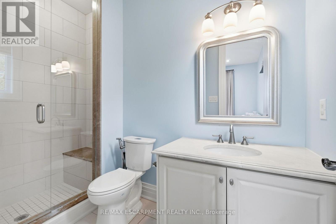
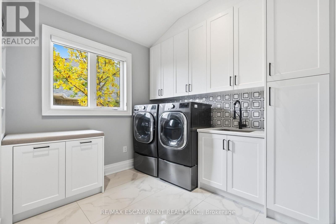
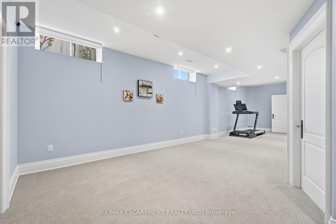
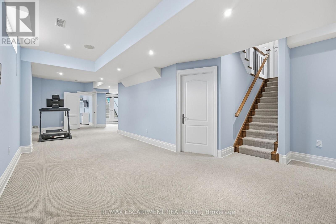
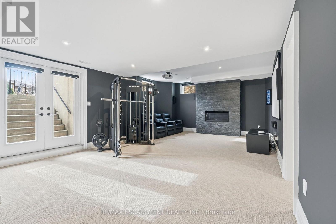
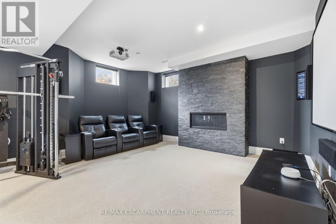
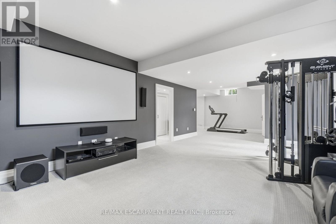
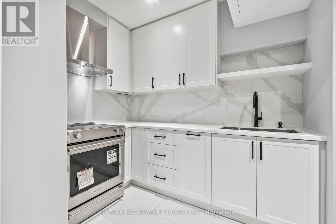
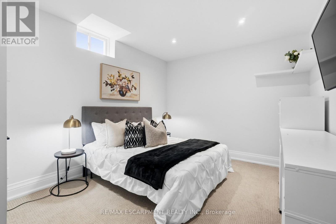
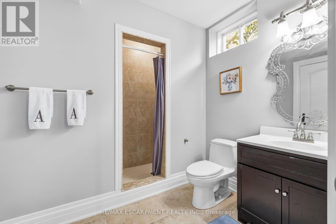
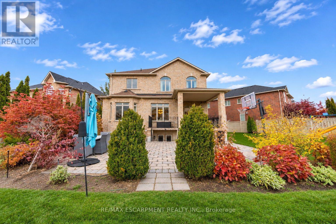
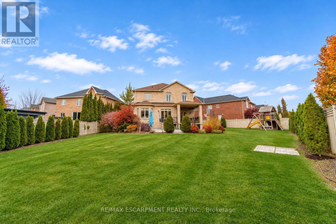
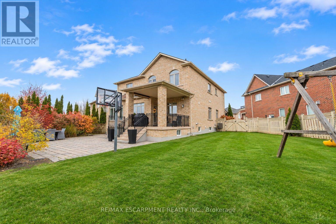
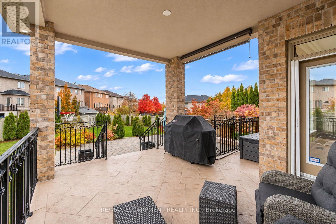
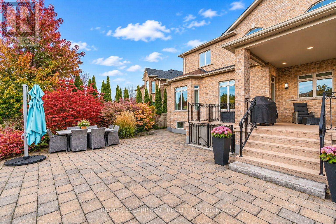
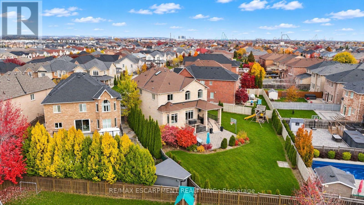
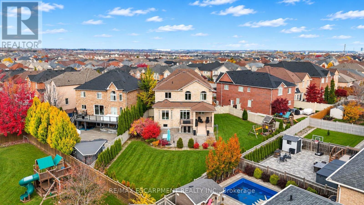
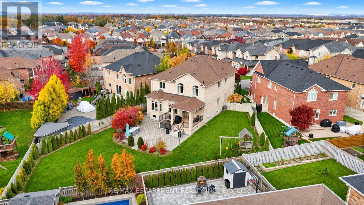
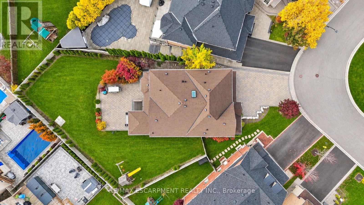
Experience Elevated Family Living Where Luxury, Comfort & Exceptional Functionality Come Together! Situated On A Spectacular Irregular Lot with Over 4000+ Sq Ft Of Finished Living Space. 3 Car Tandem Garage, Elegant Coffered Ceilings, Custom Wainscotting throughout. Main floor separate office with custom millwork. Gourmet Chefs Kitchen equipped with Miele & Thermador Appliances & Separate Prep Kitchen. 4+1 Spacious Bedrooms Including A Luxurious Primary Retreat With His & Hers Closets & Spa-Inspired 5-Pc Ensuite. Convenient Upper-Level Laundry With Custom Cabinetry. Finished Basement With Separate Walk-Up Access Features A Movie Theatre, Gym, Full Kitchen, Bedroom, Bathroom & Expansive Rec Area. Impeccable Finishes, An Outstanding Layout & Incredible Space For Everyday Living And Entertaining. (id:50333)
Property Details
| MLS® Number | N14143180 |
| Property Type | Single Family |
| Community Name | Vellore Village |
| Amenities Near By | Park, Place Of Worship, Public Transit, Schools |
| Community Features | School Bus |
| Equipment Type | Water Heater |
| Features | Irregular Lot Size, In-law Suite |
| Parking Space Total | 7 |
| Rental Equipment Type | Water Heater |
Building
| Bathroom Total | 5 |
| Bedrooms Above Ground | 4 |
| Bedrooms Below Ground | 1 |
| Bedrooms Total | 5 |
| Age | 16 To 30 Years |
| Amenities | Fireplace(s) |
| Appliances | Garage Door Opener Remote(s), Oven - Built-in, Central Vacuum, Water Heater, Dishwasher, Dryer, Freezer, Range, Stove, Washer, Window Coverings, Refrigerator |
| Basement Development | Finished |
| Basement Features | Walk Out |
| Basement Type | N/a (finished) |
| Construction Style Attachment | Detached |
| Cooling Type | Central Air Conditioning, Air Exchanger |
| Exterior Finish | Brick, Stone |
| Fire Protection | Alarm System, Security System, Smoke Detectors |
| Fireplace Present | Yes |
| Fireplace Total | 2 |
| Foundation Type | Concrete, Poured Concrete |
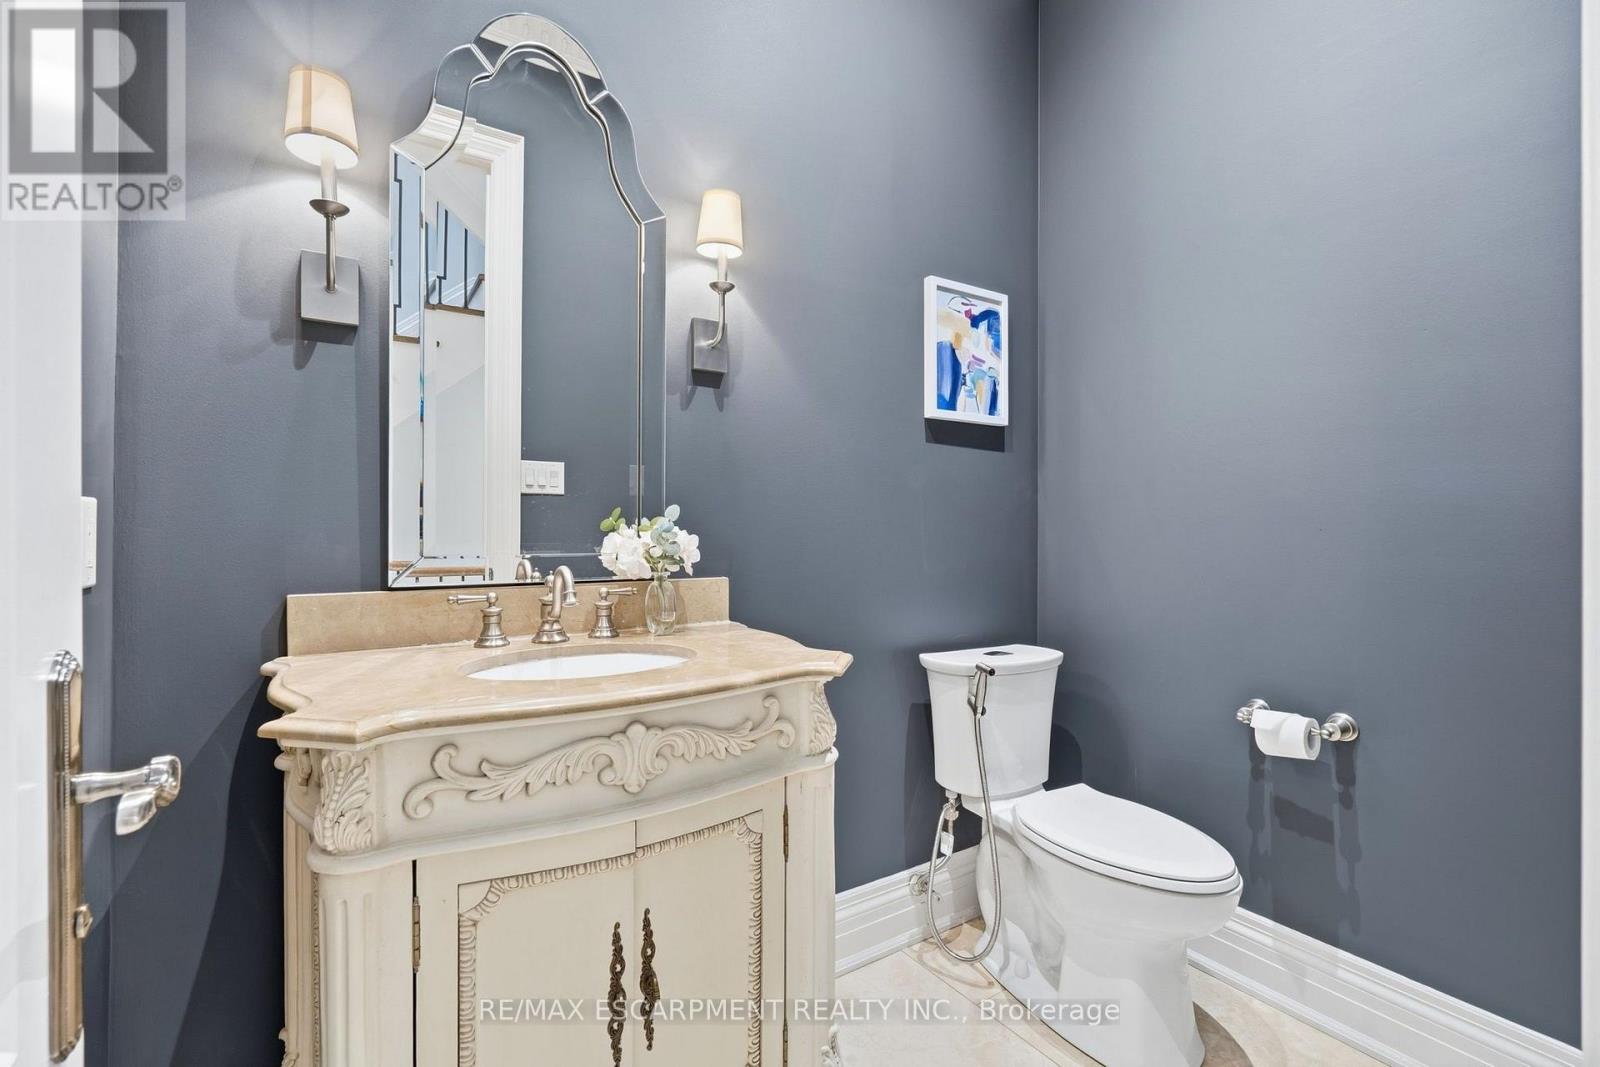
| Half Bath Total | 1 |
| Heating Fuel | Natural Gas |
| Heating Type | Forced Air |
| Stories Total | 2 |
| Size Interior | 3,000 - 3,500 Sqft |
| Type | House |
| Utility Water | Municipal Water |
Parking
| Attached Garage | |
| Garage |
Land
| Acreage | No |
| Fence Type | Fenced Yard |
| Land Amenities | Park, Place Of Worship, Public Transit, Schools |
| Sewer | Sanitary Sewer |
| Size Depth | 144 Ft ,4 In |
| Size Frontage | 31 Ft ,8 In |
| Size Irregular | 31.7 X 144.4 Ft ; 7.92x7.92x7.92x7.92x144.36x42.25x103.82x |
| Size Total Text | 31.7 X 144.4 Ft ; 7.92x7.92x7.92x7.92x144.36x42.25x103.82x|under 1/2 Acre |
Rooms
| Level | Type | Length | Width | Dimensions |
|---|---|---|---|---|
| Second Level | Bedroom | 5.2 m | 3.01 m | 5.2 m x 3.01 m |
| Second Level | Laundry Room | 2.89 m | 3.29 m | 2.89 m x 3.29 m |
| Second Level | Primary Bedroom | 6.1 m | 4.4 m | 6.1 m x 4.4 m |
| Second Level | Bedroom | 3.38 m | 3.56 m | 3.38 m x 3.56 m |
| Second Level | Bedroom | 3.38 m | 3.56 m | 3.38 m x 3.56 m |
| Basement | Recreational, Games Room | 7.6 m | 5.15 m | 7.6 m x 5.15 m |
| Basement | Bedroom | 3 m | 3.5 m | 3 m x 3.5 m |
| Basement | Media | 6 m | 8 m | 6 m x 8 m |
| Basement | Kitchen | 2 m | 5 m | 2 m x 5 m |
| Main Level | Den | 2.98 m | 3.04 m | 2.98 m x 3.04 m |
| Main Level | Dining Room | 3.08 m | 6.43 m | 3.08 m x 6.43 m |
| Main Level | Kitchen | 3.08 m | 4.23 m | 3.08 m x 4.23 m |
| Main Level | Eating Area | 3.56 m | 5.18 m | 3.56 m x 5.18 m |
| Main Level | Family Room | 3.68 m | 4.87 m | 3.68 m x 4.87 m |
| Main Level | Kitchen | 2 m | 4 m | 2 m x 4 m |
Contact Us
Contact us for more information
Minhal Haider Jaffer
Salesperson
1320 Cornwall Rd Unit 103c
Oakville, Ontario L6J 7W5
(905) 842-7677
(905) 337-9171

The trademarks REALTOR®, REALTORS®, and the REALTOR® logo are controlled by The Canadian Real Estate Association (CREA) and identify real estate professionals who are members of CREA. The trademarks MLS®, Multiple Listing Service® and the associated logos are owned by The Canadian Real Estate Association (CREA) and identify the quality of services provided by real estate professionals who are members of CREA. The trademark DDF® is owned by The Canadian Real Estate Association (CREA) and identifies CREA's Data Distribution Facility (DDF®)
November 03 2026 04:31:28
Toronto Regional Real Estate Board
RE/MAX Escarpment Realty Inc.