86 Dunes Drive South Huron, Ontario N0M 1T0

$369,500
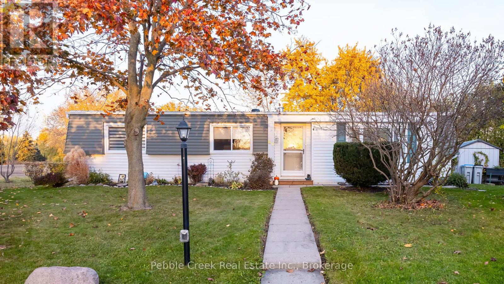
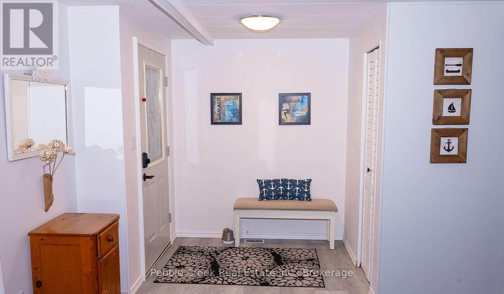
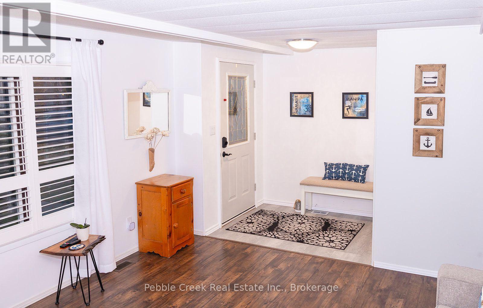
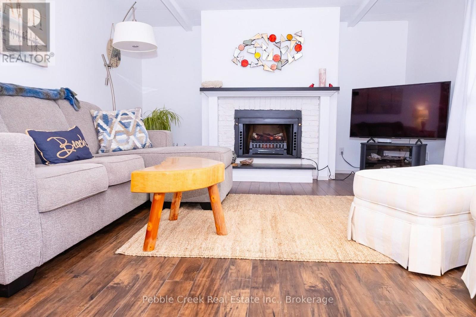
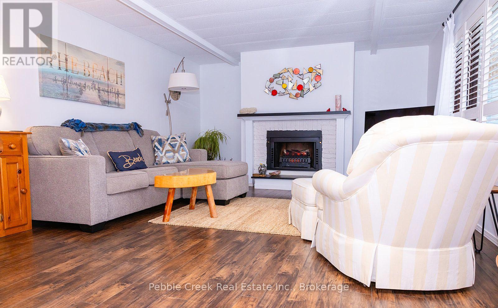
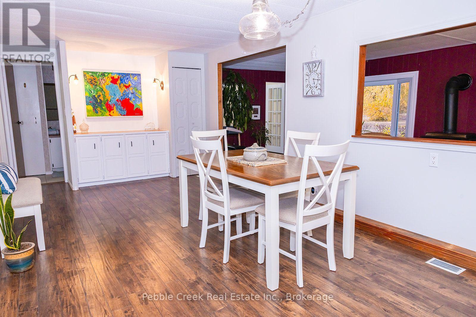
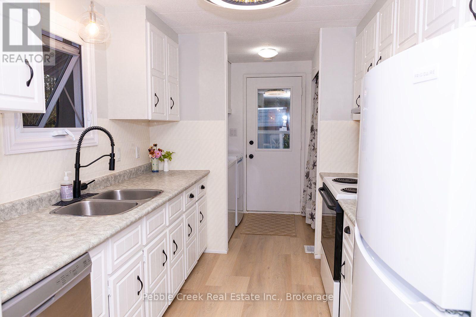
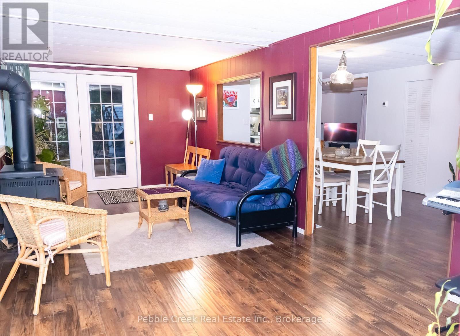
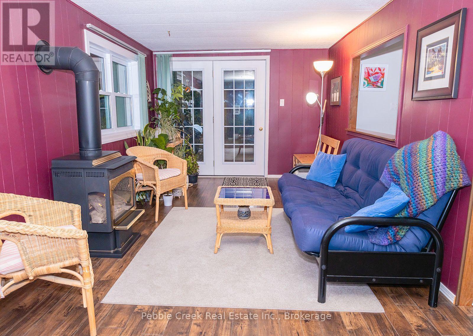
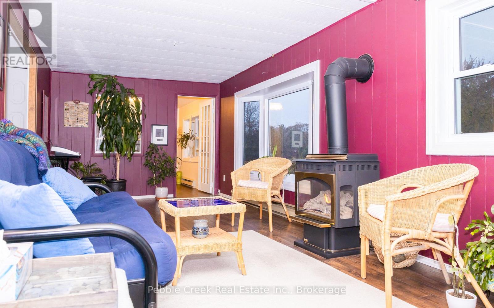
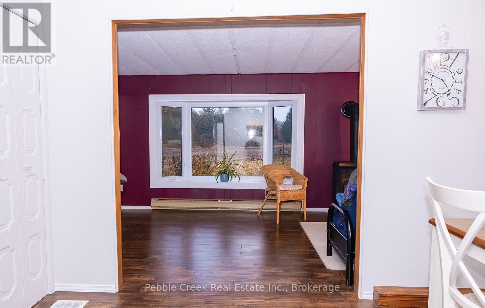
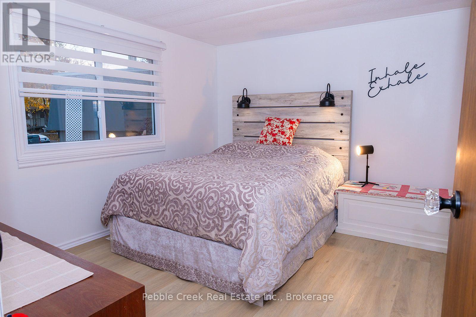
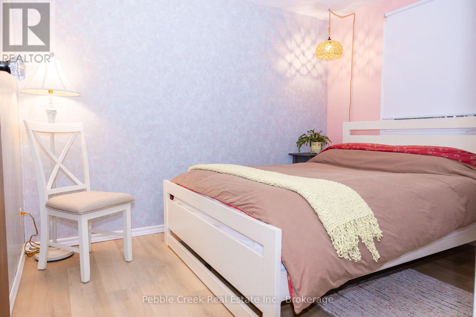
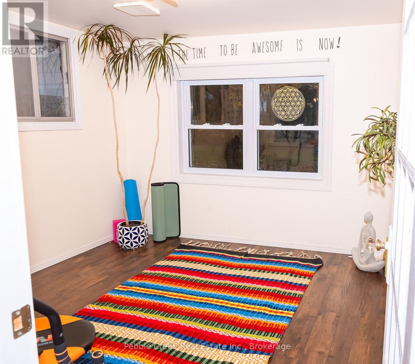
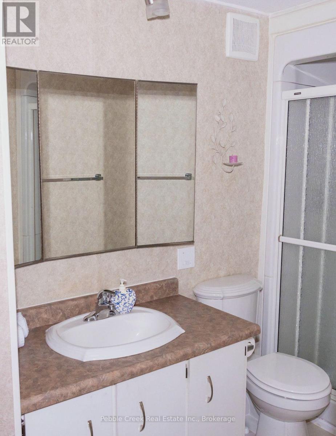
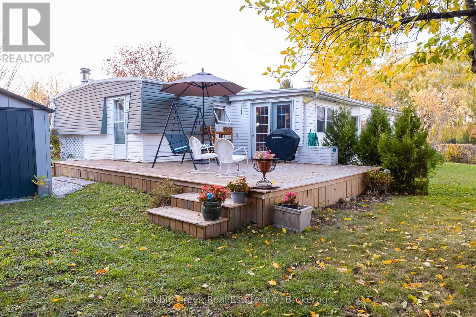
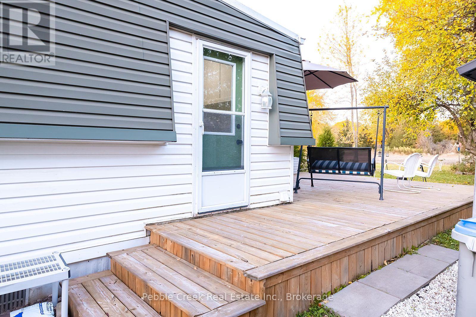
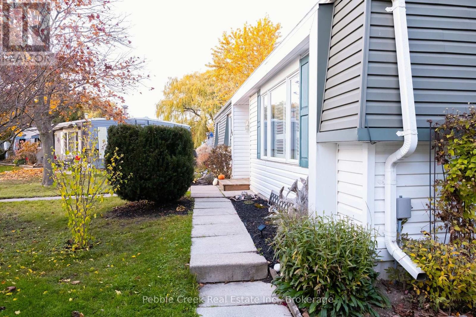
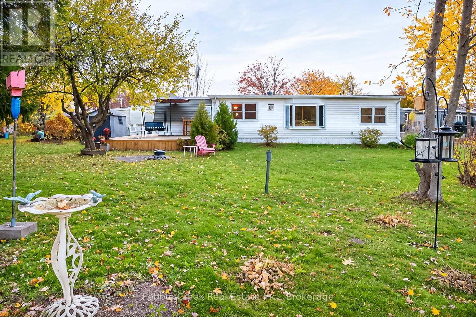
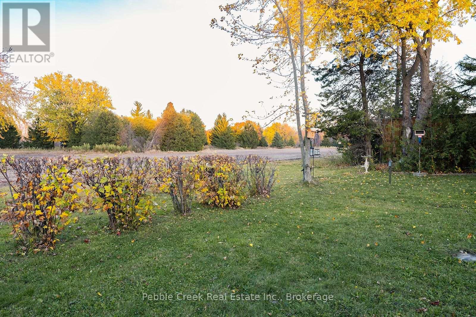
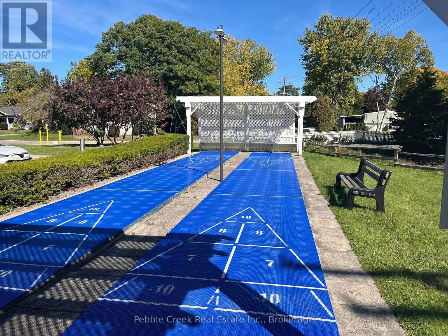
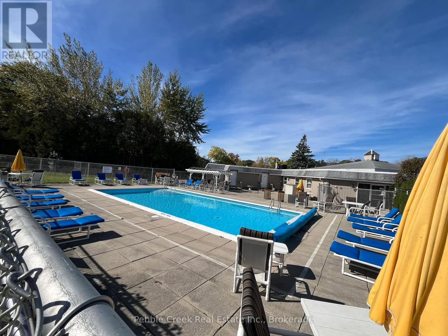
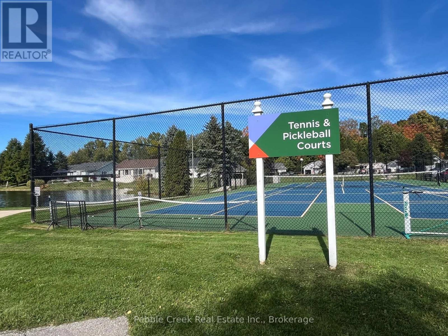
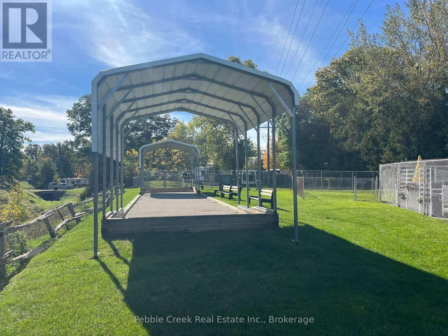
Welcome to 86 Dunes Dr, located in the highly sought-after Grand Cove Estates in the beautiful lakeside town of Grand Bend! This well-maintained home features 3 bedrooms and 2 bathrooms, along with several updates and conveniences, including updated windows, a new 18' x 18.5' deck, forced-air furnace, central air conditioning, fresh professional paint, and a handy 7' x 7' storage shed. Set on a larger lot, this property offers something special: privacy! With no neighbours in sight from the backyard, green space and mature trees behind the property, you can enjoy a peaceful setting with room to relax and unwind. The location is hard to beat! Enjoy being within approximately 5-15 minutes walking distance of Grand Bend's Main Street, pier, beach, shops, and grocery stores. Sidewalks and nearby walking and biking paths make it easy to get out and enjoy the area. High-speed and fiber internet are also available. There's plenty to enjoy right within Grand Cove Estates! Be part of a friendly and active community where you can participate as much or as little as you like. Take a dip in the saltwater pool, enjoy a game of pickleball, try lawn bowling or darts, or bring your furry friend to the dog park. Whether you're looking for an active lifestyle, a peaceful place to relax, or a welcoming community to call home, Grand Cove Estates has plenty to offer. Come and discover the lifestyle waiting for you at 86 Dunes Dr! (id:50333)
Open House
This property has open houses!
1:00 pm
Ends at:3:00 pm
Property Details
| MLS® Number | X14159724 |
| Property Type | Single Family |
| Community Name | Stephen |
| Amenities Near By | Beach, Golf Nearby, Hospital, Park |
| Community Features | Community Centre |
| Equipment Type | Water Heater |
| Features | Wooded Area, Flat Site, Carpet Free |
| Parking Space Total | 2 |
| Pool Features | Salt Water Pool |
| Pool Type | Inground Pool |
| Rental Equipment Type | Water Heater |
| Structure | Deck, Shed |
| Water Front Name | Lake Huron |
Building
| Bathroom Total | 2 |
| Bedrooms Above Ground | 3 |
| Bedrooms Total | 3 |
| Age | 31 To 50 Years |
| Amenities | Fireplace(s) |
| Appliances | Dishwasher, Dryer, Stove, Washer, Window Coverings, Refrigerator |
| Architectural Style | Bungalow |
| Basement Type | Crawl Space |
| Construction Style Attachment | Detached |
| Cooling Type | Central Air Conditioning |
| Exterior Finish | Vinyl Siding |
| Fire Protection | Controlled Entry, Smoke Detectors |
| Fireplace Present | Yes |
| Fireplace Total | 2 |
| Foundation Type | Wood/piers |
| Half Bath Total | 1 |
| Heating Fuel | Natural Gas |
| Heating Type | Forced Air |
| Stories Total | 1 |
| Size Interior | 1,100 - 1,500 Sqft |
| Type | House |
| Utility Water | Municipal Water |
Parking
| No Garage |
Land
| Access Type | Highway Access |
| Acreage | No |
| Land Amenities | Beach, Golf Nearby, Hospital, Park |
| Landscape Features | Landscaped |
| Sewer | Sanitary Sewer |
| Surface Water | Lake/pond |
Utilities
| Cable | Installed |
| Electricity | Installed |
| Sewer | Installed |
https://www.realtor.ca/real-estate/30490956/86-dunes-drive-south-huron-stephen-stephen
Contact Us
Contact us for more information

Karen Terpstra
Salesperson
47 Bennett Street W
Goderich, Ontario N7A 1X5
(519) 441-7430
www.pebble-creek.ca/

The trademarks REALTOR®, REALTORS®, and the REALTOR® logo are controlled by The Canadian Real Estate Association (CREA) and identify real estate professionals who are members of CREA. The trademarks MLS®, Multiple Listing Service® and the associated logos are owned by The Canadian Real Estate Association (CREA) and identify the quality of services provided by real estate professionals who are members of CREA. The trademark DDF® is owned by The Canadian Real Estate Association (CREA) and identifies CREA's Data Distribution Facility (DDF®)
November 10 2026 02:29:15
The Lakelands Association of REALTORS®
Pebble Creek Real Estate Inc.