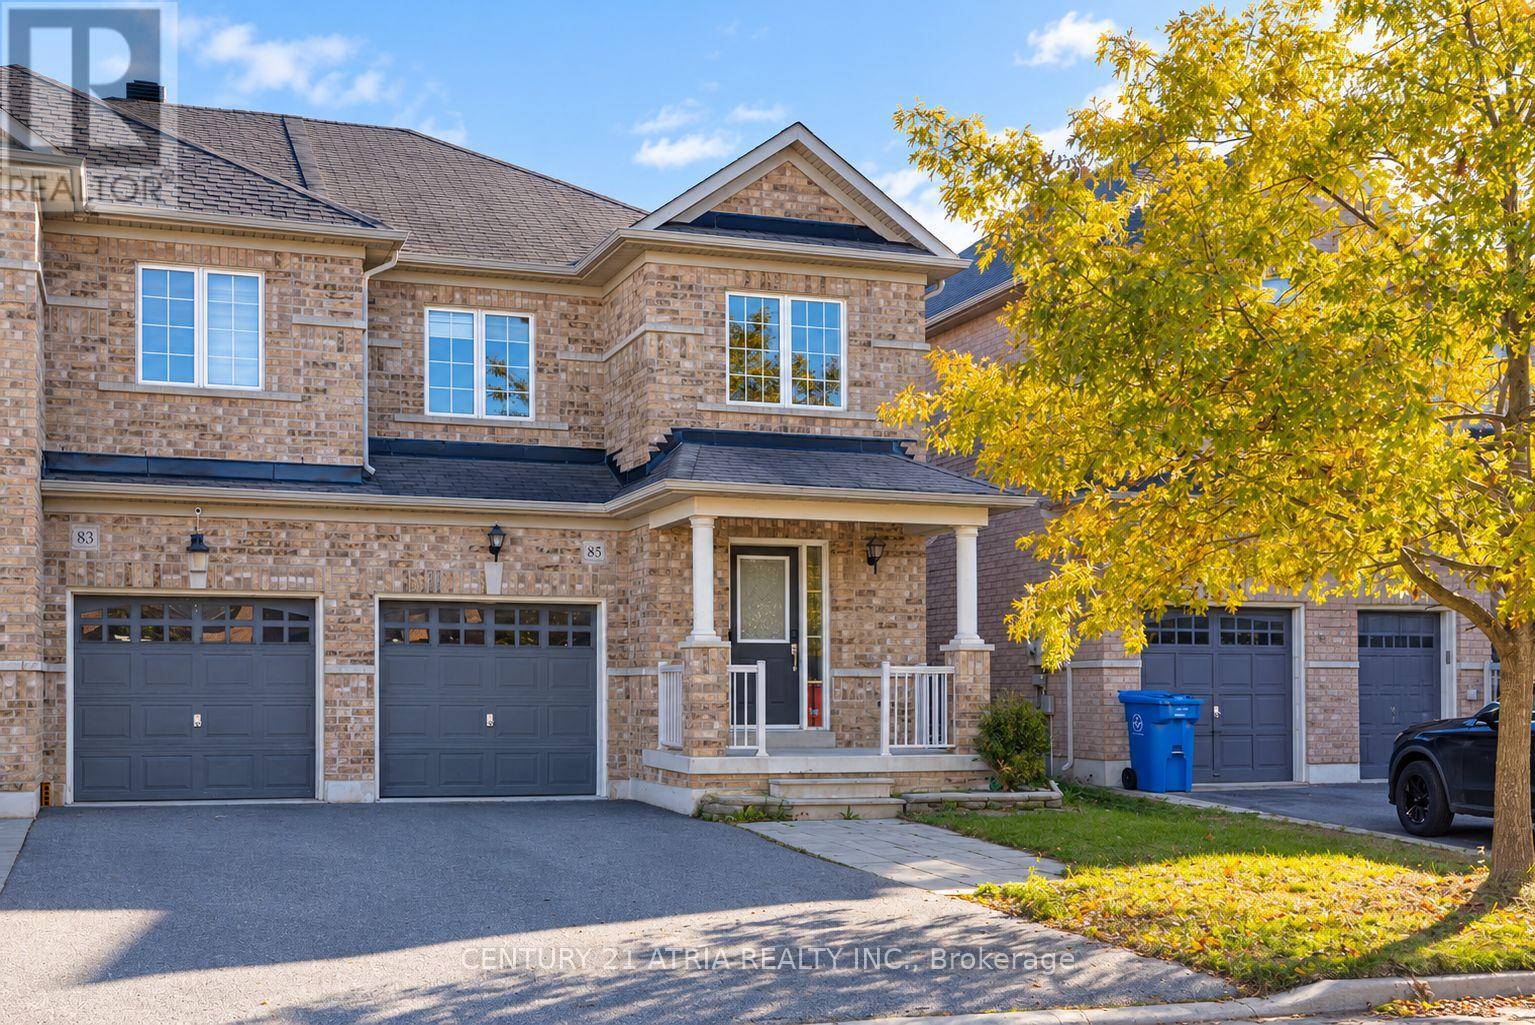
85 Vera Lynn Crescent Whitchurch-Stouffville, Ontario L4A 0X4

$899,000
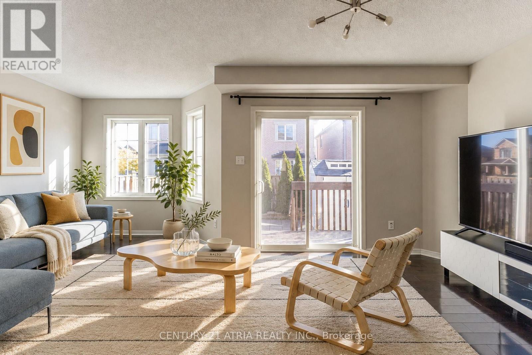
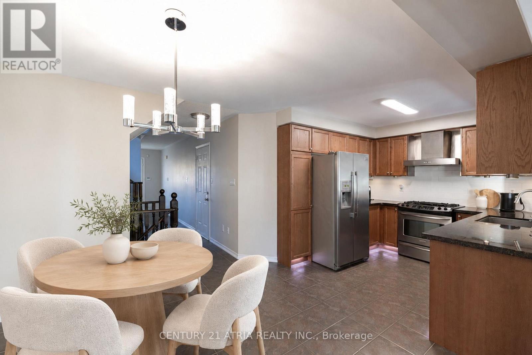
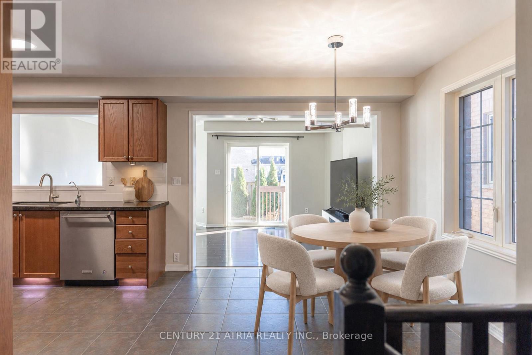
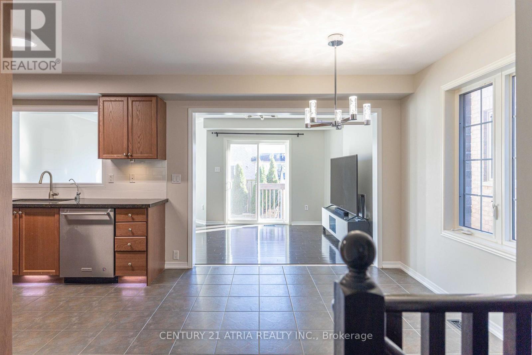
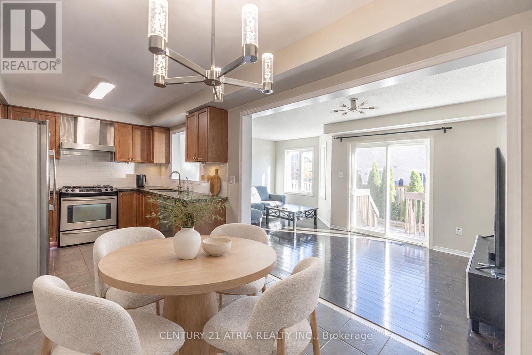
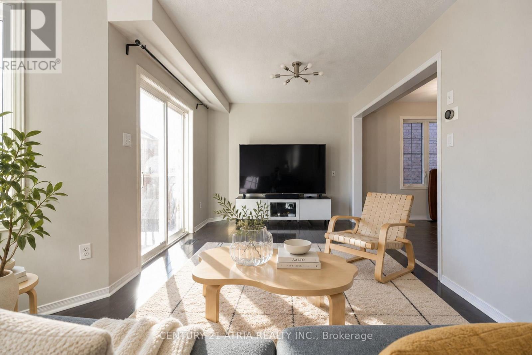
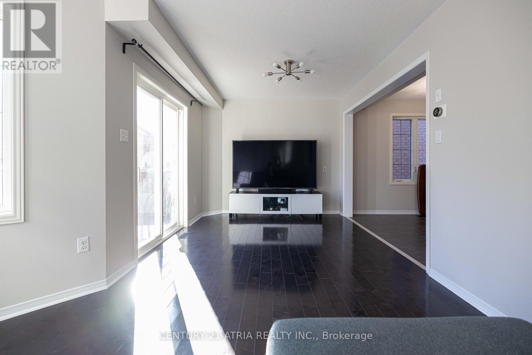
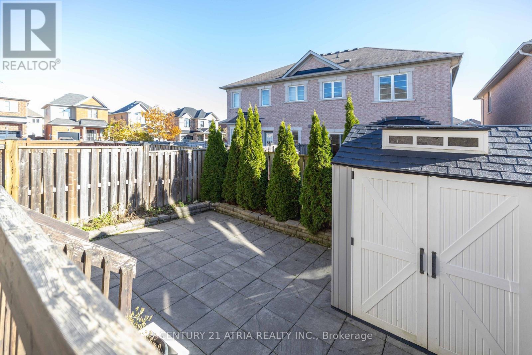
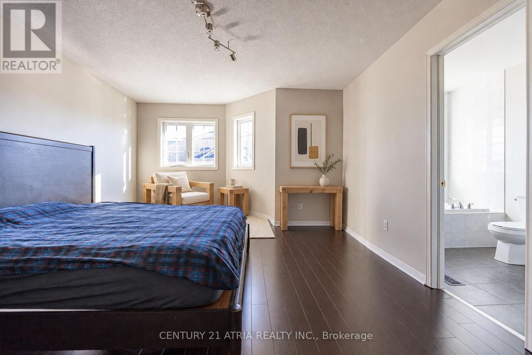
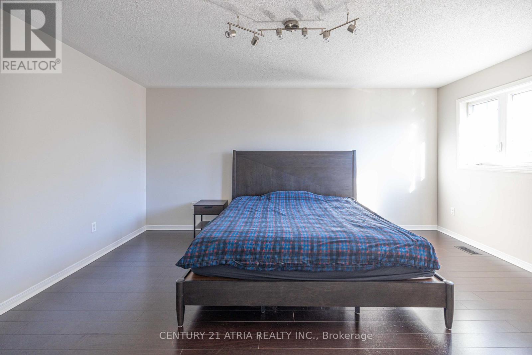
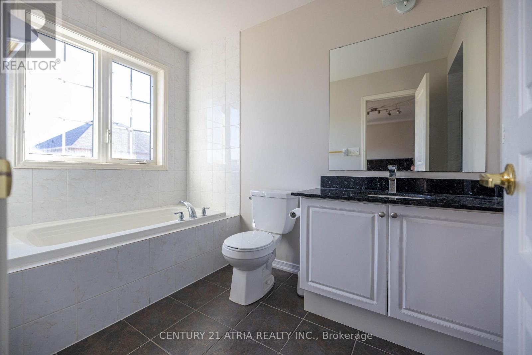
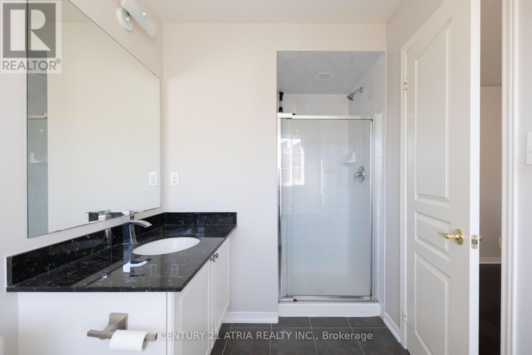
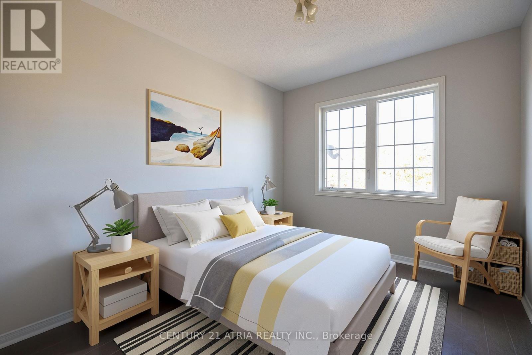
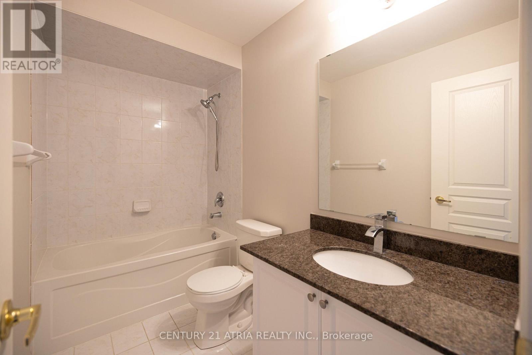
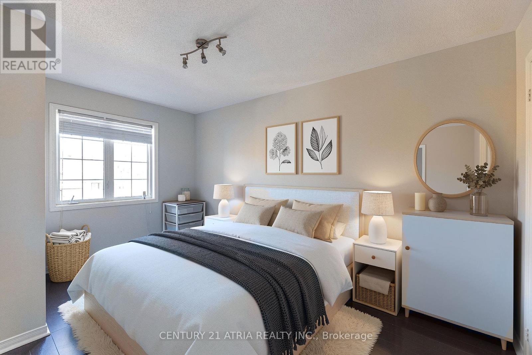
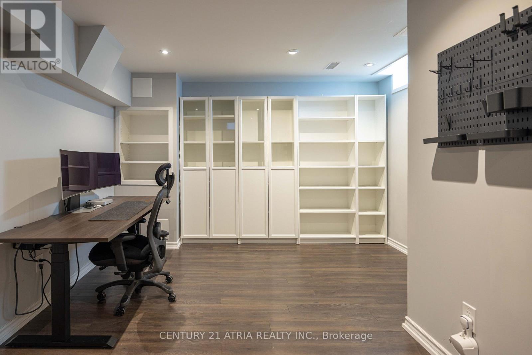
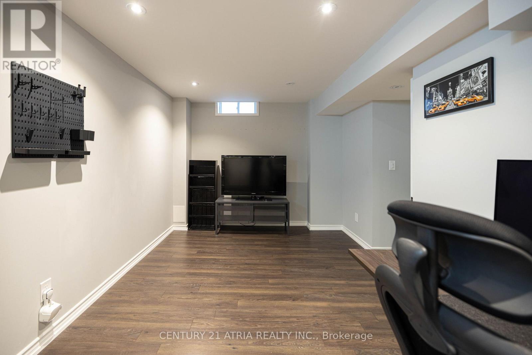
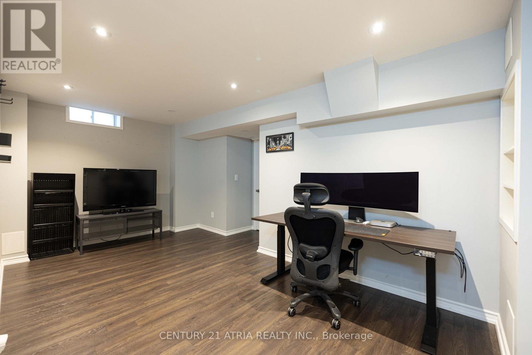
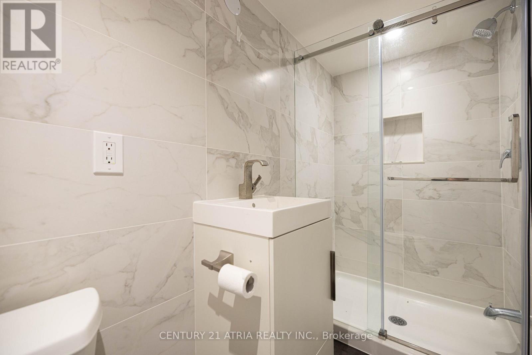
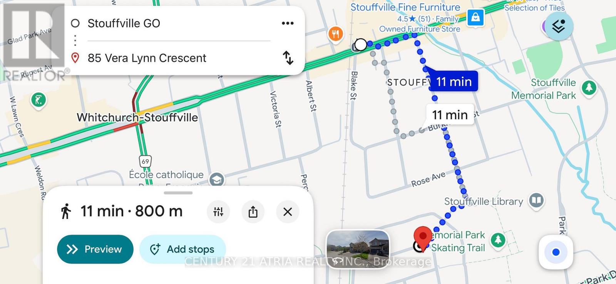
** 11min walk to Stouffville GO ** Absolutely no maintenance or POTL fees, 100% freehold ** Single owner occupied home with very little wear and tear ** Kitchen with plenty of cabinetry and upgraded gas range ** Low maintenance stone countertop ** Spacious primary bedroom with 4pc ensuite ** Finished basement with spacious rec room ** Basement complete with full bath ** Natural lighting in abundance with this sunny south exposure ** Generous parking available with NO SIDEWALK ** Move-in ready ** Some photos have been virtually enhanced ** (id:50333)
Property Details
| MLS® Number | N14111290 |
| Property Type | Single Family |
| Community Name | Stouffville |
| Equipment Type | Water Heater |
| Features | Carpet Free |
| Parking Space Total | 3 |
| Rental Equipment Type | Water Heater |
| Structure | Patio(s) |
Building
| Bathroom Total | 4 |
| Bedrooms Above Ground | 3 |
| Bedrooms Total | 3 |
| Appliances | Dishwasher, Hood Fan, Gas Stove(s), Window Coverings, Refrigerator |
| Basement Development | Finished |
| Basement Type | N/a (finished) |
| Construction Style Attachment | Semi-detached |
| Cooling Type | Central Air Conditioning |
| Exterior Finish | Brick Facing |
| Flooring Type | Ceramic |
| Foundation Type | Unknown |
| Half Bath Total | 1 |
| Heating Fuel | Natural Gas |
| Heating Type | Forced Air |
| Stories Total | 2 |
| Size Interior | 1,500 - 2,000 Sqft |
| Type | House |
| Utility Water | Municipal Water |
Parking
| Garage |
Land
| Acreage | No |
| Sewer | Sanitary Sewer |
| Size Depth | 85 Ft ,3 In |
| Size Frontage | 24 Ft ,7 In |
| Size Irregular | 24.6 X 85.3 Ft |
| Size Total Text | 24.6 X 85.3 Ft |
Rooms
| Level | Type | Length | Width | Dimensions |
|---|---|---|---|---|
| Second Level | Primary Bedroom | 4.9 m | 3.8 m | 4.9 m x 3.8 m |
| Second Level | Bedroom 2 | 2.64 m | 3.17 m | 2.64 m x 3.17 m |
| Second Level | Bedroom 3 | 4.3 m | 2.73 m | 4.3 m x 2.73 m |
| Basement | Recreational, Games Room | 5.23 m | 2.6 m | 5.23 m x 2.6 m |
| Ground Level | Living Room | 5.83 m | 2.86 m | 5.83 m x 2.86 m |
| Ground Level | Dining Room | 3.01 m | 2.98 m | 3.01 m x 2.98 m |
| Ground Level | Kitchen | 5.82 m | 2.7 m | 5.82 m x 2.7 m |
Contact Us
Contact us for more information

Raymond Wong
Salesperson
www.soldbyraymond.ca/
C200-1550 Sixteenth Ave Bldg C South
Richmond Hill, Ontario L4B 3K9
(905) 883-1988
www.century21atria.com/

The trademarks REALTOR®, REALTORS®, and the REALTOR® logo are controlled by The Canadian Real Estate Association (CREA) and identify real estate professionals who are members of CREA. The trademarks MLS®, Multiple Listing Service® and the associated logos are owned by The Canadian Real Estate Association (CREA) and identify the quality of services provided by real estate professionals who are members of CREA. The trademark DDF® is owned by The Canadian Real Estate Association (CREA) and identifies CREA's Data Distribution Facility (DDF®)
October 23 2026 04:32:19
Toronto Regional Real Estate Board
Century 21 Atria Realty Inc.