83 Pringle Drive Barrie, Ontario L4N 0R4

$549,900
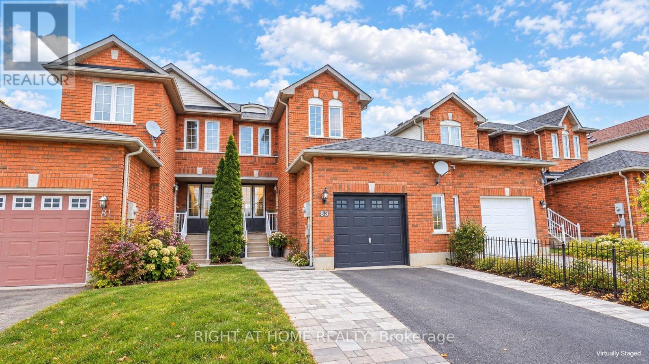
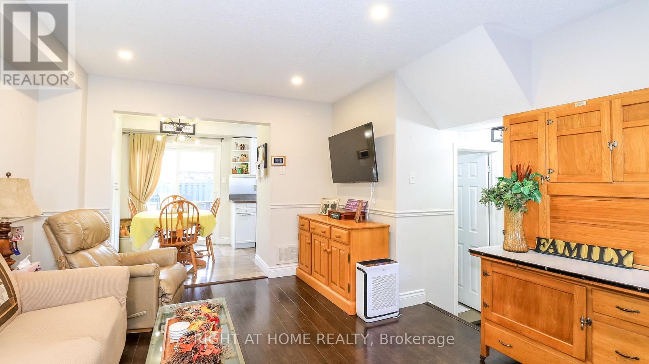
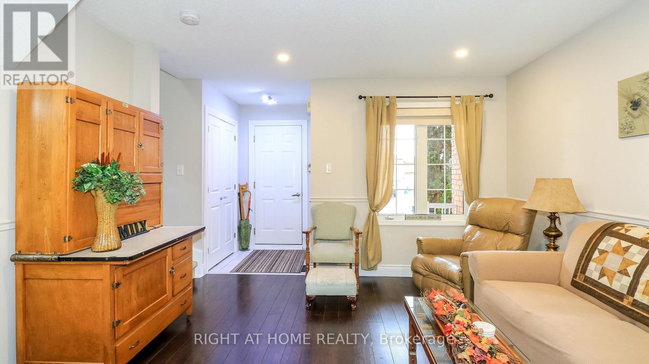
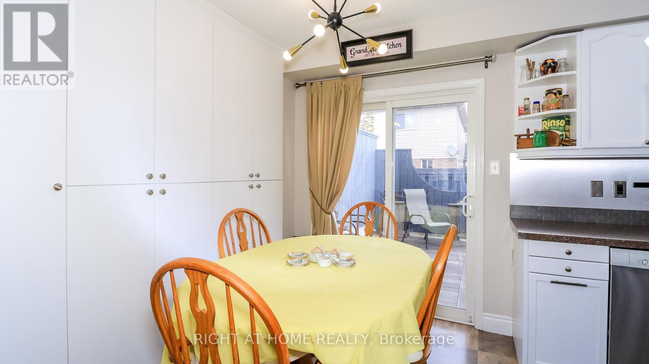
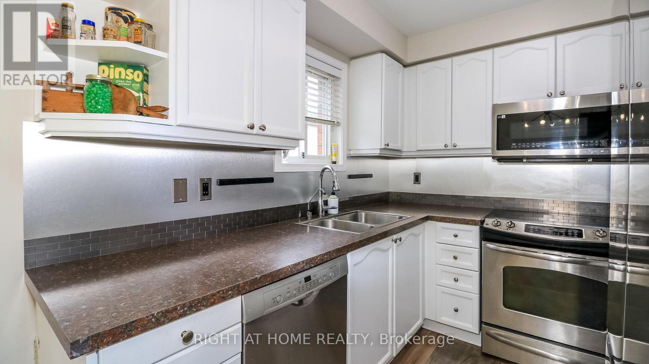
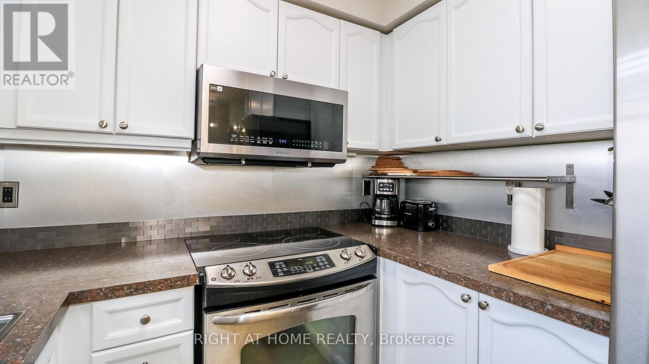
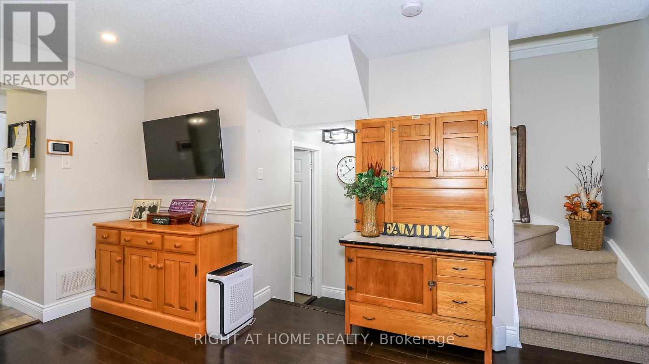
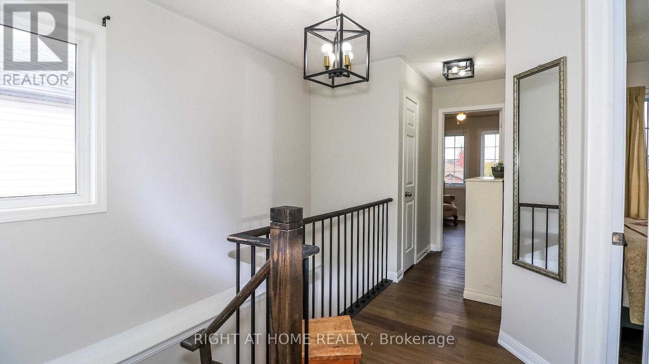
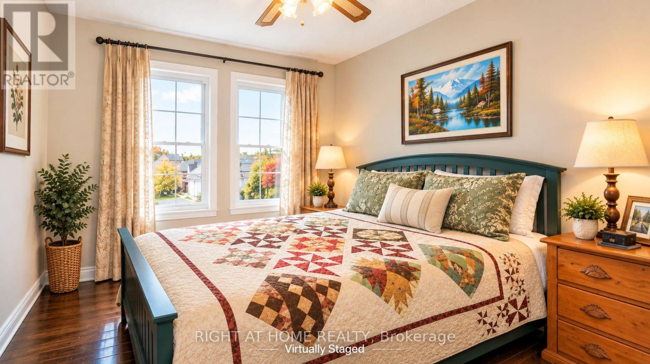
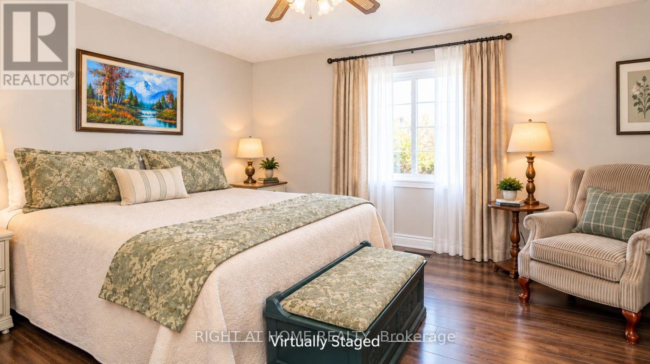
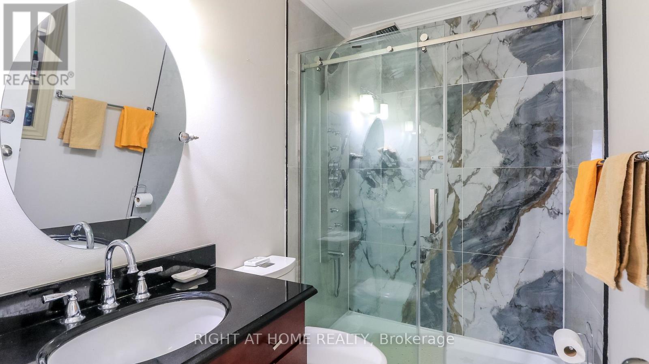
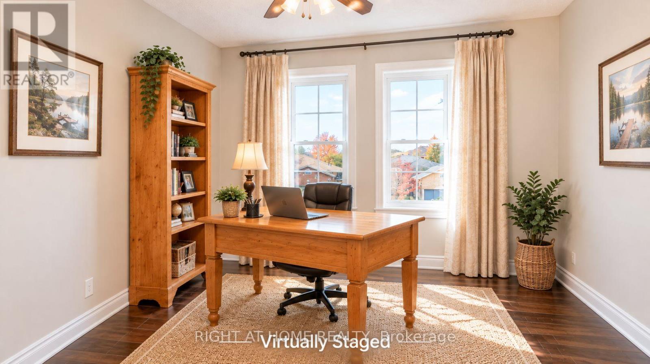
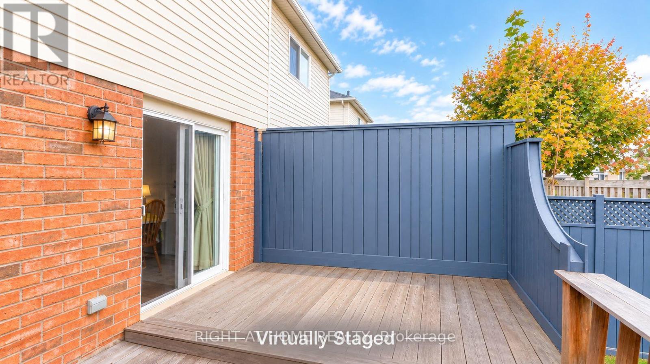
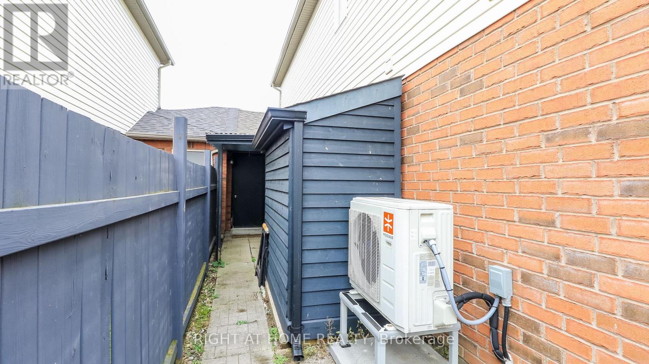
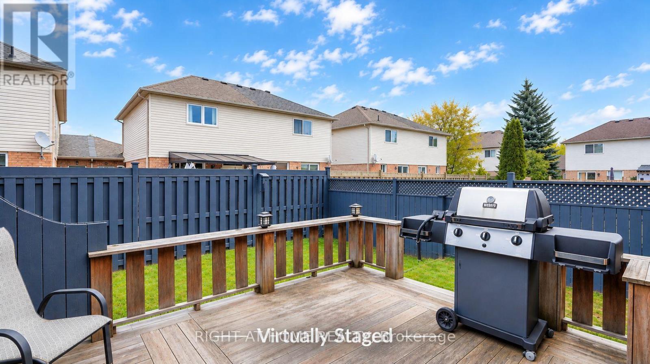
Welcome to 83 Pringle Dr. This 3-bedroom townhouse is a good fit for first-time buyers, downsizers and investors. It has quality finishes throughout and a kitchen with stainless steel appliances and a walkout to a large deck. Upgrades include flooring upstairs, an oversized shower, pot lights and walk-way. The oversized garage has storage, a work bench, backyard access and direct entry to the foyer. It's close to parks, schools and transit, with easy access to Hwy 400. Simply move in and enjoy. (Some photos have been enhanced/virtually staged) (id:50333)
Property Details
| MLS® Number | S14128088 |
| Property Type | Single Family |
| Community Name | Edgehill Drive |
| Amenities Near By | Golf Nearby, Schools, Public Transit, Park |
| Equipment Type | Water Heater |
| Parking Space Total | 3 |
| Rental Equipment Type | Water Heater |
| Structure | Deck, Shed |
Building
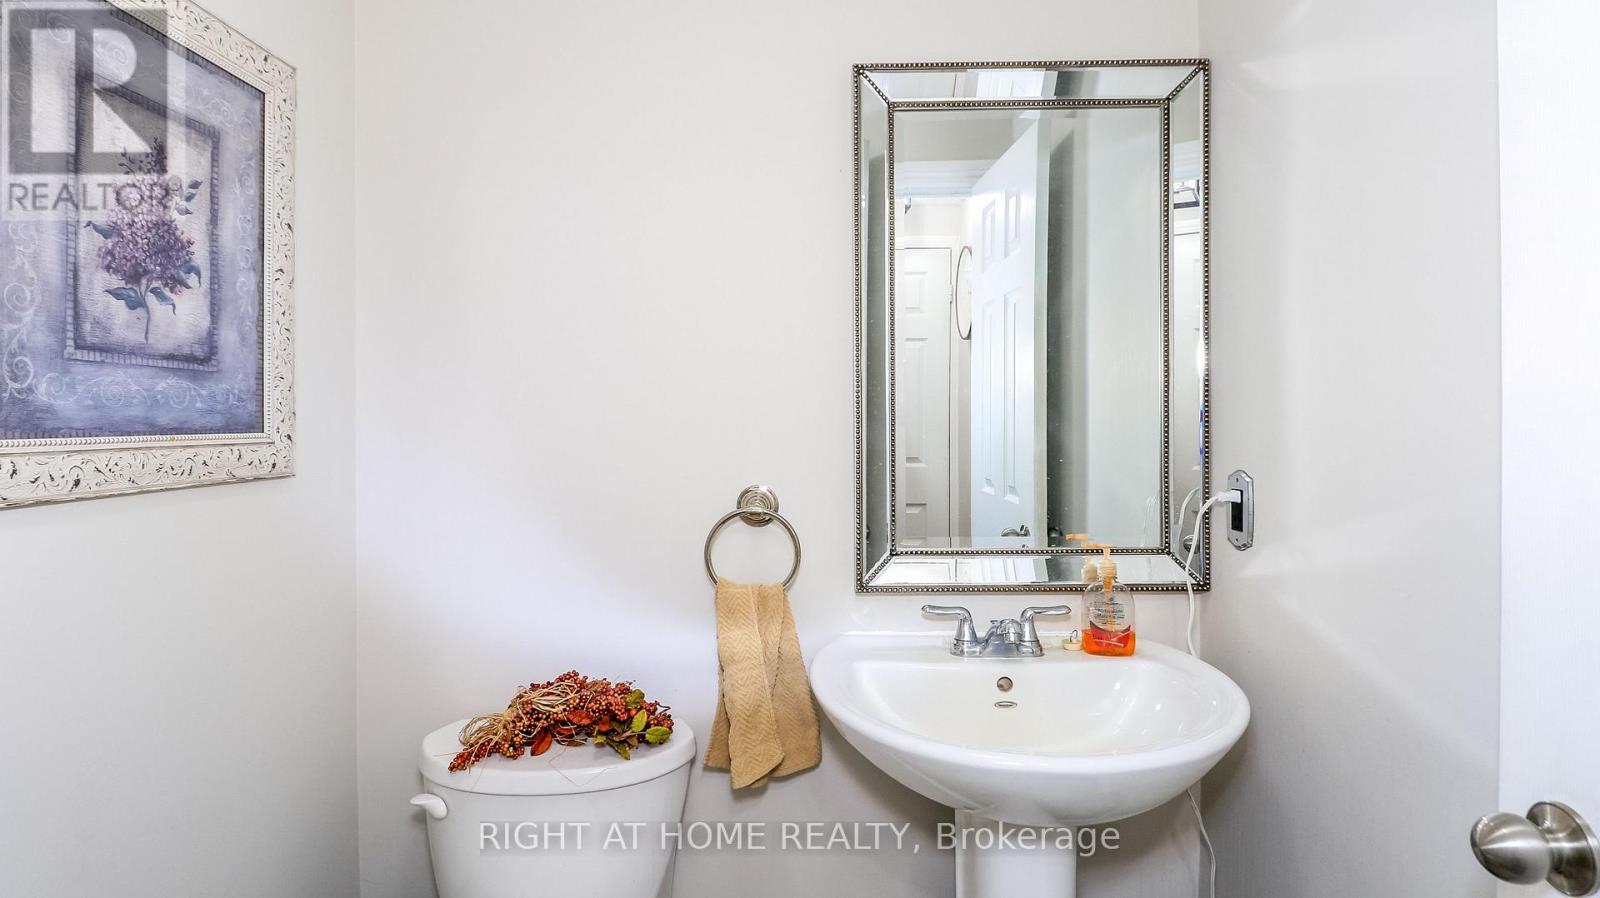
| Bathroom Total | 2 |
| Bedrooms Above Ground | 3 |
| Bedrooms Total | 3 |
| Appliances | Garage Door Opener Remote(s), Dishwasher, Dryer, Stove, Washer, Refrigerator |
| Basement Development | Unfinished |
| Basement Type | Full (unfinished) |
| Construction Style Attachment | Attached |
| Cooling Type | Central Air Conditioning |
| Exterior Finish | Brick, Brick Facing |
| Foundation Type | Poured Concrete |
| Half Bath Total | 1 |
| Heating Fuel | Natural Gas |
| Heating Type | Forced Air |
| Stories Total | 2 |
| Size Interior | 1,100 - 1,500 Sqft |
| Type | Row / Townhouse |
| Utility Water | Municipal Water |
Parking
| Attached Garage | |
| Garage |
Land
| Acreage | No |
| Land Amenities | Golf Nearby, Schools, Public Transit, Park |
| Sewer | Sanitary Sewer |
| Size Depth | 97 Ft ,1 In |
| Size Frontage | 24 Ft ,6 In |
| Size Irregular | 24.5 X 97.1 Ft |
| Size Total Text | 24.5 X 97.1 Ft |
| Zoning Description | Rm2-th |
Rooms
| Level | Type | Length | Width | Dimensions |
|---|---|---|---|---|
| Second Level | Primary Bedroom | 5.15 m | 3.4 m | 5.15 m x 3.4 m |
| Second Level | Bedroom 2 | 2.79 m | 3.81 m | 2.79 m x 3.81 m |
| Main Level | Kitchen | 4.69 m | 2.23 m | 4.69 m x 2.23 m |
| Main Level | Living Room | 6.19 m | 3.91 m | 6.19 m x 3.91 m |
Utilities
| Cable | Available |
| Electricity | Installed |
| Sewer | Installed |
https://www.realtor.ca/real-estate/30456767/83-pringle-drive-barrie-edgehill-drive-edgehill-drive
Contact Us
Contact us for more information
Geoff Morgan
Salesperson
(705) 790-0830
www.geoffmorgan.ca/
684 Veteran's Dr #1a, 104515 & 106418
Barrie, Ontario L9J 0H6
(705) 797-4875
(705) 726-5558
www.rightathomerealty.com/

The trademarks REALTOR®, REALTORS®, and the REALTOR® logo are controlled by The Canadian Real Estate Association (CREA) and identify real estate professionals who are members of CREA. The trademarks MLS®, Multiple Listing Service® and the associated logos are owned by The Canadian Real Estate Association (CREA) and identify the quality of services provided by real estate professionals who are members of CREA. The trademark DDF® is owned by The Canadian Real Estate Association (CREA) and identifies CREA's Data Distribution Facility (DDF®)
November 03 2026 07:03:12
Toronto Regional Real Estate Board
Right At Home Realty