82 Parcells Crescent Peterborough, Ontario K9K 2R2

$739,800
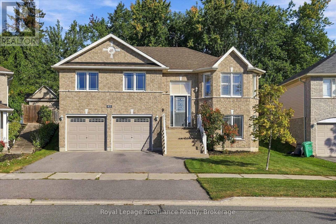
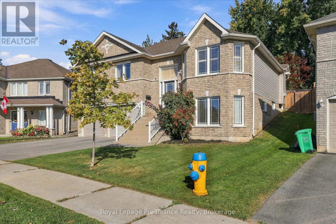
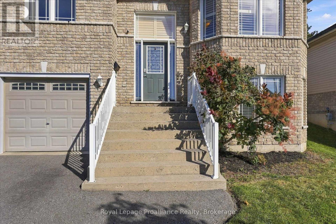
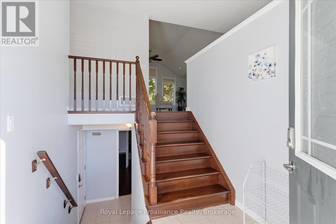
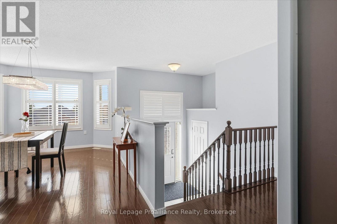
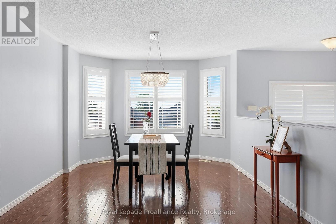
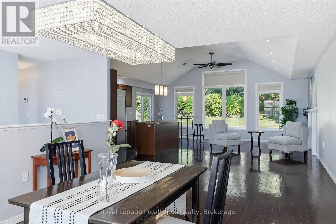
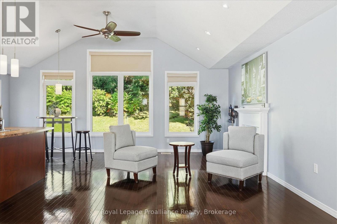
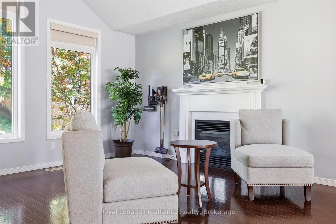
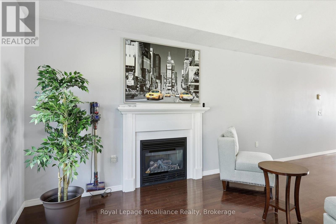
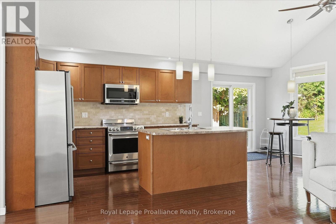
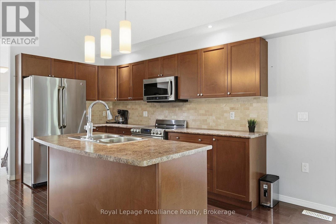
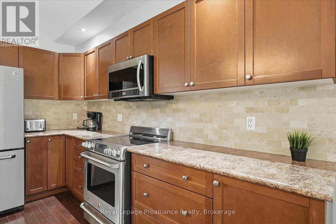
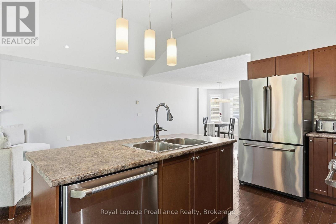
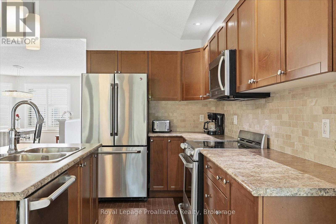
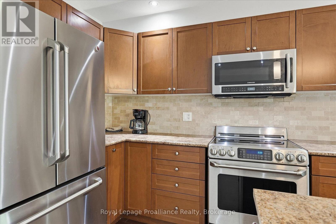
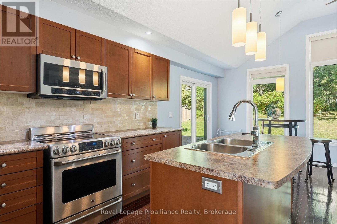
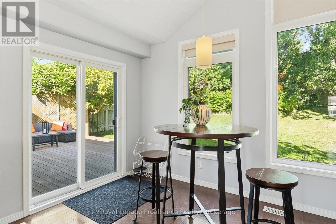
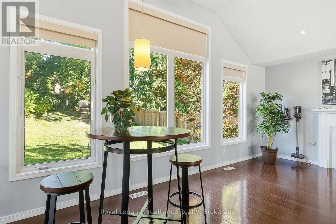
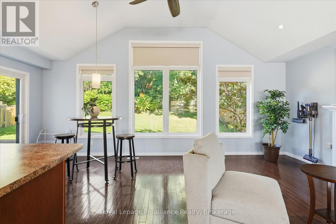
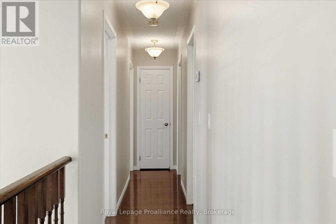
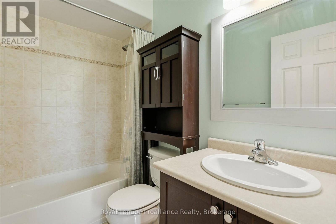
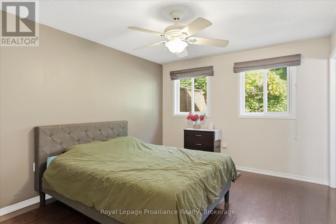
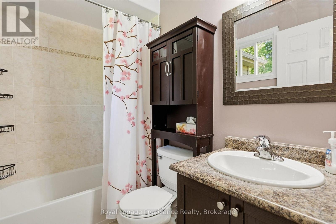
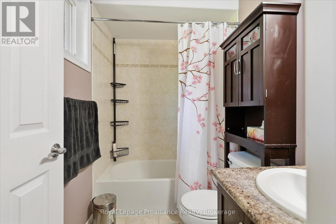
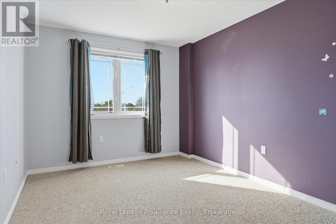
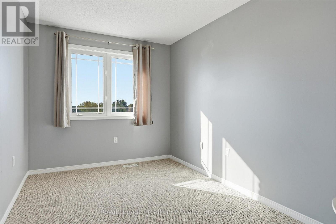
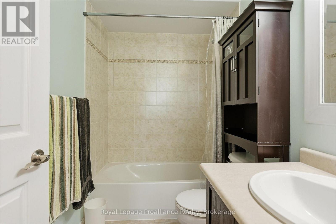
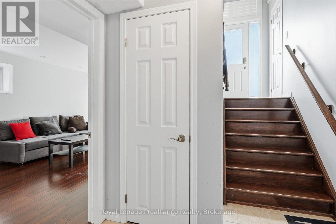
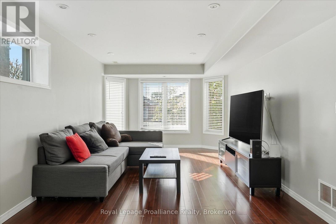
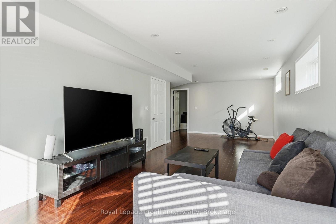
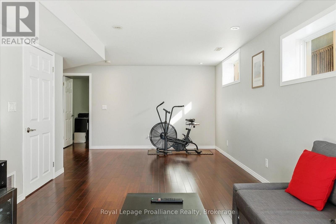
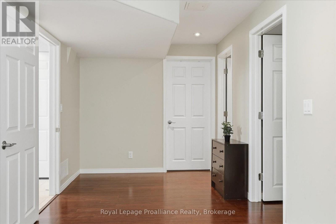
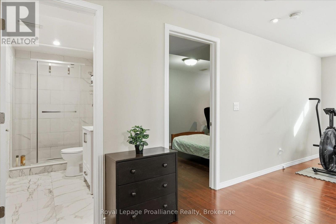
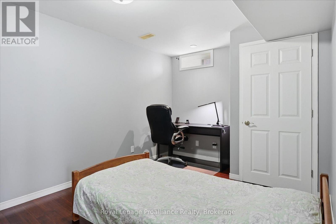
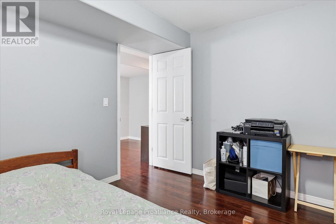
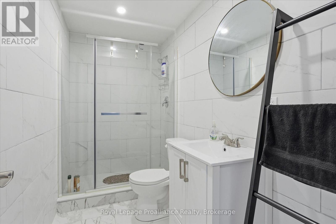
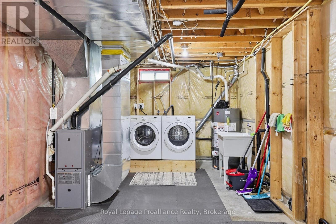
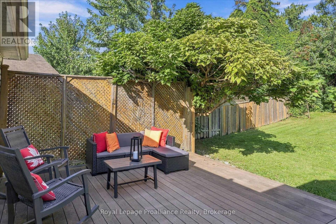
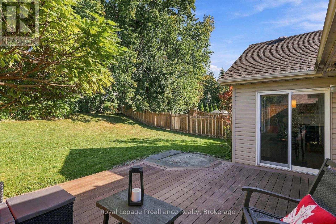
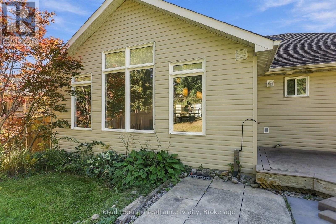
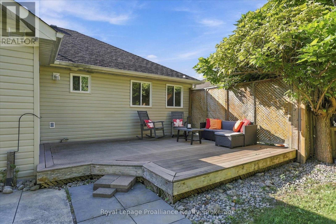
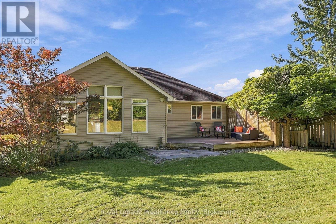
A stunning West End raised brick bungalow featuring a bright, open-concept main level features vaulted ceilings, pot lights, and elegant hardwood flooring throughout, anchored by a modern kitchen equipped with stainless steel appliances and a center island overlooking the spacious living area. From the kitchen, walk out onto the back composite deck to enjoy a private and relaxing outdoor space. The main floor also includes a separate dining area and a primary bedroom complete with a private ensuite. Downstairs, the lower level offers a generous living area, an additional bedroom, a utility room, and a bathroom rough-in, all finished with beautiful bamboo flooring throughout. Its ideally situated close to Sir Sandford Fleming College, local amenities, scenic parks, and Highway 115. (id:50333)
Property Details
| MLS® Number | X13815748 |
| Property Type | Single Family |
| Community Name | Otonabee Ward 1 |
| Amenities Near By | Hospital, Public Transit |
| Community Features | School Bus |
| Equipment Type | Water Heater |
| Features | Level Lot, Level |
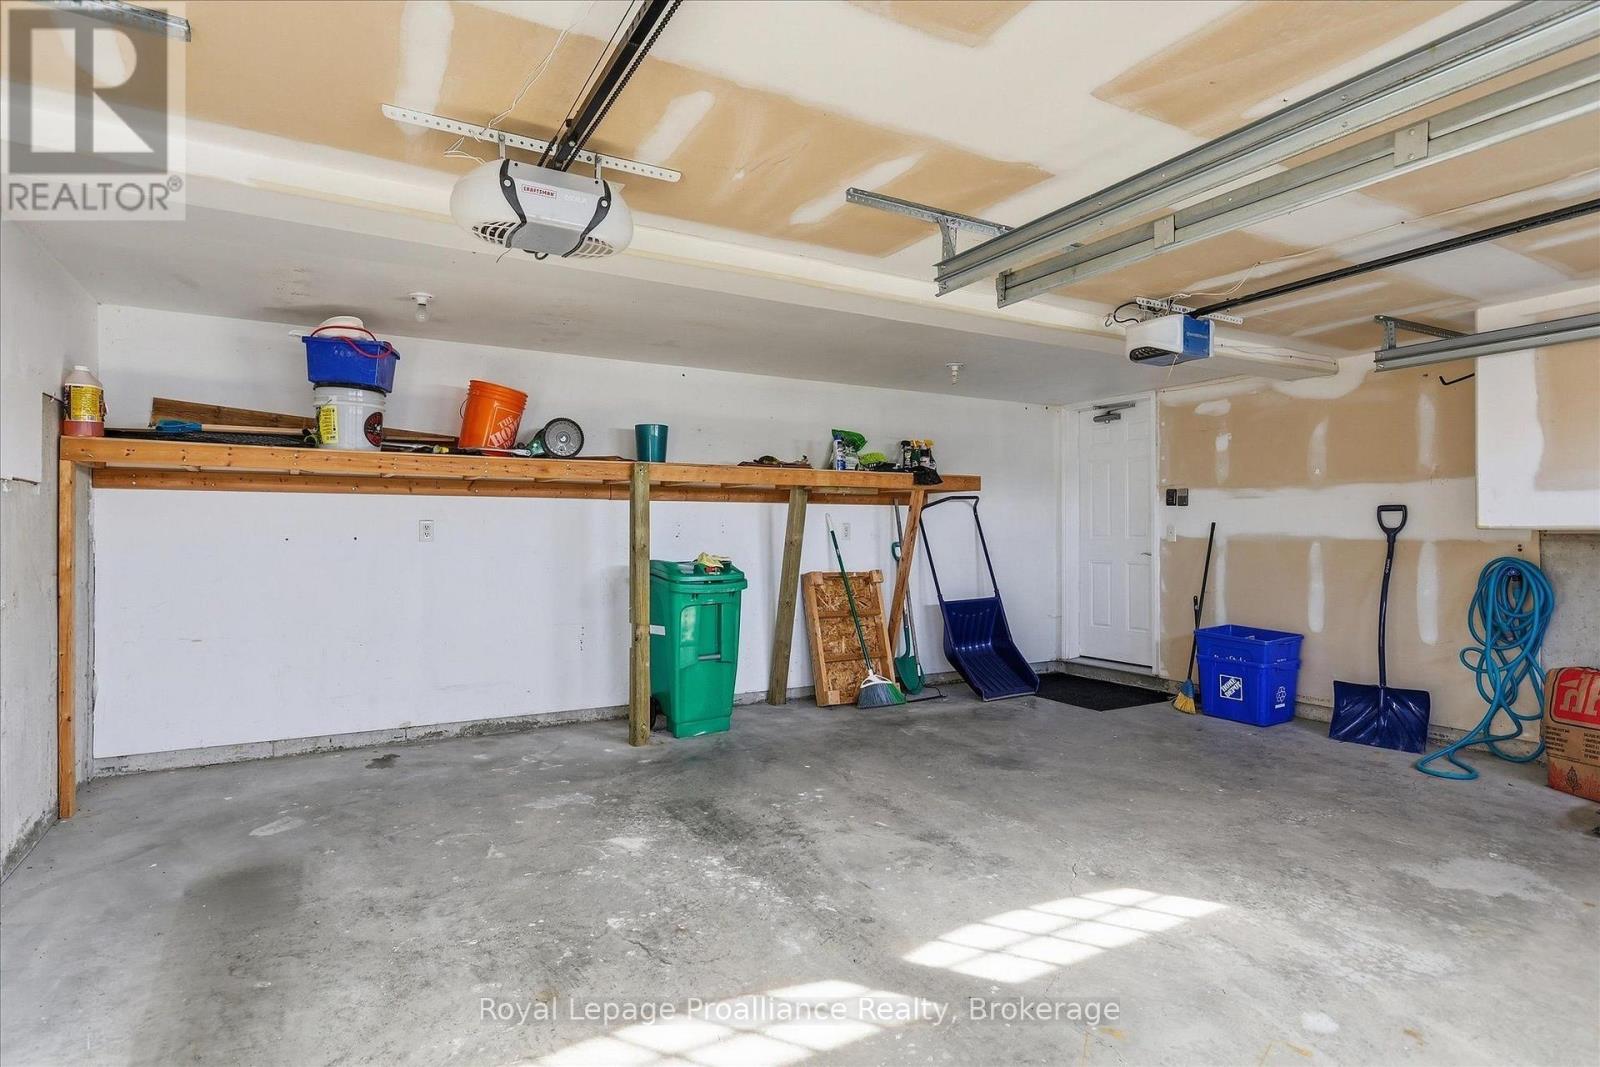
| Parking Space Total | 5 |
| Rental Equipment Type | Water Heater |
| Structure | Deck |
Building
| Bathroom Total | 3 |
| Bedrooms Above Ground | 3 |
| Bedrooms Below Ground | 1 |
| Bedrooms Total | 4 |
| Age | 16 To 30 Years |
| Amenities | Fireplace(s) |
| Appliances | Garage Door Opener Remote(s) |
| Architectural Style | Raised Bungalow |
| Basement Development | Finished |
| Basement Type | Full (finished) |
| Construction Style Attachment | Detached |
| Cooling Type | Central Air Conditioning, Air Exchanger |
| Exterior Finish | Shingles, Brick |
| Fire Protection | Smoke Detectors |
| Fireplace Present | Yes |
| Fireplace Total | 1 |
| Foundation Type | Poured Concrete |
| Heating Fuel | Natural Gas |
| Heating Type | Forced Air |
| Stories Total | 1 |
| Size Interior | 1,100 - 1,500 Sqft |
| Type | House |
| Utility Water | Municipal Water |
Parking
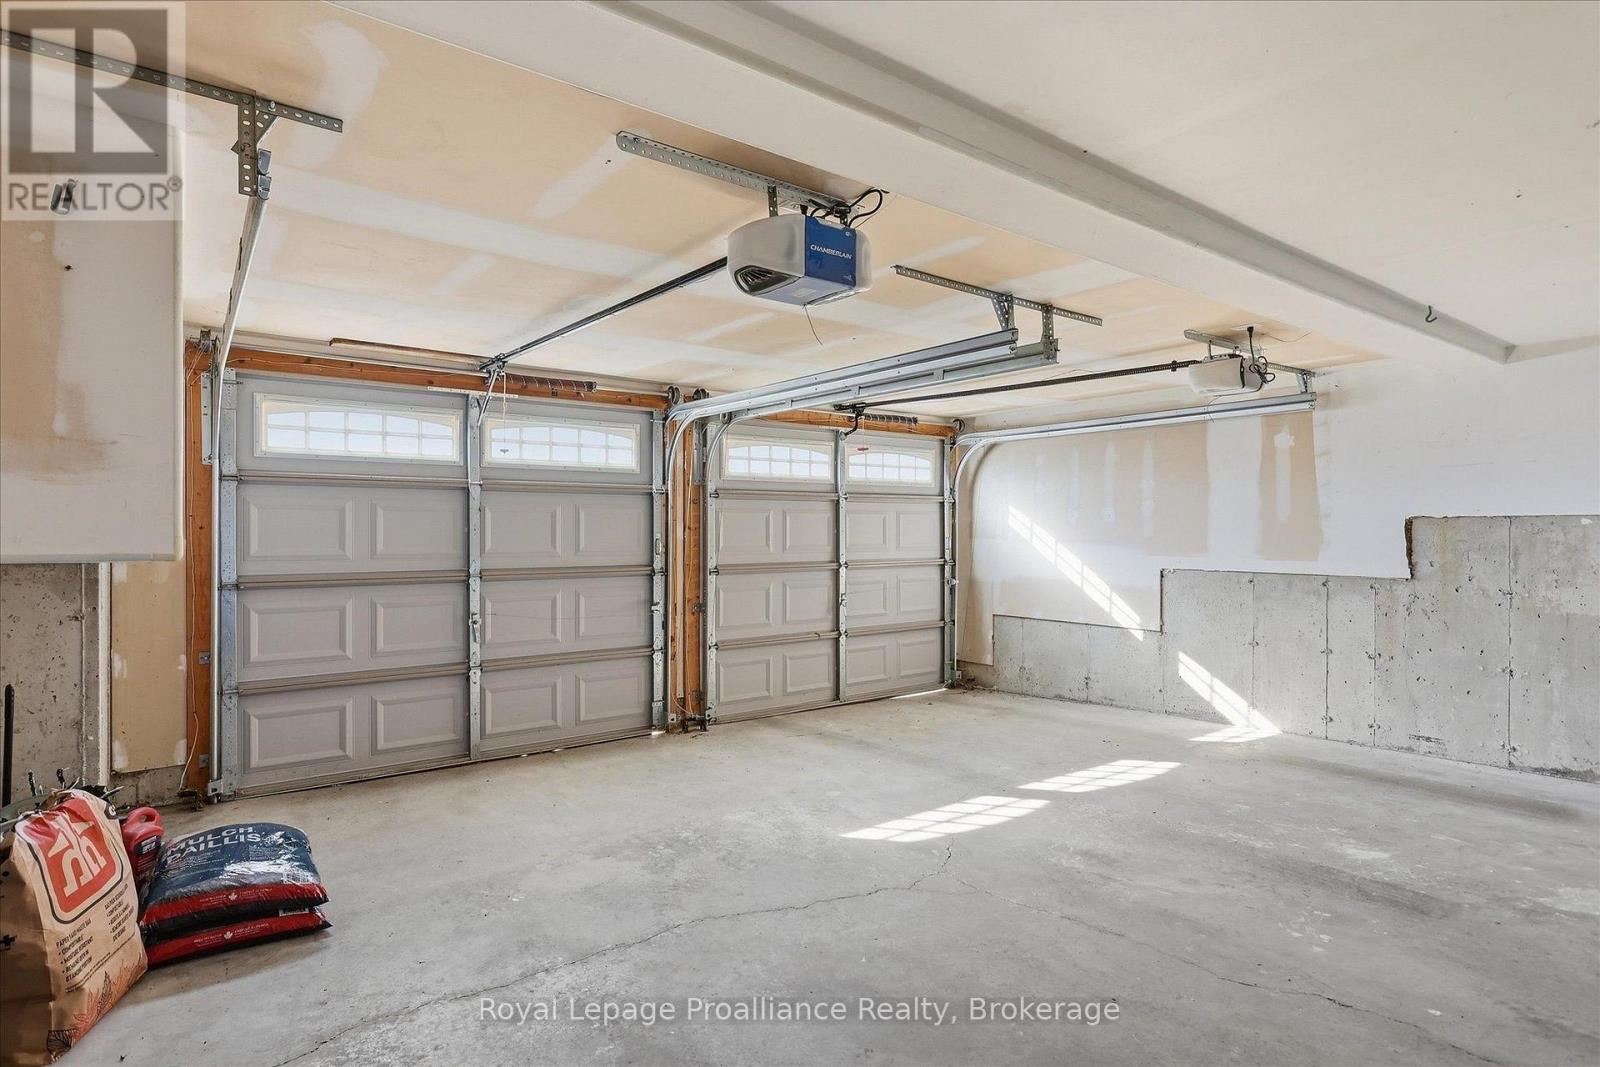
| Attached Garage | |
| Garage |
Land
| Acreage | No |
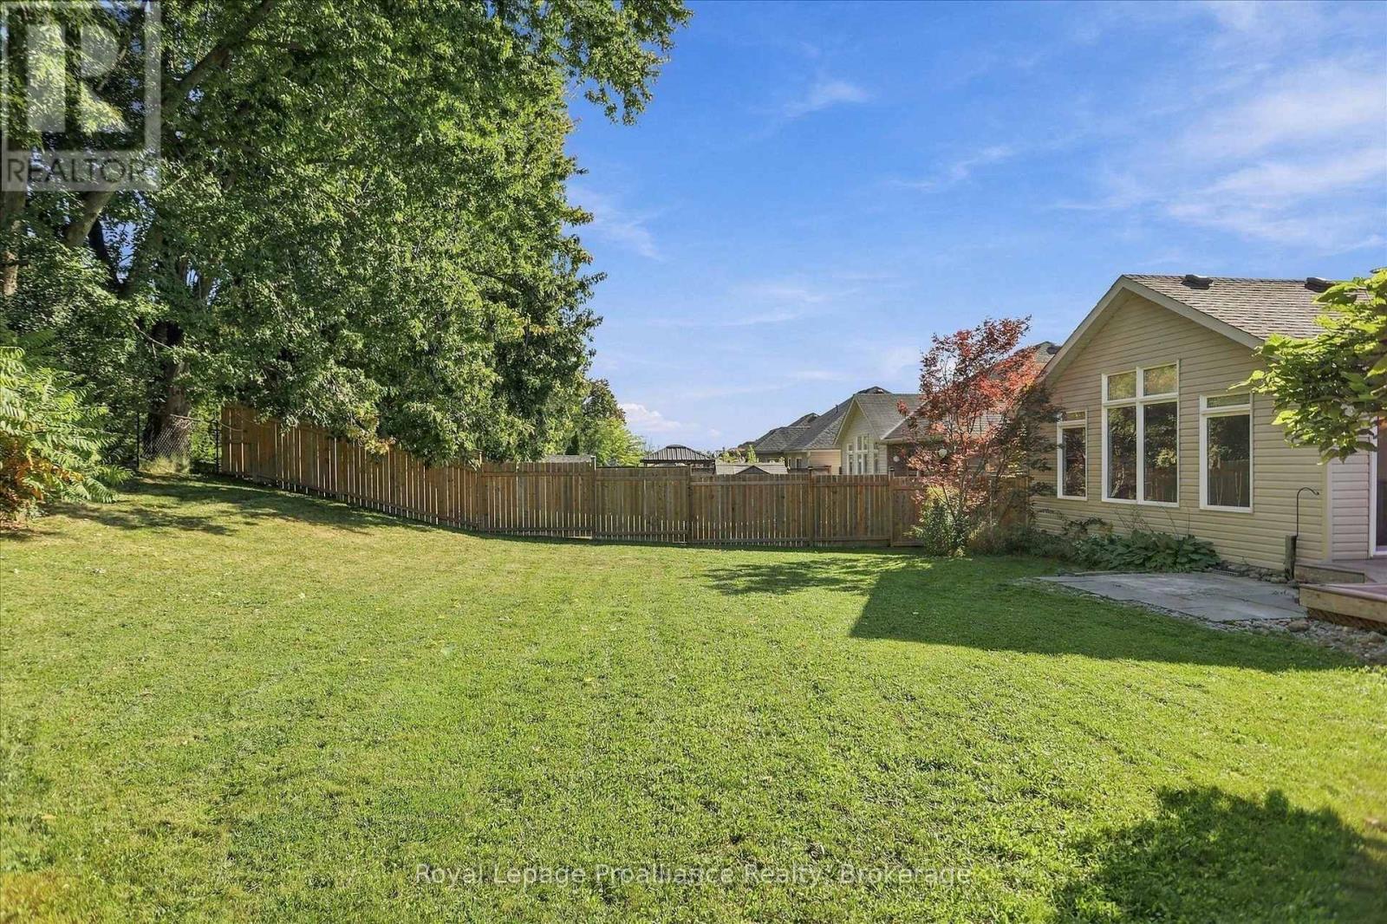
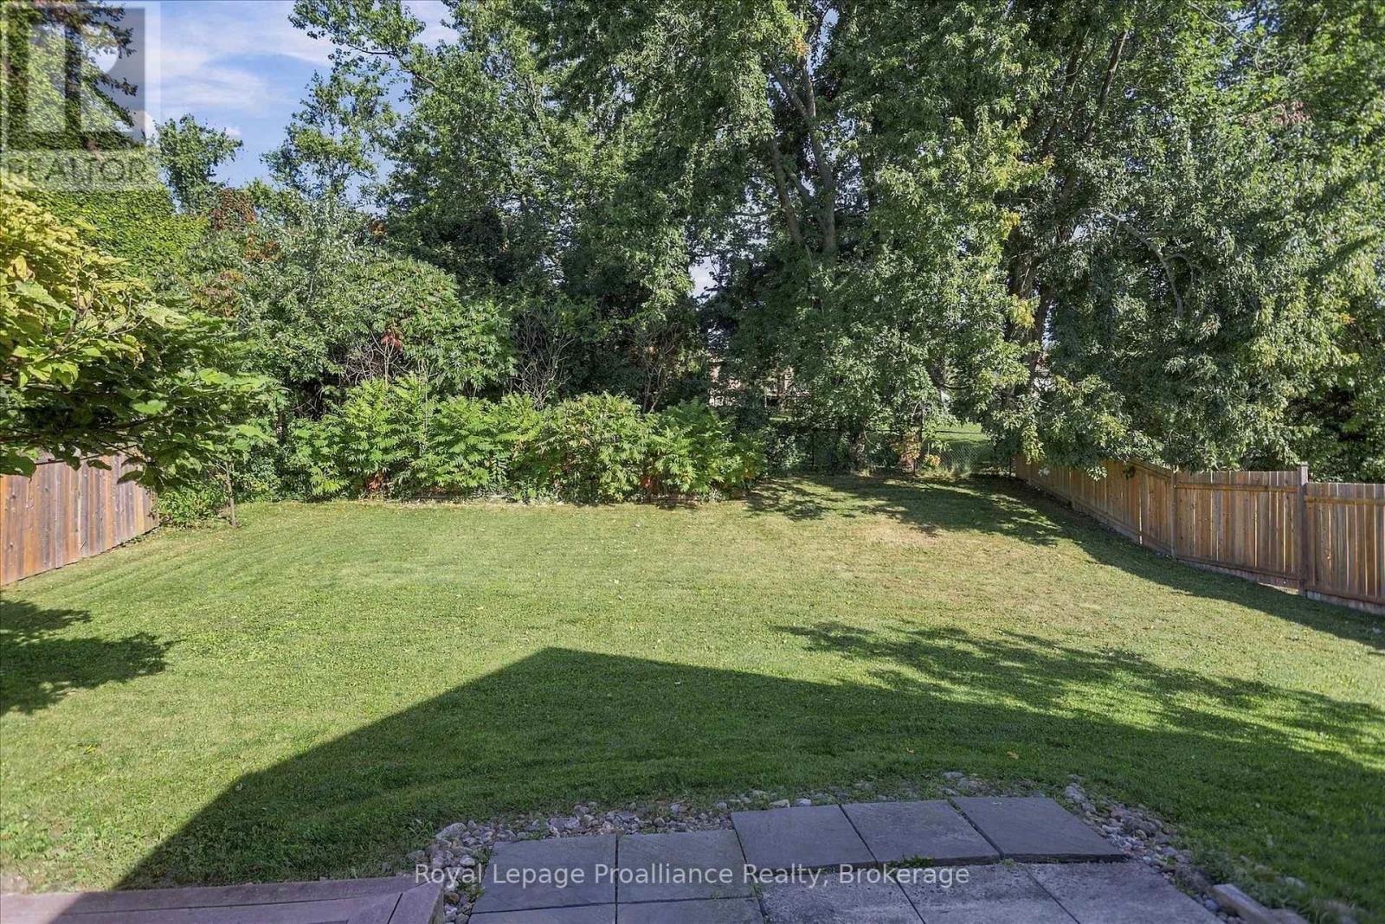
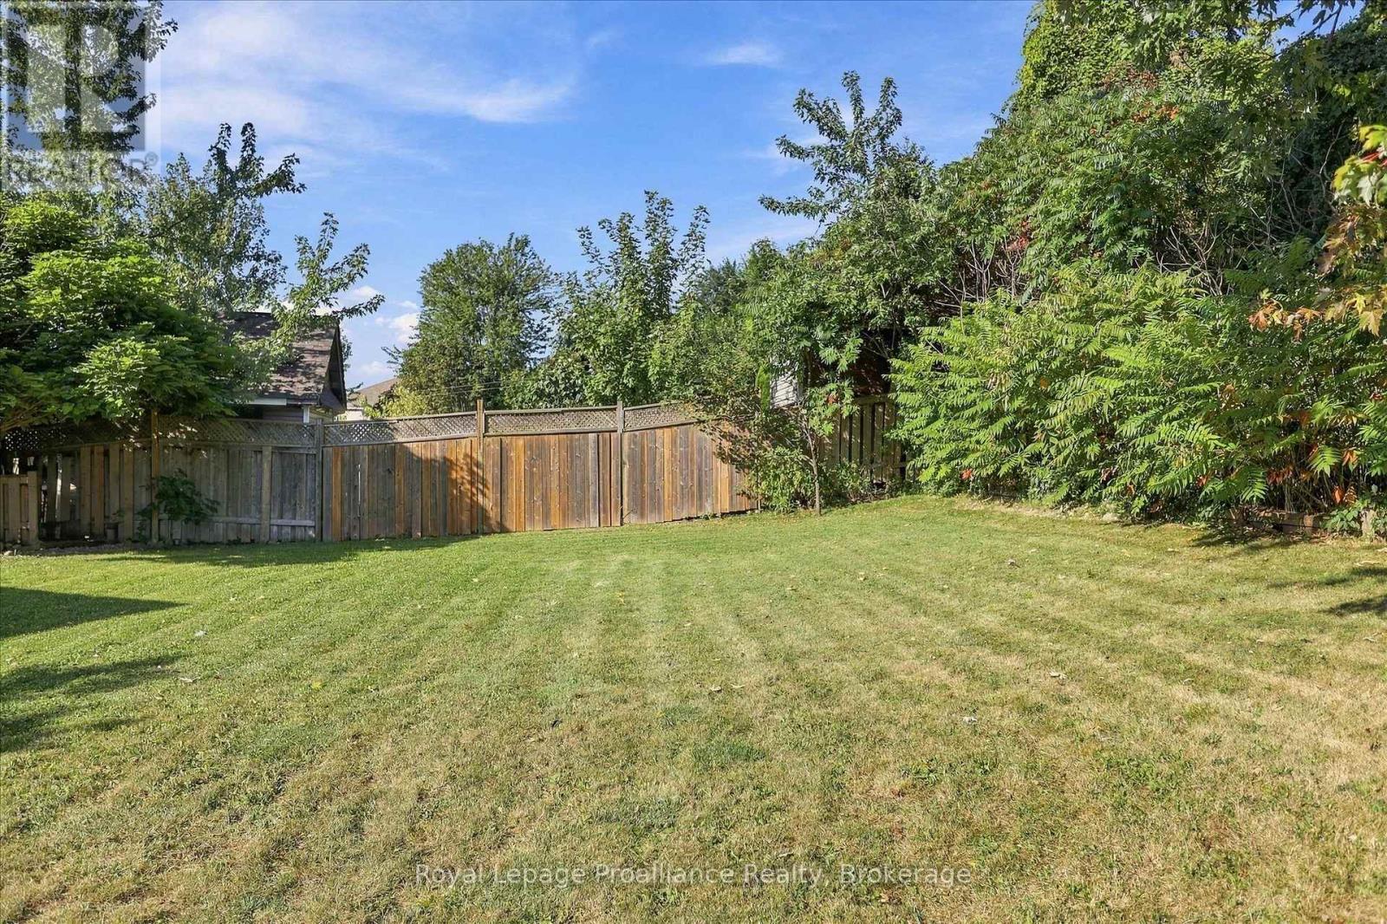
| Fence Type | Fenced Yard |
| Land Amenities | Hospital, Public Transit |
| Landscape Features | Landscaped |
| Sewer | Sanitary Sewer |
| Size Depth | 122 Ft ,9 In |
| Size Frontage | 49 Ft ,2 In |
| Size Irregular | 49.2 X 122.8 Ft |
| Size Total Text | 49.2 X 122.8 Ft|under 1/2 Acre |
| Zoning Description | Res |
Rooms
| Level | Type | Length | Width | Dimensions |
|---|---|---|---|---|
| Basement | Bedroom 4 | 4.33 m | 2.83 m | 4.33 m x 2.83 m |
| Basement | Bathroom | 1.45 m | 2.83 m | 1.45 m x 2.83 m |
| Basement | Utility Room | 5.94 m | 3.23 m | 5.94 m x 3.23 m |
| Basement | Recreational, Games Room | 6 m | 8.45 m | 6 m x 8.45 m |
| Main Level | Kitchen | 2.26 m | 3.66 m | 2.26 m x 3.66 m |
| Main Level | Eating Area | 2.26 m | 2.72 m | 2.26 m x 2.72 m |
| Main Level | Dining Room | 3.46 m | 4.17 m | 3.46 m x 4.17 m |
| Main Level | Living Room | 4.08 m | 7.42 m | 4.08 m x 7.42 m |
| Main Level | Primary Bedroom | 3.4 m | 4.17 m | 3.4 m x 4.17 m |
| Main Level | Bathroom | 2.29 m | 1.58 m | 2.29 m x 1.58 m |
| Main Level | Bedroom 2 | 2.58 m | 3.94 m | 2.58 m x 3.94 m |
| Main Level | Bedroom 3 | 2.98 m | 3.94 m | 2.98 m x 3.94 m |
| Main Level | Bathroom | 1.5 m | 2.45 m | 1.5 m x 2.45 m |
Utilities
| Cable | Installed |
| Electricity | Installed |
| Sewer | Installed |
Contact Us
Contact us for more information
Mark Sokolski
Salesperson
www.facebook.com/TheSokoGroup
www.linkedin.com/in/marksokolski/
www.instagram.com/the_sokolski_real_estate_group/
885 Clonsilla Avenue Unit: 1
Peterborough, Ontario K9J 5Y2
(705) 743-3636
(705) 743-0323
www.discoverroyallepage.com/
Sean Handa
Broker
885 Clonsilla Avenue Unit: 1
Peterborough, Ontario K9J 5Y2
(705) 743-3636
(705) 743-0323
www.discoverroyallepage.com/

The trademarks REALTOR®, REALTORS®, and the REALTOR® logo are controlled by The Canadian Real Estate Association (CREA) and identify real estate professionals who are members of CREA. The trademarks MLS®, Multiple Listing Service® and the associated logos are owned by The Canadian Real Estate Association (CREA) and identify the quality of services provided by real estate professionals who are members of CREA. The trademark DDF® is owned by The Canadian Real Estate Association (CREA) and identifies CREA's Data Distribution Facility (DDF®)
October 04 2026 04:20:09
Central Lakes Association of REALTORS®
Royal LePage Proalliance Realty