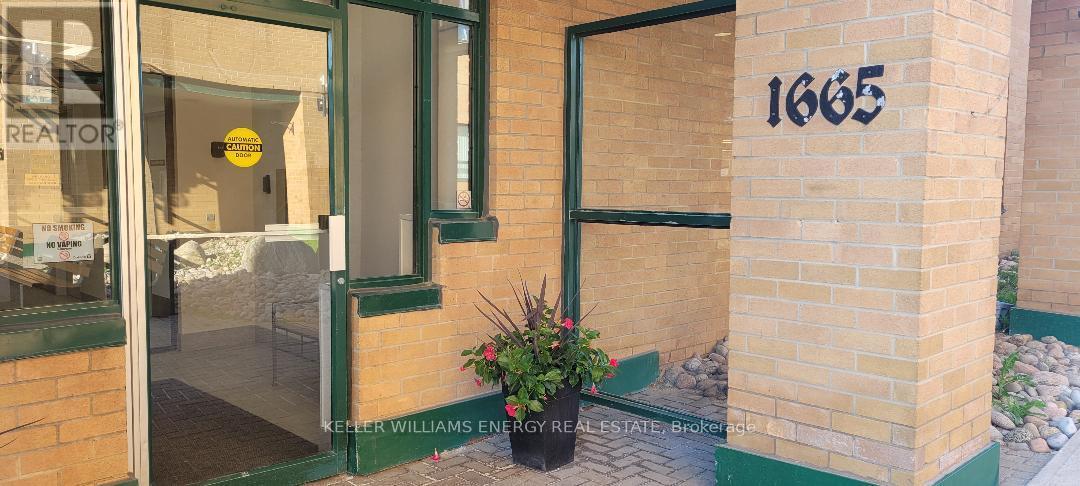
#807 - 1665 Pickering Parkway Pickering, Ontario L1V 6L4

$499,900Maintenance, Heat, Parking, Insurance, Common Area Maintenance
$953.75 Monthly
Maintenance, Heat, Parking, Insurance, Common Area Maintenance
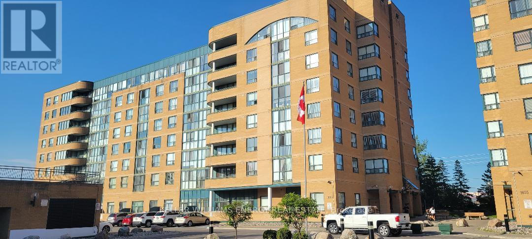
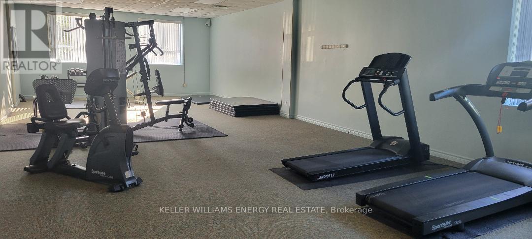
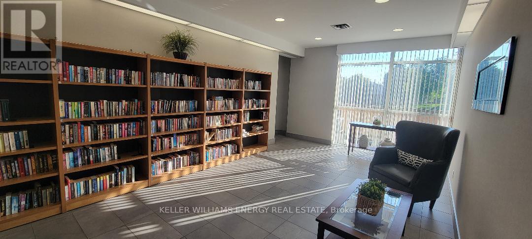
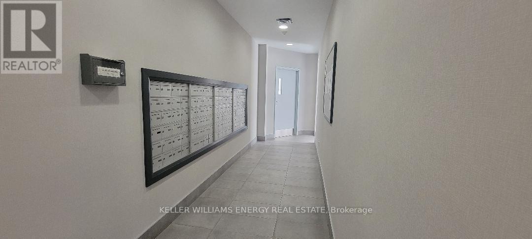
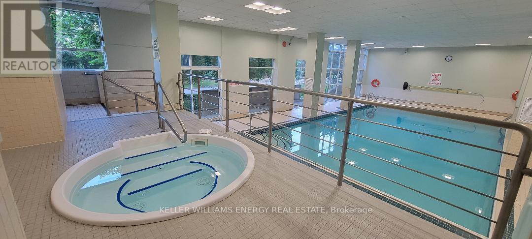
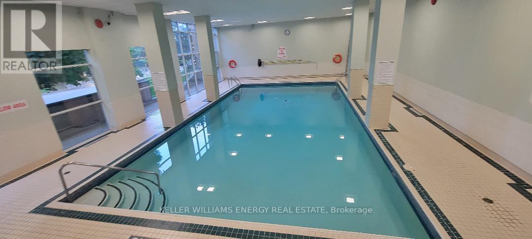
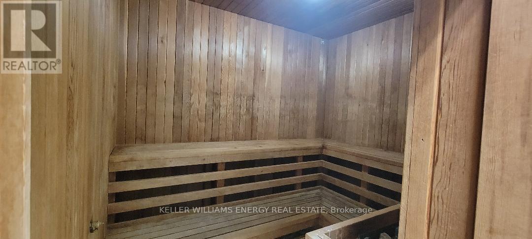
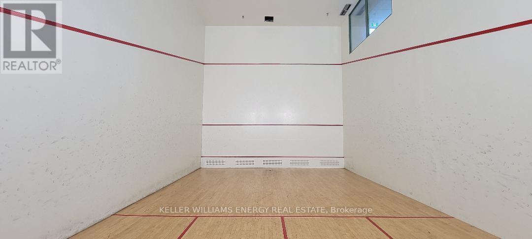
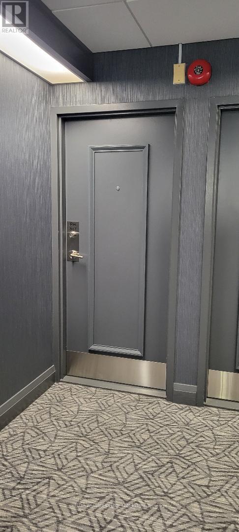
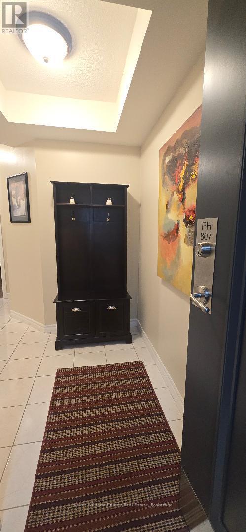
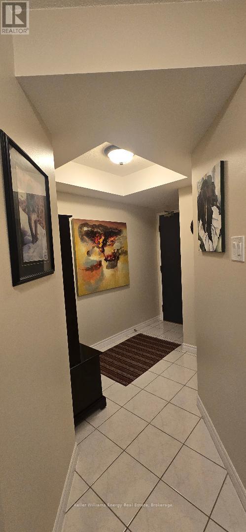
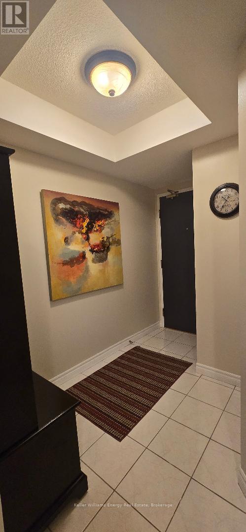
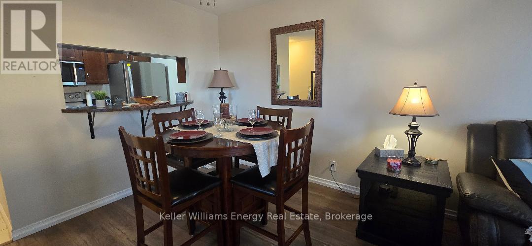
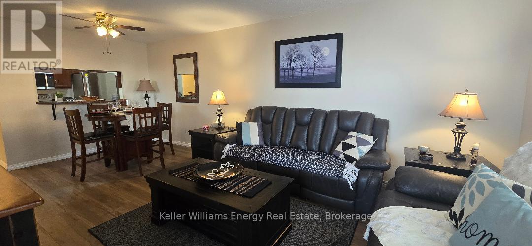
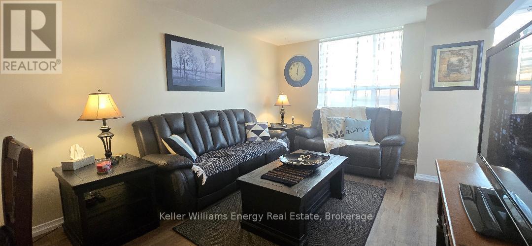
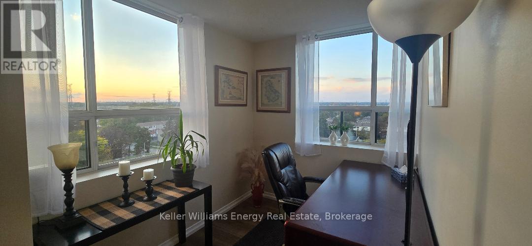
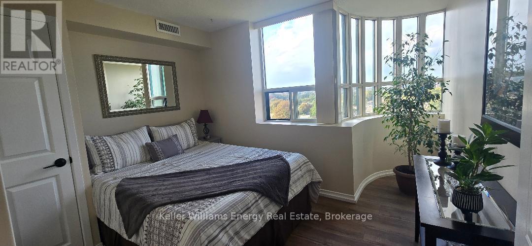
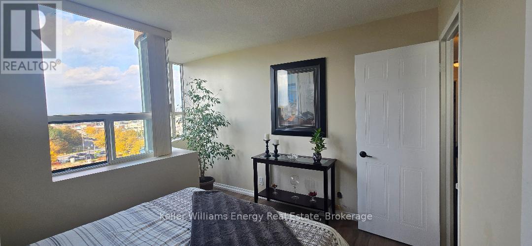
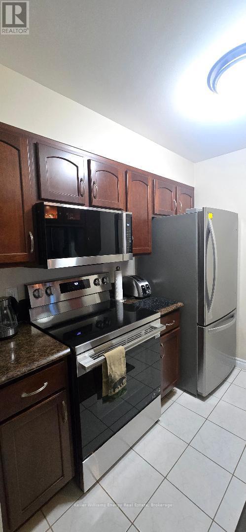
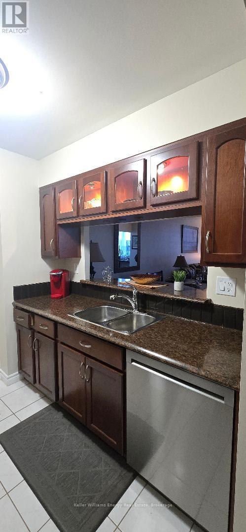
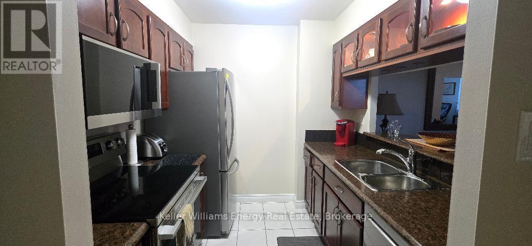
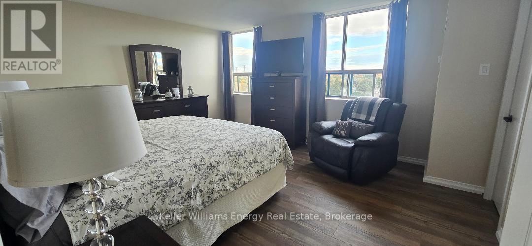
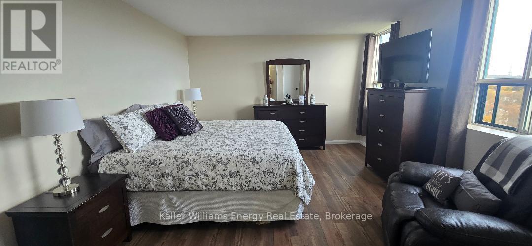
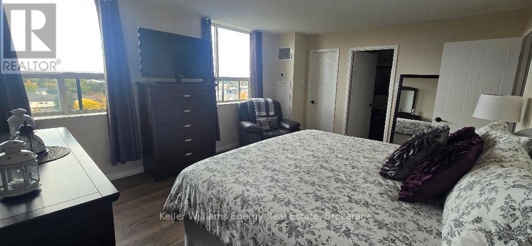
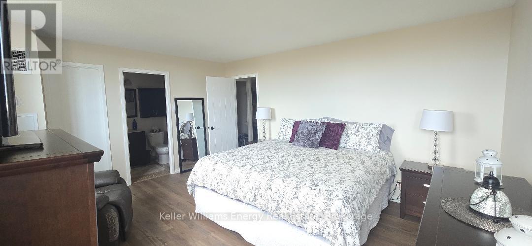
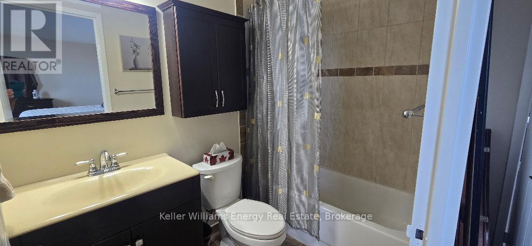
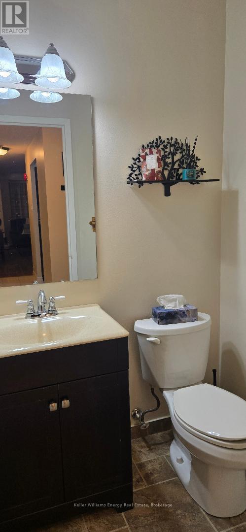
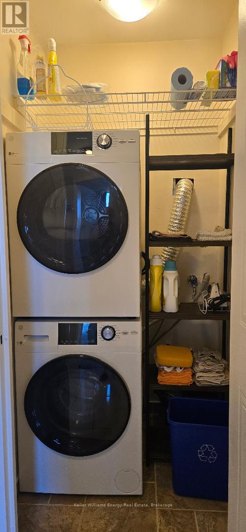
$953.75 MonthlyWelcome to Emerald Point and this Immaculate, Rarely Offered 2-bedroom + Den, CORNER PENTHOUSE SUITE!! Featuring a Large Primary Bedroom W/4 Pc Ensuite, upgraded Kitchen with Breakfast Bar, upgraded Bathrooms, freshly painted thru-out, new flooring, 6 new appliances, 2 underground parking spaces & 1 locker! Bright & sunny NW exposure, Den can be used as a 3rd Bedroom or Office. Shows A++!! This complex features 5-star Amenities including Indoor Pool/Sauna/Hot Tub, Gym/Weight room, Games/Ping Pong room, Handball/Squash court and 2 Guest Suites. Major renovations were recently done to the entire building including new carpet & lighting in hallways, new doors on all units, new fan coil units, new roof and new elevators. Located in the Heart of Pickering, Minutes To Shopping, Restaurants, Pickering Mall, 401, GO Train & Public Transit. (id:50333)
Property Details
| MLS® Number | E14031156 |
| Property Type | Single Family |
| Community Name | Village East |
| Community Features | Pets Allowed With Restrictions |
| Parking Space Total | 2 |
| Pool Type | Indoor Pool |
Building
| Bathroom Total | 2 |
| Bedrooms Above Ground | 2 |
| Bedrooms Below Ground | 1 |
| Bedrooms Total | 3 |
| Amenities | Recreation Centre, Exercise Centre, Sauna, Party Room, Storage - Locker |
| Appliances | Dishwasher, Dryer, Microwave, Stove, Washer, Window Coverings, Refrigerator |
| Basement Type | None |
| Cooling Type | Central Air Conditioning |
| Exterior Finish | Brick |
| Flooring Type | Vinyl, Ceramic |
| Half Bath Total | 1 |
| Heating Fuel | Natural Gas |
| Heating Type | Forced Air |
| Size Interior | 1,000 - 1,199 Sqft |
| Type | Apartment |
Parking
| Underground | |
| Garage |
Land
| Acreage | No |
Rooms
| Level | Type | Length | Width | Dimensions |
|---|---|---|---|---|
| Flat | Living Room | 6.5 m | 3.4 m | 6.5 m x 3.4 m |
| Flat | Dining Room | 6.5 m | 3.4 m | 6.5 m x 3.4 m |
| Flat | Kitchen | 2.4 m | 2.4 m | 2.4 m x 2.4 m |
| Flat | Primary Bedroom | 4.46 m | 3.88 m | 4.46 m x 3.88 m |
| Flat | Bedroom 2 | 3.49 m | 2.59 m | 3.49 m x 2.59 m |
| Flat | Den | 2.59 m | 2.25 m | 2.59 m x 2.25 m |
Contact Us
Contact us for more information
Karen Harris
Salesperson
www.karenharris.ca/
www.facebook.com/homeswithkarenharris
www.linkedin.com/in/karenharriskwenergy/
www.instagram.com/homeswithkaren
285 Taunton Road East Unit: 1
Oshawa, Ontario L1G 3V2
(905) 723-5944
(905) 576-2253
www.kellerwilliamsenergy.ca/

The trademarks REALTOR®, REALTORS®, and the REALTOR® logo are controlled by The Canadian Real Estate Association (CREA) and identify real estate professionals who are members of CREA. The trademarks MLS®, Multiple Listing Service® and the associated logos are owned by The Canadian Real Estate Association (CREA) and identify the quality of services provided by real estate professionals who are members of CREA. The trademark DDF® is owned by The Canadian Real Estate Association (CREA) and identifies CREA's Data Distribution Facility (DDF®)
November 05 2026 07:59:31
Central Lakes Association of REALTORS®
Keller Williams Energy Real Estate