77 Polish Avenue Penetanguishene, Ontario L9M 1W8

$999,999
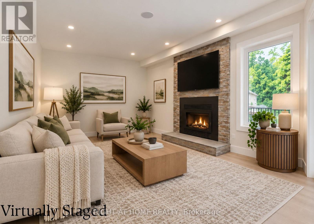
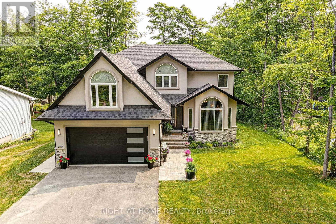
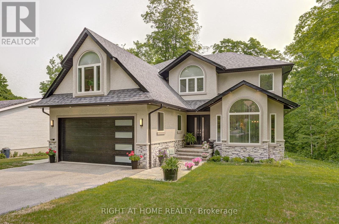
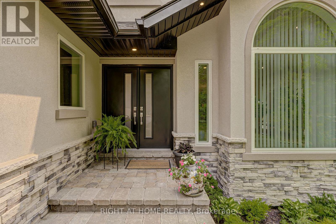
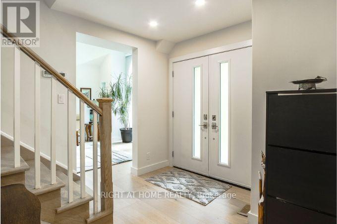
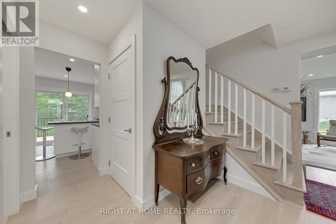
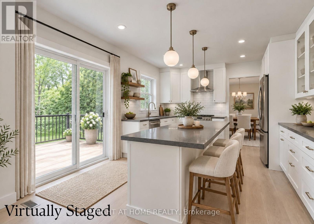
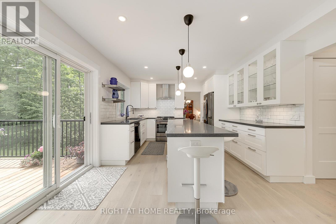
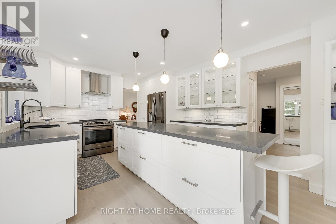
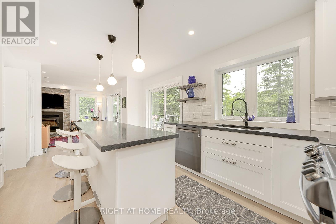
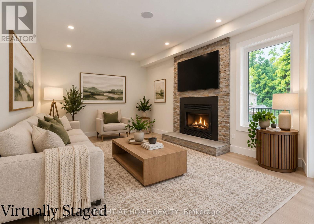
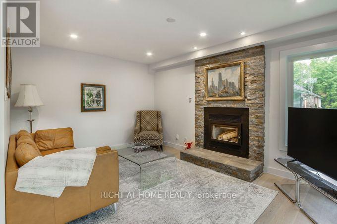
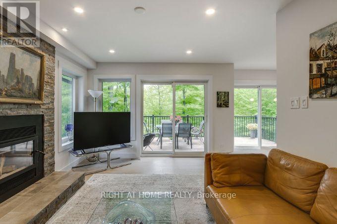
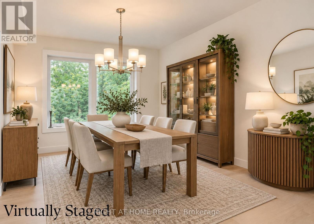
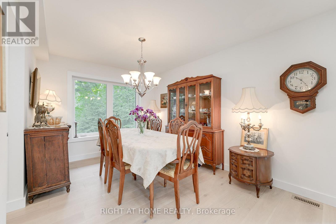
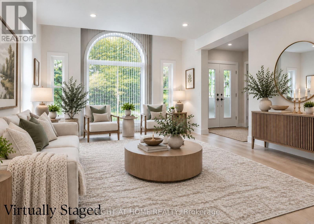
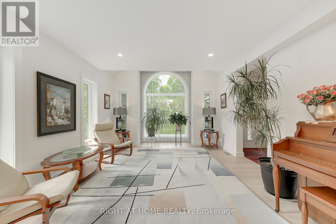
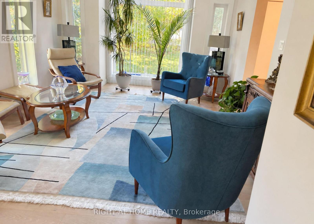
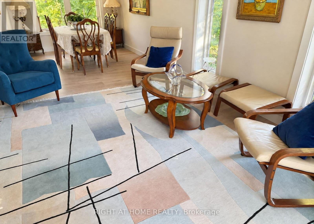
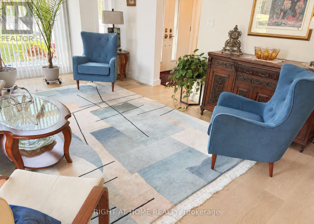
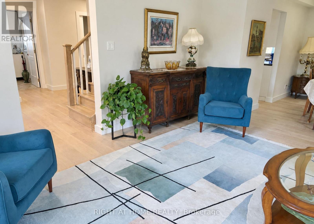
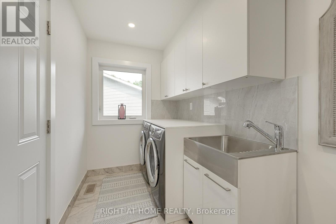
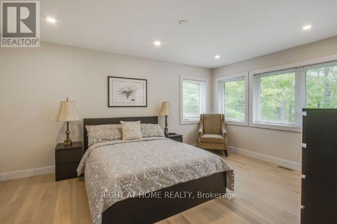
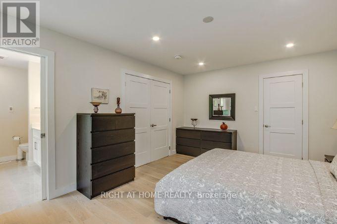
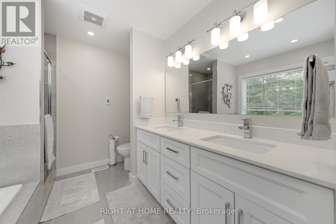
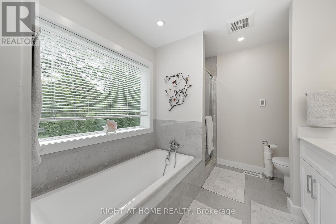
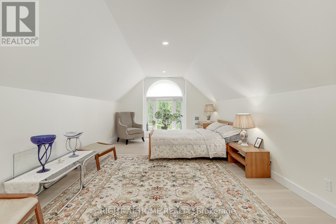
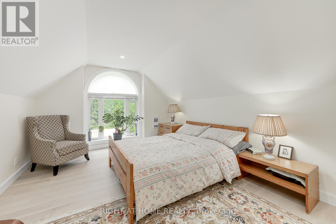
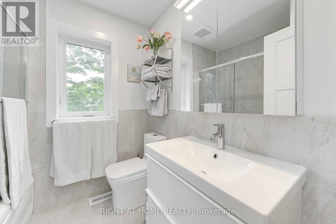
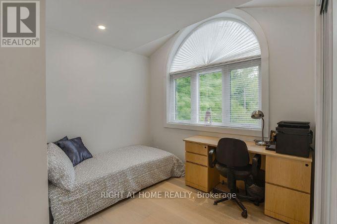
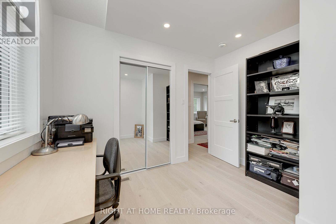
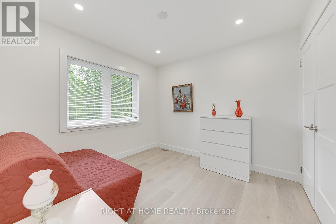
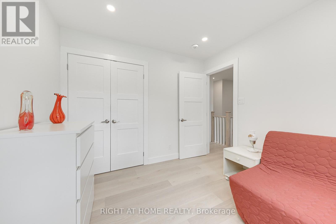
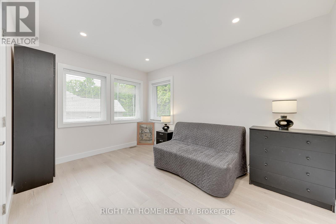
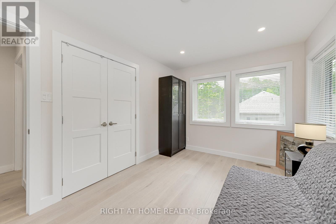
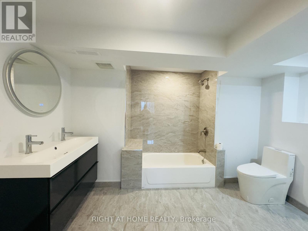
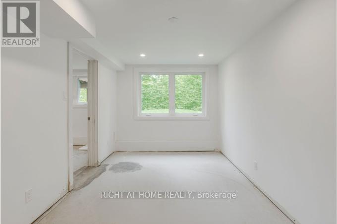
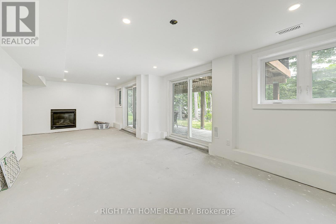
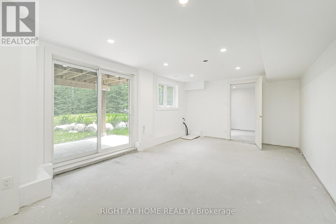
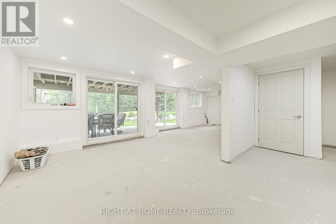
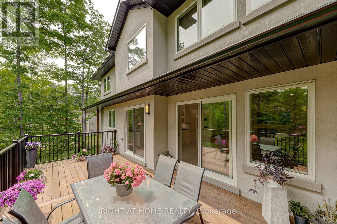
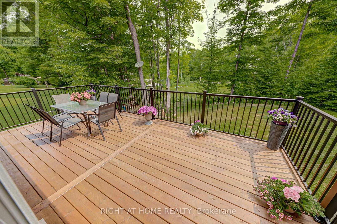
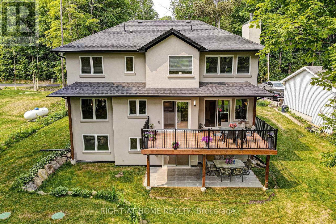
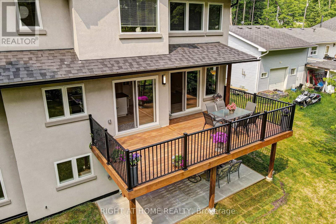
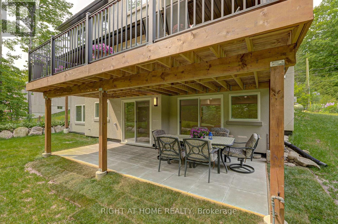
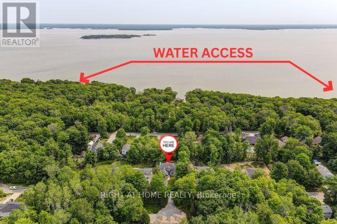
Discover the perfect blend of modern comfort, spacious living, and Georgian Bay lifestyle! Nestled in a peaceful, family-friendly neighbourhood just steps from Georgian Bay, this beautifully crafted custom two-storey home offers 2280 sqft above grade, and 1089 sqft below grade of living space, featuring 5+1 bedrooms and 3.5 bathrooms. Situated on a generous lot with seasonal water views, this home welcomes you with sun-filled interiors, a thoughtfully designed layout, and quality finishes throughout. The stylish kitchen is the heart of the home, featuring a spacious island, stainless steel appliances, and convenient access to the living and dining areas-ideal for both everyday living and entertaining. Unwind in the cozy family room beside the wood-burning fireplace, or step outside onto the oversized deck to enjoy the tranquil setting and fresh Georgian Bay air.Upstairs, the spacious primary retreat features a walk-in closet and a beautifully appointed 5-piece ensuite with heated floors, offering a touch of everyday luxury. Generously sized additional bedrooms provide flexibility for growing families, overnight guests, or a dedicated home office.The walkout basement, complete with a gas fireplace, offers exceptional versatility and exciting potential for an in-law suite, multi-generational living, or a separate living space. Enjoy the best of both worlds-peaceful surroundings and easy access to Georgian Bay, nearby parks, schools, shopping, and everyday amenities. Whether you're searching for a spacious family home, a weekend escape, or a property with room to grow, this exceptional home offers a lifestyle you'll love. (id:50333)
Property Details
| MLS® Number | S13056342 |
| Property Type | Single Family |
| Community Name | Penetanguishene |
| Amenities Near By | Beach, Hospital, Marina, Park |
| Community Features | Community Centre |
| Equipment Type | Propane Tank |
| Features | Carpet Free, Sump Pump |
| Parking Space Total | 8 |
| Rental Equipment Type | Propane Tank |
Building
| Bathroom Total | 4 |
| Bedrooms Above Ground | 5 |
| Bedrooms Below Ground | 1 |
| Bedrooms Total | 6 |
| Age | 0 To 5 Years |
| Amenities | Fireplace(s) |
| Appliances | Water Heater, Water Treatment, Water Softener, Dishwasher, Dryer, Stove, Washer, Refrigerator |
| Basement Features | Walk Out |
| Basement Type | N/a |
| Construction Status | Insulation Upgraded |
| Construction Style Attachment | Detached |
| Cooling Type | Central Air Conditioning |
| Exterior Finish | Stucco, Stone |
| Fireplace Present | Yes |
| Fireplace Total | 2 |
| Flooring Type | Hardwood |
| Foundation Type | Block |
| Half Bath Total | 1 |
| Heating Fuel | Propane |
| Heating Type | Forced Air |
| Stories Total | 2 |
| Size Interior | 2,000 - 2,500 Sqft |
| Type | House |
| Utility Water | Drilled Well, Dug Well |
Parking
| Garage |
Land
| Acreage | No |
| Land Amenities | Beach, Hospital, Marina, Park |
| Sewer | Septic System |
| Size Depth | 150 Ft |
| Size Frontage | 75 Ft |
| Size Irregular | 75 X 150 Ft |
| Size Total Text | 75 X 150 Ft |
Rooms
| Level | Type | Length | Width | Dimensions |
|---|---|---|---|---|
| Second Level | Primary Bedroom | 4.9 m | 3.69 m | 4.9 m x 3.69 m |
| Second Level | Bedroom 2 | 6.12 m | 3.68 m | 6.12 m x 3.68 m |
| Second Level | Bedroom 3 | 3.68 m | 2.77 m | 3.68 m x 2.77 m |
| Second Level | Bedroom 4 | 3.07 m | 6 m | 3.07 m x 6 m |
| Second Level | Bedroom 5 | 3.29 m | 2.9 m | 3.29 m x 2.9 m |
| Basement | Cold Room | 1.4 m | 1.52 m | 1.4 m x 1.52 m |
| Basement | Bedroom | 5.73 m | 2.99 m | 5.73 m x 2.99 m |
| Main Level | Family Room | 3.38 m | 4.6 m | 3.38 m x 4.6 m |
| Main Level | Kitchen | 5.43 m | 3.66 m | 5.43 m x 3.66 m |
| Main Level | Living Room | 4.6 m | 3.9 m | 4.6 m x 3.9 m |
| Main Level | Dining Room | 3.13 m | 2.77 m | 3.13 m x 2.77 m |
Utilities
| Cable | Installed |
| Electricity | Installed |
https://www.realtor.ca/real-estate/29670761/77-polish-avenue-penetanguishene-penetanguishene
Contact Us
Contact us for more information

Agnes Hankowski
Salesperson
480 Eglinton Ave West #30, 106498
Mississauga, Ontario L5R 0G2
(905) 565-9200
(905) 565-6677
www.rightathomerealty.com/

The trademarks REALTOR®, REALTORS®, and the REALTOR® logo are controlled by The Canadian Real Estate Association (CREA) and identify real estate professionals who are members of CREA. The trademarks MLS®, Multiple Listing Service® and the associated logos are owned by The Canadian Real Estate Association (CREA) and identify the quality of services provided by real estate professionals who are members of CREA. The trademark DDF® is owned by The Canadian Real Estate Association (CREA) and identifies CREA's Data Distribution Facility (DDF®)
October 21 2026 03:03:57
Toronto Regional Real Estate Board
Right At Home Realty