7150 Maywood Street Niagara Falls, Ontario L2E 5P5

$569,900
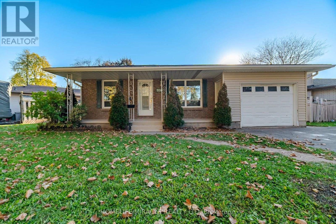
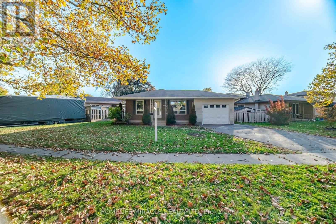
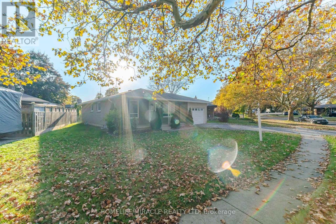
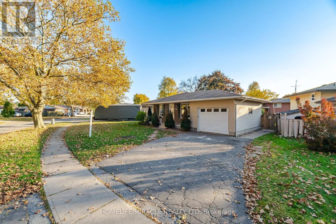
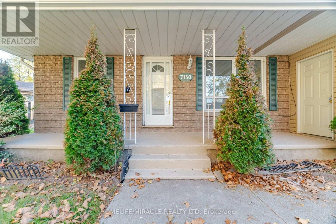
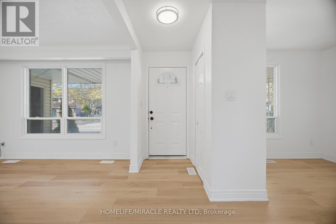
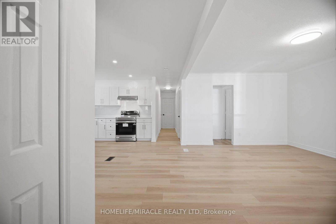
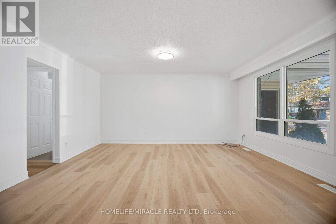
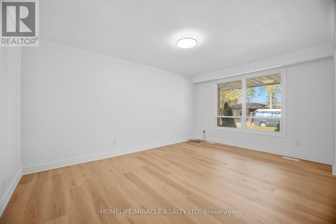
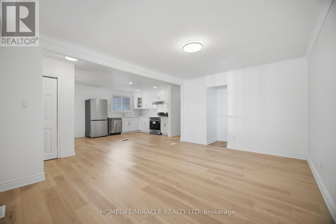
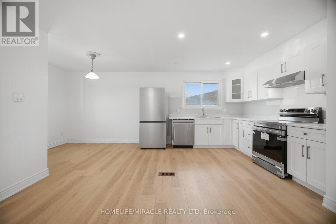
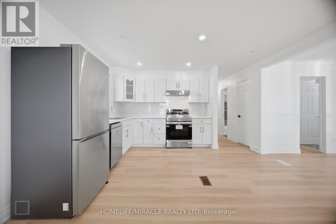
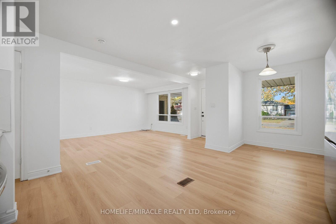
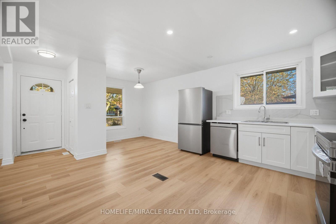
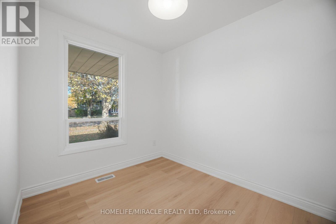
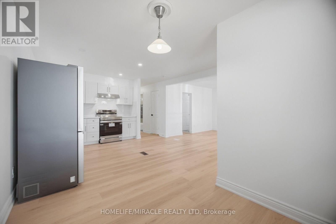
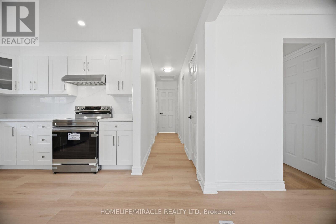
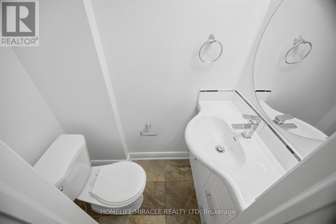
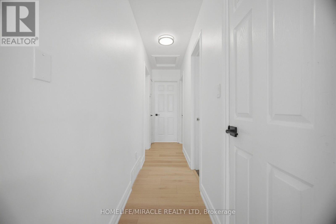
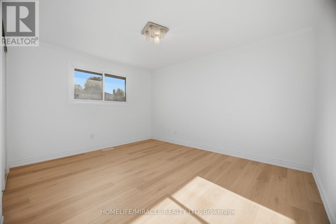
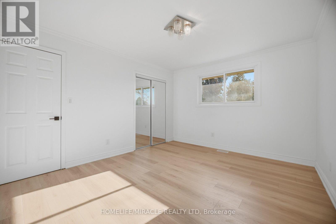
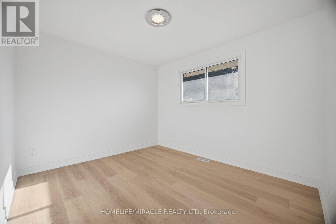
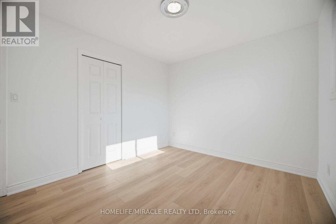
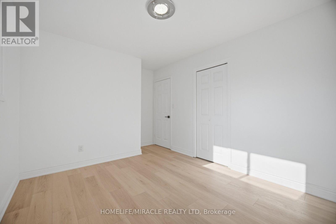
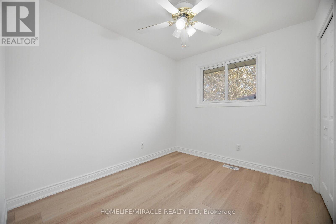
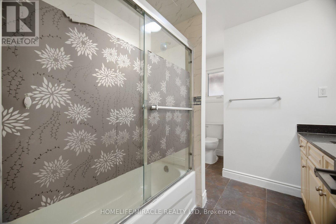
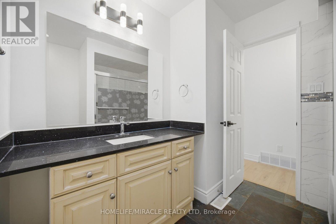
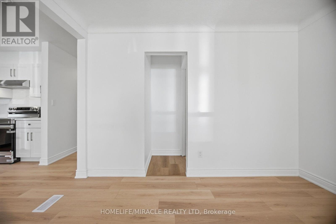
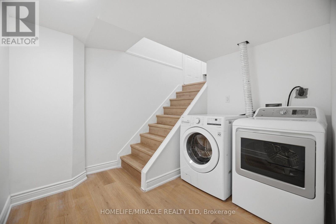
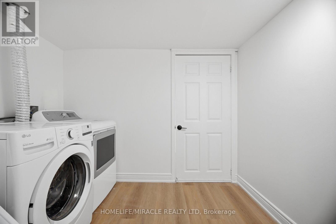
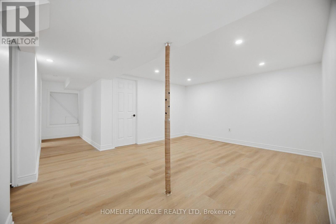
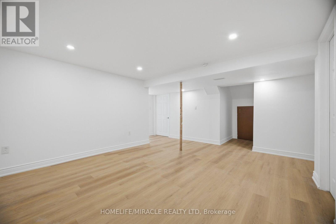
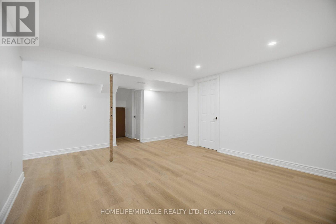
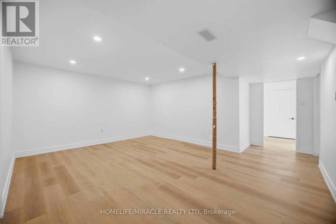
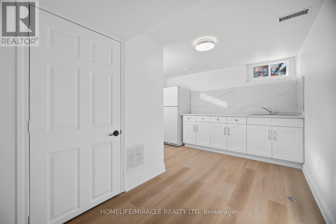
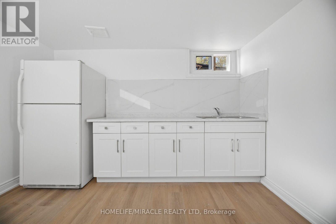
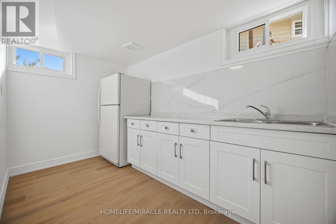
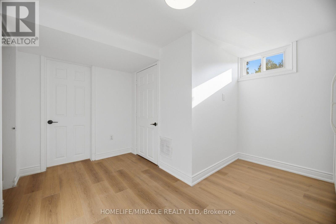
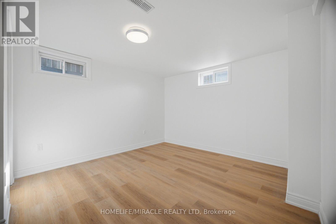
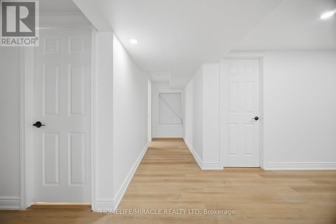
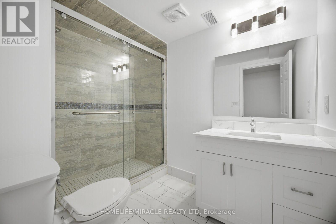
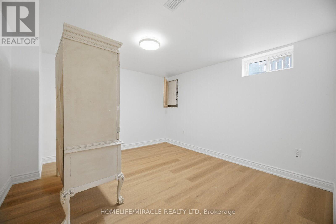
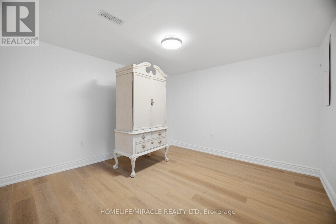
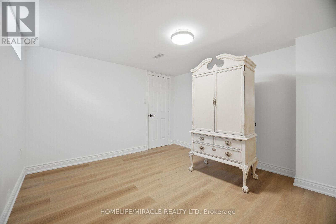
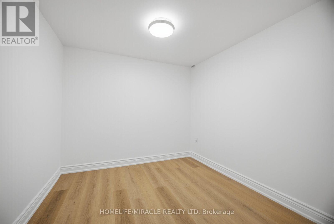
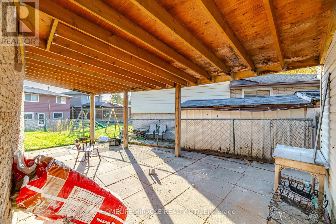
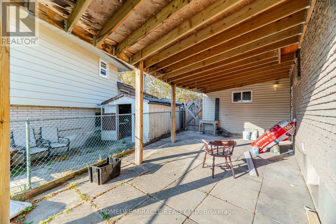
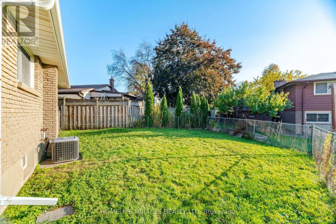
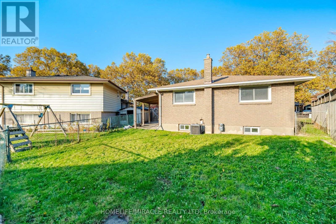
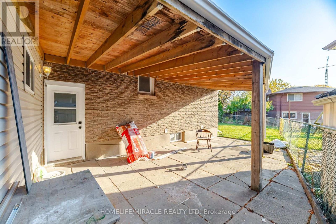
PRICED TO SELL! Welcome to this beautifully renovated detached bungalow in a desirable Niagara Falls neighbourhood! Featuring 3 bedrooms on the main level and a finished basement with 2 additional bedrooms, a separate entrance, and a full bathroom, this home offers exceptional versatility for families, extended family living, or investors. The main level features both a full bathroom and a convenient powder room a rare and desirable feature in a bungalow!-Enjoy numerous recent updates, including new appliances, new flooring, fresh paint, updated light fixtures, and s new windows in basement kitchen and new rail on the stairs. A single-car garage equipped with an EV charger adds extra convenience and value. With its versatile layout, modern updates, and attractive location, this property is an excellent opportunity for first-time homebuyers, growing families, or investors. A fantastic place to call home! Basement kitchen new 2 windows are also installed. Piller in the basement is covered very nicely. (id:50333)
Property Details
| MLS® Number | X14134462 |
| Property Type | Single Family |
| Community Name | 212 - Morrison |
| Amenities Near By | Hospital, Park, Public Transit, Schools |
| Equipment Type | Water Heater |
| Features | Carpet Free |
| Parking Space Total | 3 |
| Rental Equipment Type | Water Heater |
Building
| Bathroom Total | 3 |
| Bedrooms Above Ground | 3 |
| Bedrooms Below Ground | 2 |
| Bedrooms Total | 5 |
| Appliances | All |
| Architectural Style | Bungalow |
| Basement Development | Finished |
| Basement Features | Separate Entrance |
| Basement Type | N/a, N/a (finished) |
| Construction Style Attachment | Detached |
| Cooling Type | Central Air Conditioning |
| Exterior Finish | Brick, Vinyl Siding |
| Flooring Type | Laminate |
| Foundation Type | Poured Concrete |
| Half Bath Total | 1 |
| Heating Fuel | Natural Gas |
| Heating Type | Forced Air |
| Stories Total | 1 |
| Size Interior | 1,100 - 1,500 Sqft |
| Type | House |
| Utility Water | Municipal Water |
Parking
| Attached Garage | |
| Garage |
Land
| Acreage | No |
| Fence Type | Fenced Yard |
| Land Amenities | Hospital, Park, Public Transit, Schools |
| Sewer | Sanitary Sewer |
| Size Depth | 105 Ft ,2 In |
| Size Frontage | 85 Ft |
| Size Irregular | 85 X 105.2 Ft |
| Size Total Text | 85 X 105.2 Ft |
Rooms
| Level | Type | Length | Width | Dimensions |
|---|---|---|---|---|
| Basement | Bedroom 5 | 3.35 m | 3.61 m | 3.35 m x 3.61 m |
| Basement | Laundry Room | 2.54 m | 2.63 m | 2.54 m x 2.63 m |
| Basement | Kitchen | 3.99 m | 3.43 m | 3.99 m x 3.43 m |
| Basement | Bedroom 4 | 3.35 m | 4.67 m | 3.35 m x 4.67 m |
| Basement | Family Room | 4.93 m | 3.99 m | 4.93 m x 3.99 m |
| Basement | Den | 2.54 m | 2.57 m | 2.54 m x 2.57 m |
| Main Level | Foyer | 1.07 m | 1.63 m | 1.07 m x 1.63 m |
| Main Level | Living Room | 3.4 m | 4.88 m | 3.4 m x 4.88 m |
| Main Level | Dining Room | 2.36 m | 2.49 m | 2.36 m x 2.49 m |
| Main Level | Kitchen | 3 m | 3.48 m | 3 m x 3.48 m |
| Main Level | Primary Bedroom | 3.4 m | 4.06 m | 3.4 m x 4.06 m |
| Main Level | Bedroom 2 | 4.04 m | 3 m | 4.04 m x 3 m |
| Main Level | Bedroom 3 | 3.4 m | 2.26 m | 3.4 m x 2.26 m |
https://www.realtor.ca/real-estate/30463720/7150-maywood-street-niagara-falls-morrison-212-morrison
Contact Us
Contact us for more information
Bushra Nadeem
Salesperson
1339 Matheson Blvd E.
Mississauga, Ontario L4W 1R1
(905) 624-5678
(905) 624-5677

The trademarks REALTOR®, REALTORS®, and the REALTOR® logo are controlled by The Canadian Real Estate Association (CREA) and identify real estate professionals who are members of CREA. The trademarks MLS®, Multiple Listing Service® and the associated logos are owned by The Canadian Real Estate Association (CREA) and identify the quality of services provided by real estate professionals who are members of CREA. The trademark DDF® is owned by The Canadian Real Estate Association (CREA) and identifies CREA's Data Distribution Facility (DDF®)
October 31 2026 04:06:28
Toronto Regional Real Estate Board
Homelife/miracle Realty Ltd