7 Shale Crescent Vaughan, Ontario L6A 0Z3


$1,788,880
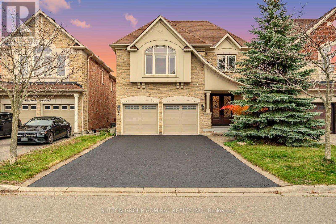
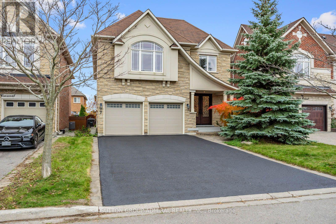
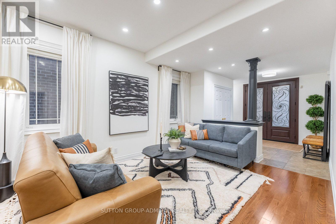
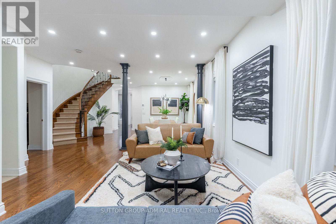
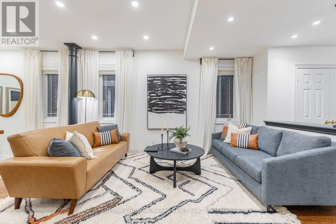
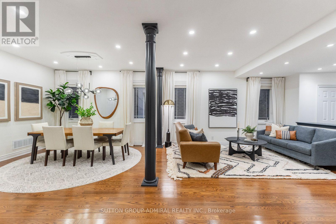
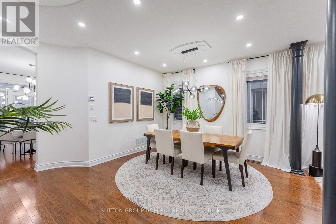
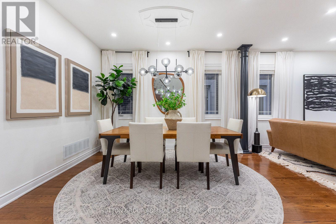
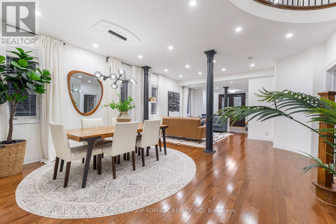
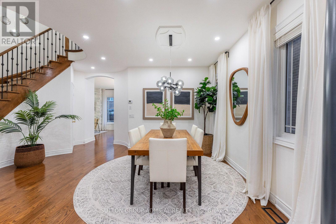
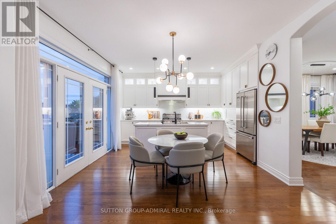
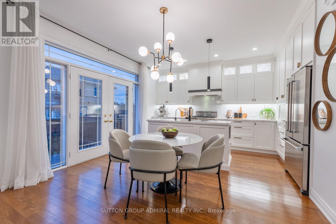
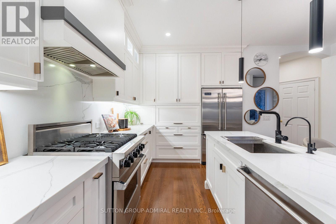
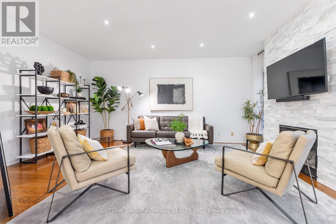
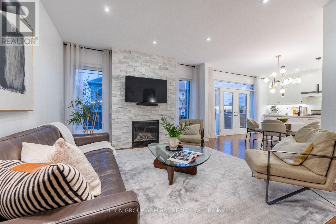
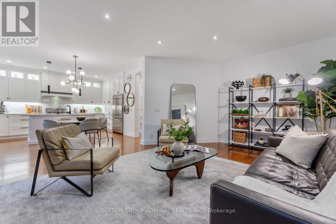
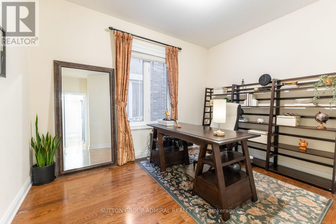
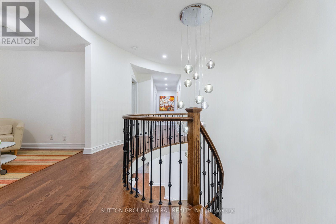
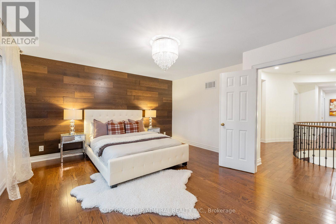
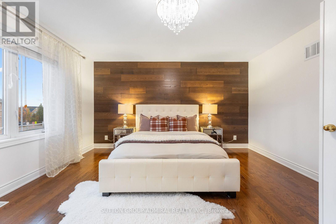
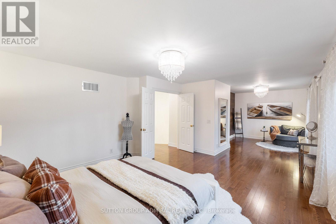
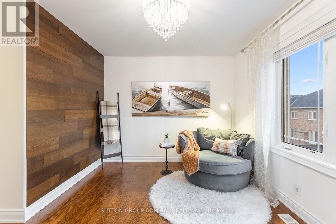
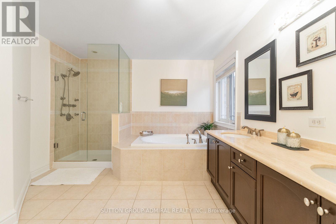
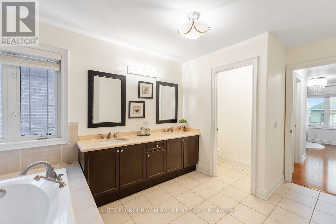
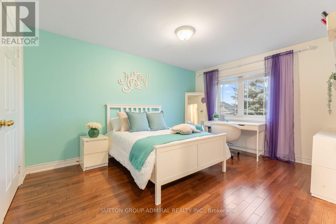
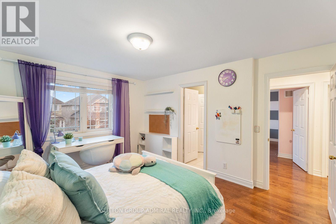
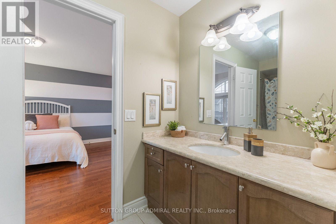
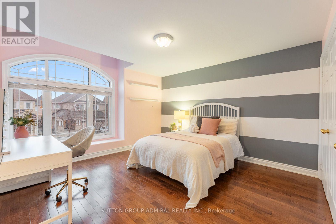
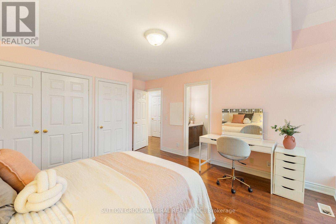
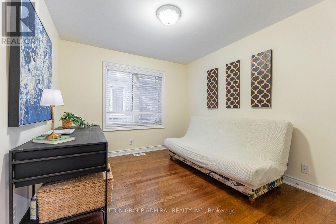
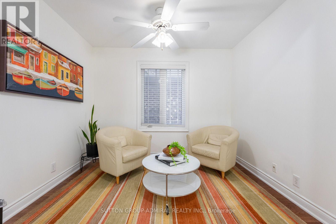
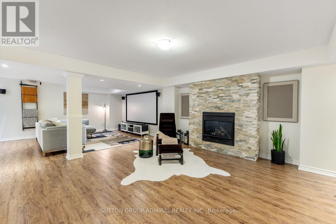
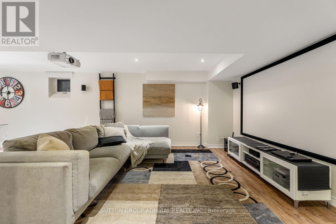
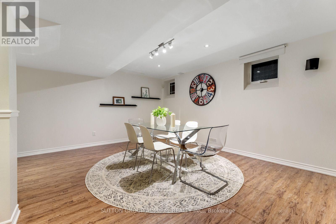
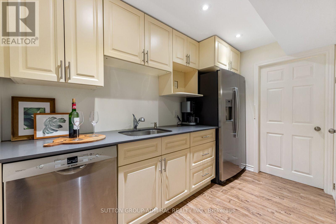
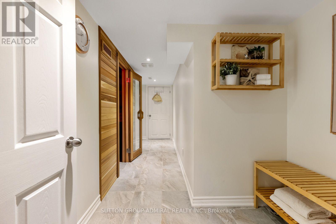
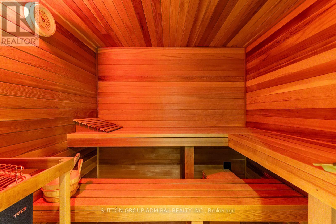
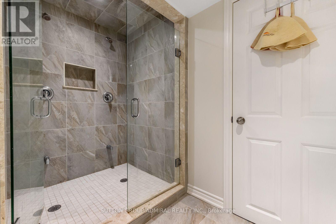
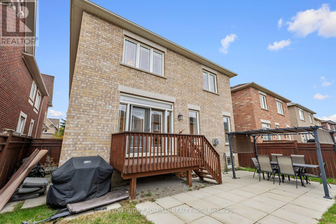
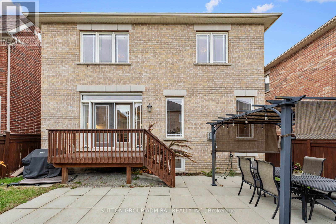
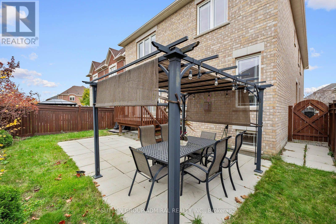
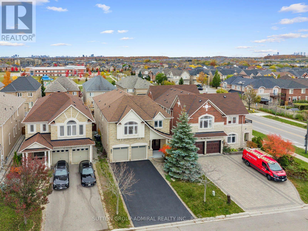
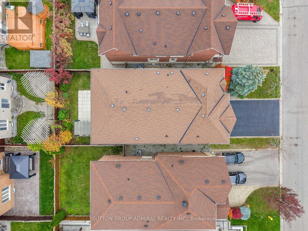
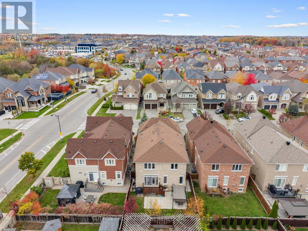
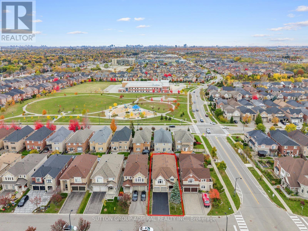
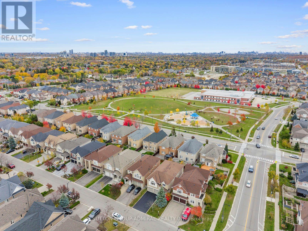
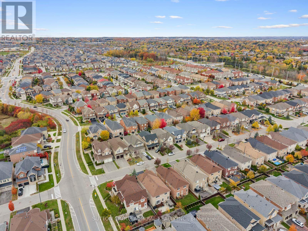
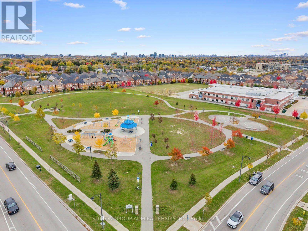
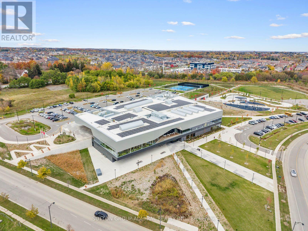
Perfectly situated on a quiet crescent in the sought-after Valleys of Thornhill community, this heavily upgraded Minto-built show home offers nearly 5,000 sf of finished living space w/ 4 bdrms & 5 baths. Stone & stucco elevation, stone steps & a newly repaved driveway lead to 8' fibreglass double doors ($10K). Inside, enjoy 9' smooth ceilings (main & 2nd), H/W throughout, pot lights, rounded corners, 8' archways, wrought iron spindles & upgraded light fixtures. Open-concept living/dining w/ columns & chandelier, plus a main floor office for working from home. The award-winning kitchen (reno'd '23) features high-end Viking appliances, white shaker cabinets w/ glass inserts, crown moulding & soft-close drawers, genuine granite cabinet handles, quartz counters & backsplash, under-valence lights, large undermount sink w/ upgraded faucet & water filter, & a breakfast area w/ double patio doors & transom, open to the family room w/ gas F/P & marble surround. Upstairs, the primary retreat offers double door entry, sitting area, wood-slat feature wall & a 5-pc ensuite w/ frameless glass shower, vertical spa body jets & marble counters w/ double undermount sinks. 3 more generous bdrms w/ large closets, a Jack & Jill bath, 4-pc main bath w/ bidet, an open den/office area & 2nd floor laundry complete the level. The pro-finished basement ('16, ESA certified) is perfect for teens, guests or in-laws, w/ a 2nd kitchen, home cinema, stone gas F/P, sauna & 3-pc bath w/ heated floors & a double shower head (room for two!). Outside: deck, stone patio & a full 2-car garage w/ insulated doors & ceiling. Furnace ('19), added attic insulation. Steps to Anne Frank PS, Pioneer Park & the new Carville CC. Zoned for Stephen Lewis SS, French Immersion (Viola Desmond, Romeo Dallaire, Hodan Nalayeh), Alexander Mackenzie (Arts/IB), St. Anne CES & St. Theresa of Lisieux CHS; walk to Bialik. Close to Rutherford Marketplace, Mackenzie Health, Maple GO & Hwy 407. Pride of ownership, inside & out! (id:50333)
Property Details
| MLS® Number | N14128532 |
| Property Type | Single Family |
| Community Name | Patterson |
| Amenities Near By | Park, Public Transit, Hospital, Schools, Golf Nearby |
| Community Features | Community Centre |
| Equipment Type | Water Heater - Gas, Water Heater |
| Features | Lighting, Gazebo, Sauna |
| Parking Space Total | 6 |
| Rental Equipment Type | Water Heater - Gas, Water Heater |
| Structure | Deck, Patio(s), Porch |
| View Type | City View |
Building
| Bathroom Total | 6 |
| Bedrooms Above Ground | 4 |
| Bedrooms Below Ground | 1 |
| Bedrooms Total | 5 |
| Age | 16 To 30 Years |
| Amenities | Fireplace(s) |
| Appliances | Garage Door Opener Remote(s), Central Vacuum, Water Heater, Dishwasher, Dryer, Garage Door Opener, Home Theatre, Hood Fan, Microwave, Range, Washer, Whirlpool, Refrigerator |
| Basement Development | Finished |
| Basement Type | Full (finished) |
| Construction Status | Insulation Upgraded |
| Construction Style Attachment | Detached |
| Cooling Type | Central Air Conditioning |
| Exterior Finish | Brick |
| Fire Protection | Controlled Entry, Smoke Detectors |
| Fireplace Present | Yes |
| Fireplace Total | 2 |
| Flooring Type | Hardwood, Tile, Laminate |
| Foundation Type | Concrete |
| Half Bath Total | 1 |
| Heating Fuel | Natural Gas |
| Heating Type | Forced Air |
| Stories Total | 2 |
| Size Interior | 3,000 - 3,500 Sqft |
| Type | House |
| Utility Water | Municipal Water |
Parking
| Garage |
Land
| Acreage | No |
| Fence Type | Fully Fenced |
| Land Amenities | Park, Public Transit, Hospital, Schools, Golf Nearby |
| Landscape Features | Landscaped |
| Sewer | Sanitary Sewer |
| Size Depth | 105 Ft |
| Size Frontage | 40 Ft |
| Size Irregular | 40 X 105 Ft ; Great Sized Lot! |
| Size Total Text | 40 X 105 Ft ; Great Sized Lot!|under 1/2 Acre |
Rooms
| Level | Type | Length | Width | Dimensions |
|---|---|---|---|---|
| Second Level | Bedroom 4 | 4.04 m | 3.05 m | 4.04 m x 3.05 m |
| Second Level | Laundry Room | 2.97 m | 1.85 m | 2.97 m x 1.85 m |
| Second Level | Sitting Room | 2.57 m | 3.1 m | 2.57 m x 3.1 m |
| Second Level | Primary Bedroom | 9.22 m | 4.5 m | 9.22 m x 4.5 m |
| Second Level | Bedroom 2 | 4.04 m | 4.19 m | 4.04 m x 4.19 m |
| Second Level | Bedroom 3 | 3.38 m | 4.34 m | 3.38 m x 4.34 m |
| Basement | Recreational, Games Room | 4.39 m | 9.83 m | 4.39 m x 9.83 m |
| Basement | Dining Room | 4.5 m | 4.32 m | 4.5 m x 4.32 m |
| Basement | Kitchen | 3.25 m | 1.8 m | 3.25 m x 1.8 m |
| Basement | Other | 1.83 m | 2.16 m | 1.83 m x 2.16 m |
| Main Level | Living Room | 3.4 m | 4.47 m | 3.4 m x 4.47 m |
| Main Level | Dining Room | 3.4 m | 4.17 m | 3.4 m x 4.17 m |
| Main Level | Kitchen | 2.34 m | 4.57 m | 2.34 m x 4.57 m |
| Main Level | Eating Area | 2.46 m | 3.99 m | 2.46 m x 3.99 m |
| Main Level | Family Room | 4.14 m | 5.69 m | 4.14 m x 5.69 m |
| Main Level | Office | 2.72 m | 3.81 m | 2.72 m x 3.81 m |
Utilities
| Cable | Available |
| Electricity | Available |
| Sewer | Available |
https://www.realtor.ca/real-estate/30457157/7-shale-crescent-vaughan-patterson-patterson
Contact Us
Contact us for more information

David Elfassy
Broker
(416) 899-1199
www.teamelfassy.com/
www.facebook.com/daveelfassyrealestate
twitter.com/DaveElfassy
www.linkedin.com/in/daveelfassy/
1206 Centre Street
Thornhill, Ontario L4J 3M9
(416) 739-7200
(416) 739-9367
www.suttongroupadmiral.com/

Eric Glazenberg
Broker
www.ericglazenberg.com/
www.facebook.com/EricGlazenberg
@numbr1realtor4u/
ca.linkedin.com/pub/eric-glazenberg/10/99/939/
1206 Centre Street
Thornhill, Ontario L4J 3M9
(416) 739-7200
(416) 739-9367
www.suttongroupadmiral.com/

The trademarks REALTOR®, REALTORS®, and the REALTOR® logo are controlled by The Canadian Real Estate Association (CREA) and identify real estate professionals who are members of CREA. The trademarks MLS®, Multiple Listing Service® and the associated logos are owned by The Canadian Real Estate Association (CREA) and identify the quality of services provided by real estate professionals who are members of CREA. The trademark DDF® is owned by The Canadian Real Estate Association (CREA) and identifies CREA's Data Distribution Facility (DDF®)
October 29 2026 04:32:59
Toronto Regional Real Estate Board
Sutton Group-Admiral Realty Inc.