65 Liam Street Kawartha Lakes, Ontario K9V 0J4

$759,000
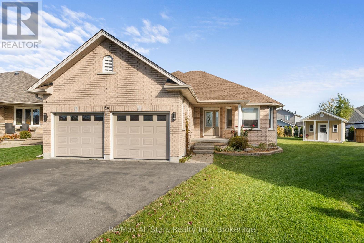
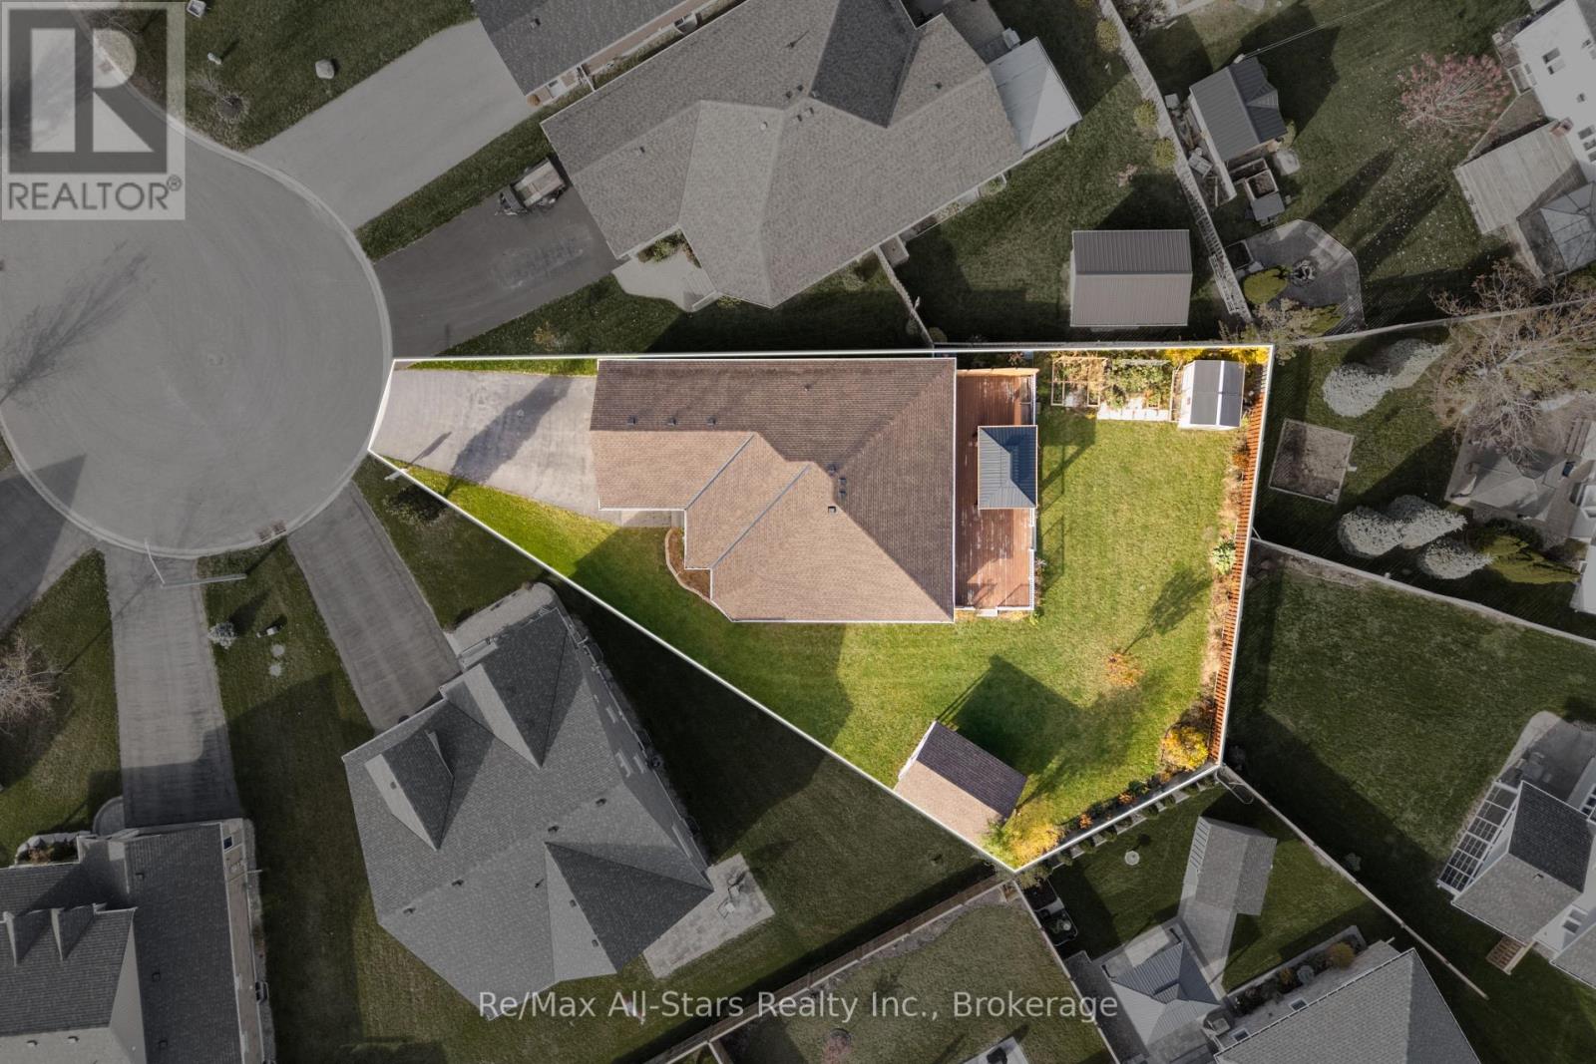
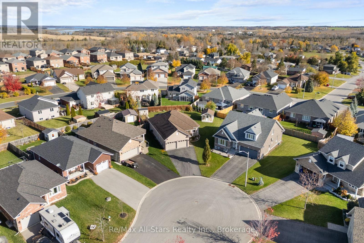
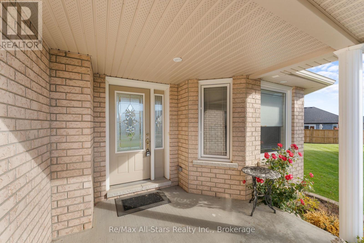
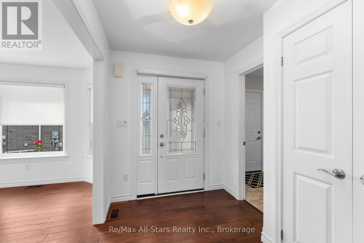
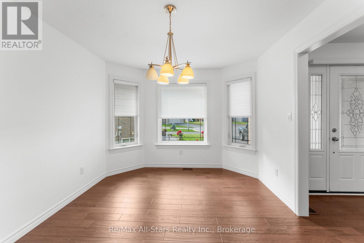
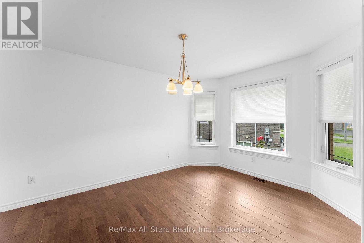
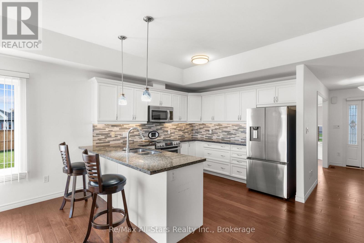
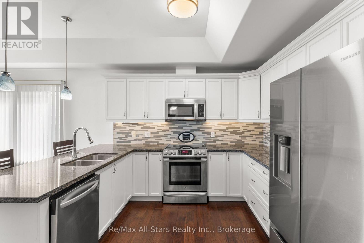
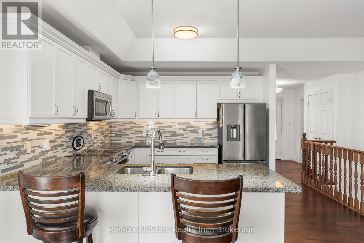
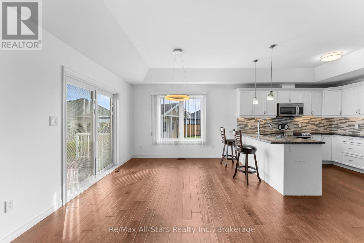
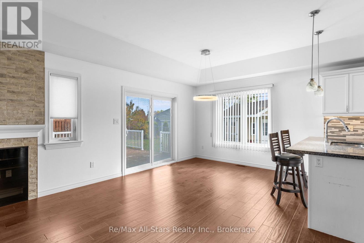
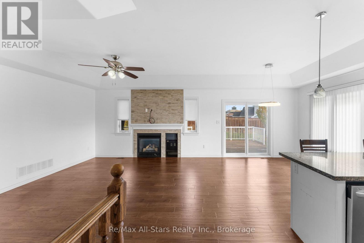
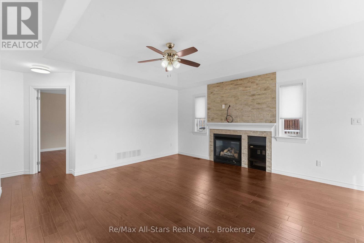
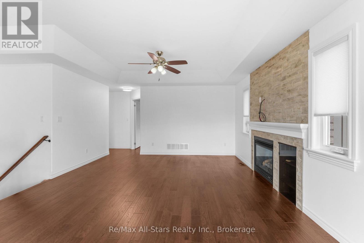
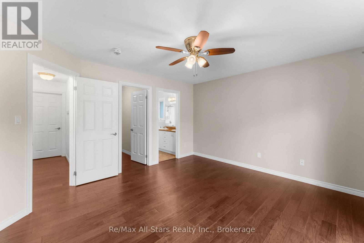
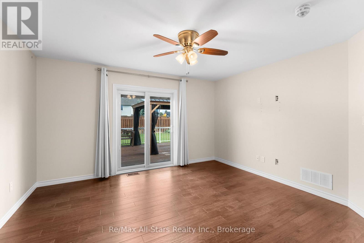
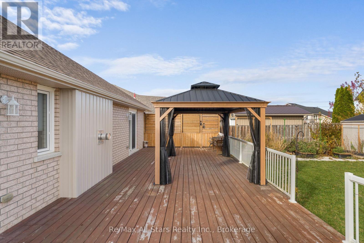
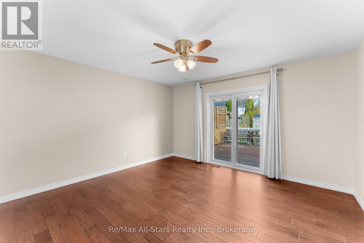
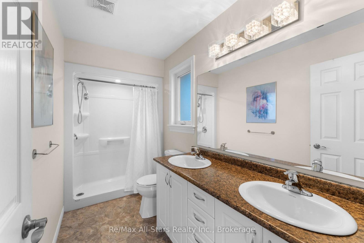
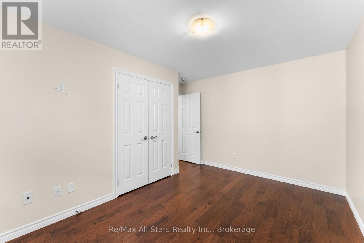
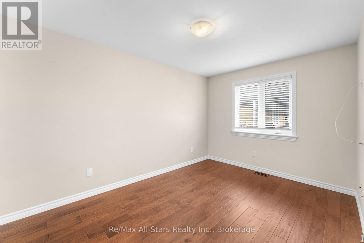
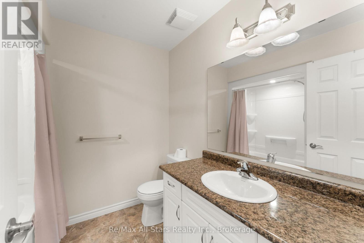
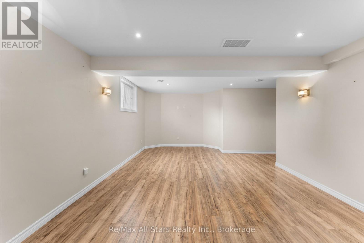
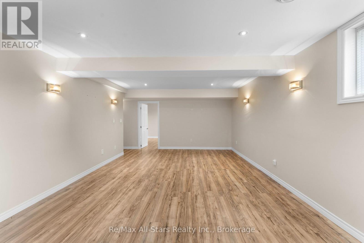
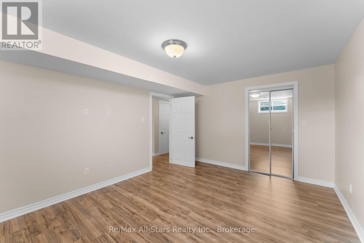
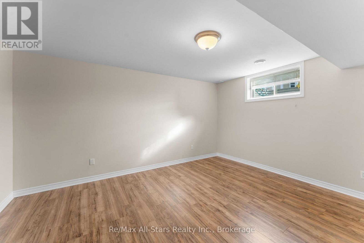
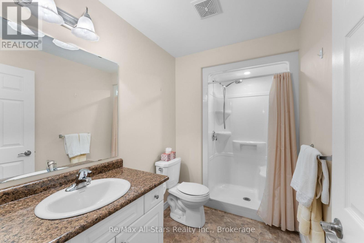
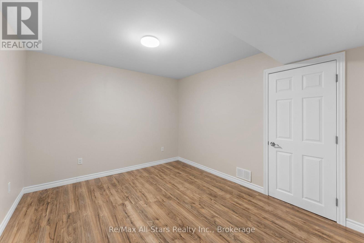
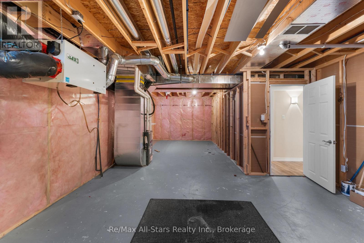
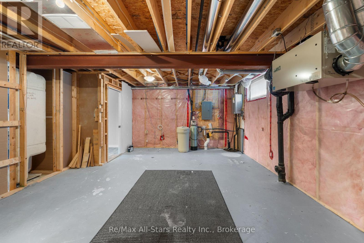
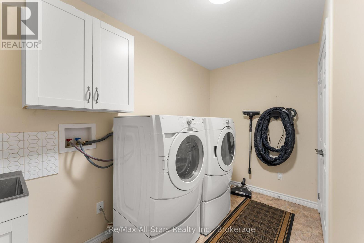
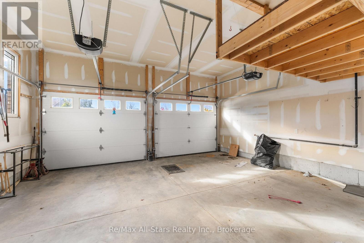
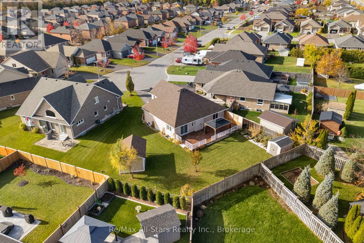
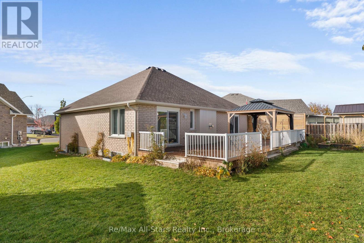
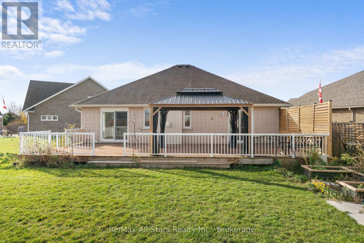
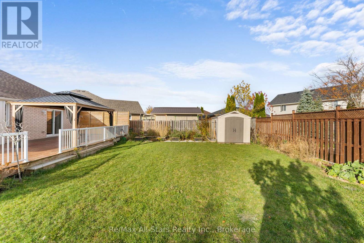
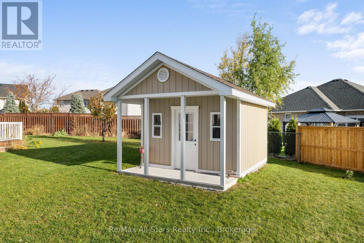
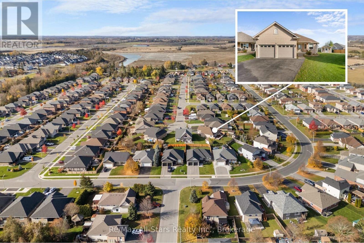
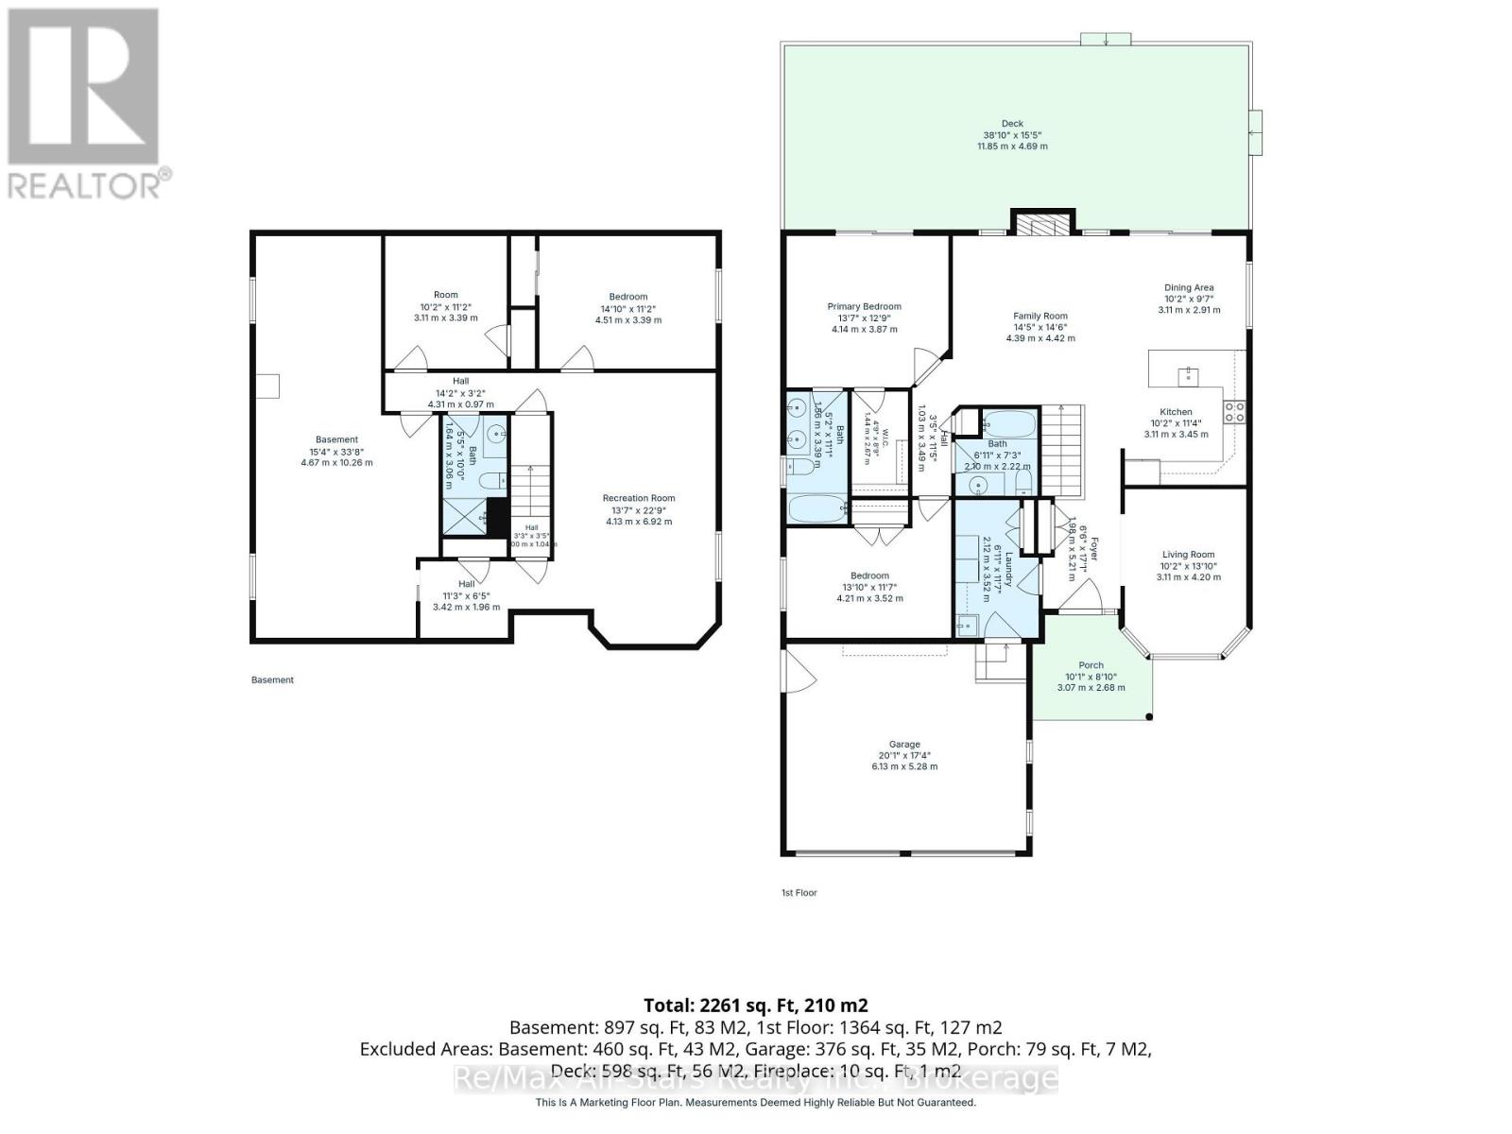
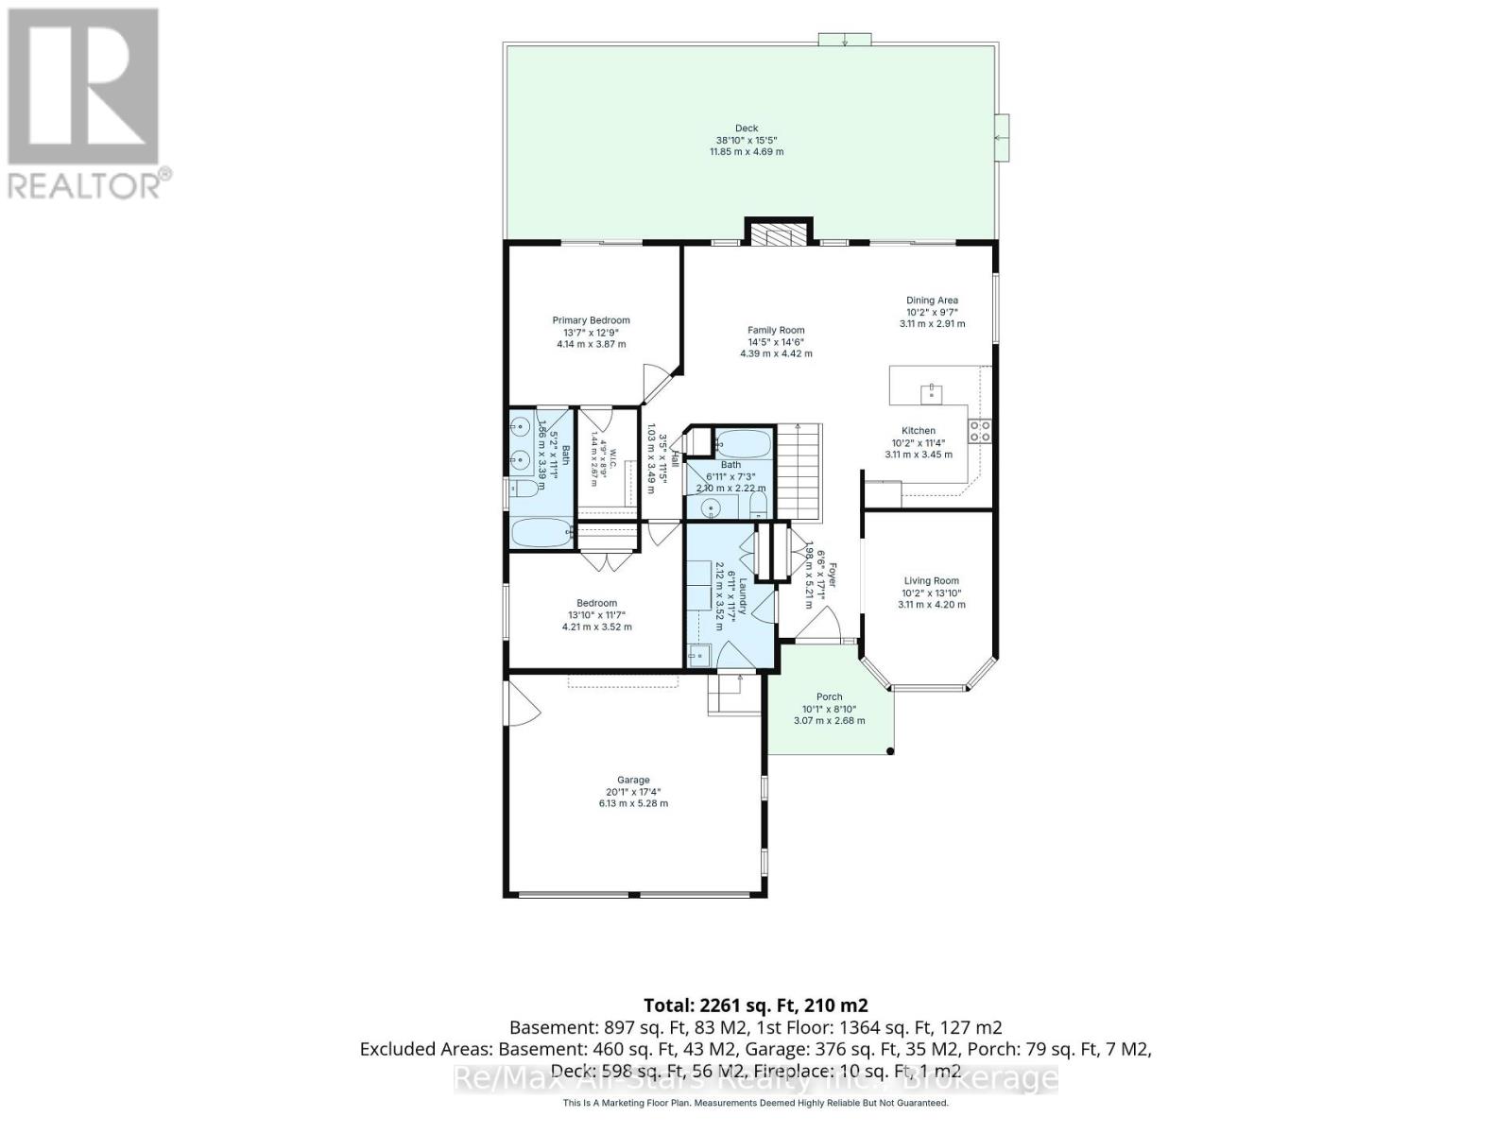
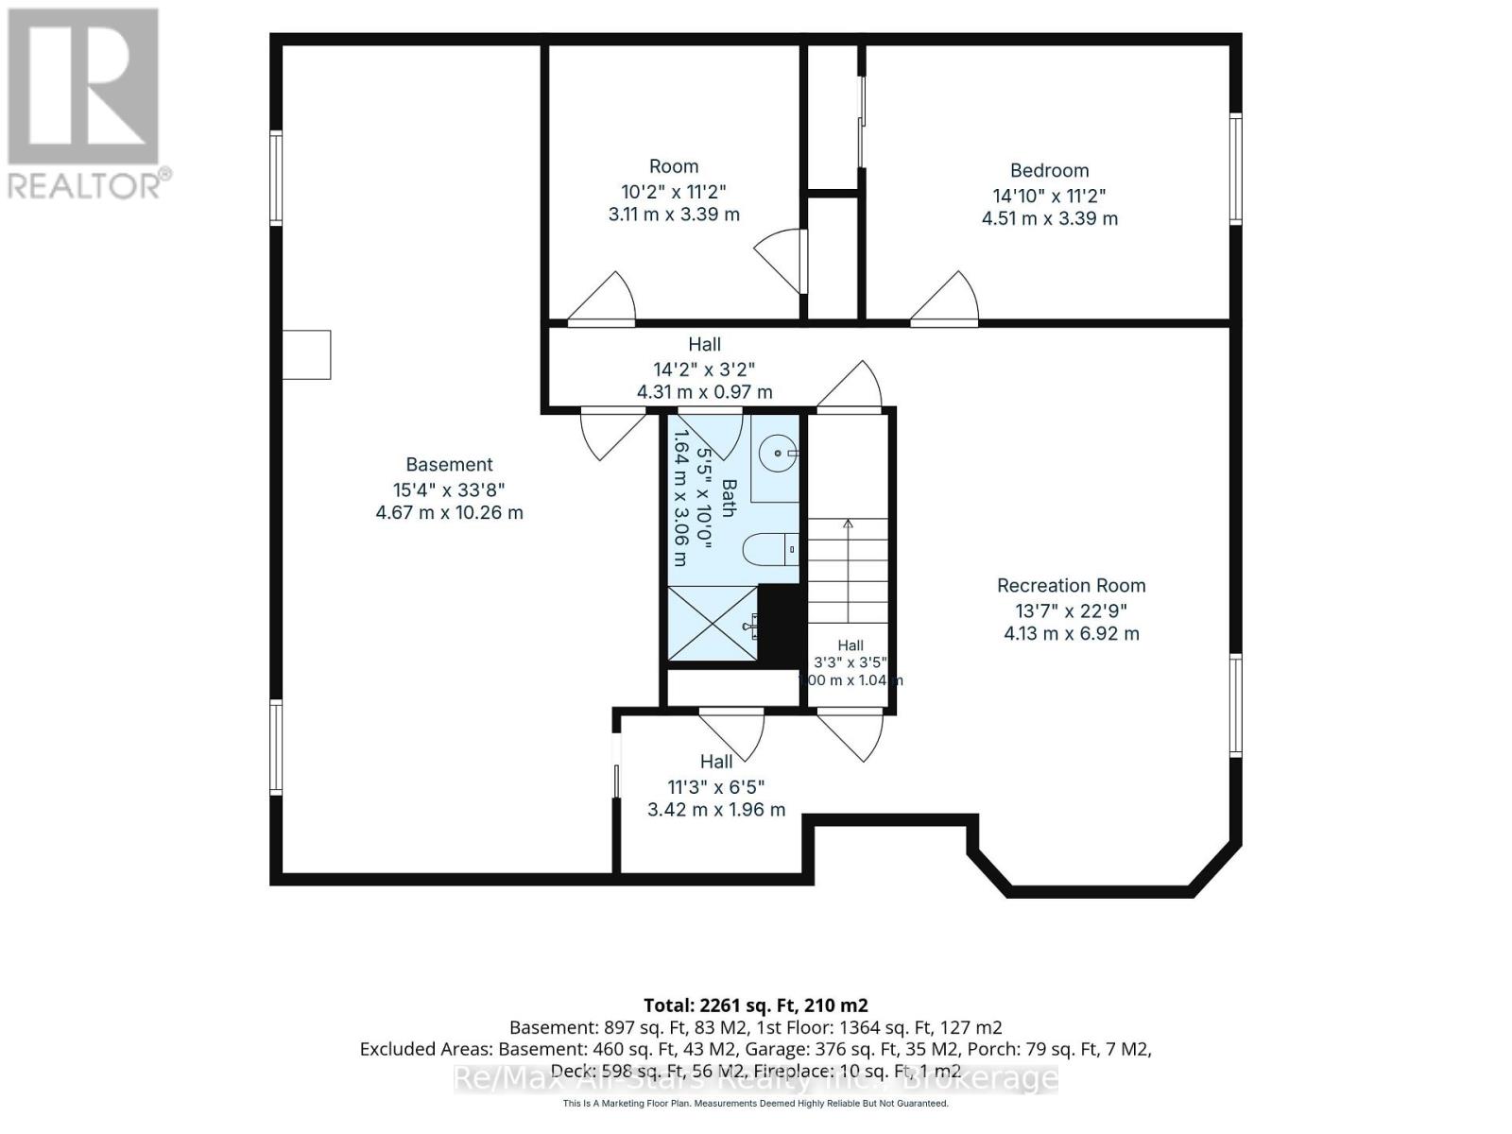
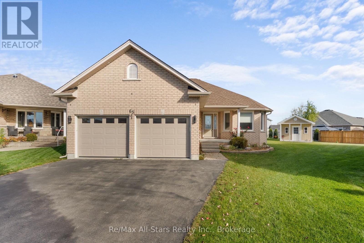
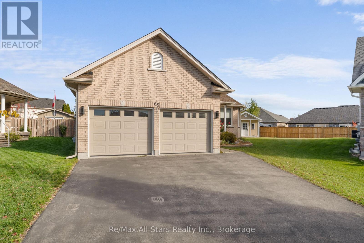
Welcome to 65 Liam Street - a beautiful bungalow on a quiet, family-friendly cul-de-sac in a sought-after Lindsay neighborhood. The bright, open-concept main level features engineered hardwood flooring, coffered ceilings, and a modern eat-in kitchen with granite countertops and a breakfast bar-perfect for casual meals, hosting family, or entertaining guests. The inviting living room is anchored by a cozy gas fireplace, creating a warm gathering space year-round. The spacious primary bedroom includes a walk-in closet, a full ensuite bathroom, and convenient walkout access to a large deck and gazebo-ideal for outdoor dining, relaxing, and summer entertaining. A second main-floor bedroom and additional full bathroom complete the main level. The mostly finished lower level adds valuable flexible living space with a family room, bedroom, office/flex bedroom, and another full bathroom-great for guests, extended family, a home office, or recreation. In total, the home offers three bathrooms, including the primary ensuite. Outside, enjoy the large, private backyard with landscaped grounds, a custom garden shed, and vegetable gardens. The property also offers an attached garage and ample parking, with a quiet cul-de-sac setting close to Lindsay's everyday amenities. (id:50333)
Property Details
| MLS® Number | X14132094 |
| Property Type | Single Family |
| Community Name | Lindsay |
| Features | Cul-de-sac, Level Lot, Flat Site, Dry, Level, Gazebo |
| Parking Space Total | 6 |
| Structure | Deck, Shed |
Building
| Bathroom Total | 3 |
| Bedrooms Above Ground | 2 |
| Bedrooms Below Ground | 1 |
| Bedrooms Total | 3 |
| Age | 6 To 15 Years |
| Amenities | Fireplace(s), Separate Electricity Meters |
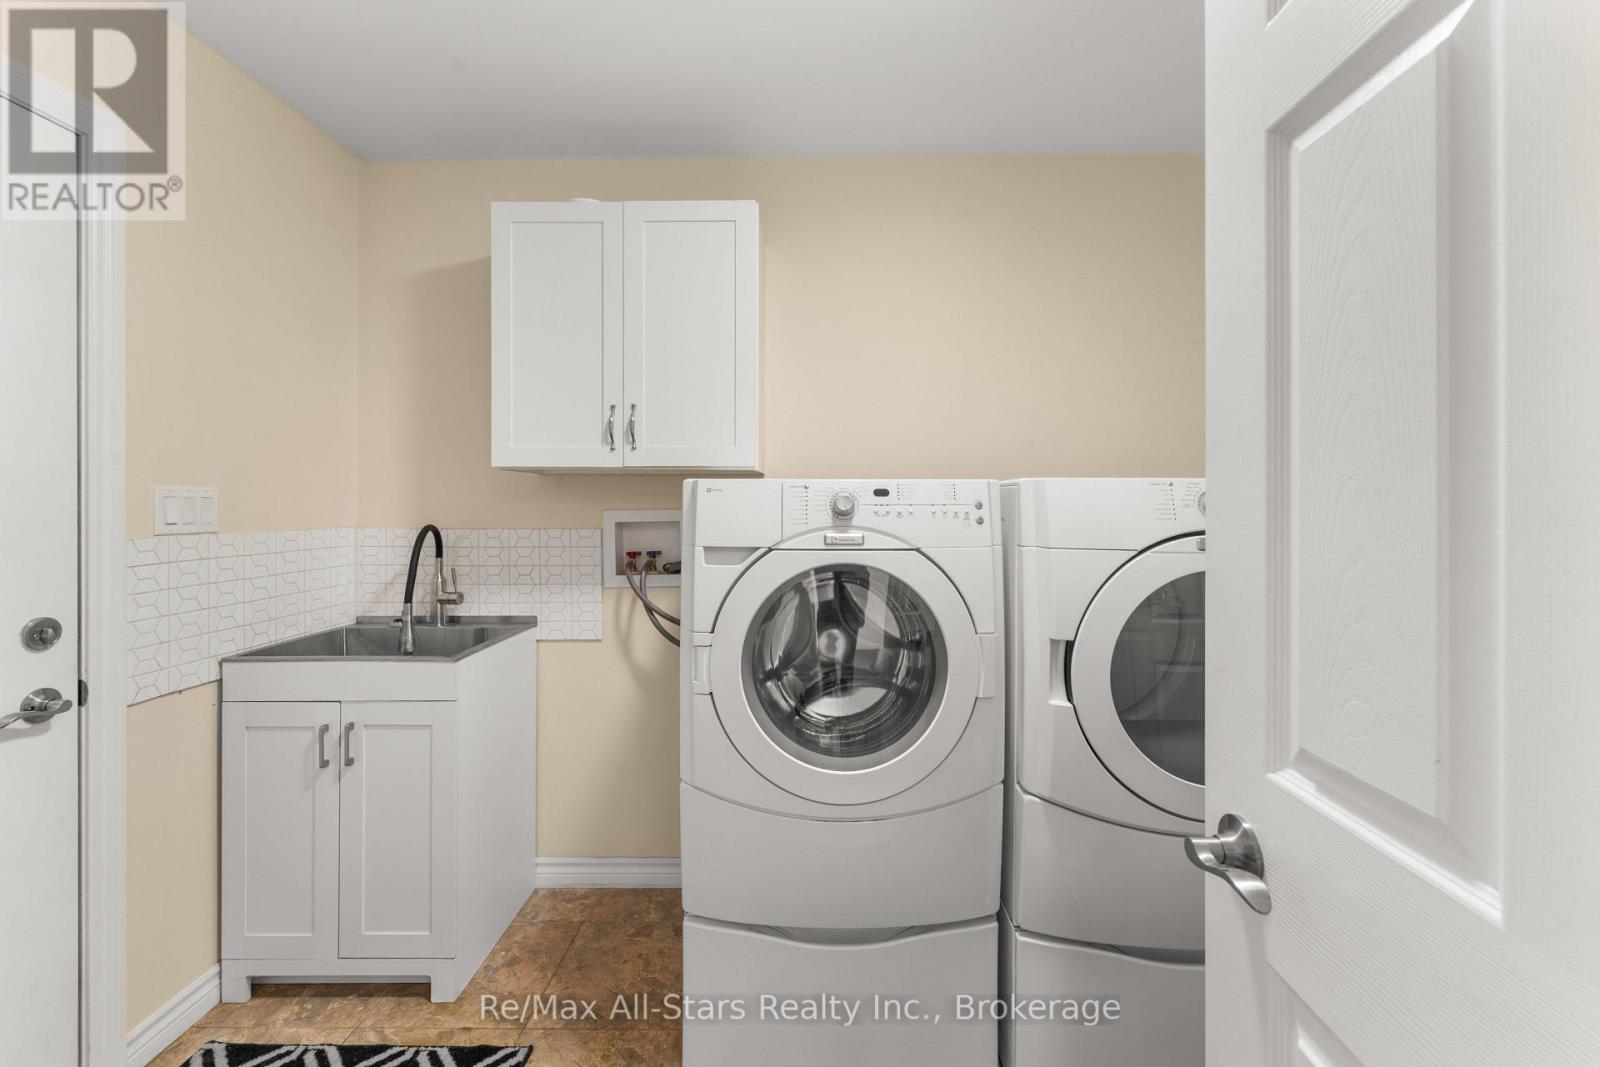
| Appliances | Garage Door Opener Remote(s), Central Vacuum, Garburator, Water Heater - Tankless, Water Heater, Water Meter, Dishwasher, Dryer, Garage Door Opener, Microwave, Storage Shed, Stove, Washer, Window Coverings, Refrigerator |
| Architectural Style | Bungalow |
| Basement Development | Partially Finished |
| Basement Type | N/a (partially Finished) |
| Construction Style Attachment | Detached |
| Cooling Type | Central Air Conditioning, Air Exchanger |
| Exterior Finish | Brick |
| Fireplace Present | Yes |
| Fireplace Total | 1 |
| Flooring Type | Hardwood, Tile, Laminate |
| Foundation Type | Poured Concrete |
| Heating Fuel | Natural Gas |
| Heating Type | Forced Air |
| Stories Total | 1 |
| Size Interior | 1,100 - 1,500 Sqft |
| Type | House |
| Utility Water | Municipal Water |
Parking
| Attached Garage | |
| Garage |
Land
| Acreage | No |
| Sewer | Sanitary Sewer |
| Size Depth | 137 Ft ,1 In |
| Size Frontage | 29 Ft |
| Size Irregular | 29 X 137.1 Ft ; Pie Shaped Lot |
| Size Total Text | 29 X 137.1 Ft ; Pie Shaped Lot|under 1/2 Acre |
Rooms
| Level | Type | Length | Width | Dimensions |
|---|---|---|---|---|
| Basement | Recreational, Games Room | 5.97 m | 4.11 m | 5.97 m x 4.11 m |
| Basement | Bedroom 3 | 4.55 m | 3.51 m | 4.55 m x 3.51 m |
| Basement | Den | 3.51 m | 3.12 m | 3.51 m x 3.12 m |
| Main Level | Kitchen | 6.4 m | 4 m | 6.4 m x 4 m |
| Main Level | Dining Room | 3.65 m | 2.74 m | 3.65 m x 2.74 m |
| Main Level | Living Room | 4.26 m | 4.16 m | 4.26 m x 4.16 m |
| Main Level | Primary Bedroom | 3.04 m | 3.04 m | 3.04 m x 3.04 m |
| Main Level | Bedroom 2 | 3.35 m | 2.74 m | 3.35 m x 2.74 m |
| Main Level | Laundry Room | 3.96 m | 3.65 m | 3.96 m x 3.65 m |
Utilities
| Cable | Installed |
| Electricity | Installed |
| Sewer | Installed |
https://www.realtor.ca/real-estate/30461097/65-liam-street-kawartha-lakes-lindsay-lindsay
Contact Us
Contact us for more information

Steve Evans
Broker
(905) 477-0011
www.steveevans.ca/
5071 Highway 7 East #5
Unionville, Ontario L3R 1N3
(905) 477-0011
(905) 477-6839
remaxallstars.ca/

Tina Doyle
Salesperson
www.tinadoyle.ca/
www.facebook.com/profile.php?id=100088494152418
www.linkedin.com/in/tina-doyle-7746b71b2/
73 Bolton Street
Bobcaygeon, Ontario K0M 1A0
(705) 738-2378

The trademarks REALTOR®, REALTORS®, and the REALTOR® logo are controlled by The Canadian Real Estate Association (CREA) and identify real estate professionals who are members of CREA. The trademarks MLS®, Multiple Listing Service® and the associated logos are owned by The Canadian Real Estate Association (CREA) and identify the quality of services provided by real estate professionals who are members of CREA. The trademark DDF® is owned by The Canadian Real Estate Association (CREA) and identifies CREA's Data Distribution Facility (DDF®)
October 30 2026 03:39:02
Toronto Regional Real Estate Board
RE/MAX All-Stars Realty Inc.