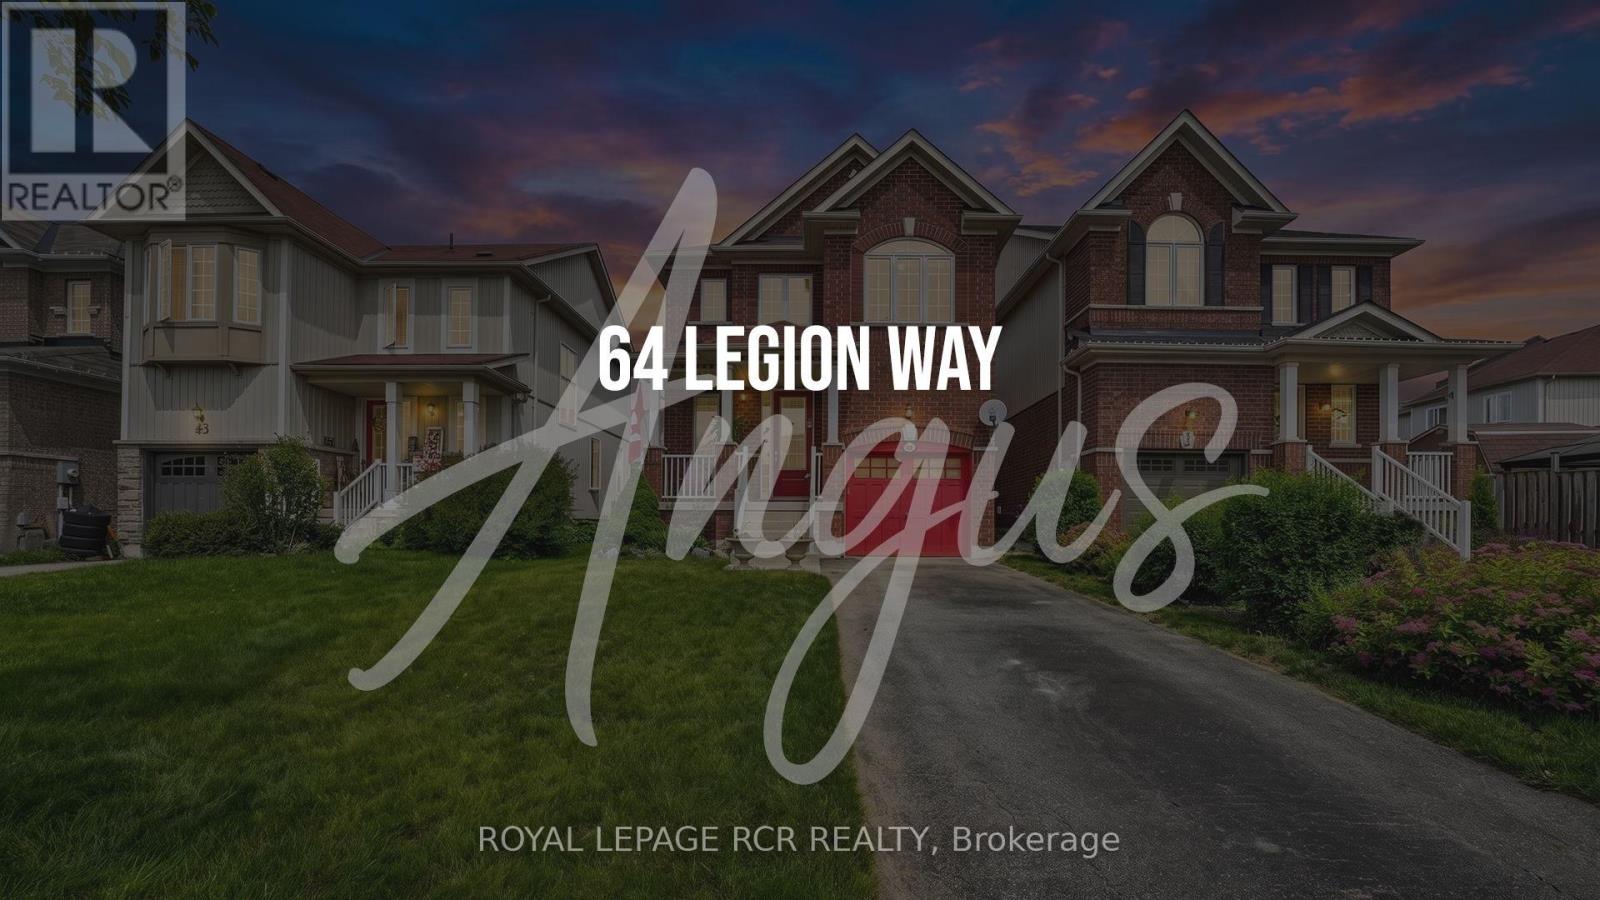
64 Legion Way Essa, Ontario L0M 1B5

$659,900
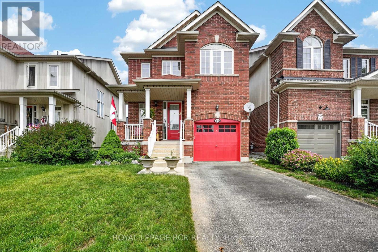
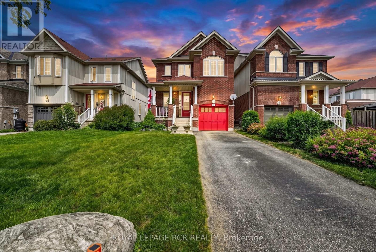
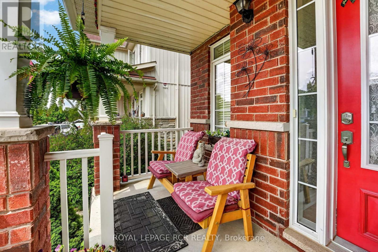
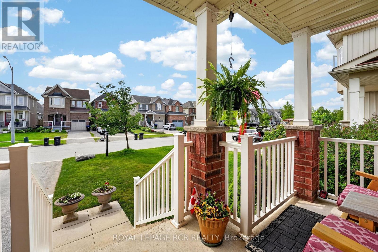
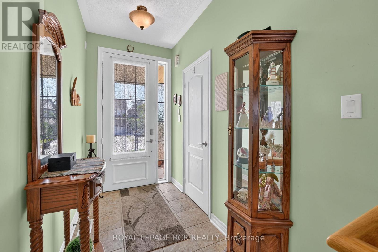
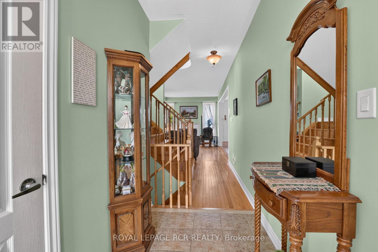
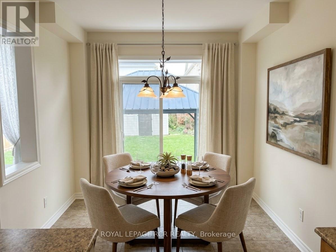
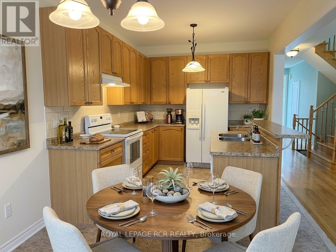
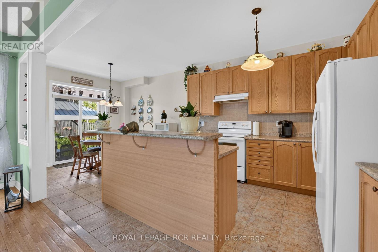
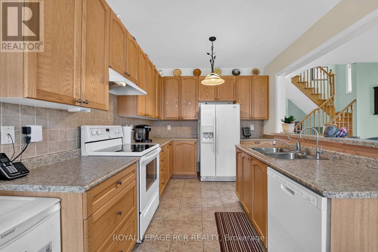
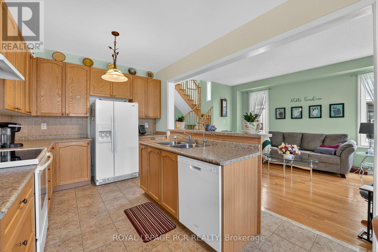
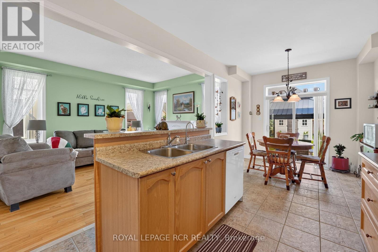
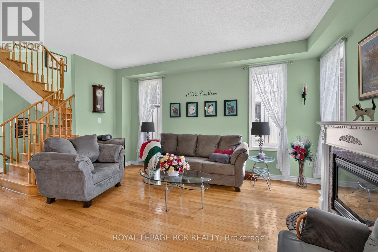
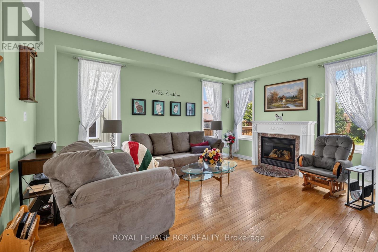
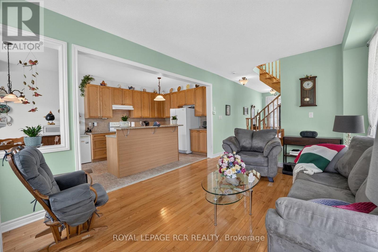
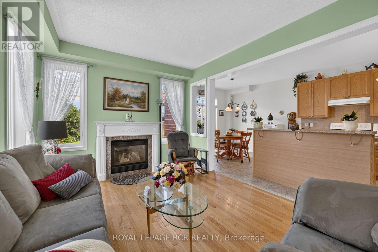
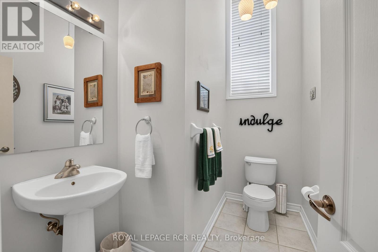
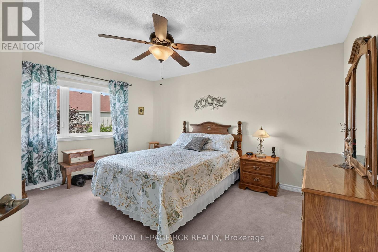
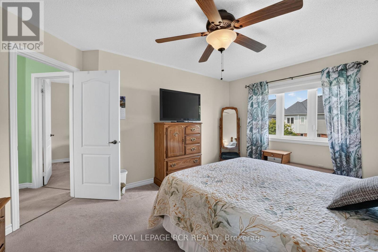
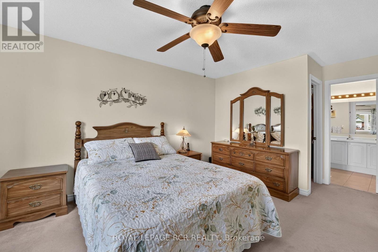
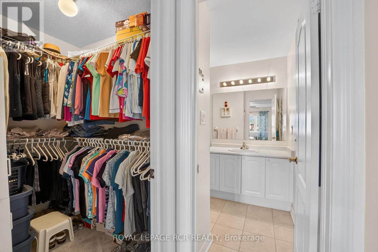
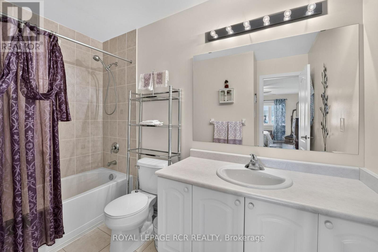
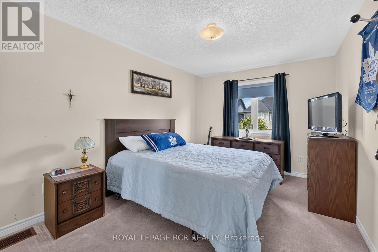
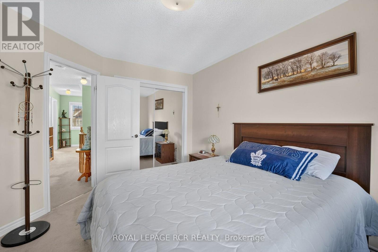
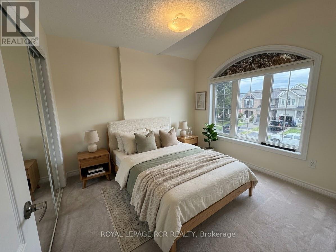
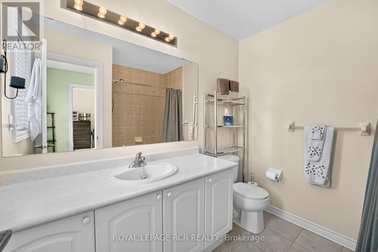
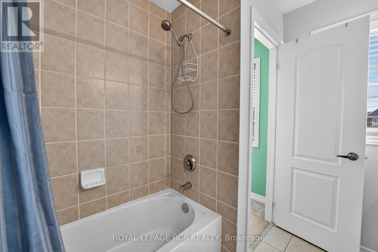
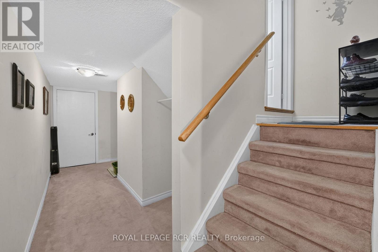
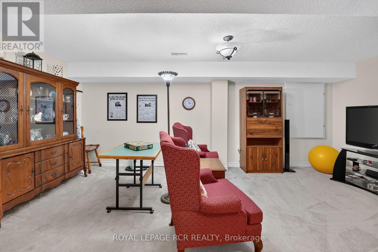
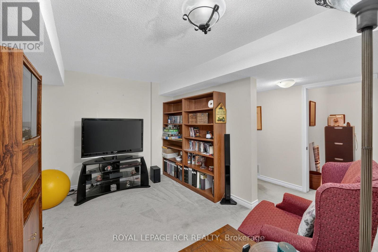
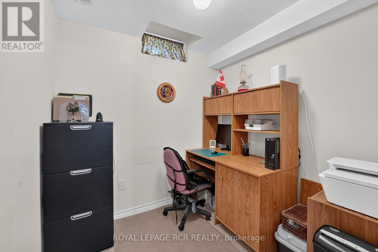
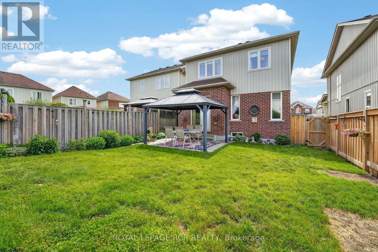
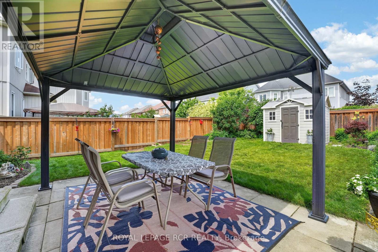
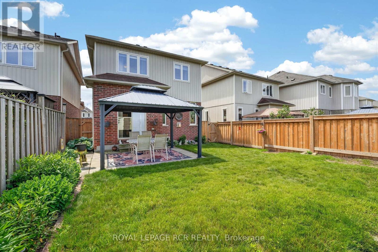
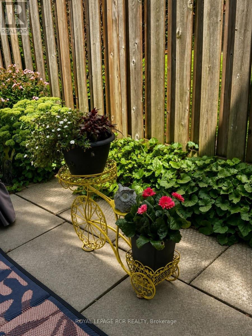
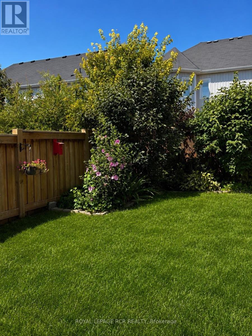
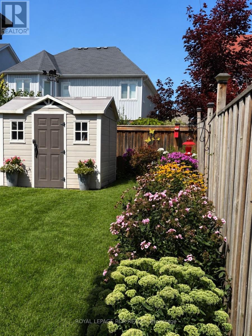
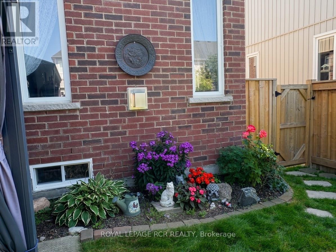
OPEN HOUSE SAT NOV 7TH 10 AM TO 12 PM. THERE WILL BE A DRAW FOR $25.00 GIFT CARD. TOUR THE HOME DURING THE OPEN HOUSE, HAVE YOUR NAME ENTERED IN THE DRAW. First time on the market! This beautifully maintained home, is finished top to bottom and is ready for its next family to move in and enjoy! This home is bigger then similar models, offering 1537 sq ft on the main floors and with a finished basement you will enjoy approx 2018 sq ft of total living space. Here will find 3 spacious bedrooms and 2.5 bathrooms, this inviting property combines comfort, functionality, and is located on a street that has a true sense of community. The bright well appointed kitchen features a breakfast bar and eat-in area, creating the perfect space for everyday living. The fully finished basement adds even more living space with a nice sized rec-room and a dedicated office - ideal for working from home, hobby space or a playroom. Step outside to a fully fenced backyard complete with perennial gardens, a charming gazebo, and a garden shed - perfect setting for relaxing or playing. What are the sellers going to miss most? The amazing neighbours they have, where everyone looks out for each other. This home and location are hard to beat! (id:50333)
Open House
This property has open houses!
10:00 am
Ends at:12:00 pm
Property Details
| MLS® Number | N13855682 |
| Property Type | Single Family |
| Community Name | Angus |
| Amenities Near By | Golf Nearby, Schools |
| Community Features | School Bus |
| Equipment Type | Water Heater |
| Features | Gazebo |
| Parking Space Total | 3 |
| Rental Equipment Type | Water Heater |
| Structure | Patio(s), Shed |
Building
| Bathroom Total | 3 |
| Bedrooms Above Ground | 3 |
| Bedrooms Total | 3 |
| Amenities | Fireplace(s) |
| Appliances | Garage Door Opener Remote(s), Blinds, Dishwasher, Dryer, Stove, Washer, Refrigerator |
| Basement Development | Finished |
| Basement Type | N/a (finished) |
| Construction Style Attachment | Link |
| Cooling Type | Central Air Conditioning |
| Exterior Finish | Brick, Vinyl Siding |
| Fireplace Present | Yes |
| Fireplace Total | 1 |
| Flooring Type | Ceramic, Hardwood, Carpeted |
| Foundation Type | Poured Concrete |
| Half Bath Total | 1 |
| Heating Fuel | Natural Gas |
| Heating Type | Forced Air |
| Stories Total | 2 |
| Size Interior | 1,500 - 2,000 Sqft |
| Type | House |
| Utility Water | Municipal Water |
Parking
| Attached Garage | |
| Garage |
Land
| Acreage | No |
| Fence Type | Fenced Yard |
| Land Amenities | Golf Nearby, Schools |
| Landscape Features | Landscaped |
| Sewer | Sanitary Sewer |
| Size Depth | 114 Ft ,10 In |
| Size Frontage | 32 Ft ,4 In |
| Size Irregular | 32.4 X 114.9 Ft |
| Size Total Text | 32.4 X 114.9 Ft |
Rooms
| Level | Type | Length | Width | Dimensions |
|---|---|---|---|---|
| Second Level | Primary Bedroom | 3.47 m | 4.72 m | 3.47 m x 4.72 m |
| Second Level | Bedroom 2 | 2.93 m | 3.14 m | 2.93 m x 3.14 m |
| Second Level | Bedroom 3 | 2.99 m | 3.99 m | 2.99 m x 3.99 m |
| Basement | Recreational, Games Room | 5.42 m | 4.5 m | 5.42 m x 4.5 m |
| Basement | Office | 3.04 m | 2.91 m | 3.04 m x 2.91 m |
| Main Level | Kitchen | 3.38 m | 3.11 m | 3.38 m x 3.11 m |
| Main Level | Eating Area | 2.99 m | 3.048 m | 2.99 m x 3.048 m |
| Main Level | Living Room | 3.41 m | 4.94 m | 3.41 m x 4.94 m |
Utilities
| Cable | Available |
| Electricity | Installed |
| Sewer | Installed |
https://www.realtor.ca/real-estate/30357759/64-legion-way-essa-angus-angus
Contact Us
Contact us for more information

Marsha D. Harrison
Broker
www.sellwithmarsha.com/
7 Victoria St. West, Po Box 759
Alliston, Ontario L9R 1V9
(705) 435-3000
(705) 435-3001
www.royallepagercr.com/

The trademarks REALTOR®, REALTORS®, and the REALTOR® logo are controlled by The Canadian Real Estate Association (CREA) and identify real estate professionals who are members of CREA. The trademarks MLS®, Multiple Listing Service® and the associated logos are owned by The Canadian Real Estate Association (CREA) and identify the quality of services provided by real estate professionals who are members of CREA. The trademark DDF® is owned by The Canadian Real Estate Association (CREA) and identifies CREA's Data Distribution Facility (DDF®)
November 04 2026 04:30:30
Toronto Regional Real Estate Board
Royal LePage Rcr Realty