6072 5th Side Road Innisfil, Ontario L0L 1L0


$1,249,900
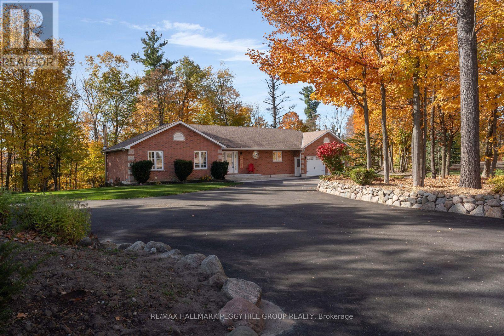
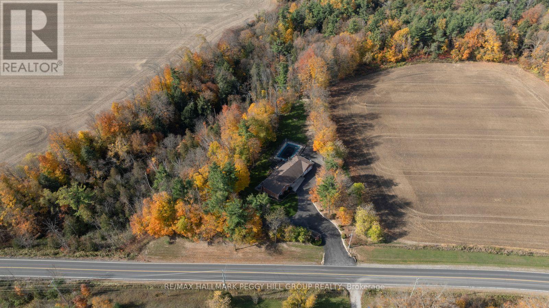
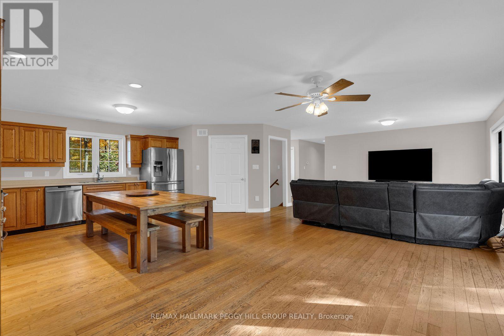
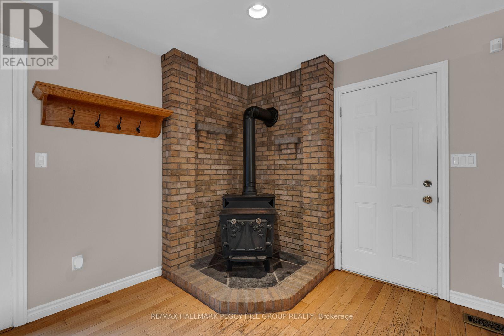
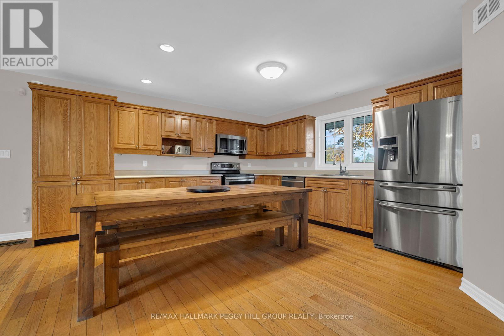
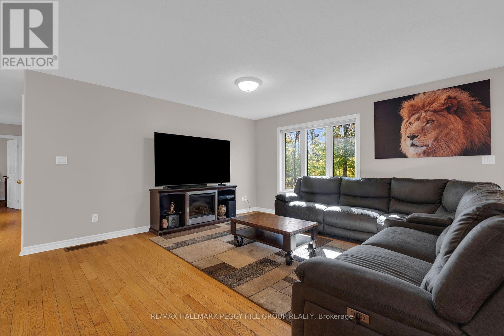
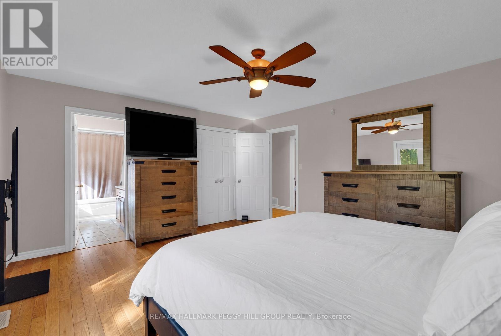
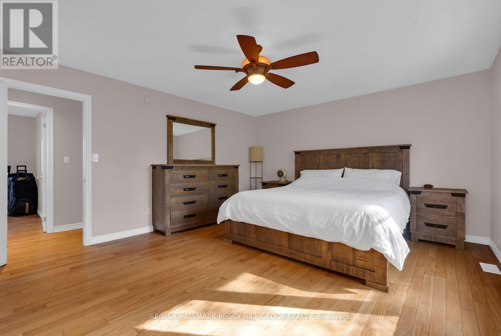
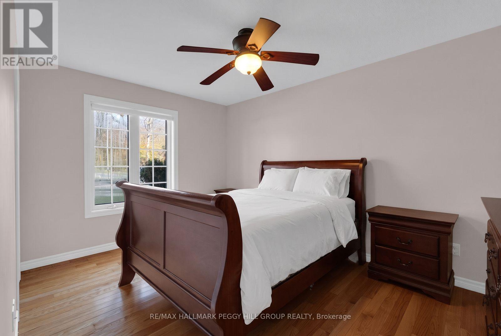
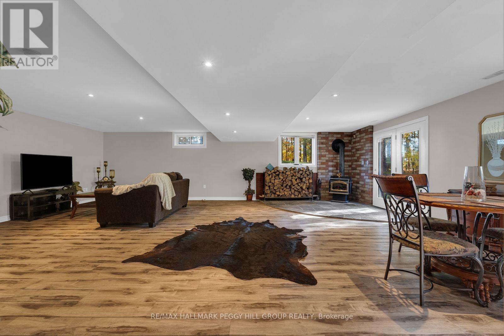
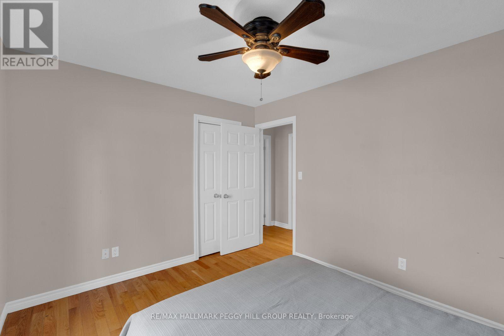
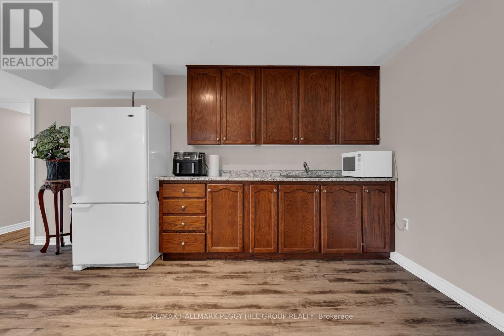
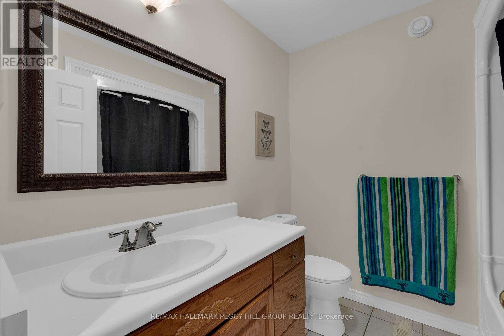
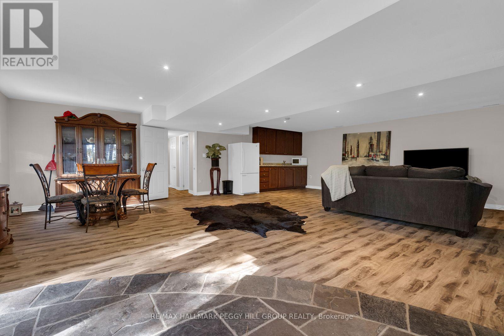
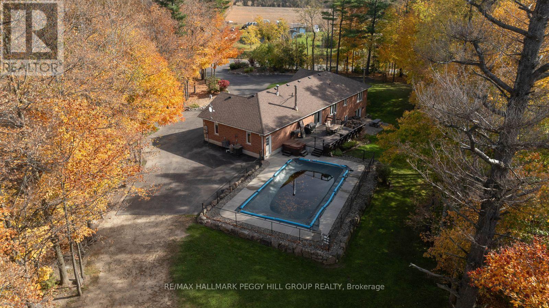
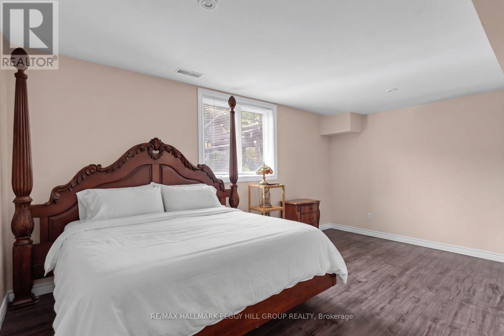
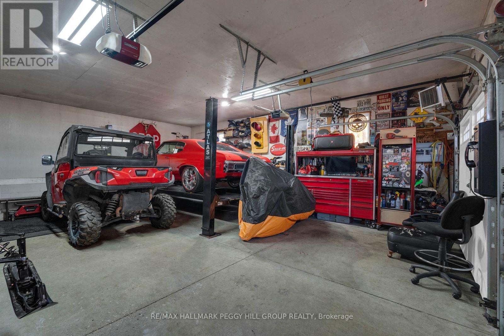
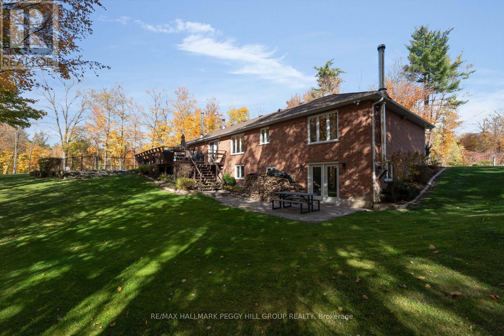
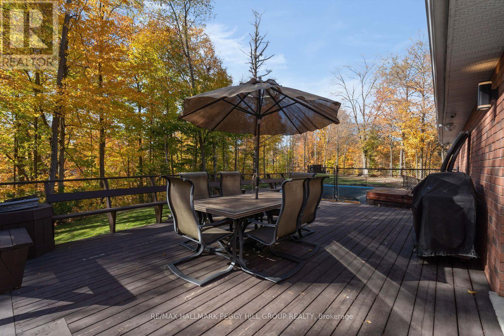
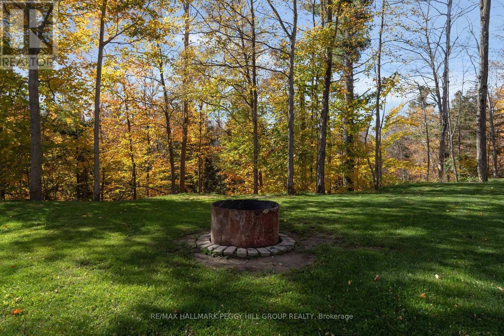
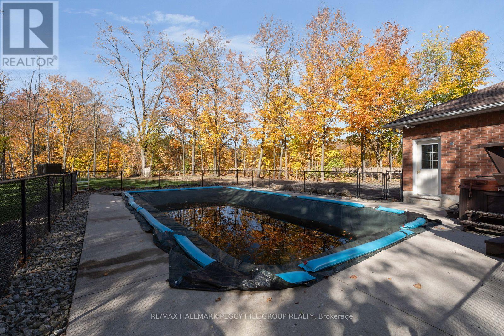
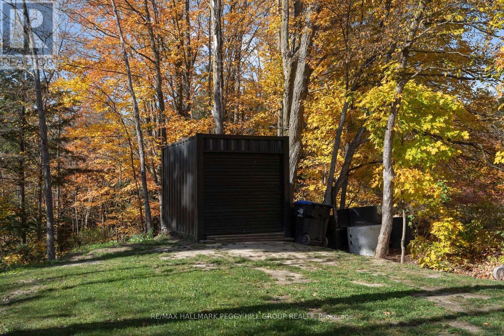
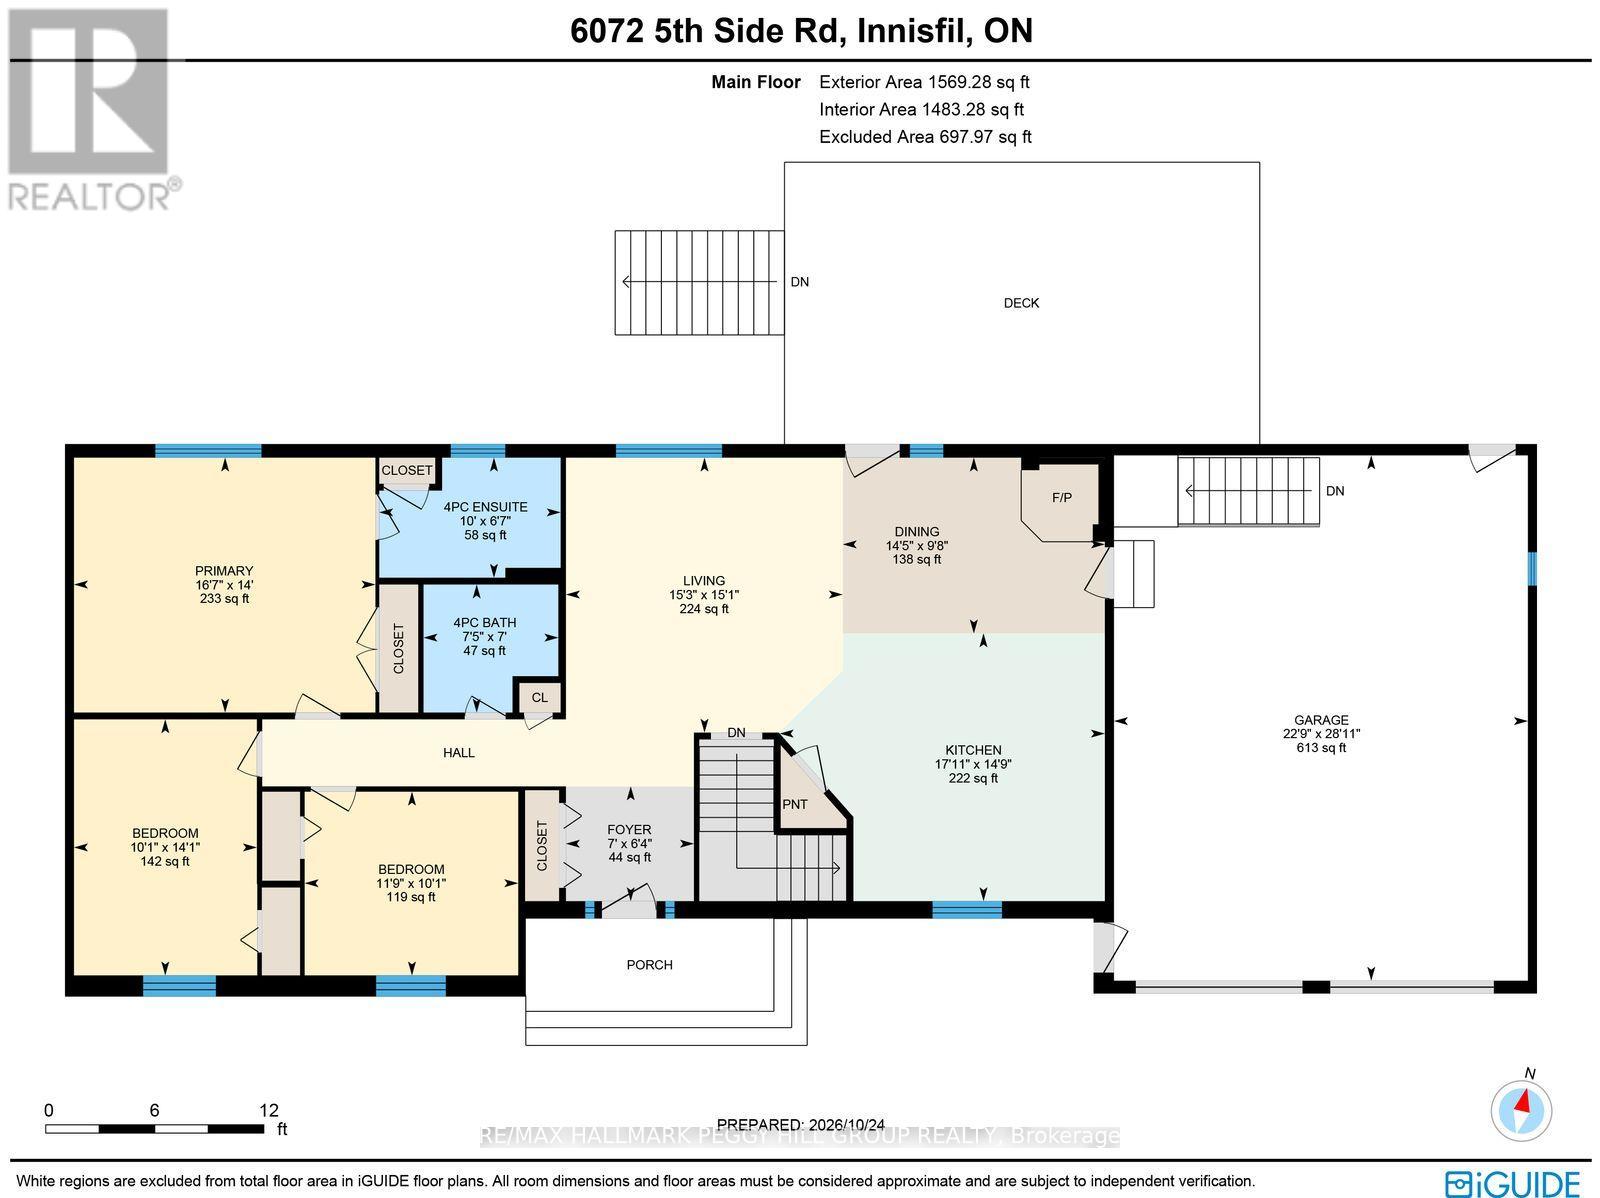
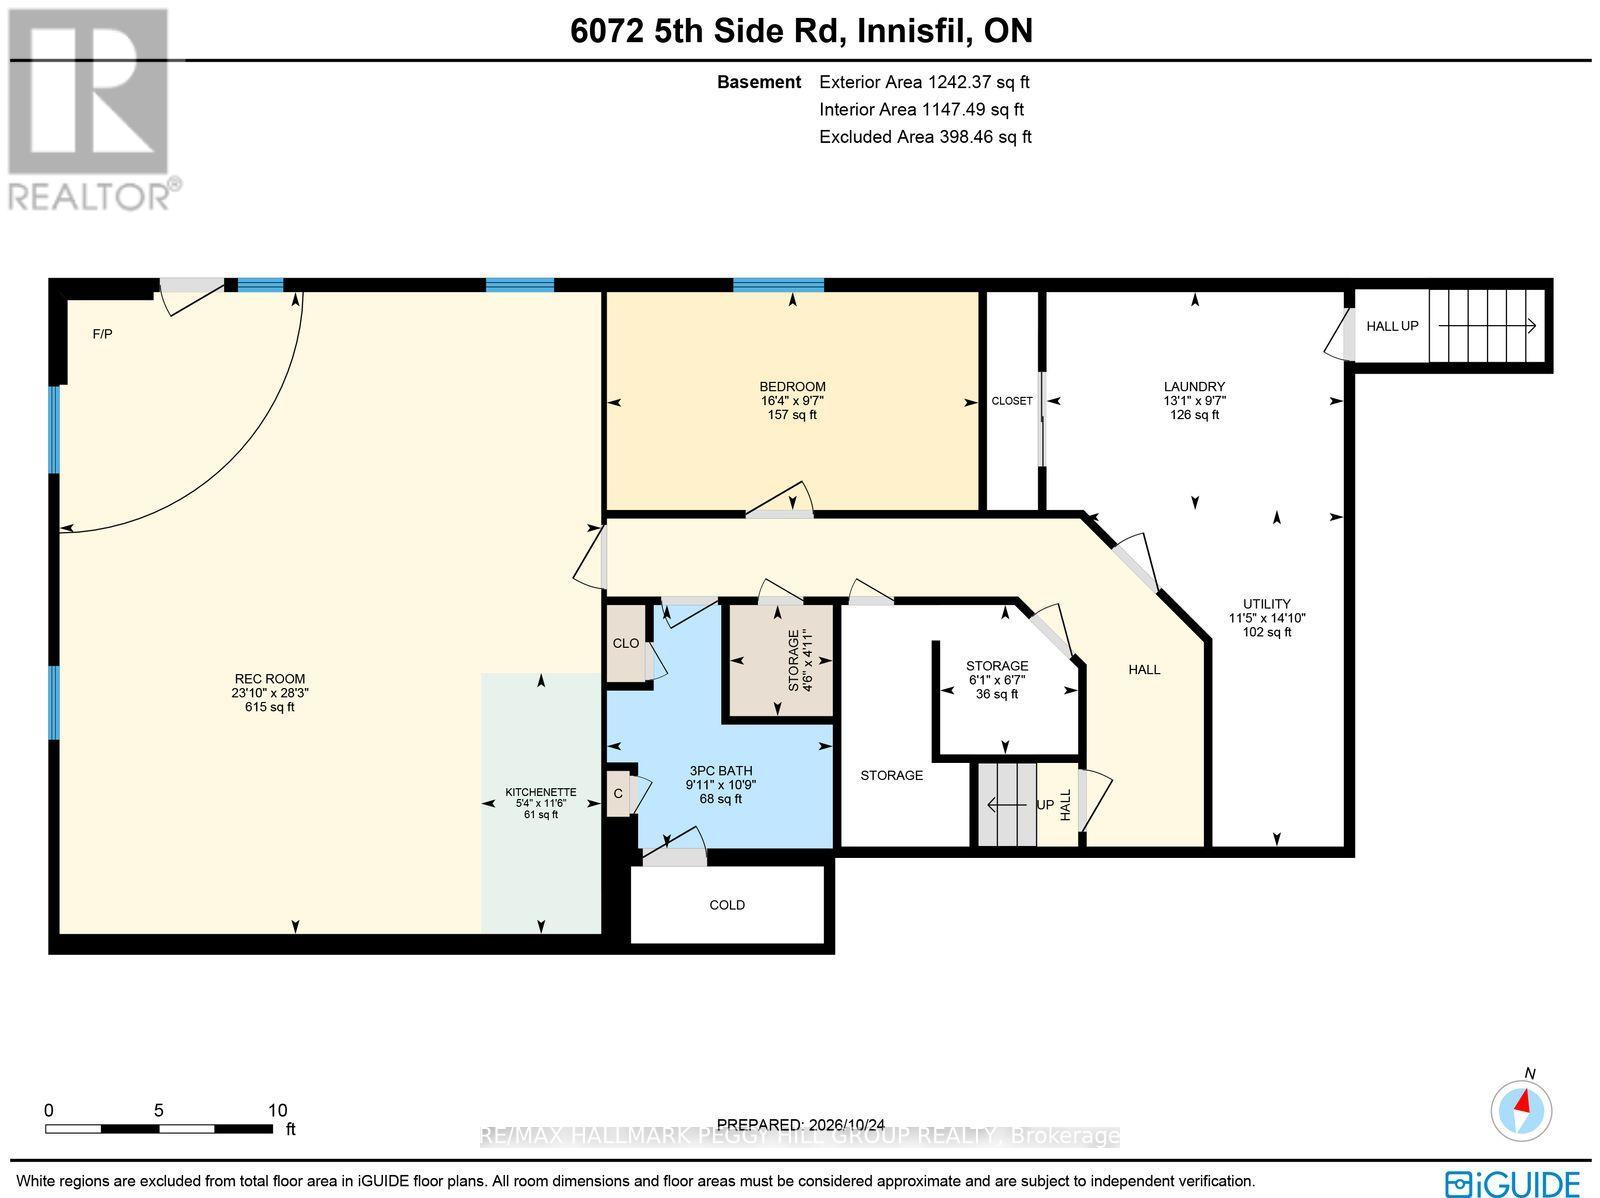
PRIVATE COUNTRY BUNGALOW ON NEARLY 3.5 WOODED ACRES WITH A HEATED INGROUND POOL, HOT TUB & FINISHED WALKOUT BASEMENT OFFERING IN-LAW POTENTIAL! A winding, tree-lined driveway leads to 6072 5th Sideroad, where an elegant brick bungalow occupies beautifully maintained grounds framed by mature woodland. The outdoor living areas feature a heated inground pool, a hot tub and a freshly refinished deck overlooking the greenery. Natural stone landscaping and a fire pit complement the setting, while the extensively improved paved driveway accommodates at least 10 vehicles alongside an attached heated two-car garage. Offering over 2,700 finished sq. ft., the bungalow features hardwood flooring throughout the main level, neutral paint tones and generous windows framing the surrounding landscape. The spacious eat-in kitchen offers extensive wood cabinetry and stainless steel appliances, opening to the living and dining areas, where a wood-burning stove adds warmth and a garden door leads directly to the deck. Three main-floor bedrooms include a generous primary with a private 4-piece ensuite. The finished walkout basement is well suited to extended family, with a large recreation room featuring a second wood-burning stove, fourth bedroom and 3-piece bathroom. A walkout to the backyard, direct garage access and separate laundry areas on both levels provide greater independence for multi-generational living. With Cookstown, Barrie and Highway 400 within easy reach, the property offers a peaceful country lifestyle without putting the places you need far from home. (id:50333)
Property Details
| MLS® Number | N14126252 |
| Property Type | Single Family |
| Community Name | Rural Innisfil |
| Communication Type | High Speed Internet |
| Easement | Environment Protected |
| Features | Wooded Area, Ravine |
| Parking Space Total | 12 |
| Pool Type | Inground Pool |
| Structure | Deck, Porch |
Building
| Bathroom Total | 3 |
| Bedrooms Above Ground | 3 |
| Bedrooms Below Ground | 1 |
| Bedrooms Total | 4 |
| Age | 16 To 30 Years |
| Appliances | Hot Tub, Central Vacuum, Water Softener, Water Heater, Dishwasher, Dryer, Microwave, Stove, Washer, Refrigerator |
| Architectural Style | Bungalow |
| Basement Development | Finished |
| Basement Features | Walk Out, Separate Entrance |
| Basement Type | N/a (finished), Full, N/a |
| Construction Style Attachment | Detached |
| Cooling Type | Central Air Conditioning |
| Exterior Finish | Brick |
| Fire Protection | Smoke Detectors |
| Fireplace Present | Yes |
| Fireplace Total | 2 |
| Fireplace Type | Woodstove |
| Flooring Type | Tile, Hardwood, Laminate |
| Foundation Type | Concrete, Poured Concrete |
| Heating Fuel | Oil |
| Heating Type | Forced Air |
| Stories Total | 1 |
| Size Interior | 1,500 - 2,000 Sqft |
| Type | House |
| Utility Water | Drilled Well |
Parking
| Attached Garage | |
| Garage |
Land
| Acreage | Yes |
| Sewer | Septic System |
| Size Depth | 662 Ft ,2 In |
| Size Frontage | 461 Ft ,10 In |
| Size Irregular | 461.9 X 662.2 Ft ; 662.21 Ft X 752.18 Ft X 462.06 Ft |
| Size Total Text | 461.9 X 662.2 Ft ; 662.21 Ft X 752.18 Ft X 462.06 Ft|2 - 4.99 Acres |
| Surface Water | River/stream |
| Zoning Description | Rr & Ep |
Rooms
| Level | Type | Length | Width | Dimensions |
|---|---|---|---|---|
| Basement | Other | 3.51 m | 1.61 m | 3.51 m x 1.61 m |
| Basement | Recreational, Games Room | 8.62 m | 7.28 m | 8.62 m x 7.28 m |
| Basement | Bedroom 4 | 2.93 m | 4.99 m | 2.93 m x 4.99 m |
| Main Level | Foyer | 1.92 m | 2.15 m | 1.92 m x 2.15 m |
| Main Level | Kitchen | 4.49 m | 5.45 m | 4.49 m x 5.45 m |
| Main Level | Dining Room | 2.95 m | 4.39 m | 2.95 m x 4.39 m |
| Main Level | Living Room | 4.61 m | 4.64 m | 4.61 m x 4.64 m |
| Main Level | Primary Bedroom | 4.27 m | 5.06 m | 4.27 m x 5.06 m |
| Main Level | Bedroom 2 | 3.08 m | 3.58 m | 3.08 m x 3.58 m |
| Main Level | Bedroom 3 | 4.29 m | 3.07 m | 4.29 m x 3.07 m |
Utilities
| Cable | Available |
| Electricity | Installed |
| Electricity Connected | Connected |
| Telephone | Nearby |
https://www.realtor.ca/real-estate/30454686/6072-5th-side-road-innisfil-rural-innisfil
Contact Us
Contact us for more information

Peggy Hill
Broker
peggyhill.com/
374 Huronia Road #101
Barrie, Ontario L4N 8Y9
(705) 739-4455
(866) 919-5276
www.peggyhill.com/

Matt Morrison
Broker of Record
peggyhill.com/team-member/matt-morrison-2/
374 Huronia Road #101
Barrie, Ontario L4N 8Y9
(705) 739-4455
(866) 919-5276
www.peggyhill.com/

The trademarks REALTOR®, REALTORS®, and the REALTOR® logo are controlled by The Canadian Real Estate Association (CREA) and identify real estate professionals who are members of CREA. The trademarks MLS®, Multiple Listing Service® and the associated logos are owned by The Canadian Real Estate Association (CREA) and identify the quality of services provided by real estate professionals who are members of CREA. The trademark DDF® is owned by The Canadian Real Estate Association (CREA) and identifies CREA's Data Distribution Facility (DDF®)
October 28 2026 09:32:48
Toronto Regional Real Estate Board
RE/MAX Hallmark Peggy Hill Group Realty