601 - 350 Front Street Belleville, Ontario K8N 5M5

$324,900Maintenance, Water, Insurance, Parking, Common Area Maintenance
$774.59 Monthly
Maintenance, Water, Insurance, Parking, Common Area Maintenance
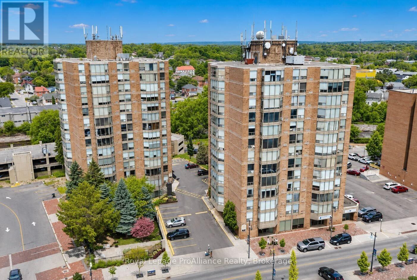
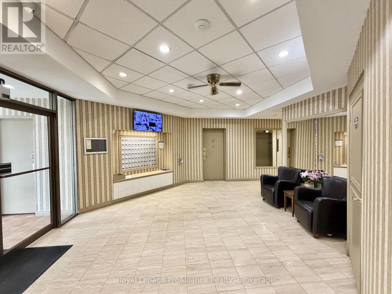
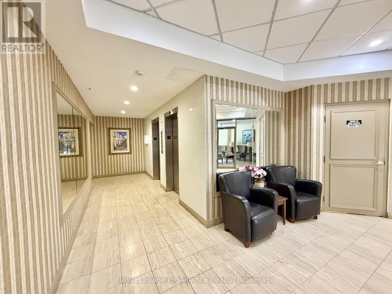
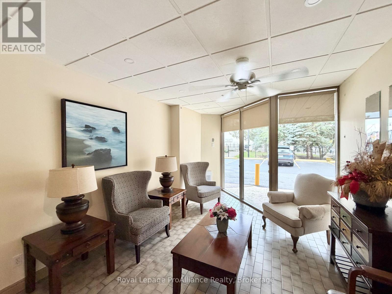
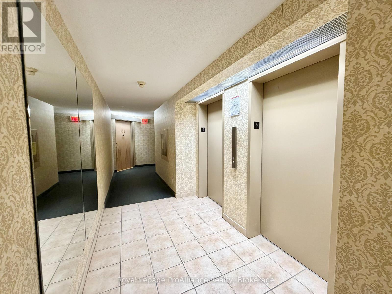
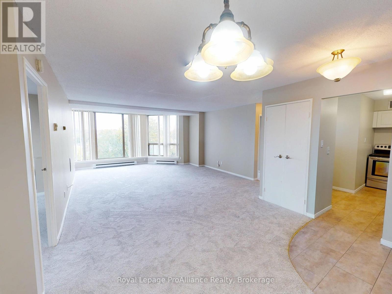
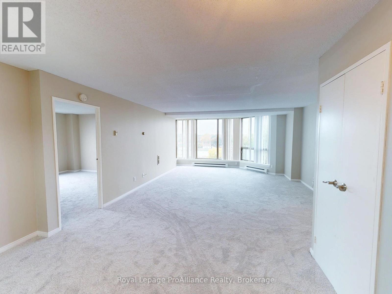
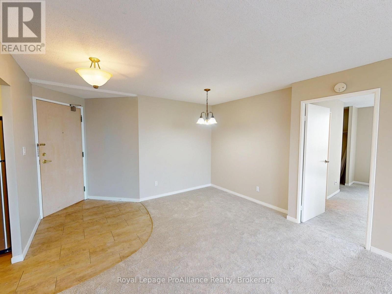
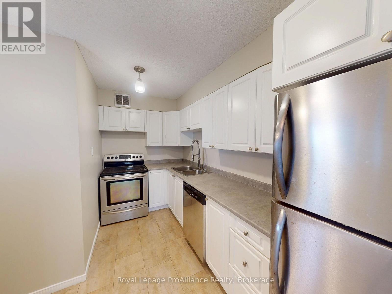
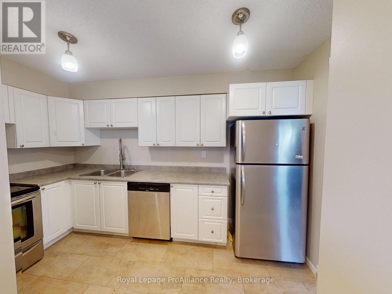
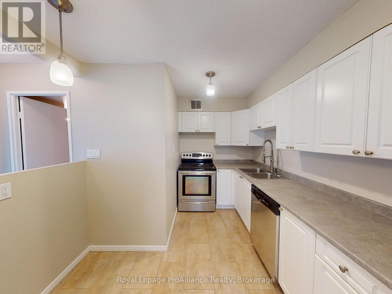
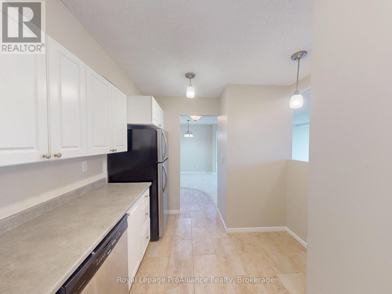
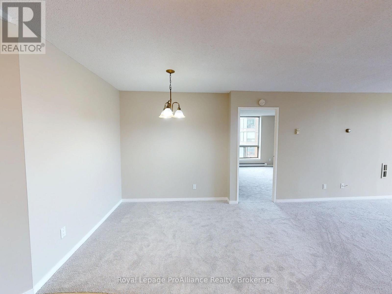
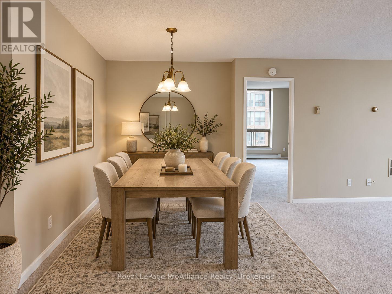
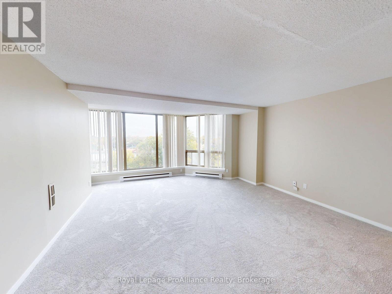
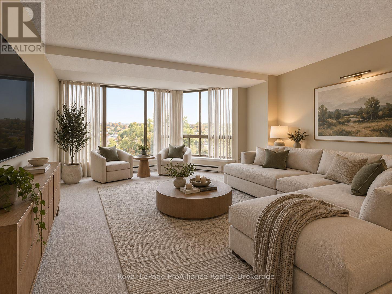
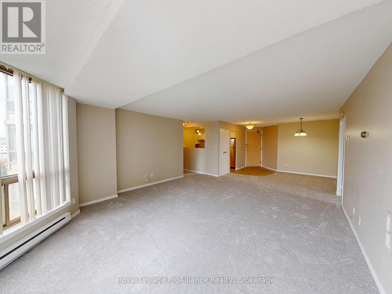
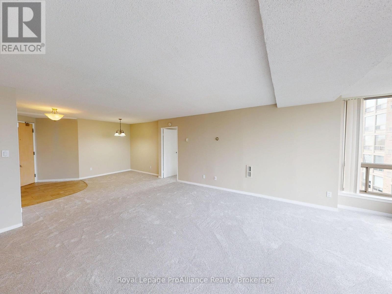
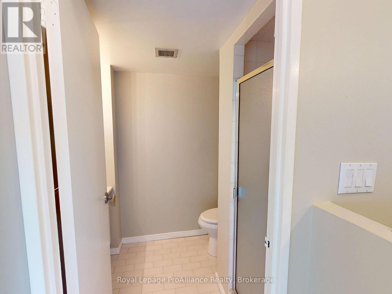
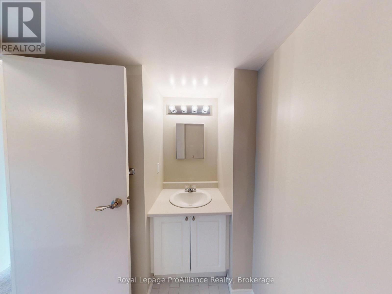
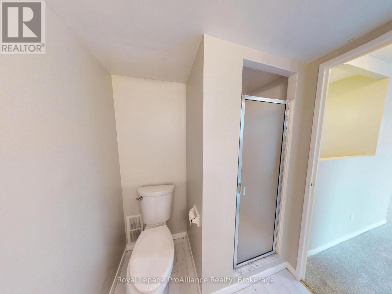
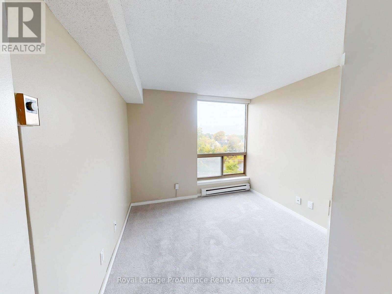
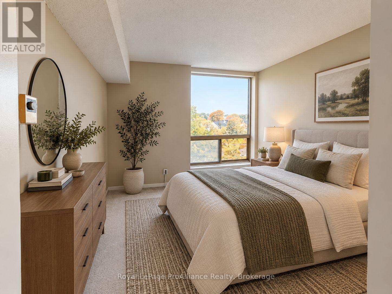
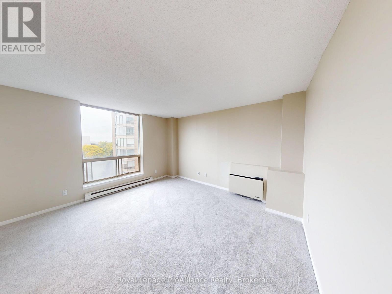
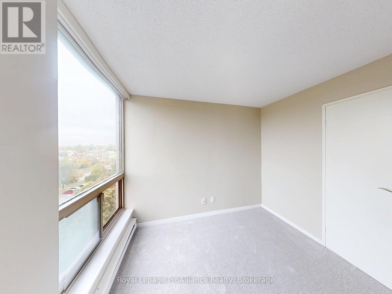
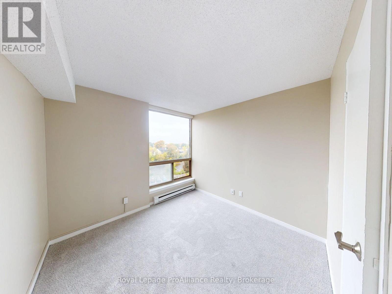
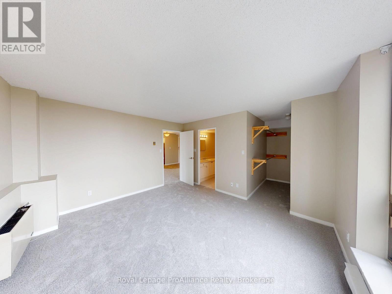
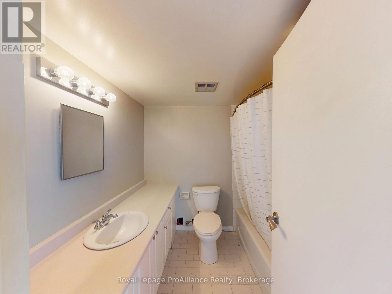
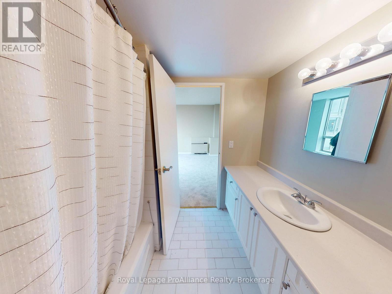
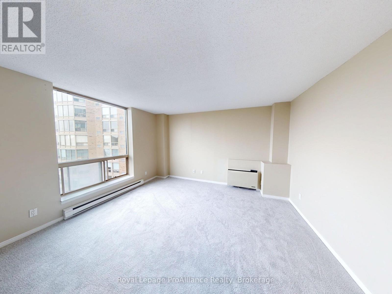
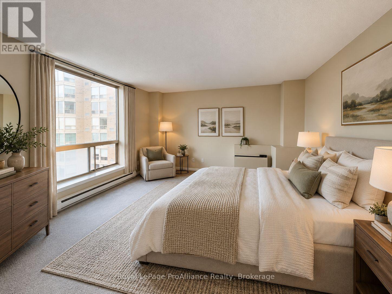
$774.59 MonthlyEnjoy the convenience of downtown living at McNab Towers! Located at 350 Front Street, Unit 601, this spacious 2-bedroom, 2-bathroom condominium offers a wonderful opportunity to enjoy comfortable, low-maintenance living in the heart of Belleville. The thoughtfully designed layout provides generous living and dining spaces, with plenty of room to relax, entertain, and make yourself at home. Two well-sized bedrooms offer flexibility for guests, a home office, or everyday living, while the convenience of two bathrooms adds to the appeal.Situated along Belleville's vibrant downtown corridor, you'll enjoy easy access to local restaurants, cafs, boutique shops, the waterfront trails, and the beautiful Bay of Quinte. Whether you're looking to downsize, simplify your lifestyle, or enjoy the ease of condominium living, this is an excellent opportunity to settle into one of Belleville's established downtown buildings. A fantastic location, a functional layout, and all the conveniences of city living right at your doorstep! (id:50333)
Property Details
| MLS® Number | X14126178 |
| Property Type | Single Family |
| Community Name | Belleville Ward |
| Community Features | Pets Allowed With Restrictions |
| Features | Laundry- Coin Operated |
| Parking Space Total | 1 |
Building
| Bathroom Total | 2 |
| Bedrooms Above Ground | 2 |
| Bedrooms Total | 2 |
| Amenities | Storage - Locker |
| Basement Type | None |
| Cooling Type | Window Air Conditioner |
| Exterior Finish | Brick |
| Heating Fuel | Electric |
| Heating Type | Baseboard Heaters |
| Size Interior | 1,000 - 1,199 Sqft |
| Type | Apartment |
Parking
| Detached Garage | |
| Garage |
Land
| Acreage | No |
Rooms
| Level | Type | Length | Width | Dimensions |
|---|---|---|---|---|
| Main Level | Living Room | 7 m | 4.83 m | 7 m x 4.83 m |
| Main Level | Dining Room | 4.75 m | 4.76 m | 4.75 m x 4.76 m |
| Main Level | Kitchen | 3.81 m | 2.79 m | 3.81 m x 2.79 m |
| Main Level | Primary Bedroom | 4.1 m | 3.79 m | 4.1 m x 3.79 m |
| Main Level | Bathroom | 2.26 m | 2.17 m | 2.26 m x 2.17 m |
| Main Level | Bedroom 2 | 2.92 m | 3.42 m | 2.92 m x 3.42 m |
| Main Level | Bathroom | 1.8 m | 2.6 m | 1.8 m x 2.6 m |
Contact Us
Contact us for more information

Joey Rufo
Broker
357 Front Street
Belleville, Ontario K8N 2Z9
(613) 966-6060
(613) 966-2904
www.discoverroyallepage.ca/

Anna Rufo
Salesperson
357 Front Street
Belleville, Ontario K8N 2Z9
(613) 966-6060
(613) 966-2904
www.discoverroyallepage.ca/

The trademarks REALTOR®, REALTORS®, and the REALTOR® logo are controlled by The Canadian Real Estate Association (CREA) and identify real estate professionals who are members of CREA. The trademarks MLS®, Multiple Listing Service® and the associated logos are owned by The Canadian Real Estate Association (CREA) and identify the quality of services provided by real estate professionals who are members of CREA. The trademark DDF® is owned by The Canadian Real Estate Association (CREA) and identifies CREA's Data Distribution Facility (DDF®)
October 29 2026 05:49:41
Central Lakes Association of REALTORS®
Royal LePage Proalliance Realty