59 Yorkland Street Richmond Hill, Ontario L4C 9Z4



$1,799,000
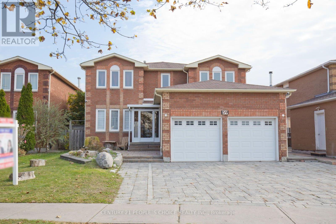
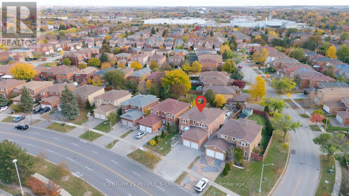
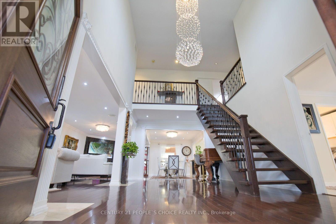
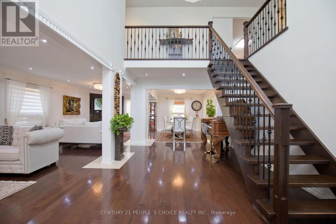
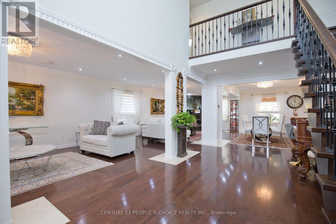
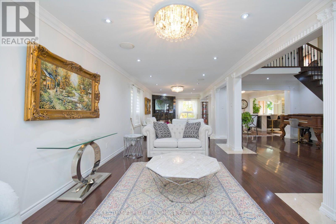
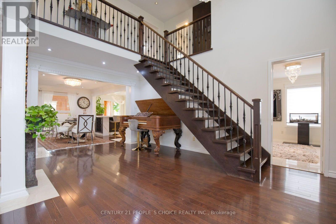
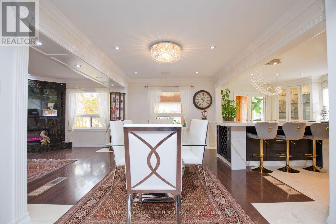
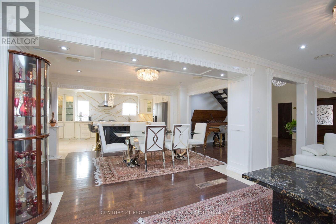
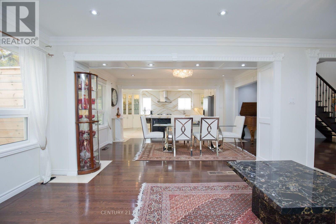
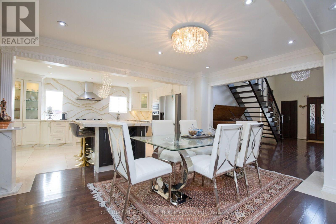
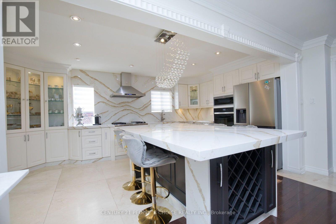
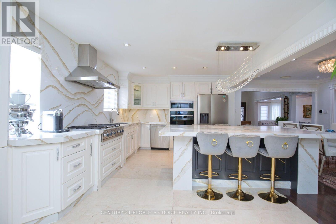
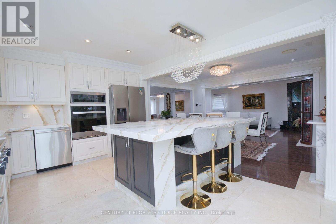
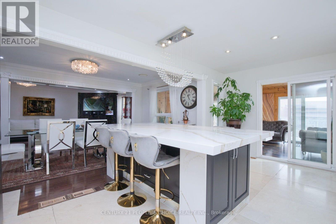
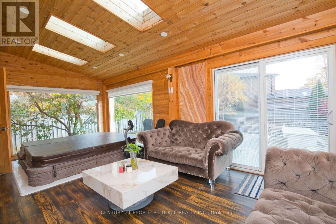
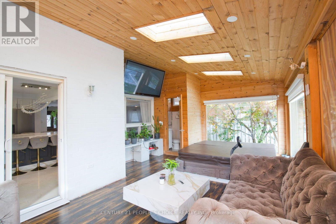
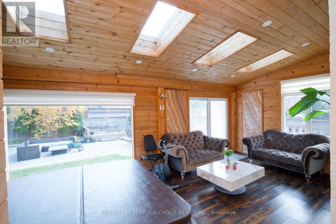
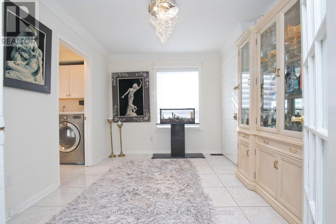
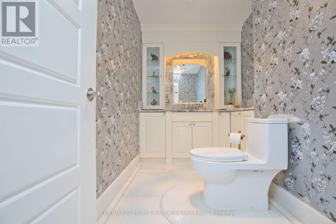
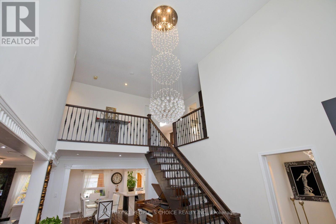
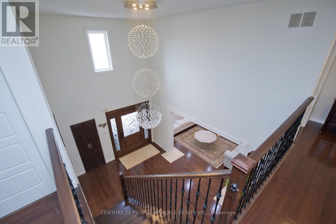
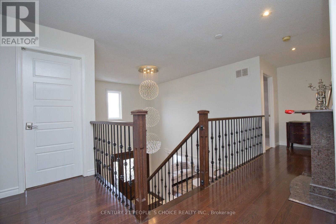
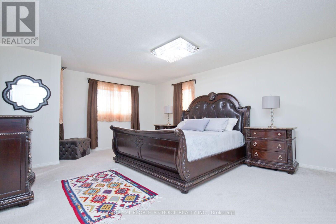
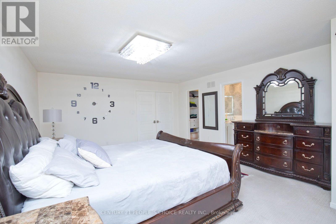
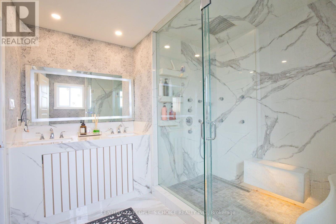
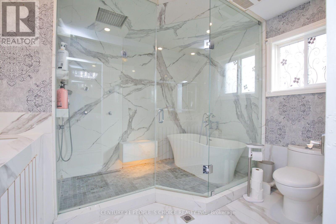
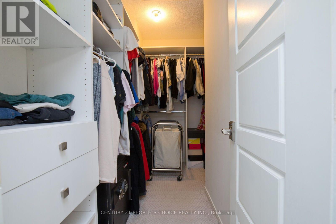
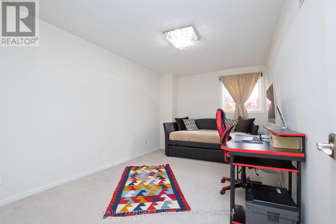
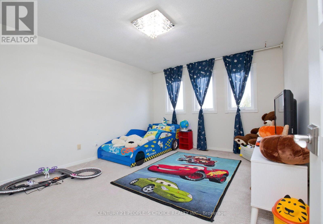
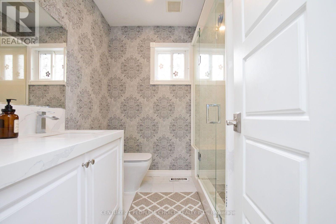
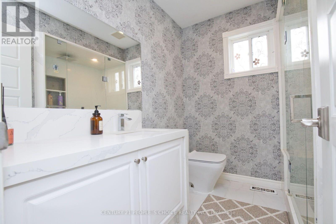
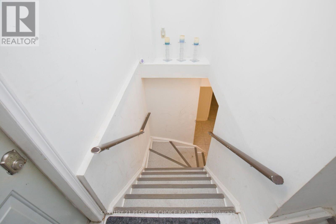
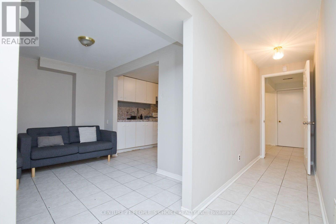
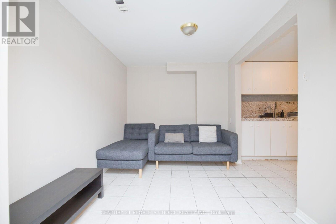
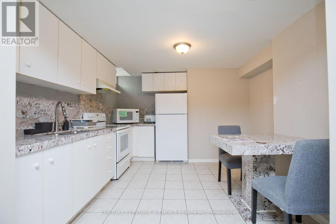
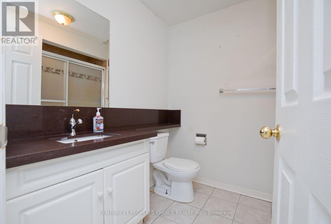
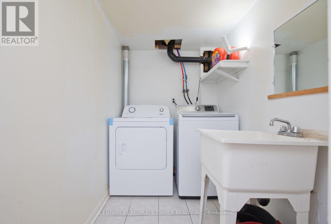
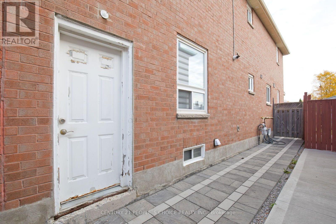
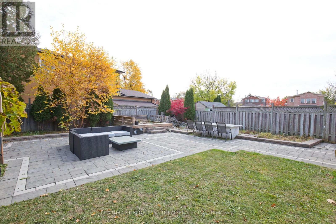
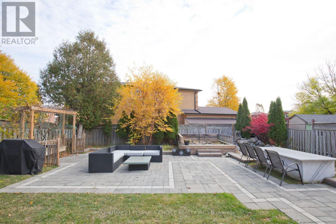
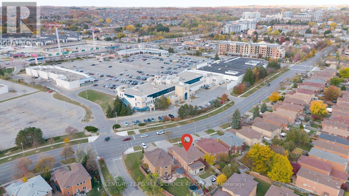
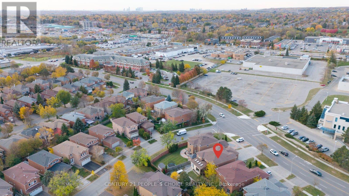
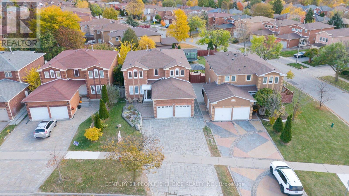
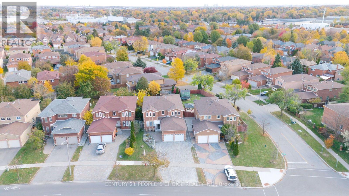
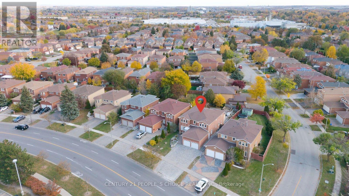
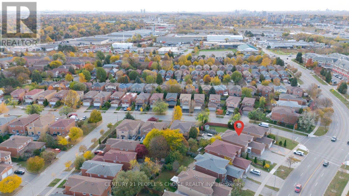
LUXURY LIVING AT ITS FINEST! Experience exceptional luxury in this beautifully upgraded detached home featuring 4+2 bedrooms and 5 bathrooms, with elegant finishes, modern upgrades, and outstanding versatility throughout. Premium Upgrades & Features:Fully Renovated Kitchen featuring brand-new cabinetry, upgraded stone countertops, and a full backsplash. Private Jacuzzi Room complete with its own bathroom and toilet.Elegant Natural Stone Fireplace with a beautifully renovated facade.Luxury Bathrooms featuring full stone finishes throughout the upper level.Designer Chandeliers installed in all bedrooms and living areas.Updated Cooling System (2025) for enhanced comfort.New Water Heater for added convenience.Built-In Sound System throughout the entire lower level.Security Camera System (2024) for added peace of mind.Sunshade Shutters installed on all windows.Professionally Stone-Landscaped Yard and upgraded exterior finishes for impressive curb appeal. Exceptional Income Potential The property features two completely separate basement units, each with its own private entrance, offering excellent flexibility for extended family or potential rental income, subject to applicable requirements. Prime Location Conveniently situated close to schools, parks, Yonge Street, public transit, shopping, and everyday amenities.A remarkable opportunity to enjoy upscale living, impressive upgrades, and versatile living space in one exceptional property! (id:50333)
Open House
This property has open houses!
2:00 pm
Ends at:4:00 pm
Property Details
| MLS® Number | N14128918 |
| Property Type | Single Family |
| Community Name | Devonsleigh |
| Parking Space Total | 8 |
Building
| Bathroom Total | 5 |
| Bedrooms Above Ground | 4 |
| Bedrooms Below Ground | 2 |
| Bedrooms Total | 6 |
| Basement Development | Finished |
| Basement Features | Separate Entrance |
| Basement Type | N/a (finished), N/a |
| Construction Style Attachment | Detached |
| Cooling Type | Central Air Conditioning |
| Exterior Finish | Brick |
| Fireplace Present | Yes |
| Half Bath Total | 1 |
| Heating Fuel | Natural Gas |
| Heating Type | Forced Air |
| Stories Total | 2 |
| Size Interior | 2,500 - 3,000 Sqft |
| Type | House |
| Utility Water | Municipal Water |
Parking
| Attached Garage | |
| Garage |
Land
| Acreage | No |
| Sewer | Sanitary Sewer |
| Size Depth | 149 Ft ,7 In |
| Size Frontage | 45 Ft ,6 In |
| Size Irregular | 45.5 X 149.6 Ft ; Prime Land |
| Size Total Text | 45.5 X 149.6 Ft ; Prime Land |
Rooms
| Level | Type | Length | Width | Dimensions |
|---|---|---|---|---|
| Second Level | Primary Bedroom | 5.77 m | 4.55 m | 5.77 m x 4.55 m |
| Second Level | Bedroom 2 | 4.2 m | 3.52 m | 4.2 m x 3.52 m |
| Second Level | Bedroom 3 | 4.72 m | 3.02 m | 4.72 m x 3.02 m |
| Second Level | Bedroom 4 | 5.82 m | 3.41 m | 5.82 m x 3.41 m |
| Main Level | Living Room | 12.22 m | 3.33 m | 12.22 m x 3.33 m |
| Main Level | Dining Room | 12.22 m | 3.33 m | 12.22 m x 3.33 m |
| Main Level | Kitchen | 5.63 m | 4.17 m | 5.63 m x 4.17 m |
| Main Level | Family Room | 4.79 m | 2.42 m | 4.79 m x 2.42 m |
https://www.realtor.ca/real-estate/30457557/59-yorkland-street-richmond-hill-devonsleigh-devonsleigh
Contact Us
Contact us for more information

Sukhjinder Singh Ghotra
Broker
(647) 700-7311
sghome.ca/
www.facebook.com/profile.php?id=100004564127001
1780 Albion Road Unit 2 & 3
Toronto, Ontario M9V 1C1
(416) 742-8000
(416) 742-8001

Jaswinder Kaur Mithon
Salesperson
(416) 871-2300
1780 Albion Road Unit 2 & 3
Toronto, Ontario M9V 1C1
(416) 742-8000
(416) 742-8001

The trademarks REALTOR®, REALTORS®, and the REALTOR® logo are controlled by The Canadian Real Estate Association (CREA) and identify real estate professionals who are members of CREA. The trademarks MLS®, Multiple Listing Service® and the associated logos are owned by The Canadian Real Estate Association (CREA) and identify the quality of services provided by real estate professionals who are members of CREA. The trademark DDF® is owned by The Canadian Real Estate Association (CREA) and identifies CREA's Data Distribution Facility (DDF®)
November 05 2026 11:32:31
Toronto Regional Real Estate Board
Century 21 People's Choice Realty Inc.