585349 County Road 17 Melancthon, Ontario L9V 1Y9


$925,000
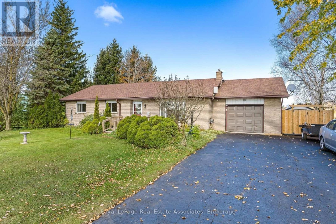
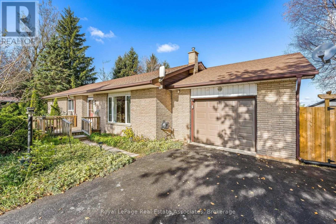
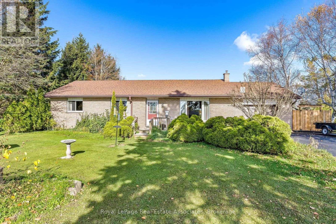
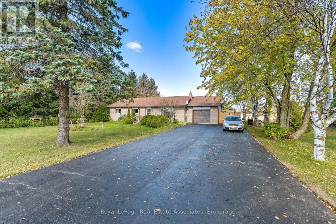
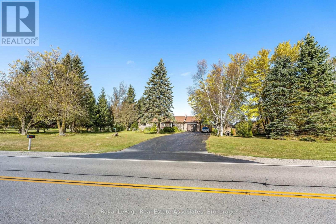
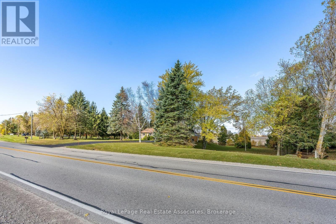
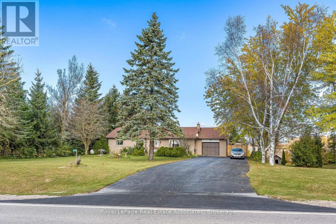
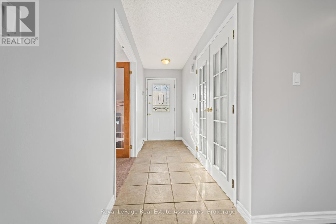
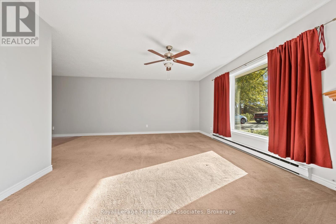
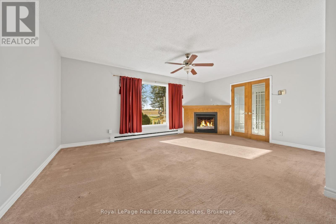
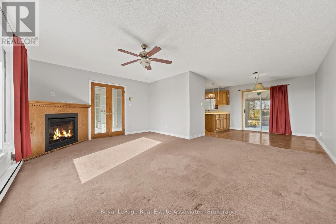
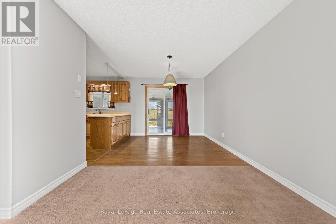
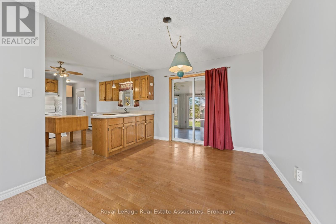
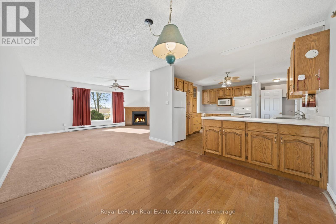
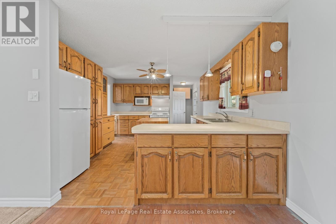
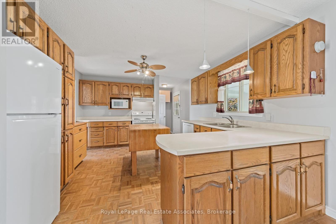
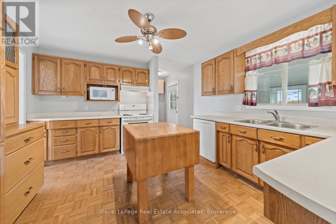
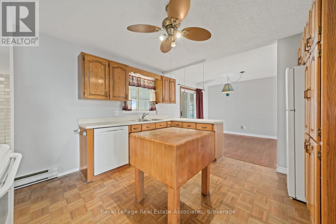
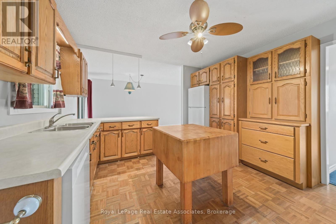
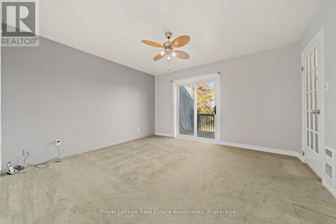
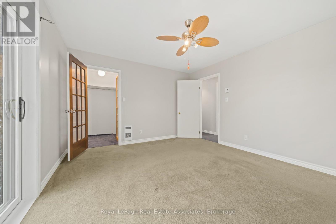
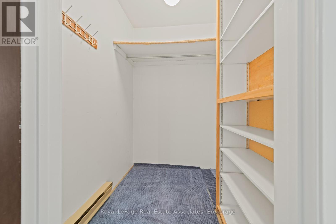
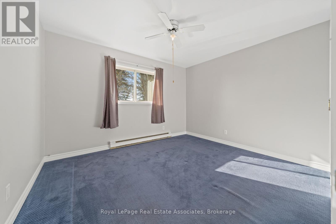
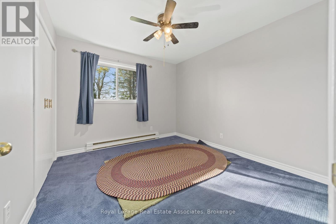
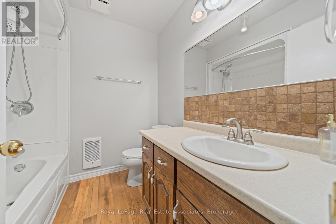
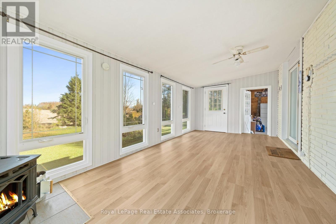
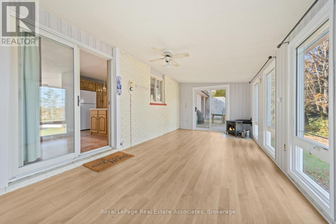
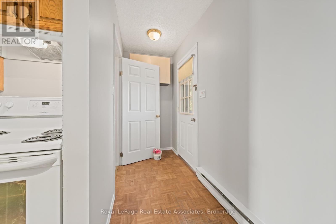
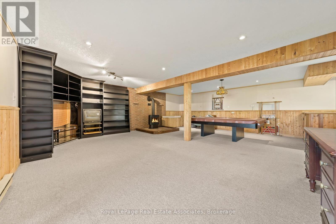
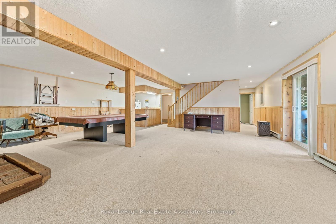
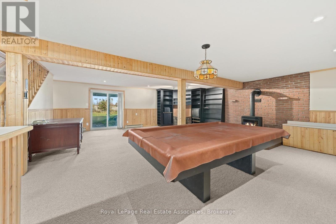
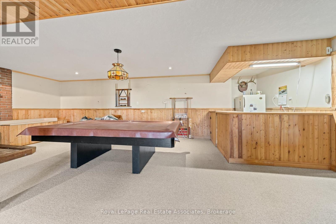
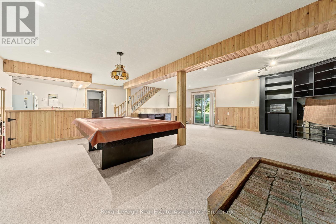
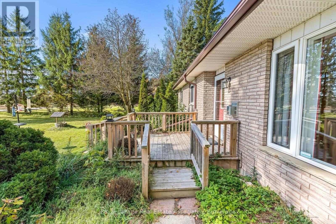
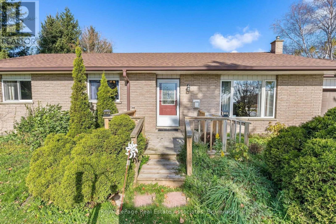
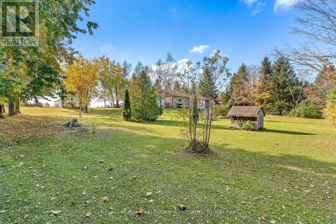
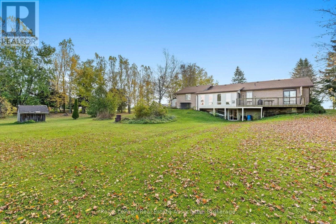
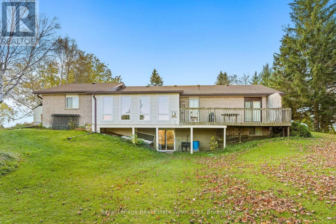
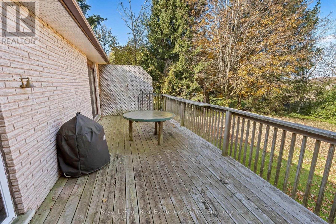
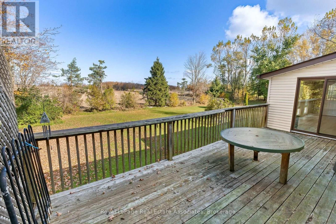
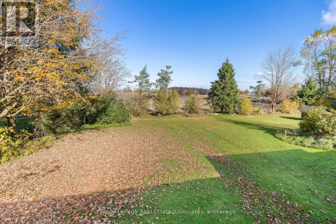
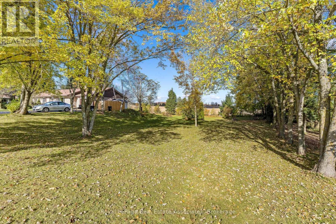
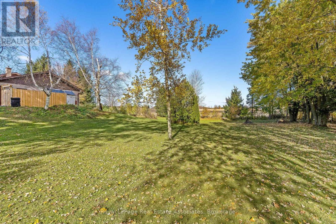
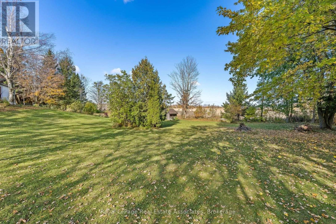
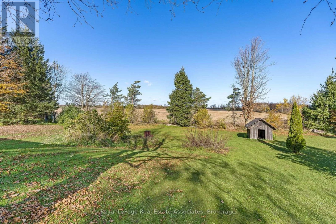
Charming Brick Bungalow on 0.75 Acres - Country Living Meets Town Convenience! This charming brick bungalow on a 0.75-acre lot offers country living at its best, situated on a paved road just minutes from town and all essential amenities. The home features a well-designed layout with three generous bedrooms, including a primary retreat that walks out to a private deck perfect for enjoying morning coffees. A bright four-season sunroom extends the living space year-round, while three propane fireplaces provide warmth and character throughout. The finished walk-out basement enhances the home's functional square footage with seamless outdoor access. Completing this exceptional property is an attached garage with direct access to the home and a large driveway providing parking for up to 9 vehicles-delivering the ultimate blend of privacy, comfort, and convenience. (id:50333)
Property Details
| MLS® Number | X14110952 |
| Property Type | Single Family |
| Community Name | Rural Melancthon |
| Amenities Near By | Golf Nearby |
| Parking Space Total | 9 |
| Structure | Shed |
Building
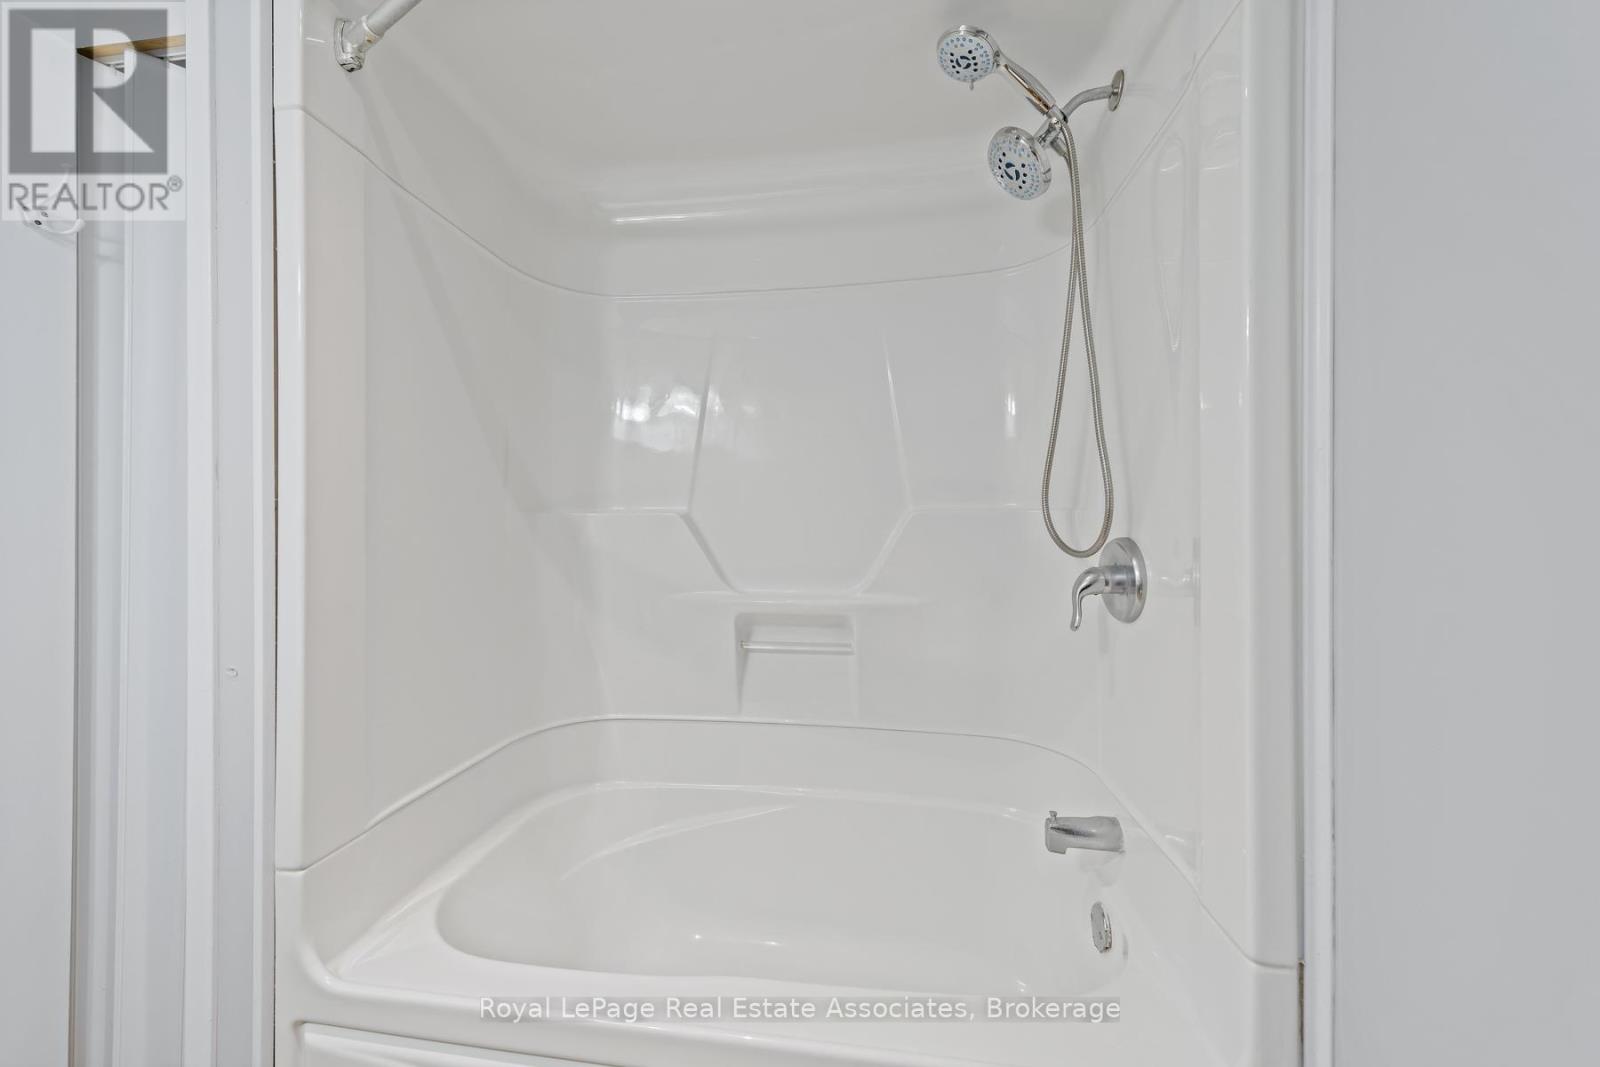
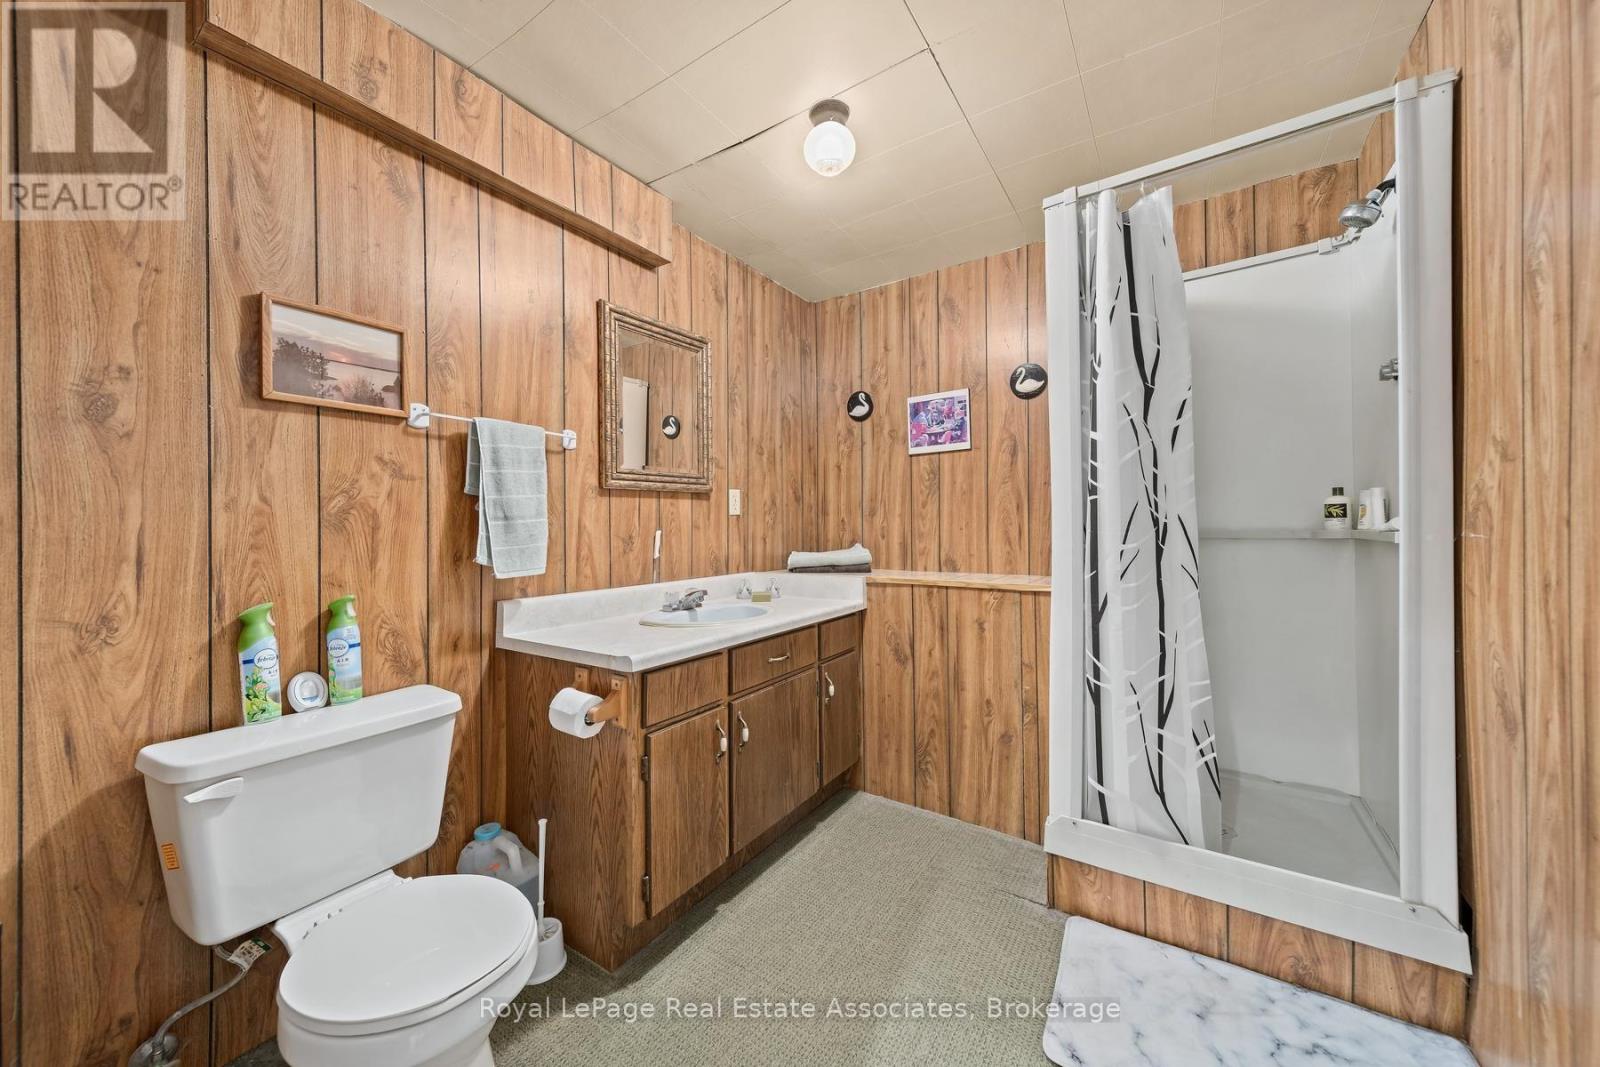
| Bathroom Total | 2 |
| Bedrooms Above Ground | 3 |
| Bedrooms Below Ground | 1 |
| Bedrooms Total | 4 |
| Amenities | Fireplace(s) |
| Appliances | Water Softener, Water Heater |
| Architectural Style | Bungalow |
| Basement Development | Finished |
| Basement Features | Walk Out, Separate Entrance |
| Basement Type | N/a (finished), N/a |
| Construction Style Attachment | Detached |
| Cooling Type | None |
| Exterior Finish | Brick |
| Fireplace Present | Yes |
| Fireplace Total | 3 |
| Flooring Type | Carpeted, Parquet, Laminate |
| Foundation Type | Block |
| Heating Fuel | Electric |
| Heating Type | Baseboard Heaters |
| Stories Total | 1 |
| Size Interior | 1,100 - 1,500 Sqft |
| Type | House |
| Utility Water | Drilled Well |
Parking
| Attached Garage | |
| Garage |
Land
| Acreage | No |
| Land Amenities | Golf Nearby |
| Sewer | Septic System |
| Size Depth | 157 Ft |
| Size Frontage | 207 Ft ,4 In |
| Size Irregular | 207.4 X 157 Ft ; 207.36' X 156.96 Irreg |
| Size Total Text | 207.4 X 157 Ft ; 207.36' X 156.96 Irreg|1/2 - 1.99 Acres |
| Zoning Description | Residential |
Rooms
| Level | Type | Length | Width | Dimensions |
|---|---|---|---|---|
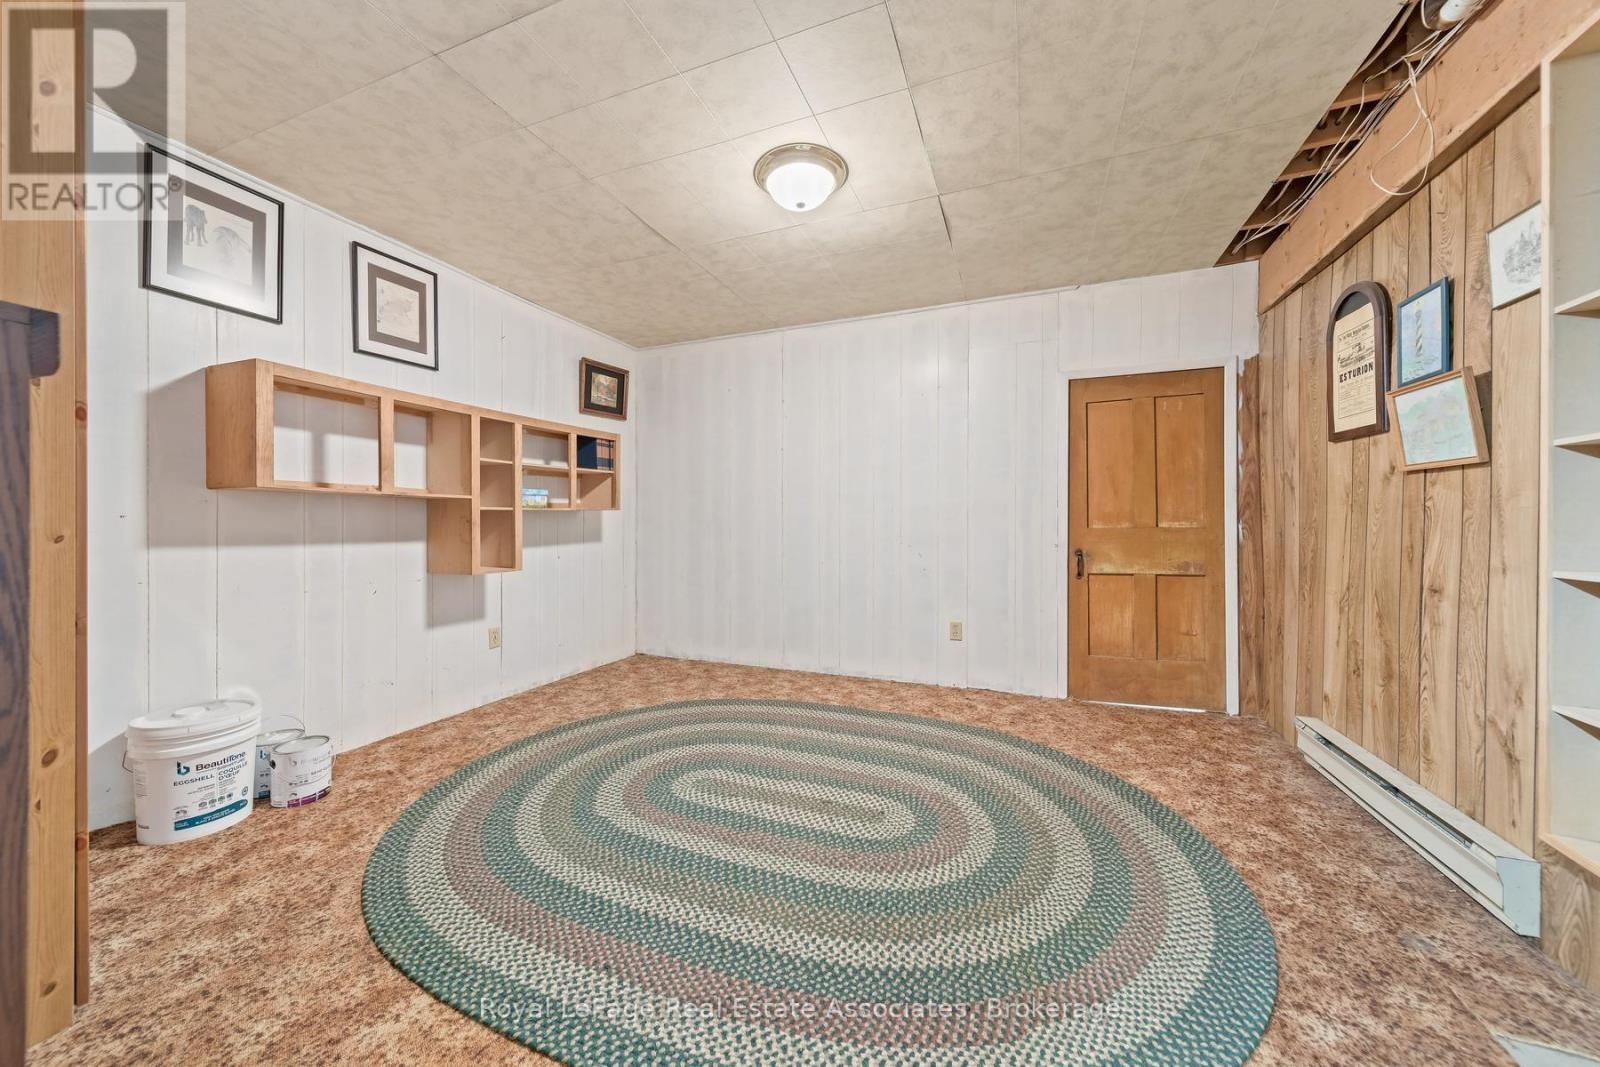
| Lower Level | Office | 3.94 m | 3.65 m | 3.94 m x 3.65 m |
| Lower Level | Family Room | 6.32 m | 7.58 m | 6.32 m x 7.58 m |
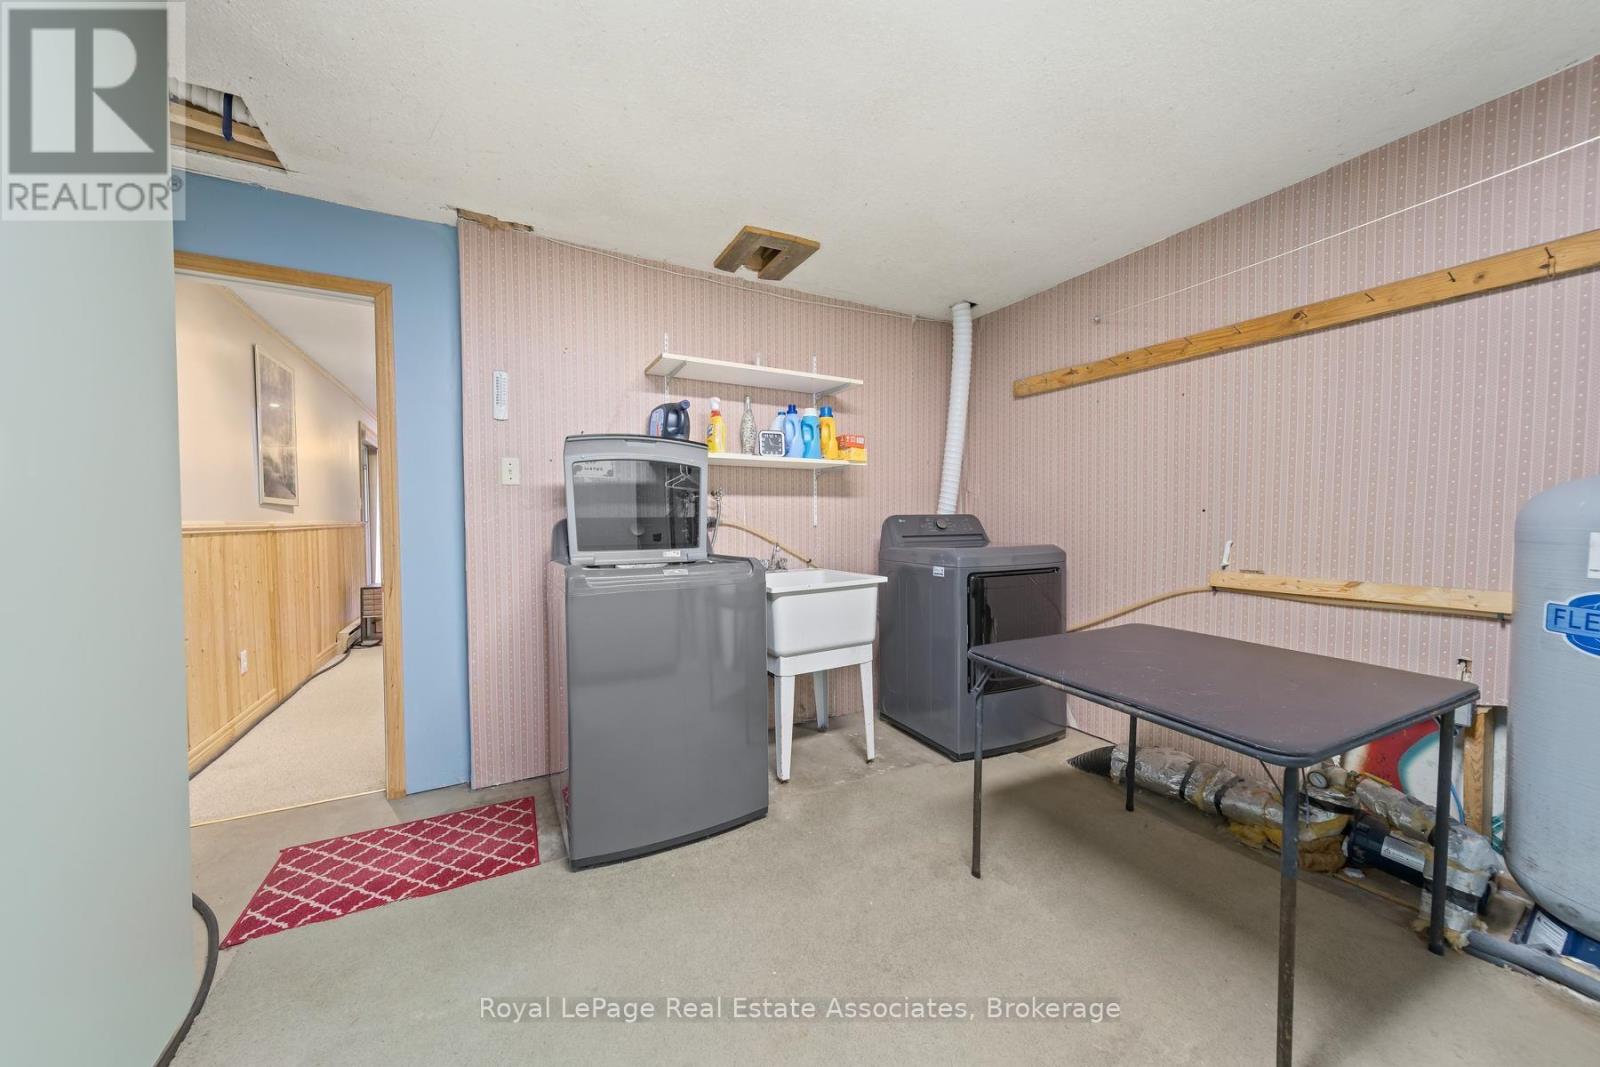
| Lower Level | Laundry Room | 3.29 m | 3.87 m | 3.29 m x 3.87 m |
| Ground Level | Kitchen | 3.71 m | 3.83 m | 3.71 m x 3.83 m |
| Ground Level | Living Room | 5.65 m | 3.91 m | 5.65 m x 3.91 m |
| Ground Level | Dining Room | 3.78 m | 3.22 m | 3.78 m x 3.22 m |
| Ground Level | Sunroom | 4.41 m | 2.98 m | 4.41 m x 2.98 m |
| Ground Level | Primary Bedroom | 3.78 m | 3.29 m | 3.78 m x 3.29 m |
| Ground Level | Bedroom 2 | 3.01 m | 3.28 m | 3.01 m x 3.28 m |
| Ground Level | Bedroom 3 | 3.64 m | 3.26 m | 3.64 m x 3.26 m |
Utilities
| Electricity | Installed |
https://www.realtor.ca/real-estate/30437388/585349-county-road-17-melancthon-rural-melancthon
Contact Us
Contact us for more information

Brent Presswood
Salesperson
(416) 999-3175
www.presswoodteam.com/
521 Main St
Georgetown, Ontario L7G 3T1
(905) 812-8123

The trademarks REALTOR®, REALTORS®, and the REALTOR® logo are controlled by The Canadian Real Estate Association (CREA) and identify real estate professionals who are members of CREA. The trademarks MLS®, Multiple Listing Service® and the associated logos are owned by The Canadian Real Estate Association (CREA) and identify the quality of services provided by real estate professionals who are members of CREA. The trademark DDF® is owned by The Canadian Real Estate Association (CREA) and identifies CREA's Data Distribution Facility (DDF®)
November 02 2026 05:37:34
Toronto Regional Real Estate Board
Royal LePage Real Estate Associates