562 Cordova Road Marmora And Lake, Ontario K0K 2M0

$439,900
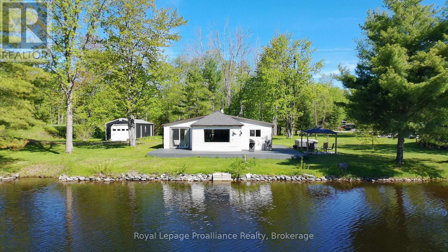
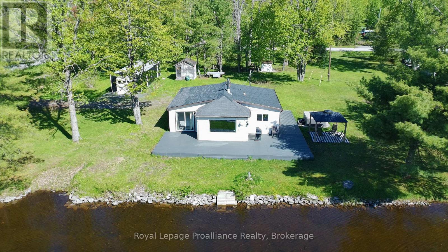
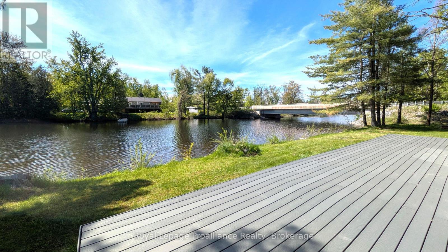
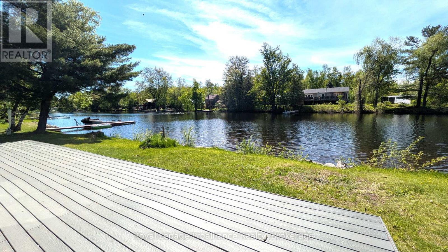
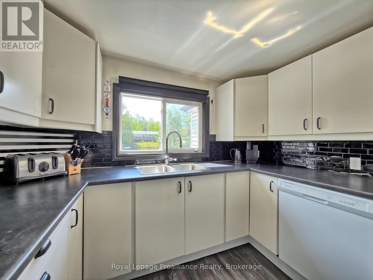
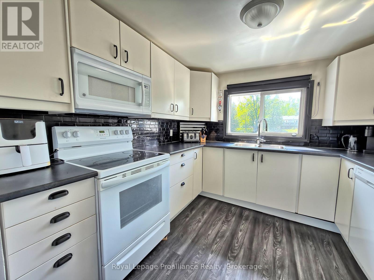
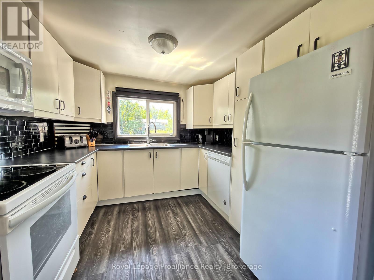
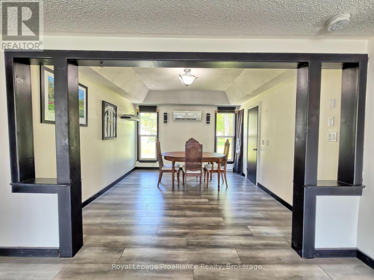
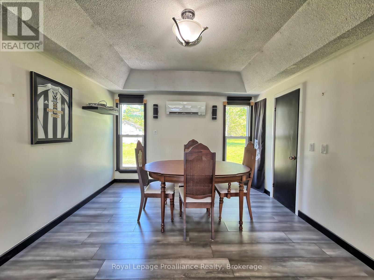
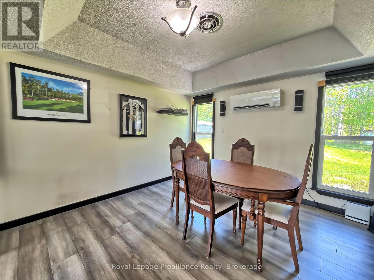
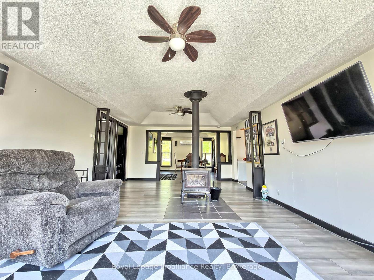
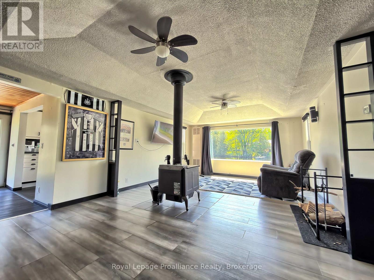
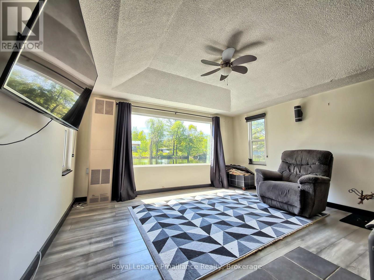
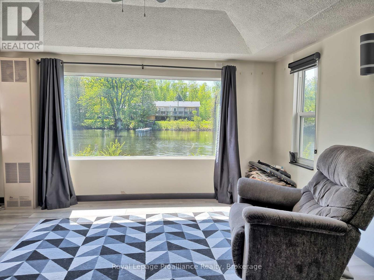
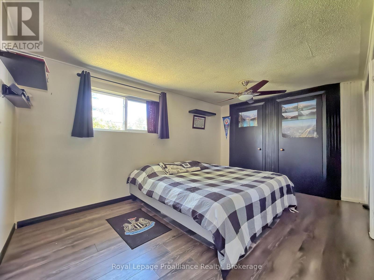
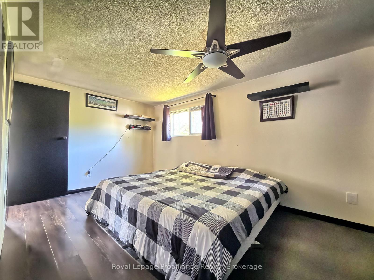
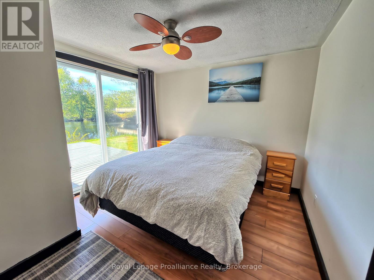
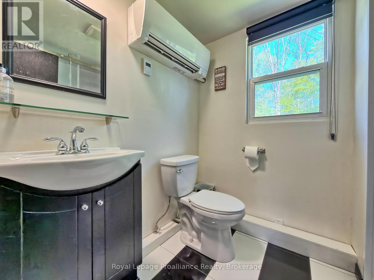
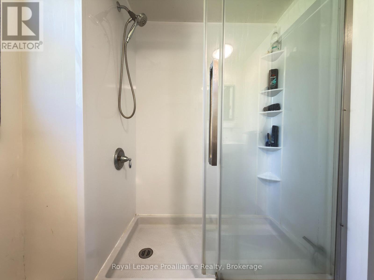
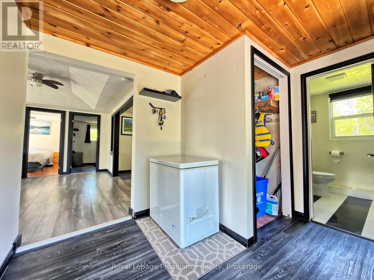
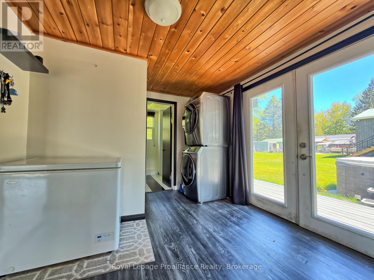
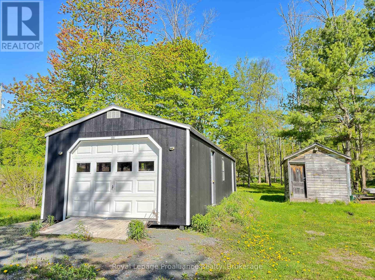
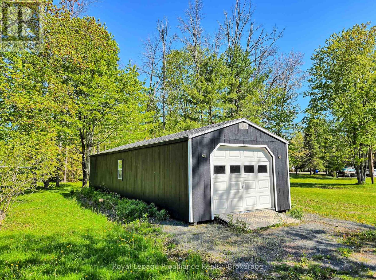
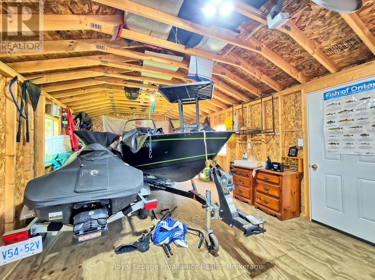
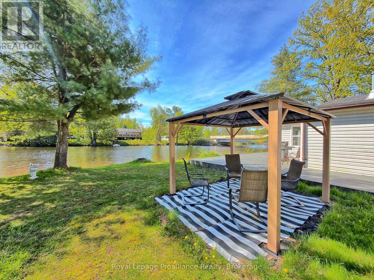
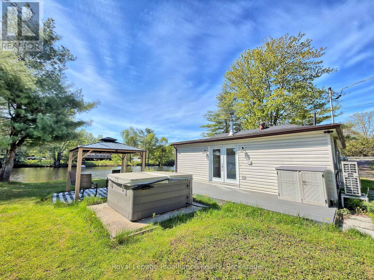
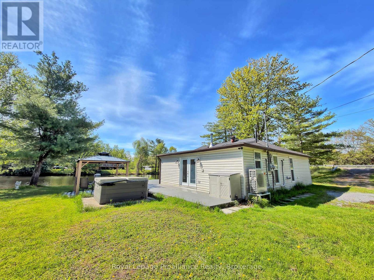
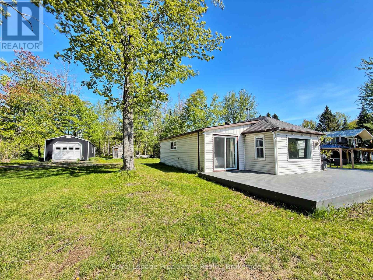
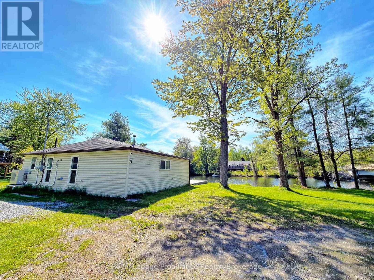
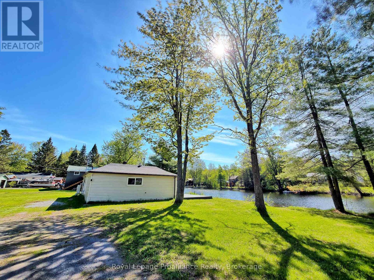
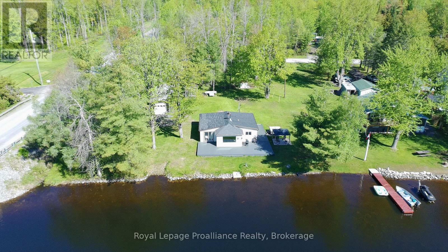
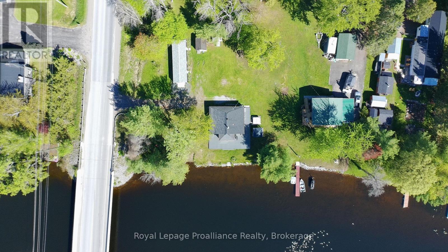
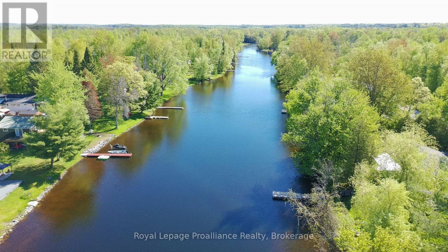
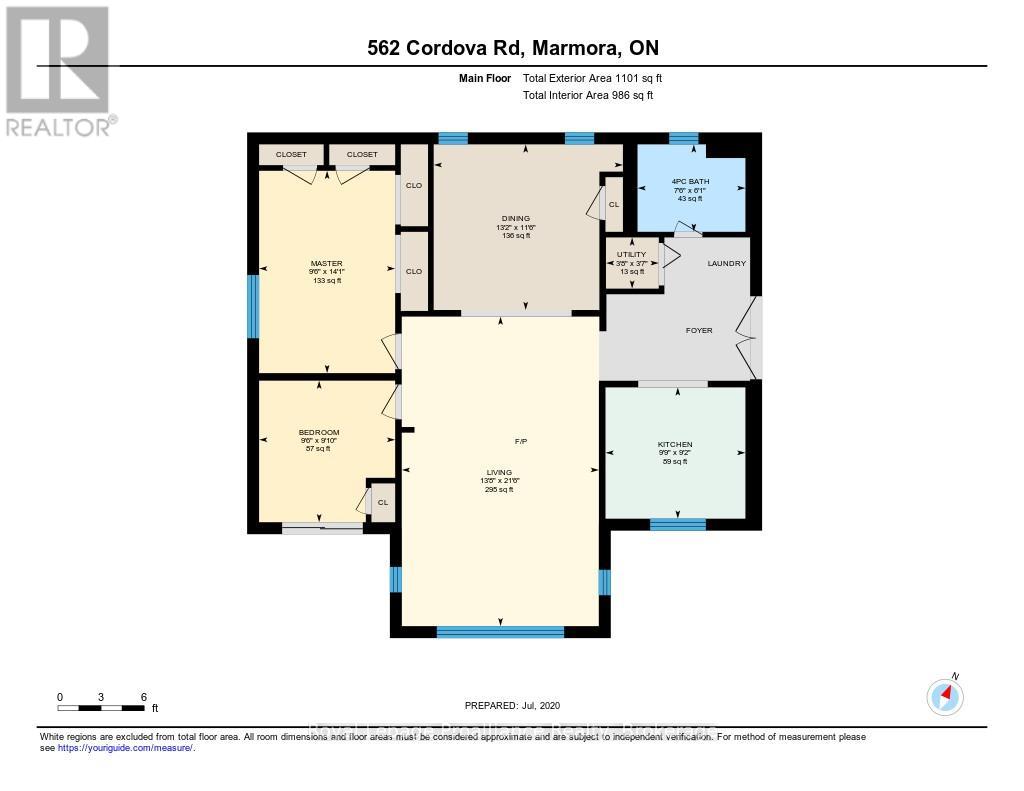
Your affordable waterfront getaway awaits! Located on approximately 120 ft. of Beaver Creek waterfront, this spacious 2-bedroom, 4-season bungalow offers the perfect blend of comfort, recreation and convenience. Inside, you'll find a formal dining room, vinyl windows, updated kitchen cabinetry and flooring, plus a 3-piece bathroom with heated tile flooring. The bedroom features a lovely walk-out to the deck and waterfront. Recent improvements also include a heat pump system and an L-shaped composite deck designed for outdoor entertaining. For the hobbyist or outdoor enthusiast, the 14' x 44' detached garage, offering plenty of room for toys, equipment and a workshop/man cave. The property also features a heated water line with excellent water treatment system, owned hot water tank, Pacific Energy woodstove with WETT Certificate, and 5 appliances. Spend summer evenings in the hot tub overlooking the water, relax on your private dock, or take the boat out for a short trip to Crowe Lake and the Sandbar. With Marmora just 2.5 km away, shops, the water park and other amenities are all within easy reach. Waterfront living, recreational fun and small-town convenience-all in one! (id:50333)
Property Details
| MLS® Number | X13867344 |
| Property Type | Single Family |
| Community Name | Marmora Ward |
| Amenities Near By | Beach |
| Communication Type | High Speed Internet |
| Community Features | Fishing, Community Centre, School Bus |
| Easement | Easement |
| Features | Wooded Area, Irregular Lot Size, Sloping, Open Space, Level |
| Parking Space Total | 5 |
| Structure | Deck, Shed, Workshop, Dock |
| View Type | View Of Water, Direct Water View, Unobstructed Water View |
| Water Front Name | Beaver Creek |
| Water Front Type | Waterfront On Creek |
Building
| Bathroom Total | 1 |
| Bedrooms Above Ground | 2 |
| Bedrooms Total | 2 |
| Appliances | Hot Tub, Water Heater, Water Purifier, Water Treatment, Dryer, Stove, Washer, Window Coverings, Refrigerator |
| Architectural Style | Bungalow |
| Basement Type | None |
| Construction Style Attachment | Detached |
| Cooling Type | Central Air Conditioning |
| Exterior Finish | Vinyl Siding |
| Fire Protection | Smoke Detectors |
| Fireplace Present | Yes |
| Fireplace Total | 1 |
| Fireplace Type | Woodstove |
| Flooring Type | Laminate |
| Foundation Type | Concrete, Slab |
| Heating Fuel | Other, Wood |
| Heating Type | Heat Pump |
| Stories Total | 1 |
| Size Interior | 700 - 1,100 Sqft |
| Type | House |
| Utility Water | Lake/river Water Intake |
Parking
| Detached Garage | |
| Garage |
Land
| Access Type | Public Road, Year-round Access, Private Docking |
| Acreage | No |
| Land Amenities | Beach |
| Sewer | Septic System |
| Size Depth | 119 Ft ,7 In |
| Size Frontage | 145 Ft ,9 In |
| Size Irregular | 145.8 X 119.6 Ft ; 121.91x145.78x12.62x97.38x9.60x142.02ft |
| Size Total Text | 145.8 X 119.6 Ft ; 121.91x145.78x12.62x97.38x9.60x142.02ft|under 1/2 Acre |
| Surface Water | River/stream |
| Zoning Description | Wr |
Rooms
| Level | Type | Length | Width | Dimensions |
|---|---|---|---|---|
| Main Level | Living Room | 6.55 m | 4.16 m | 6.55 m x 4.16 m |
| Main Level | Dining Room | 4.01 m | 3.5 m | 4.01 m x 3.5 m |
| Main Level | Kitchen | 2.97 m | 2.79 m | 2.97 m x 2.79 m |
| Main Level | Primary Bedroom | 4.29 m | 2.89 m | 4.29 m x 2.89 m |
| Main Level | Bedroom | 2.99 m | 2.89 m | 2.99 m x 2.89 m |
| Main Level | Utility Room | 1.11 m | 1.09 m | 1.11 m x 1.09 m |
Utilities
| Cable | Installed |
| Electricity | Installed |
| Wireless | Available |
| Telephone | Nearby |
Contact Us
Contact us for more information

Lucas Davies
Salesperson
51 Main Street
Brighton, Ontario K0K 1H0
(613) 475-6242
(613) 475-6245
www.discoverroyallepage.com/

Valeria Taylor
Broker
244 Aylmer Street North
Peterborough, Ontario K9J 3K6
(705) 748-4056
www.royallepagefrank.com/

The trademarks REALTOR®, REALTORS®, and the REALTOR® logo are controlled by The Canadian Real Estate Association (CREA) and identify real estate professionals who are members of CREA. The trademarks MLS®, Multiple Listing Service® and the associated logos are owned by The Canadian Real Estate Association (CREA) and identify the quality of services provided by real estate professionals who are members of CREA. The trademark DDF® is owned by The Canadian Real Estate Association (CREA) and identifies CREA's Data Distribution Facility (DDF®)
October 26 2026 04:20:00
Central Lakes Association of REALTORS®
Royal LePage Proalliance Realty, Royal LePage Frank Real Estate