5440 Houck Drive Niagara Falls, Ontario L2E 1S1

$360,000
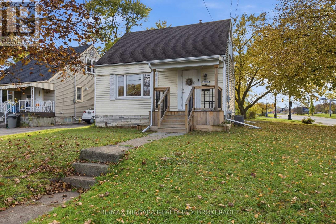
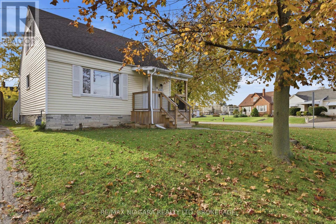
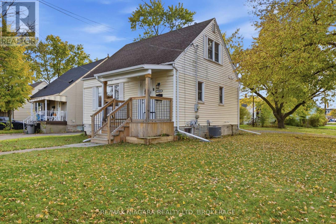
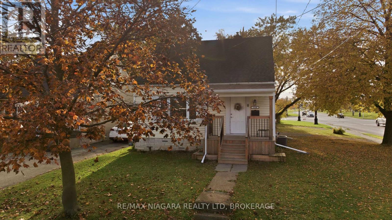
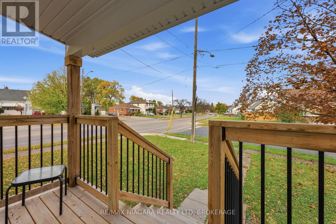
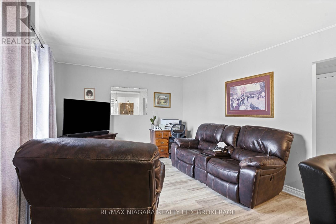
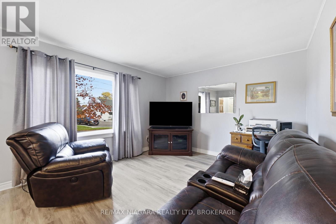
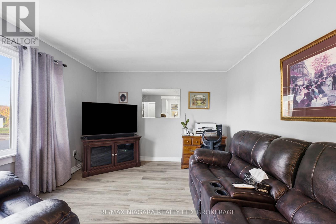
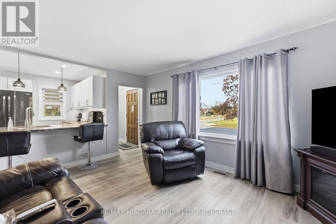
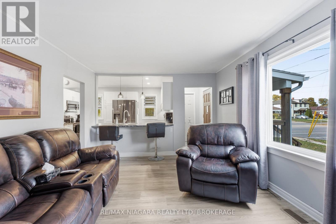
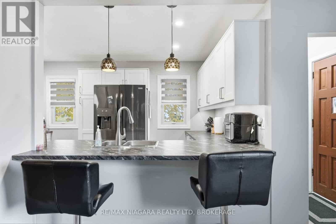
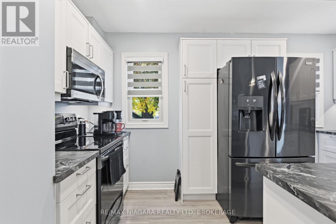
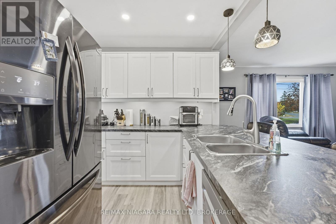
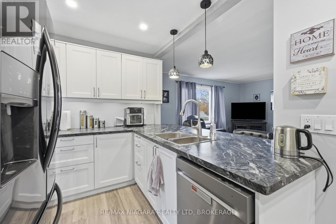
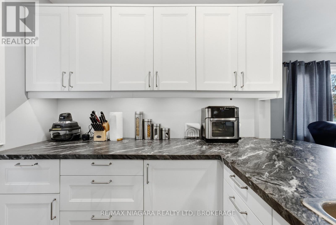
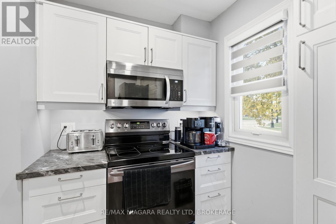
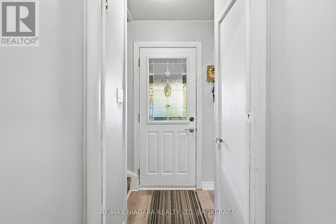
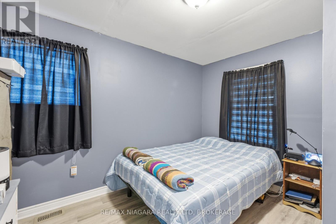
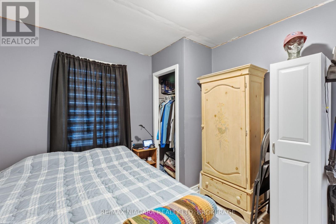
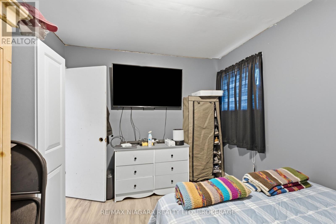
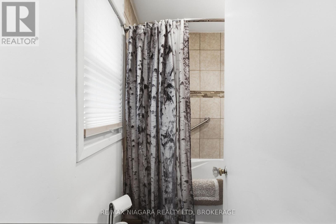
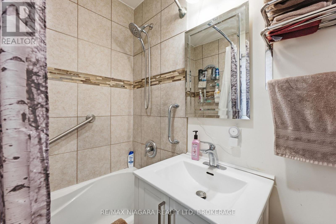
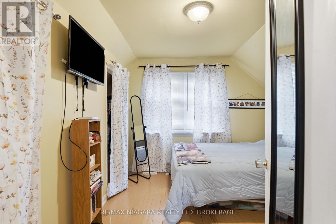
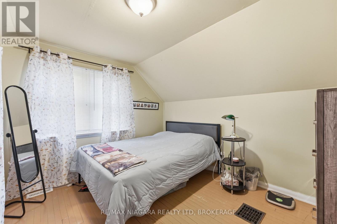
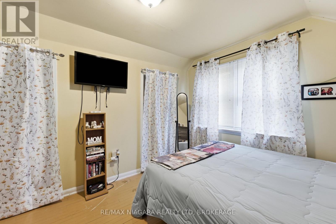
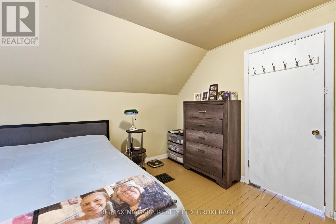
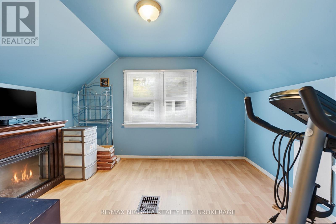
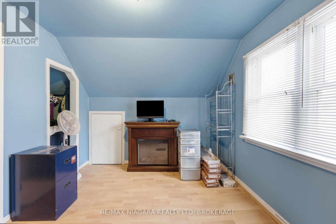
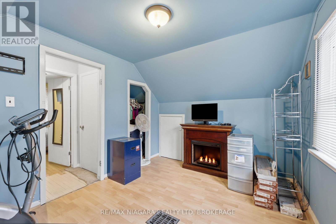
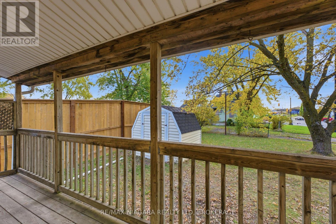
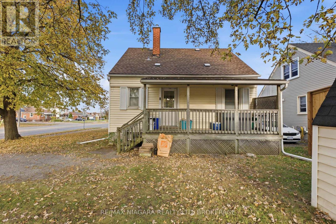
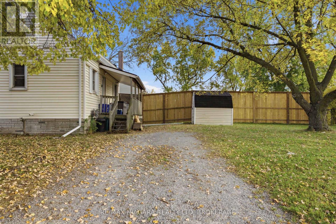
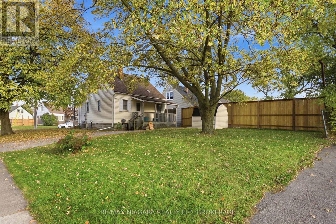
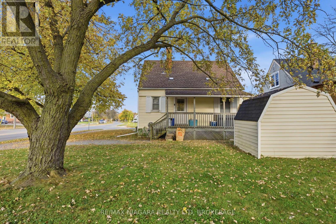
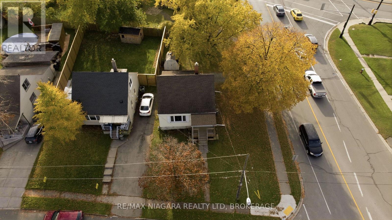
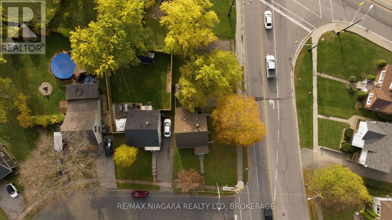
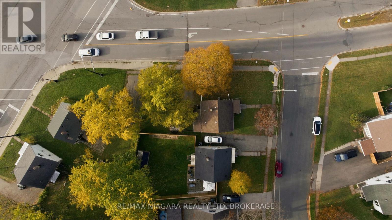
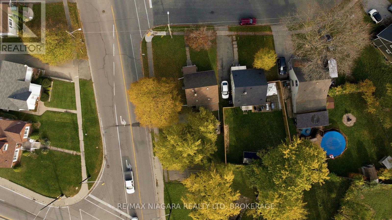
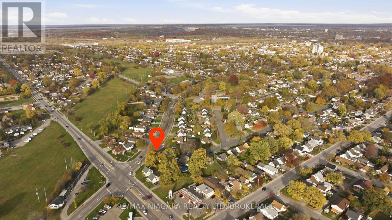
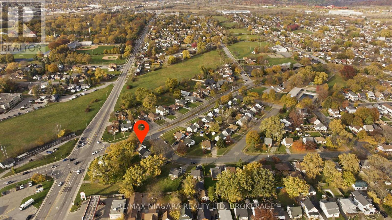
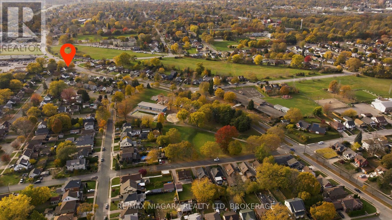
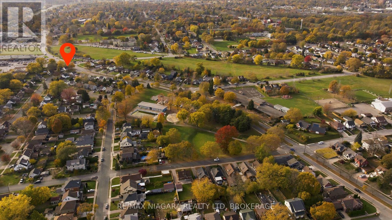
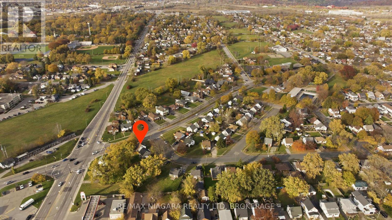
Welcome to 5440 Houck! This charming one-and-a-half-storey home welcomes you with a covered front porch and features a bright living area, an updated kitchen with ample cabinetry and island overlooking the living room, a main-floor primary bedroom and a four-piece bathroom. Two additional bedrooms upstairs provide space for family, guests or a home office. The full unfinished basement offers storage and future potential. The back door leads to a covered back deck which overlooks the spacious yard, complete with a storage shed. Major updates include the furnace, A/C and hot water tank in 2021, and roof in 2015. Conveniently located walking distance to F.H. Leslie Park with its public pool and splash pad, a public school, bus routes, the tourist district and all other amenities, with easy highway access close by. A great home for the first time home buyer or growing family! (id:50333)
Property Details
| MLS® Number | X14142780 |
| Property Type | Single Family |
| Community Name | 211 - Cherrywood |
| Features | Carpet Free |
| Parking Space Total | 2 |
Building
| Bathroom Total | 1 |
| Bedrooms Above Ground | 3 |
| Bedrooms Total | 3 |
| Appliances | Water Heater |
| Basement Type | Full |
| Construction Style Attachment | Detached |
| Cooling Type | Central Air Conditioning |
| Exterior Finish | Vinyl Siding |
| Foundation Type | Block |
| Heating Fuel | Natural Gas |
| Heating Type | Forced Air |
| Stories Total | 2 |
| Size Interior | 700 - 1,100 Sqft |
| Type | House |
| Utility Water | Municipal Water |
Parking
| No Garage |
Land
| Acreage | No |
| Sewer | Sanitary Sewer |
| Size Depth | 92 Ft |
| Size Frontage | 50 Ft |
| Size Irregular | 50 X 92 Ft |
| Size Total Text | 50 X 92 Ft |
Rooms
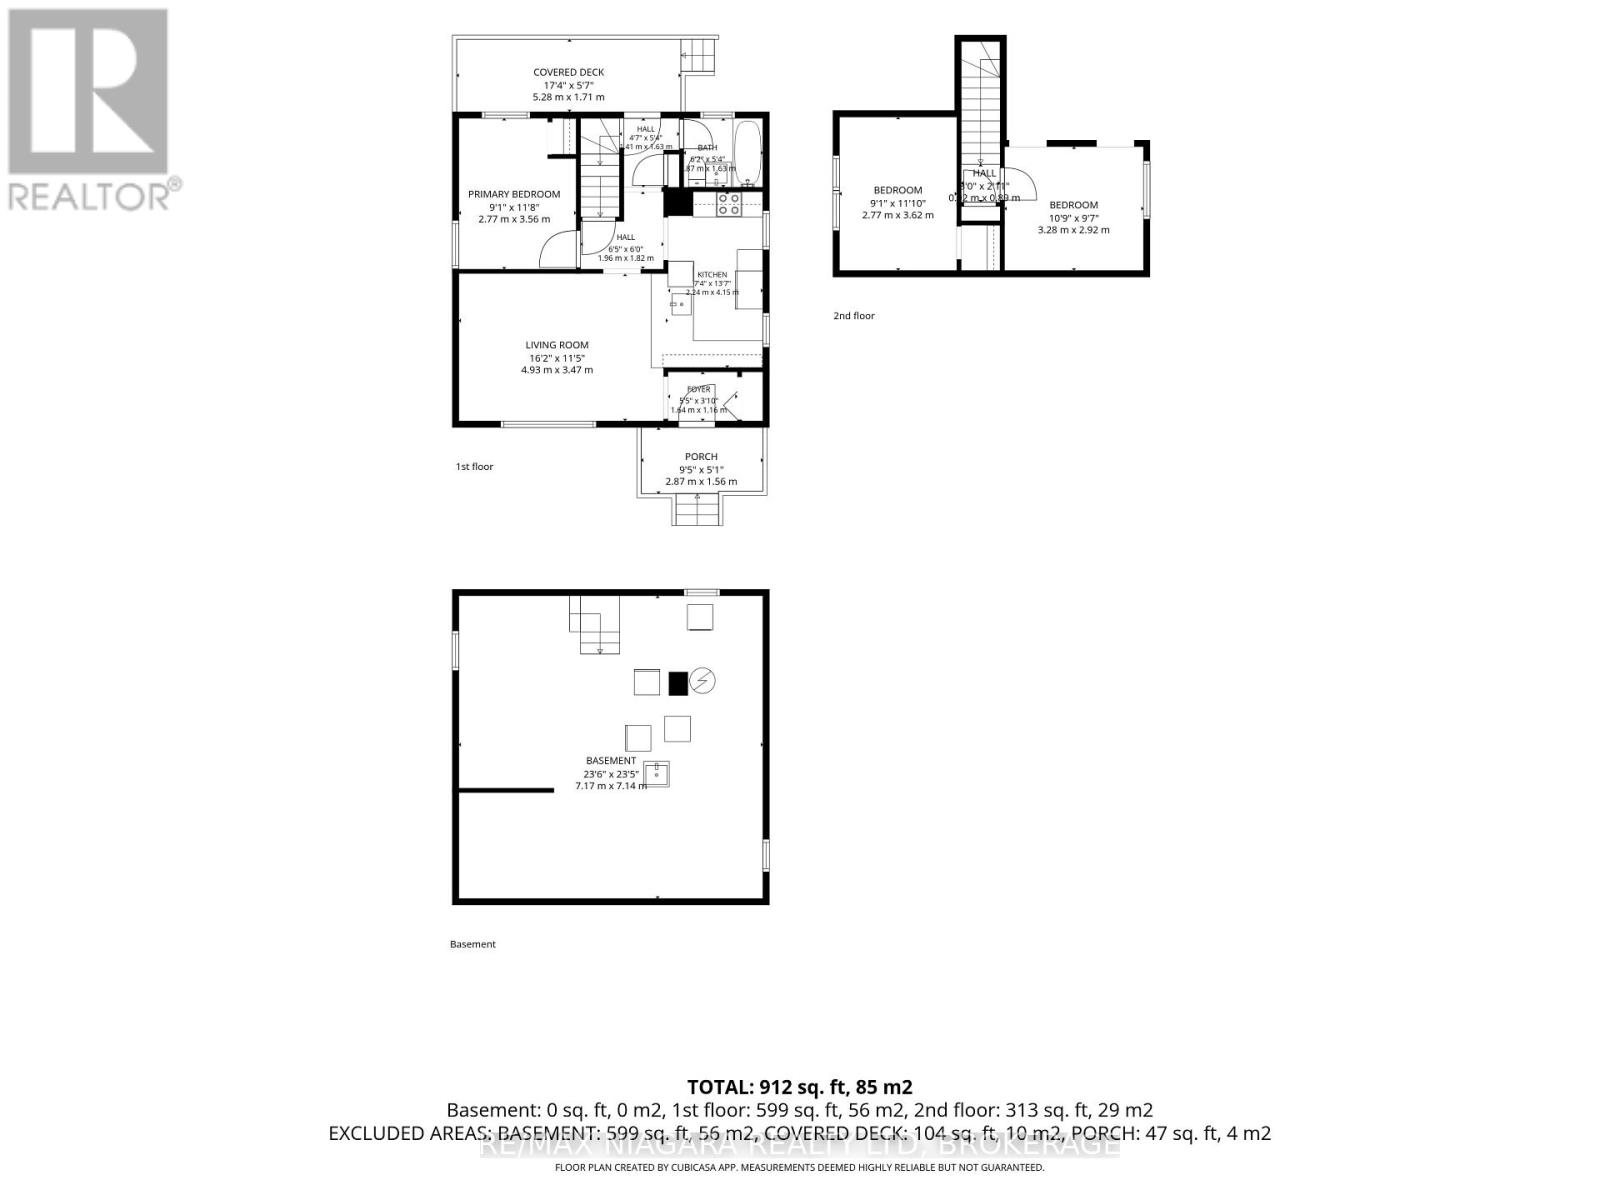
| Level | Type | Length | Width | Dimensions |
|---|---|---|---|---|
| Main Level | Living Room | 493 m | 3.47 m | 493 m x 3.47 m |
| Main Level | Kitchen | 2.24 m | 4.15 m | 2.24 m x 4.15 m |
| Main Level | Bedroom | 2.77 m | 3.56 m | 2.77 m x 3.56 m |
| Main Level | Bathroom | 1.87 m | 1.63 m | 1.87 m x 1.63 m |
| Upper Level | Bedroom 2 | 2.77 m | 3.62 m | 2.77 m x 3.62 m |
| Upper Level | Bedroom 3 | 3.28 m | 2.92 m | 3.28 m x 2.92 m |
https://www.realtor.ca/real-estate/30472397/5440-houck-drive-niagara-falls-cherrywood-211-cherrywood
Contact Us
Contact us for more information

Jordan Greenough
Salesperson
5627 Main St
Niagara Falls, Ontario L2G 5Z3
(905) 356-9600
(905) 374-0241
www.remaxniagara.ca/

The trademarks REALTOR®, REALTORS®, and the REALTOR® logo are controlled by The Canadian Real Estate Association (CREA) and identify real estate professionals who are members of CREA. The trademarks MLS®, Multiple Listing Service® and the associated logos are owned by The Canadian Real Estate Association (CREA) and identify the quality of services provided by real estate professionals who are members of CREA. The trademark DDF® is owned by The Canadian Real Estate Association (CREA) and identifies CREA's Data Distribution Facility (DDF®)
November 04 2026 07:24:29
Niagara Association of REALTORS®
RE/MAX Niagara Realty Ltd, Brokerage