5 John Street Chatsworth, Ontario N0H 1G0

$410,000
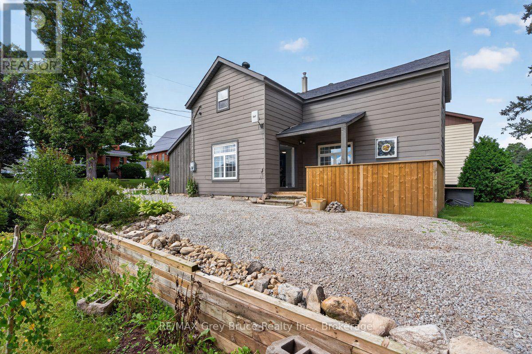
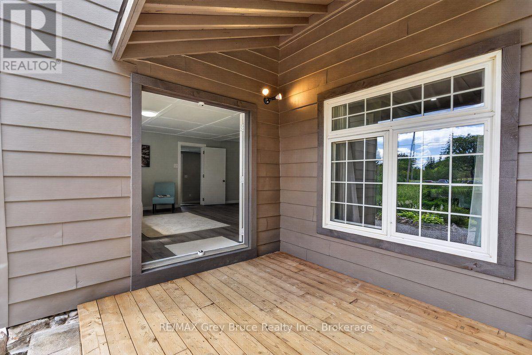
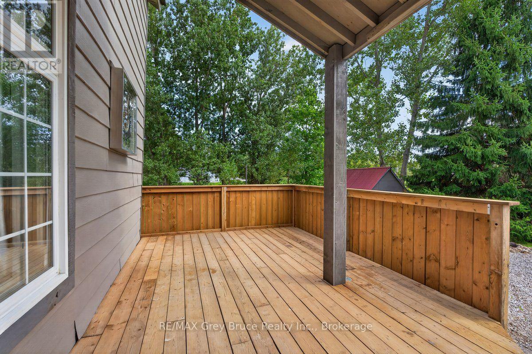
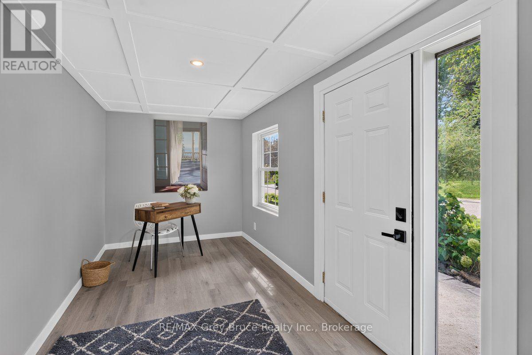
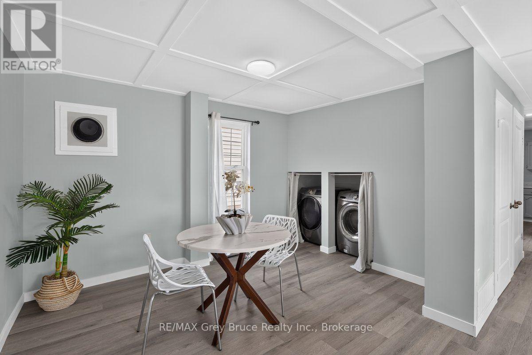
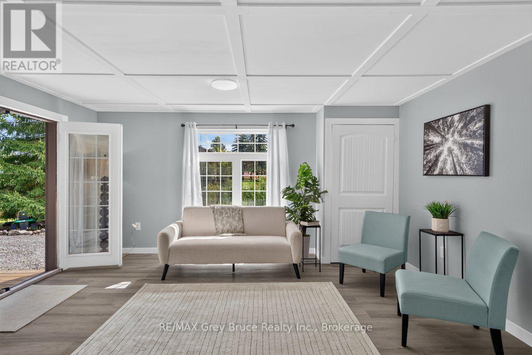
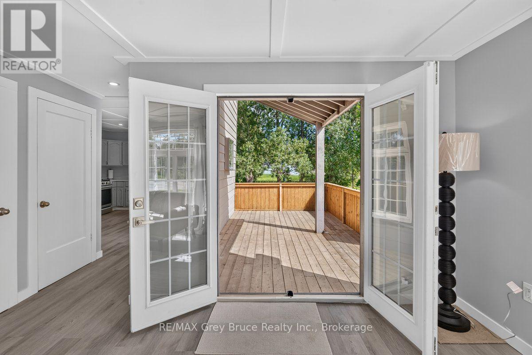
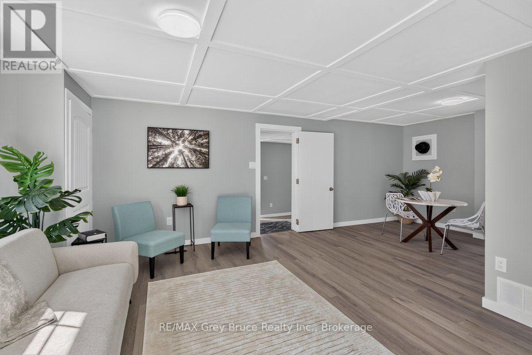
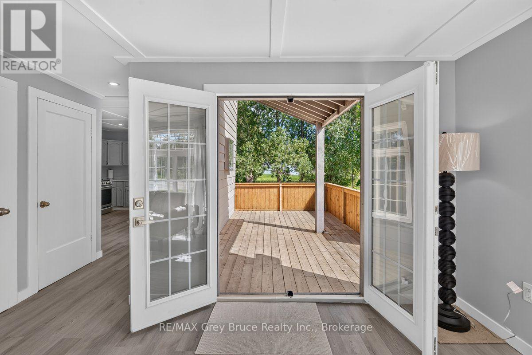
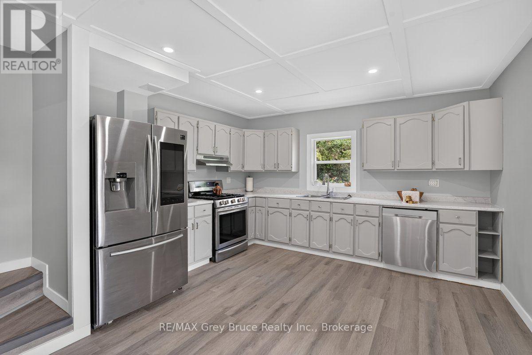
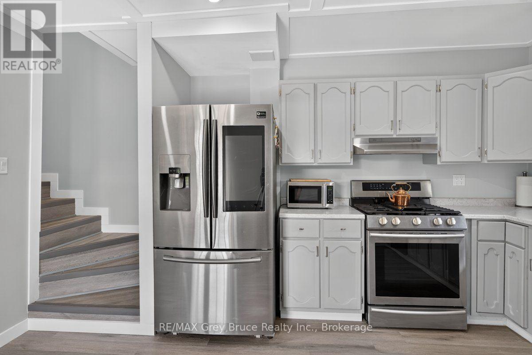
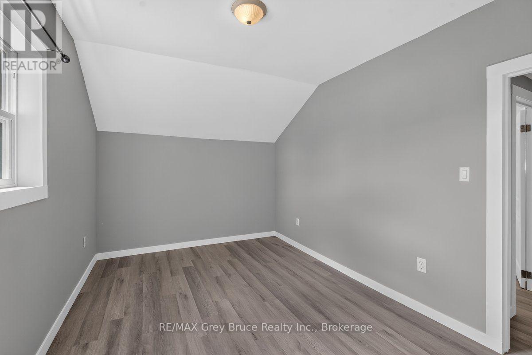
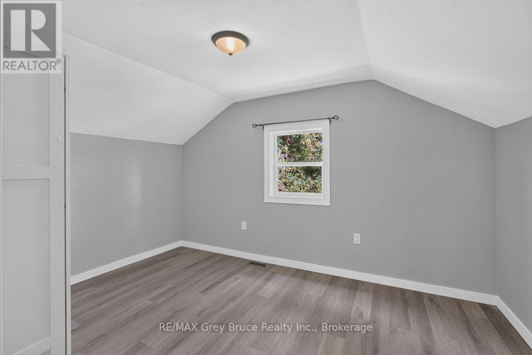
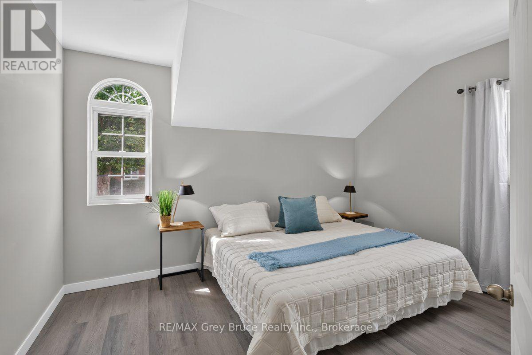
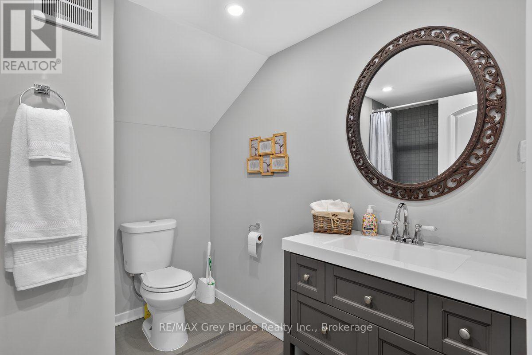
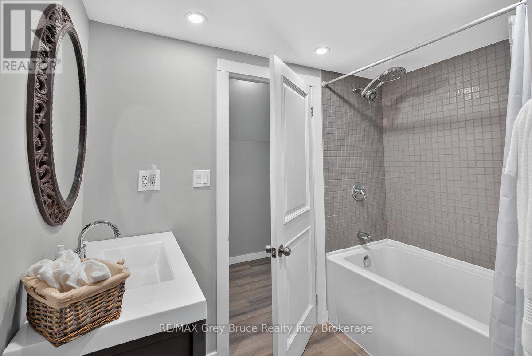
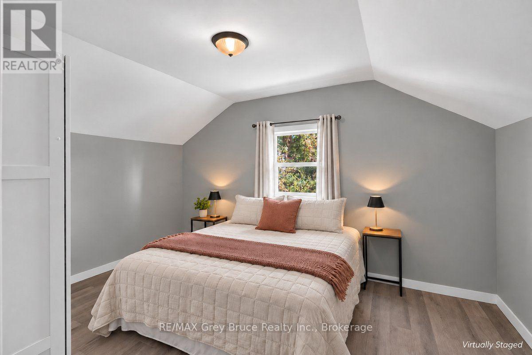
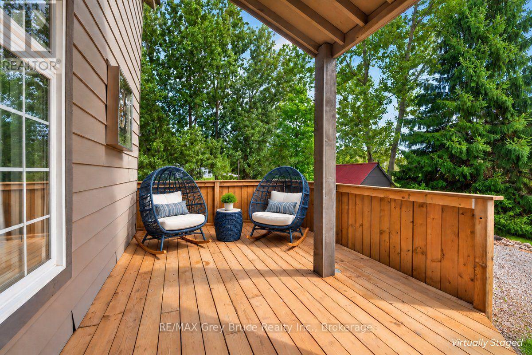
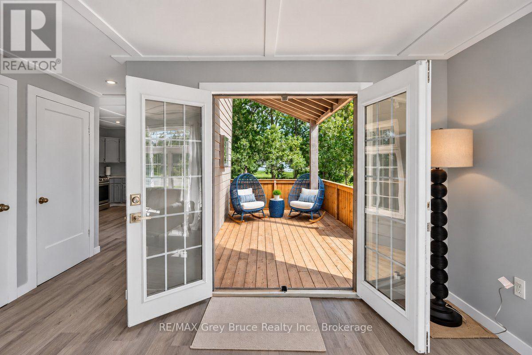
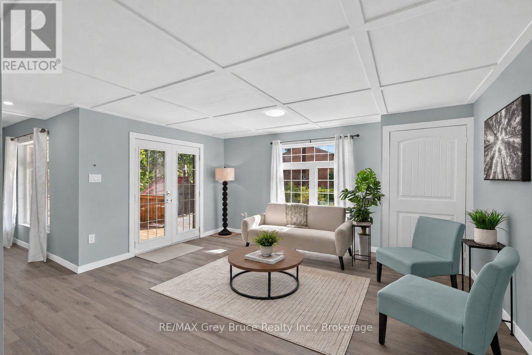
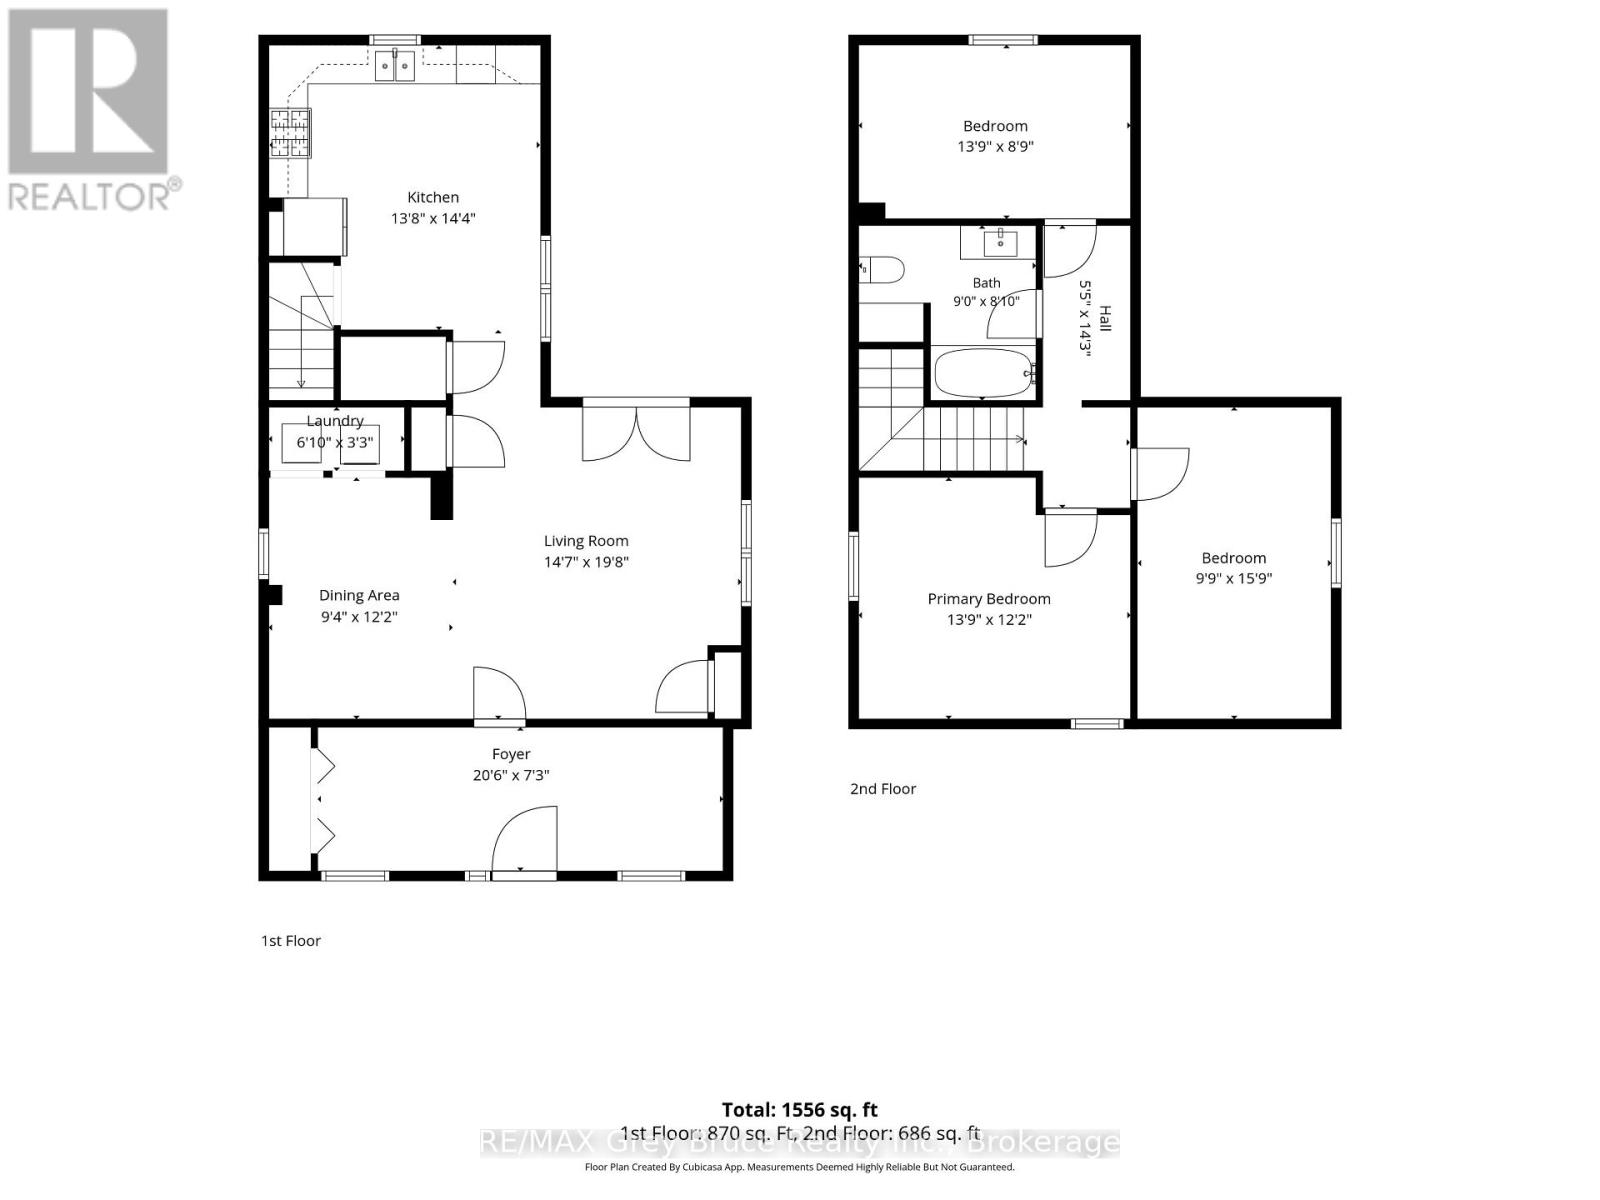
Charming and functional Move in ready! Completly renovated, New Furnace, floors, windows, doors, lighting, appliances, Bathroom, Nothing has been left untouched. Enjoy the side covered porch, for morning coffee, and entertaining. Large eat in kitchen with lots of cabinet space. French doors to the side yard, and large windows maximize the out door lighting. Upstairs you find 3 very nice size bedrooms, and a beautiful bath. ooking to downsize but not give away the feeling of space. this is the one for you! (id:50333)
Property Details
| MLS® Number | X14131750 |
| Property Type | Single Family |
| Community Name | Chatsworth |
| Features | Carpet Free |
| Parking Space Total | 2 |
Building
| Bathroom Total | 1 |
| Bedrooms Above Ground | 3 |
| Bedrooms Total | 3 |
| Appliances | Dishwasher, Dryer, Stove, Washer, Refrigerator |
| Basement Development | Unfinished |
| Basement Type | N/a (unfinished) |
| Construction Style Attachment | Detached |
| Cooling Type | Central Air Conditioning |
| Exterior Finish | Steel |
| Foundation Type | Stone |
| Heating Fuel | Natural Gas |
| Heating Type | Forced Air |
| Stories Total | 2 |
| Size Interior | 1,100 - 1,500 Sqft |
| Type | House |
| Utility Water | Municipal Water |
Parking
| No Garage |
Land
| Acreage | No |
| Sewer | Septic System |
| Size Depth | 171 Ft |
| Size Frontage | 64 Ft ,2 In |
| Size Irregular | 64.2 X 171 Ft |
| Size Total Text | 64.2 X 171 Ft |
Rooms
| Level | Type | Length | Width | Dimensions |
|---|---|---|---|---|
| Second Level | Primary Bedroom | 4.24 m | 3.72 m | 4.24 m x 3.72 m |
| Second Level | Bedroom 2 | 4.85 m | 3.02 m | 4.85 m x 3.02 m |
| Second Level | Bedroom 3 | 4.24 m | 2.71 m | 4.24 m x 2.71 m |
| Second Level | Bathroom | 2.74 m | 2.47 m | 2.74 m x 2.47 m |
| Main Level | Living Room | 4.45 m | 6.04 m | 4.45 m x 6.04 m |
| Main Level | Dining Room | 2.87 m | 3.72 m | 2.87 m x 3.72 m |
| Main Level | Mud Room | 6.28 m | 6.19 m | 6.28 m x 6.19 m |
| Main Level | Laundry Room | 1.86 m | 1.01 m | 1.86 m x 1.01 m |
| Other | Kitchen | 4.21 m | 4.27 m | 4.21 m x 4.27 m |
Utilities
| Electricity | Installed |
https://www.realtor.ca/real-estate/30460766/5-john-street-chatsworth-chatsworth
Contact Us
Contact us for more information

Shannon Deckers
Salesperson
www.shannondeckers.com/
837 2nd Ave E
Owen Sound, Ontario N4K 6K6
(519) 371-1202
(519) 371-5064
www.remax.ca/

The trademarks REALTOR®, REALTORS®, and the REALTOR® logo are controlled by The Canadian Real Estate Association (CREA) and identify real estate professionals who are members of CREA. The trademarks MLS®, Multiple Listing Service® and the associated logos are owned by The Canadian Real Estate Association (CREA) and identify the quality of services provided by real estate professionals who are members of CREA. The trademark DDF® is owned by The Canadian Real Estate Association (CREA) and identifies CREA's Data Distribution Facility (DDF®)
October 30 2026 02:59:36
The Lakelands Association of REALTORS®
RE/MAX Grey Bruce Realty Inc.