457 Spencer Street Woodstock, Ontario N4S 2H8

$729,900
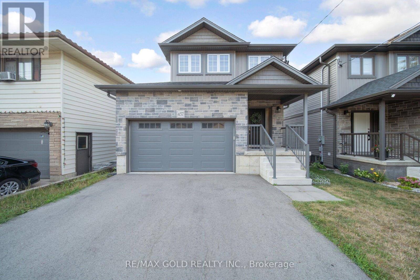
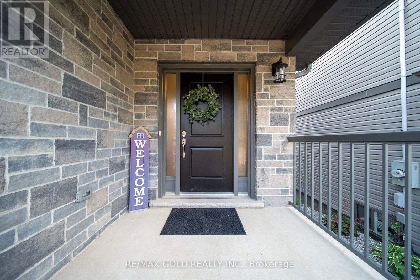
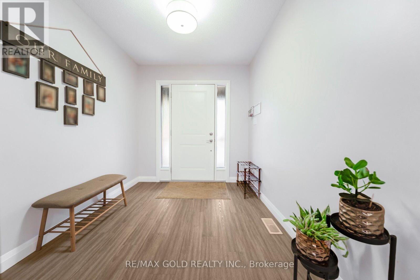
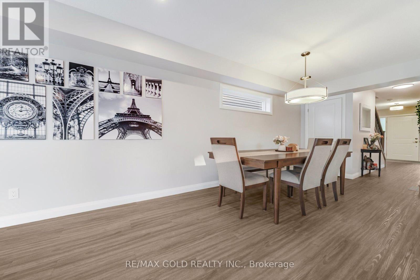
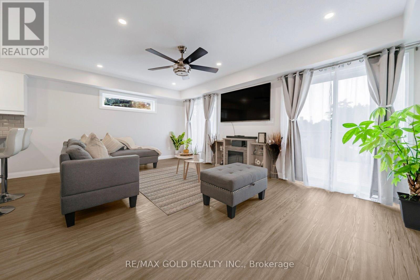
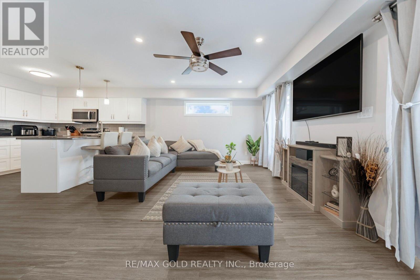
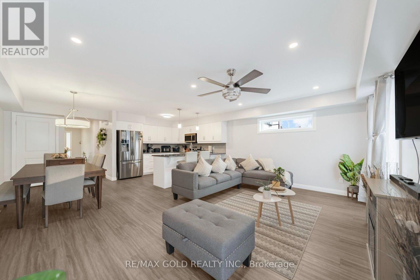
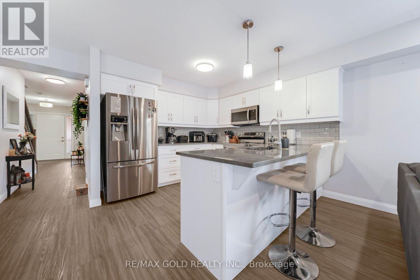
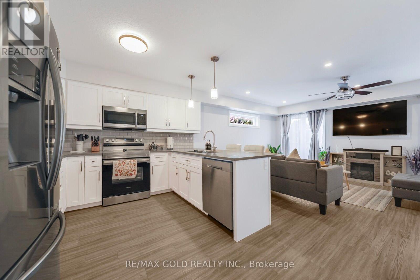
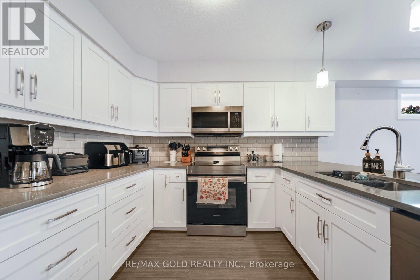
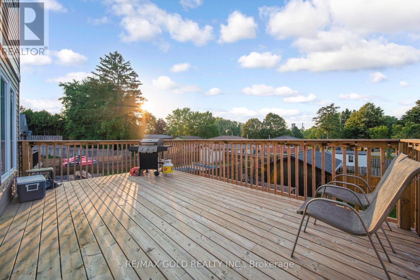
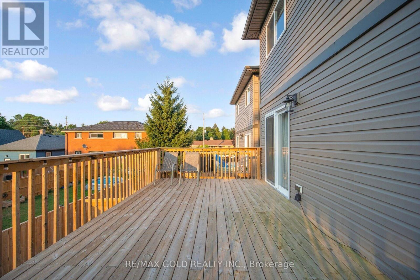
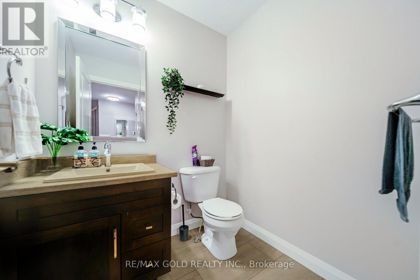
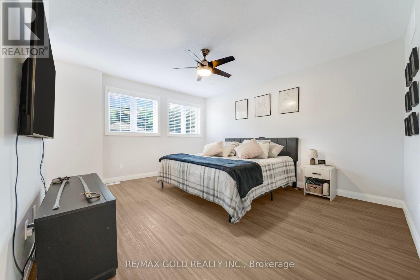
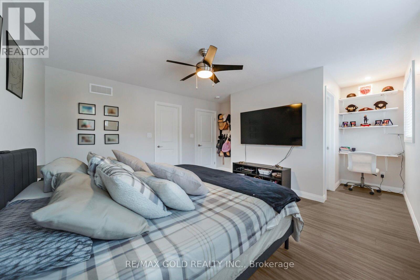
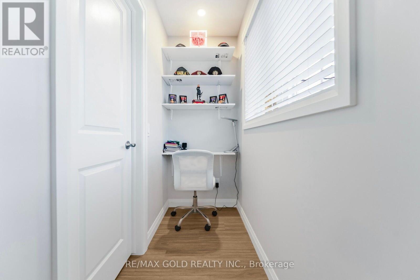
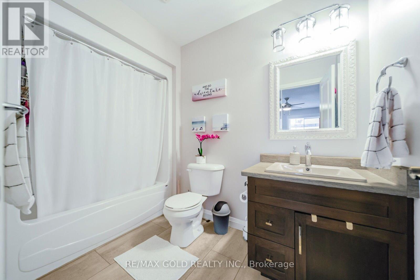
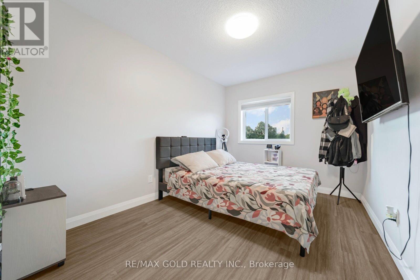
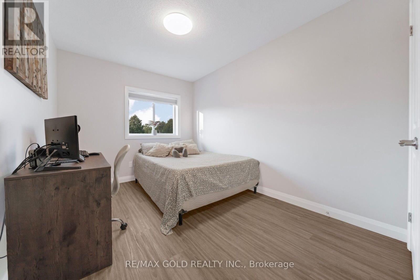
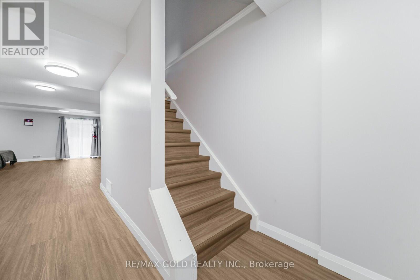
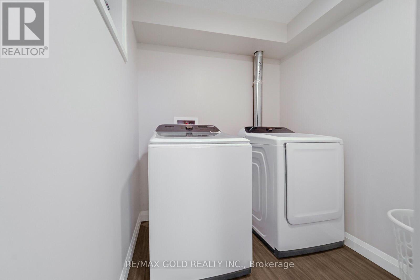
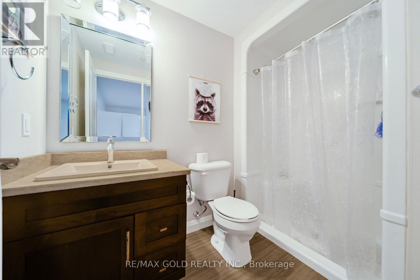
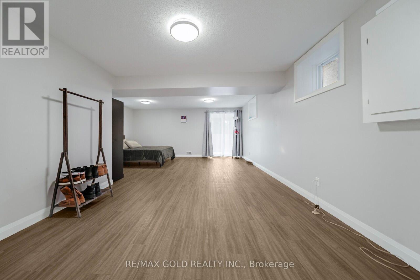
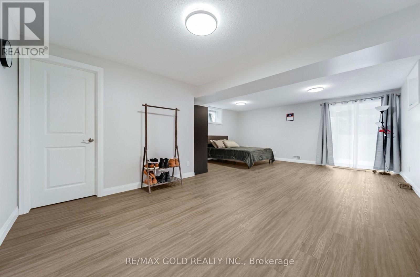
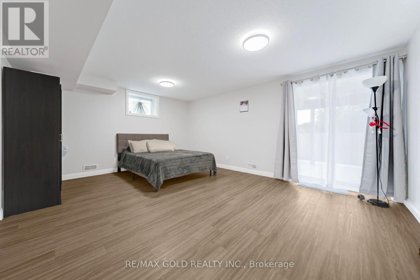
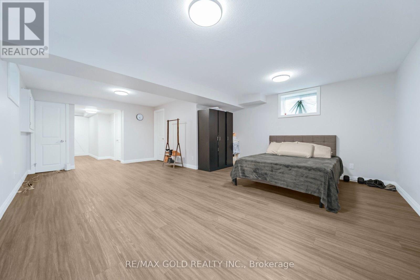
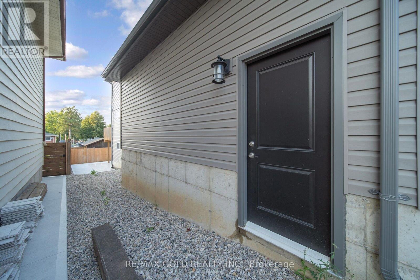
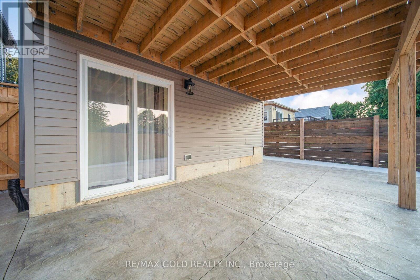
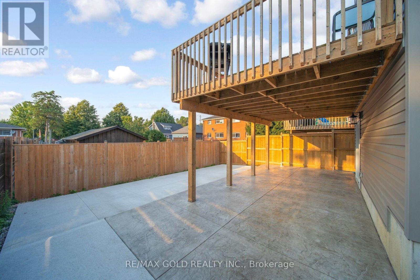
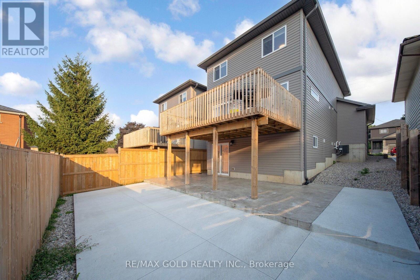
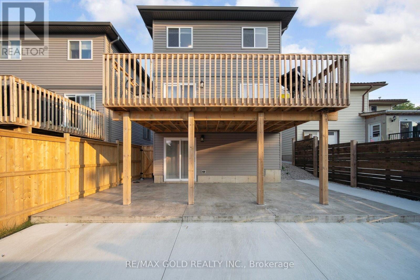
Welcome to 457 Spencer, a beautifully upgraded, 2022-built detached home in the heart of sought-after South Woodstock! Featuring 3 spacious bedrooms, 4 bathrooms, approximately 2,119 sq. ft. of total living space, a double-car garage and a fully finished walk-out basement, this home perfectly blends modern elegance with everyday convenience. Ideally located just steps from top-rated schools, parks, recreation centers, colleges, shopping, restaurants and everyday amenities, with quick access to Highway 401 and public transit right at your doorstep! A spacious driveway accommodates up to 4 additional vehicles, while the charming covered front porch offers the perfect spot to enjoy your morning coffee. Step inside to a bright, welcoming foyer leading to an thoughtfully designed open-concept main floor, complete with convenient garage access. Enjoy newer flooring, pot lights and upgraded light fixtures throughout. The chef-inspired kitchen showcases modern cabinetry, quartz countertops, stylish backsplash, stainless steel appliances and a breakfast bar. The adjoining dining area comfortably accommodates a 6-person table, while the expansive living room features an elegant electric fireplace entertainment unit and walk-out access to a stunning deck - perfect for entertaining and soaking up the sunshine. The upper level offers 3 generously sized bedrooms and 2 full 4-piece bathrooms, ideal for growing families. The spacious primary retreat features a walk-in closet with organizers and a private 4-piece ensuite. The fully finished walk-out basement featuring a spacious recreation area, a 3-piece bathroom and a dedicated laundry room concealed behind stylish barn doors. Perfect for extended family, guest accommodations or potential rental income! Step outside to a beautifully upgraded, fully fenced backyard, where premium stamped concrete and artificial turf create a stylish, low-maintenance outdoor retreat perfect for summer gatherings and family enjoyment. (id:50333)
Property Details
| MLS® Number | X14138704 |
| Property Type | Single Family |
| Community Name | Woodstock - South |
| Equipment Type | Water Heater |
| Parking Space Total | 6 |
| Rental Equipment Type | Water Heater |
Building
| Bathroom Total | 4 |
| Bedrooms Above Ground | 3 |
| Bedrooms Below Ground | 1 |
| Bedrooms Total | 4 |
| Age | 0 To 5 Years |
| Amenities | Fireplace(s) |
| Appliances | Water Softener, Dishwasher, Dryer, Stove, Washer, Refrigerator |
| Basement Development | Finished |
| Basement Features | Walk Out, Separate Entrance |
| Basement Type | N/a (finished), N/a |
| Construction Style Attachment | Detached |
| Cooling Type | Central Air Conditioning |
| Exterior Finish | Stone, Vinyl Siding |
| Fireplace Present | Yes |
| Half Bath Total | 1 |
| Heating Fuel | Natural Gas |
| Heating Type | Forced Air |
| Stories Total | 2 |
| Size Interior | 1,500 - 2,000 Sqft |
| Type | House |
| Utility Water | Municipal Water |
Parking
| Garage |
Land
| Acreage | No |
| Sewer | Sanitary Sewer |
| Size Depth | 103 Ft ,2 In |
| Size Frontage | 33 Ft ,9 In |
| Size Irregular | 33.8 X 103.2 Ft |
| Size Total Text | 33.8 X 103.2 Ft |
| Zoning Description | R1 |
Rooms
| Level | Type | Length | Width | Dimensions |
|---|---|---|---|---|
| Second Level | Primary Bedroom | Measurements not available | ||
| Second Level | Bedroom 2 | Measurements not available | ||
| Second Level | Bedroom 3 | Measurements not available | ||
| Basement | Recreational, Games Room | 21.34 m | Measurements not available x 21.34 m | |
| Main Level | Living Room | Measurements not available | ||
| Main Level | Dining Room | Measurements not available | ||
| Main Level | Kitchen | Measurements not available |
Contact Us
Contact us for more information

Harbinder Brar
Broker
www.harbinderbrar.com/
2720 North Park Drive #201
Brampton, Ontario L6S 0E9
(905) 456-1010
(905) 673-8900

Tanvi Gera
Salesperson
2720 North Park Drive #201
Brampton, Ontario L6S 0E9
(905) 456-1010
(905) 673-8900

The trademarks REALTOR®, REALTORS®, and the REALTOR® logo are controlled by The Canadian Real Estate Association (CREA) and identify real estate professionals who are members of CREA. The trademarks MLS®, Multiple Listing Service® and the associated logos are owned by The Canadian Real Estate Association (CREA) and identify the quality of services provided by real estate professionals who are members of CREA. The trademark DDF® is owned by The Canadian Real Estate Association (CREA) and identifies CREA's Data Distribution Facility (DDF®)
November 02 2026 06:08:07
Toronto Regional Real Estate Board
RE/MAX Gold Realty Inc.