4301 County 45 Road Cobourg, Ontario K0K 1C0

$899,000
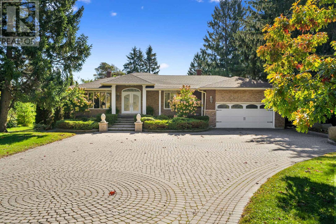
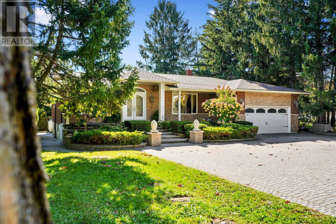
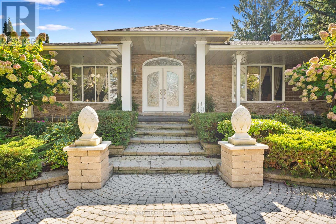
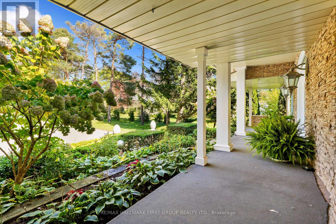
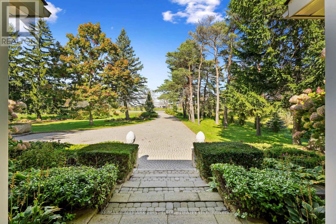
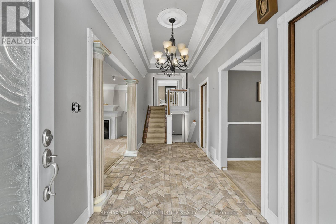
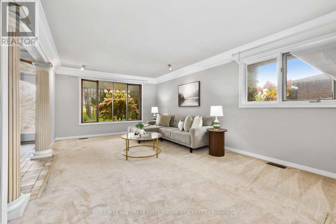
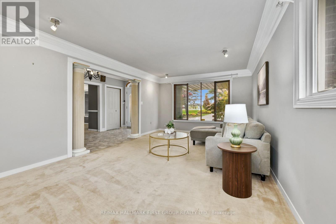
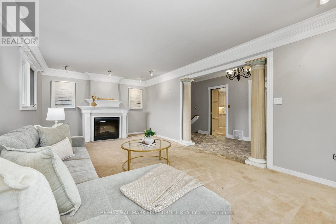
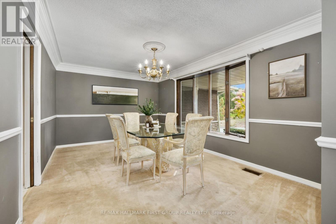
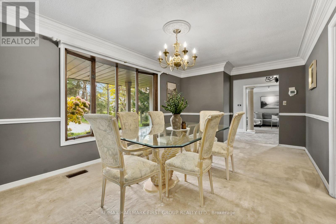
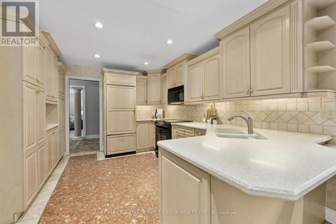
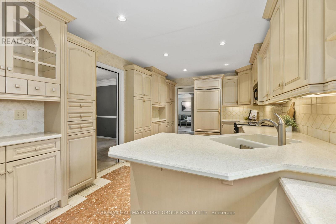
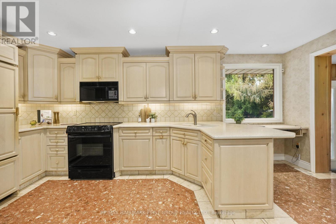
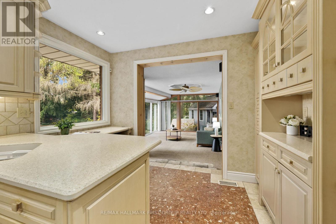
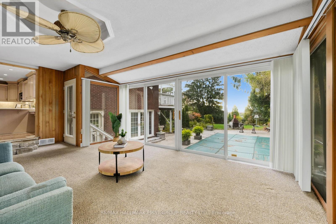
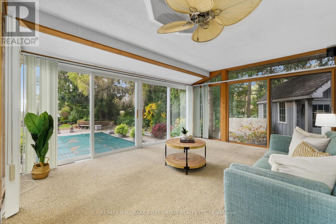
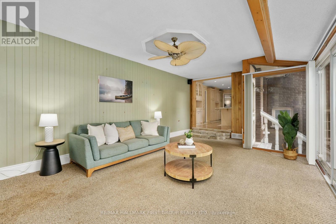
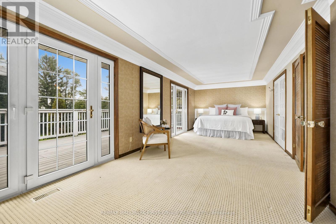
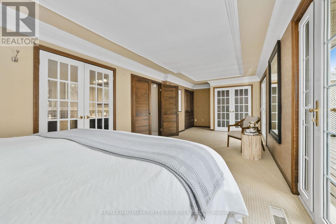
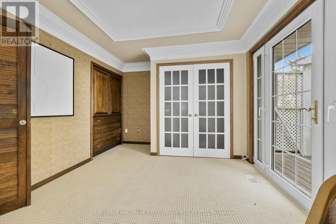
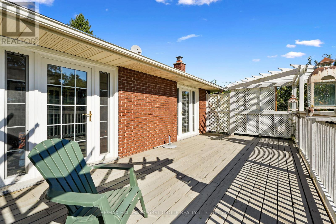
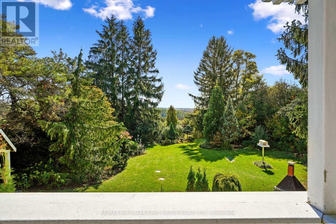
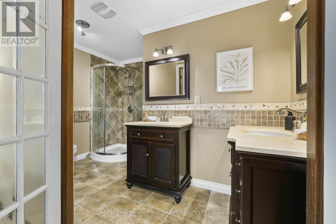
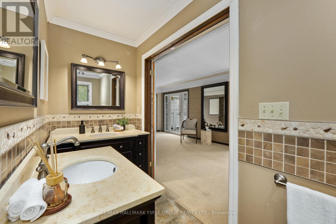
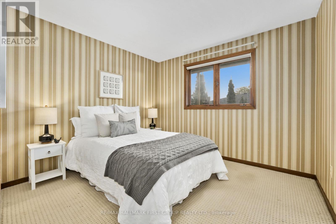
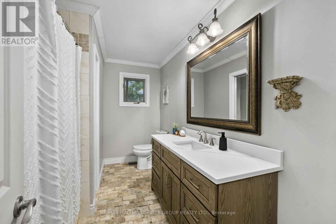
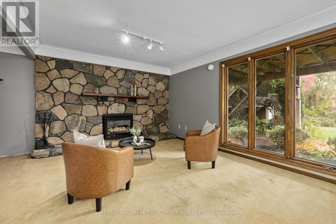
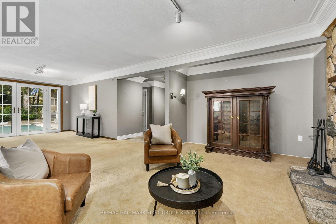
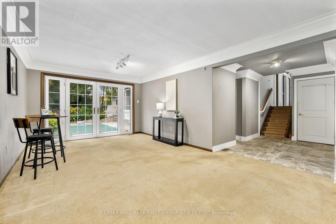
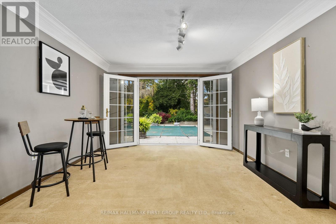
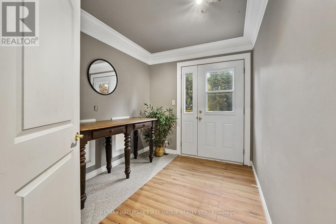
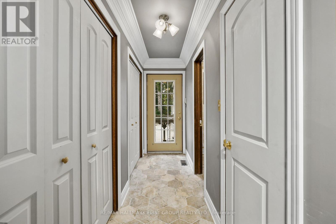
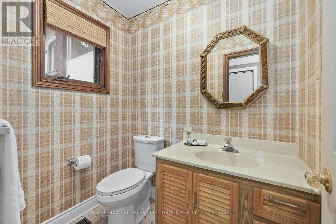
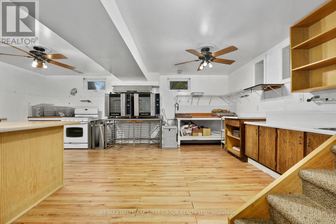
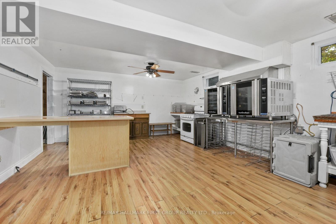
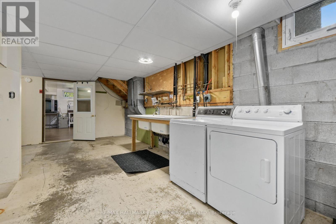
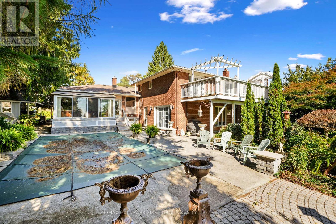
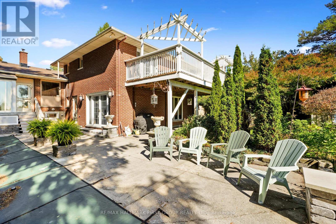
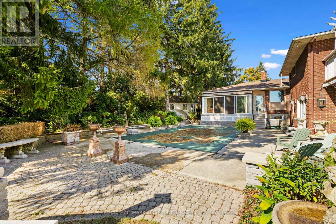
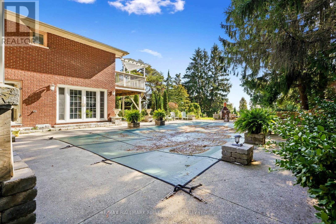
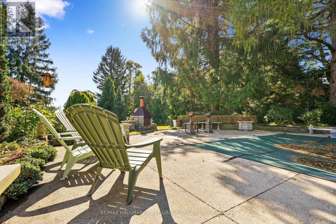
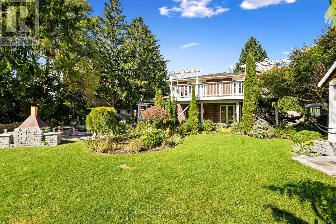
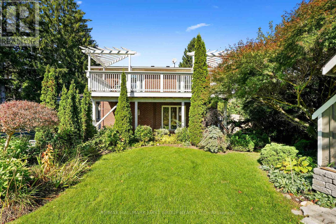
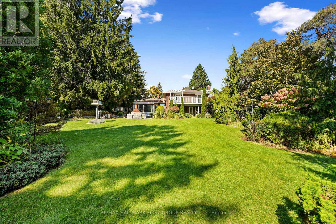
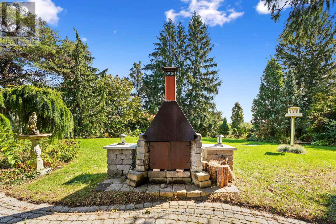
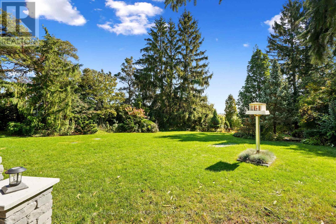
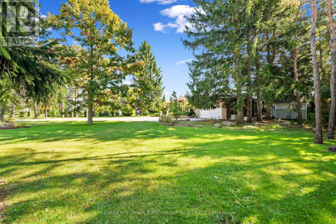
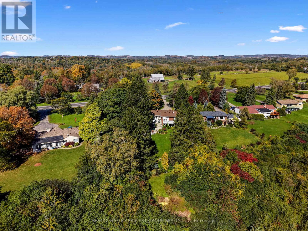
Set on a private, tree-lined acre on the north end of Cobourg, this idyllic country property combines timeless charm, generous living spaces and an incredible outdoor retreat. Inside, a spacious living room welcomes you with a large front window, cozy fireplace, crown moulding and grand entrance. The bright formal dining room features elegant chair rail detailing, crown moulding, and a decorative ceiling medallion, flowing into a well-appointed kitchen with ample cabinetry, a peninsula prep area, a coffee bar, matching appliances, open shelving, and a dedicated desk area for recipe organization. The sunroom creates a seamless connection to the outdoors, with expansive pool views and sliding glass doors ideal for entertaining. Upstairs, the spacious primary suite offers distinct sleeping and sitting areas, a private deck walkout and an ensuite bathroom, complemented by an additional bedroom and full bathroom. The lower levels offer exceptional versatility, featuring a sprawling family room with a fireplace, a wall of windows, and a walkout, with room for living, dining, and games areas. A bathroom and kitchen, currently configured in a commercial-style layout ideal for a home-based business with abundant storage, add to the possibilities, including potential for an in-law suite with a separate entrance. Outdoors, enjoy your own fenced private oasis with a large deck, in-ground pool, patio, sweeping views and plenty of green space framed by mature trees. Offering a rare blend of privacy, space and flexibility, all just minutes from Cobourg's amenities and Highway 401 access. (id:50333)
Open House
This property has open houses!
12:00 pm
Ends at:2:00 pm
Property Details
| MLS® Number | X14133538 |
| Property Type | Single Family |
| Community Name | Cobourg |
| Equipment Type | Propane Tank |
| Features | Wooded Area, Irregular Lot Size |
| Parking Space Total | 8 |
| Pool Type | Inground Pool |
| Rental Equipment Type | Propane Tank |
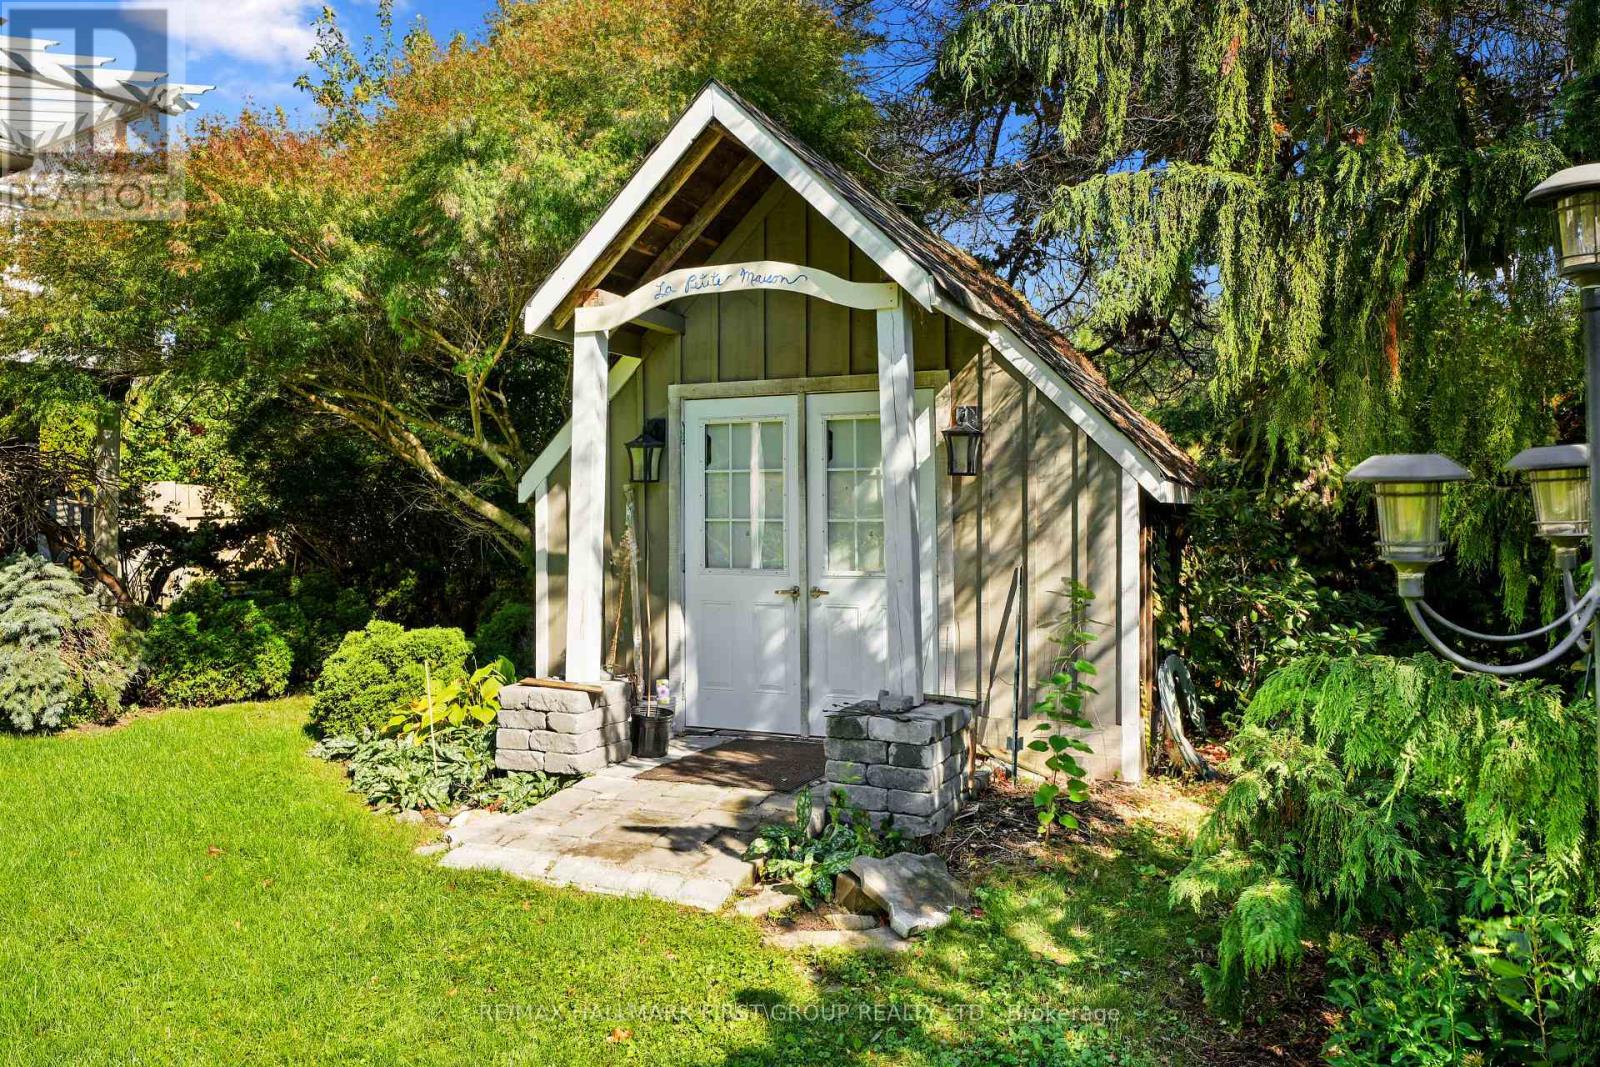
| Structure | Shed |
| View Type | View |
Building
| Bathroom Total | 3 |
| Bedrooms Above Ground | 2 |
| Bedrooms Total | 2 |
| Appliances | Water Heater, Dishwasher, Dryer, Garage Door Opener, Stove, Washer, Window Coverings, Refrigerator |
| Basement Development | Finished |
| Basement Type | N/a (finished) |
| Construction Style Attachment | Detached |
| Construction Style Split Level | Backsplit |
| Cooling Type | Central Air Conditioning |
| Exterior Finish | Brick |
| Fireplace Present | Yes |
| Foundation Type | Block |
| Half Bath Total | 1 |
| Heating Fuel | Propane |
| Heating Type | Forced Air |
| Size Interior | 2,000 - 2,500 Sqft |
| Type | House |
| Utility Water | Municipal Water |
Parking
| Attached Garage | |
| Garage |
Land
| Acreage | No |
| Landscape Features | Landscaped |
| Sewer | Septic System |
| Size Depth | 292 Ft ,7 In |
| Size Frontage | 170 Ft ,7 In |
| Size Irregular | 170.6 X 292.6 Ft |
| Size Total Text | 170.6 X 292.6 Ft|1/2 - 1.99 Acres |
| Zoning Description | R1 |
Rooms
| Level | Type | Length | Width | Dimensions |
|---|---|---|---|---|
| Second Level | Family Room | 9.32 m | 4.86 m | 9.32 m x 4.86 m |
| Second Level | Other | 1.53 m | 1.49 m | 1.53 m x 1.49 m |
| Second Level | Bathroom | 1.83 m | 1.49 m | 1.83 m x 1.49 m |
| Lower Level | Kitchen | 4.73 m | 6.51 m | 4.73 m x 6.51 m |
| Lower Level | Laundry Room | 6.62 m | 4.57 m | 6.62 m x 4.57 m |
| Lower Level | Utility Room | 3.75 m | 3.77 m | 3.75 m x 3.77 m |
| Lower Level | Other | 2.77 m | 1.84 m | 2.77 m x 1.84 m |
| Lower Level | Other | 2.94 m | 2.37 m | 2.94 m x 2.37 m |
| Lower Level | Other | 3.22 m | 2.37 m | 3.22 m x 2.37 m |
| Main Level | Living Room | 3.79 m | 6.72 m | 3.79 m x 6.72 m |
| Main Level | Dining Room | 5.58 m | 3.56 m | 5.58 m x 3.56 m |
| Main Level | Kitchen | 5.58 m | 3.1 m | 5.58 m x 3.1 m |
| Main Level | Sunroom | 6.26 m | 3.72 m | 6.26 m x 3.72 m |
| Upper Level | Bedroom 2 | 3.09 m | 3.19 m | 3.09 m x 3.19 m |
| Upper Level | Bathroom | 3.46 m | 2.45 m | 3.46 m x 2.45 m |
| Upper Level | Primary Bedroom | 8.73 m | 4.01 m | 8.73 m x 4.01 m |
| Upper Level | Bathroom | 3.46 m | 2.3 m | 3.46 m x 2.3 m |
Utilities
| Electricity | Installed |
https://www.realtor.ca/real-estate/30462724/4301-county-45-road-cobourg-cobourg
Contact Us
Contact us for more information

Jacqueline Pennington
Broker
(905) 377-1550
jacquelinepennington.com/
www.facebook.com/NorthumberlandHomes
1154 Kingston Road
Pickering, Ontario L1V 1B4
(905) 831-3300
(905) 831-8147
www.remaxhallmark.com/Hallmark-Durham

The trademarks REALTOR®, REALTORS®, and the REALTOR® logo are controlled by The Canadian Real Estate Association (CREA) and identify real estate professionals who are members of CREA. The trademarks MLS®, Multiple Listing Service® and the associated logos are owned by The Canadian Real Estate Association (CREA) and identify the quality of services provided by real estate professionals who are members of CREA. The trademark DDF® is owned by The Canadian Real Estate Association (CREA) and identifies CREA's Data Distribution Facility (DDF®)
November 03 2026 01:07:47
Toronto Regional Real Estate Board
RE/MAX Hallmark First Group Realty Ltd.