430 Albert Street South Huron, Ontario N0M 1S1

$750,000
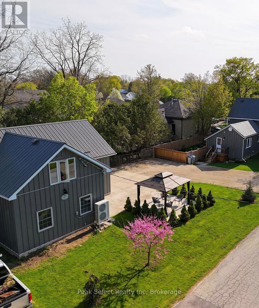
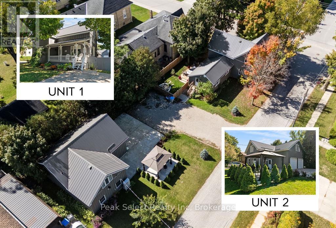
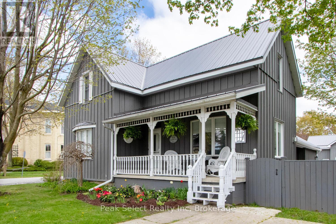
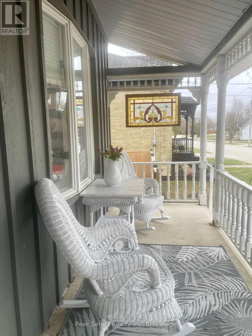
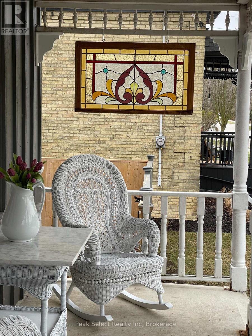
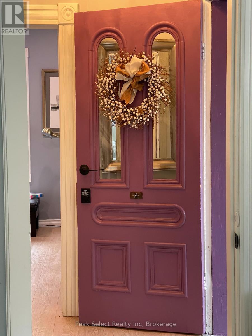
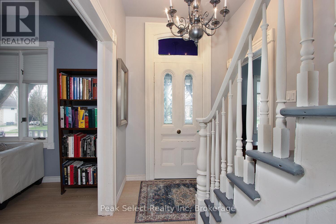
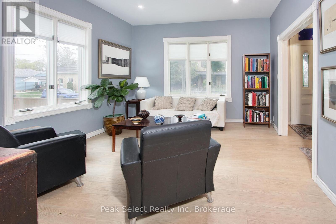
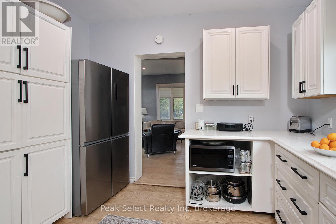
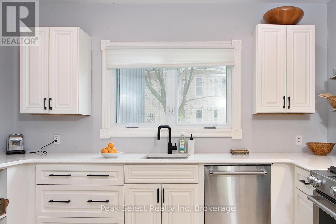
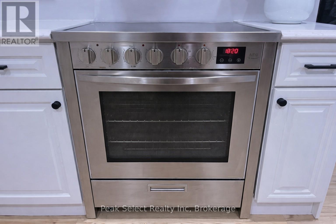
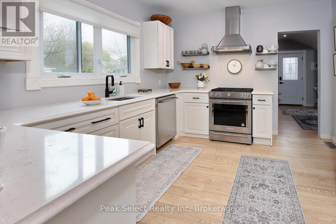
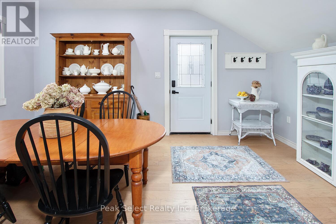
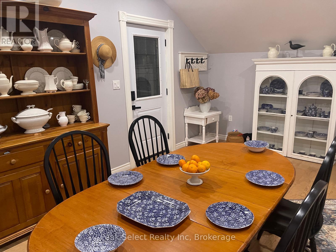
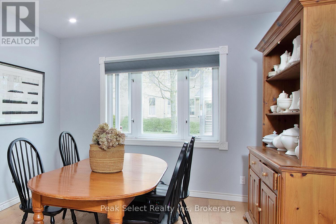
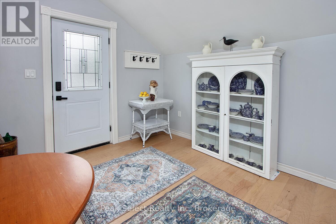
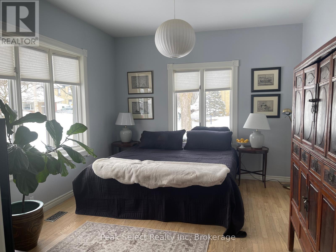
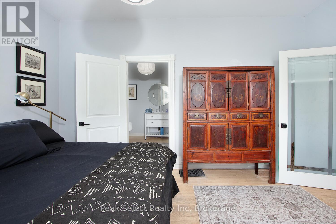
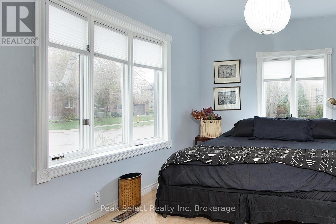
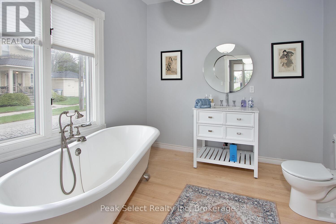
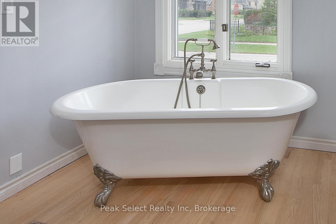
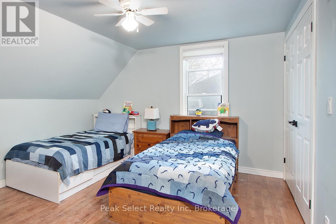
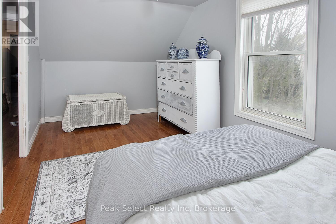
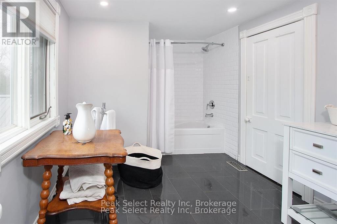
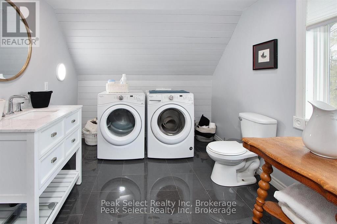
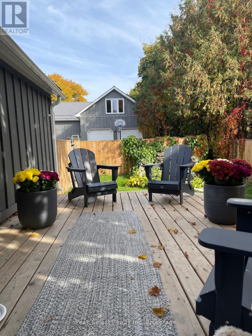
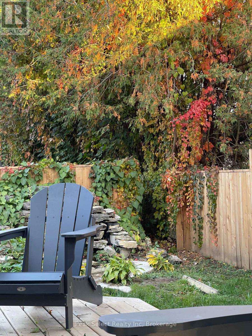
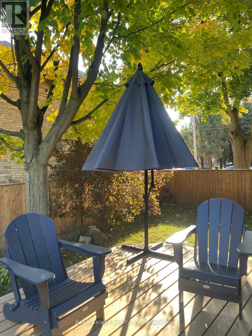
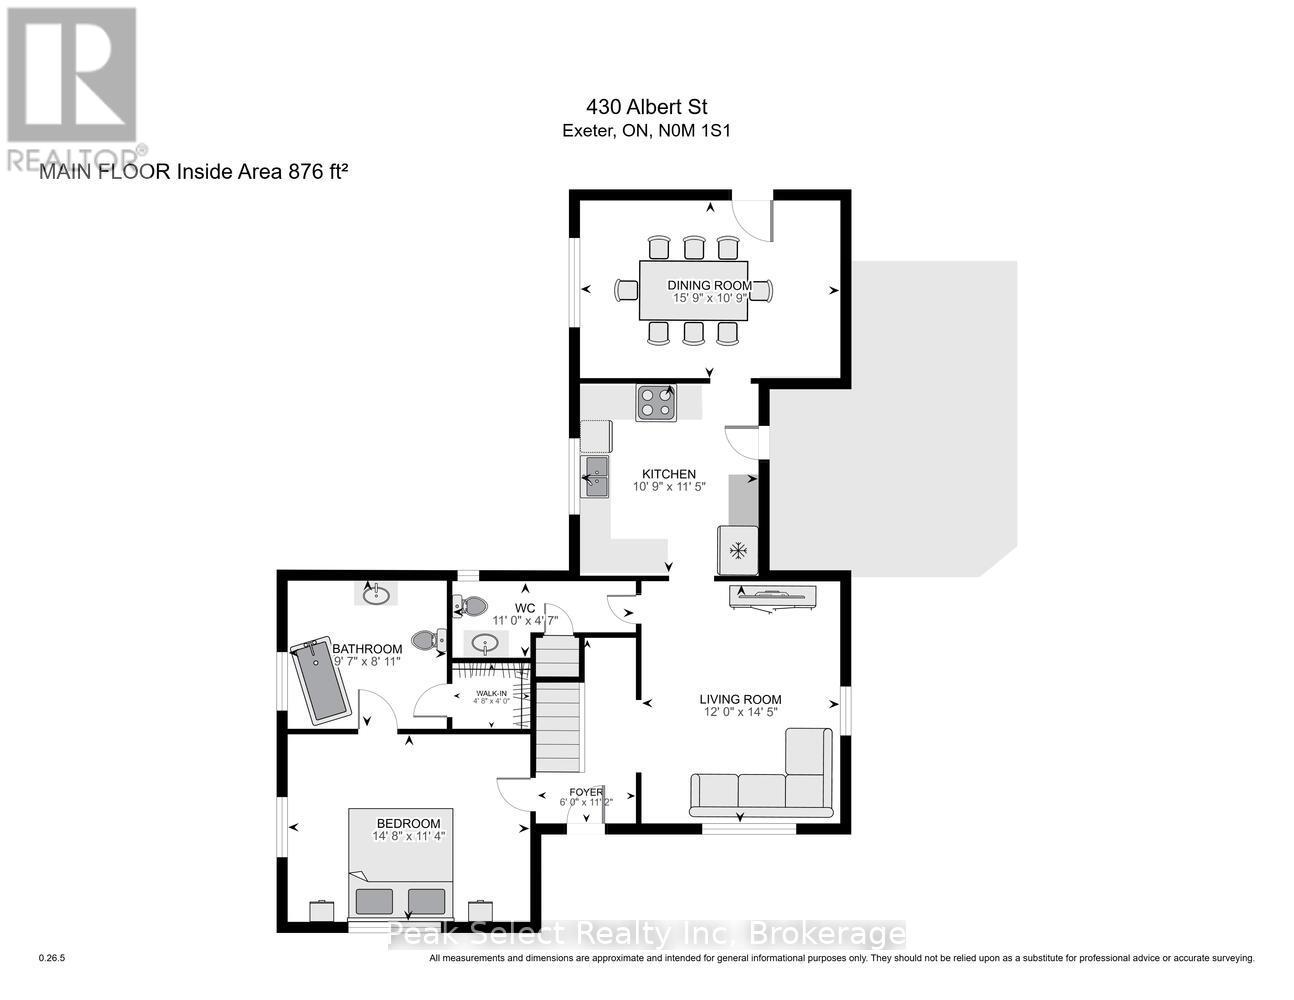
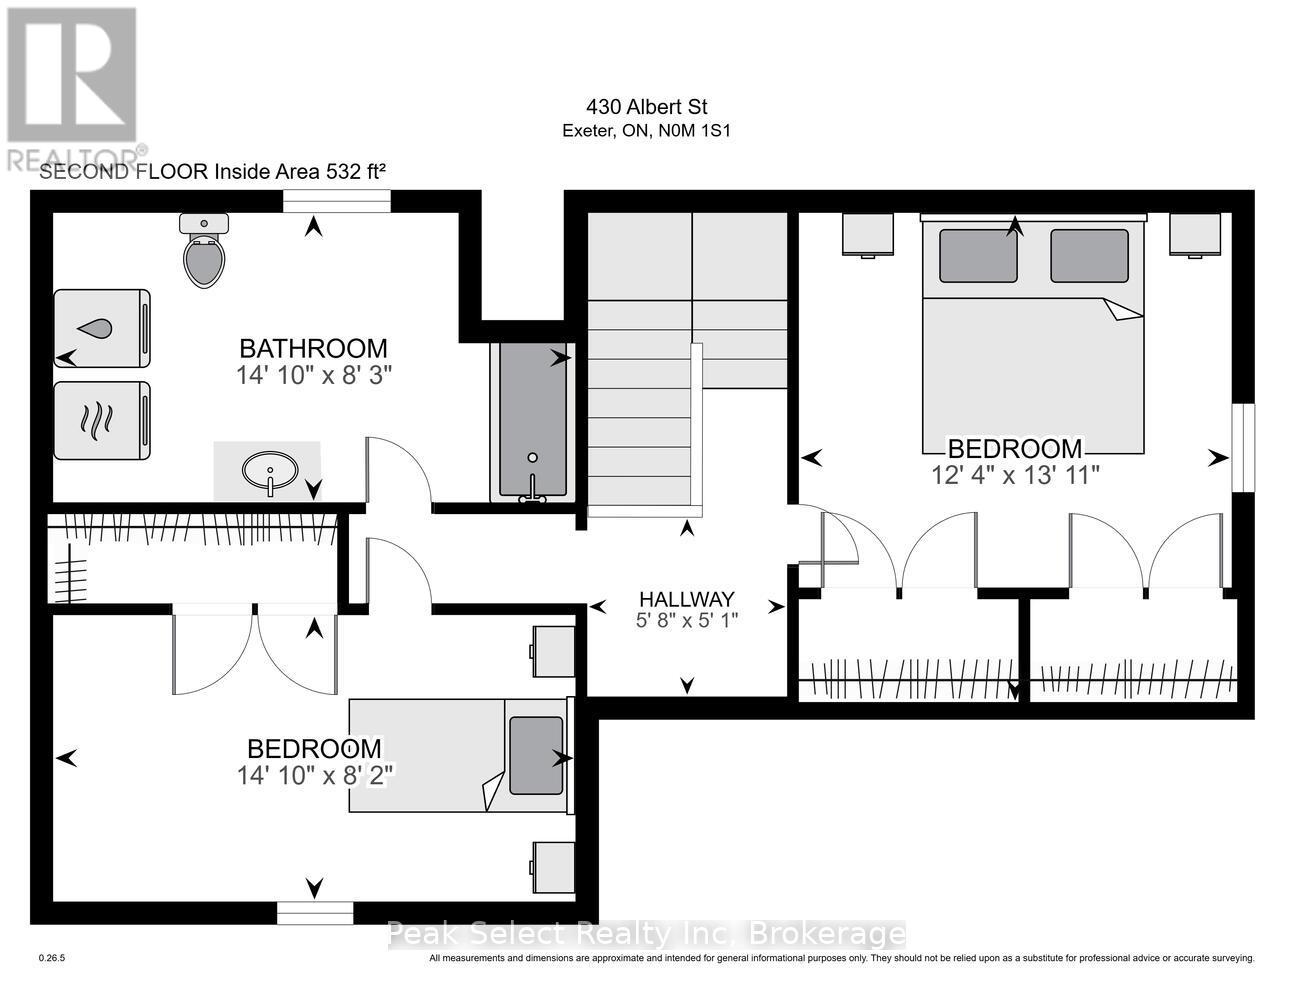
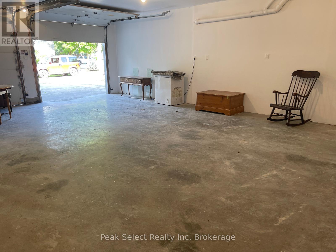
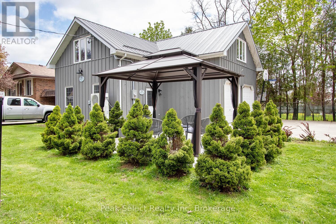
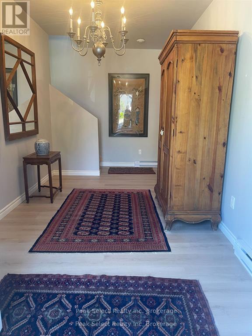
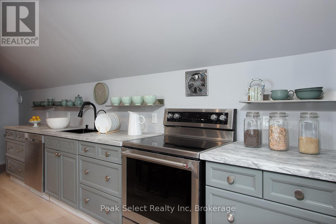
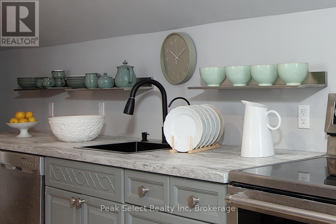
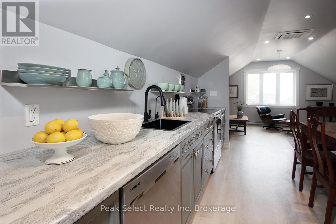
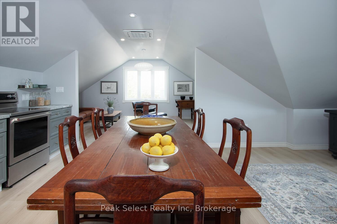
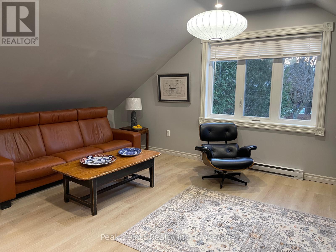
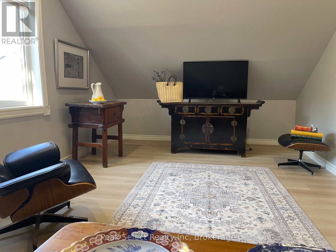
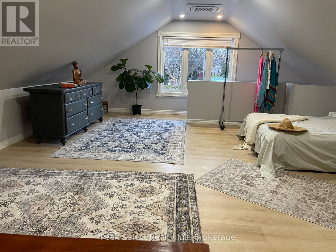
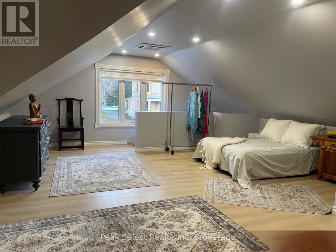
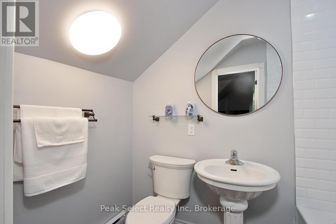
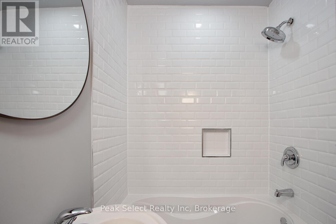
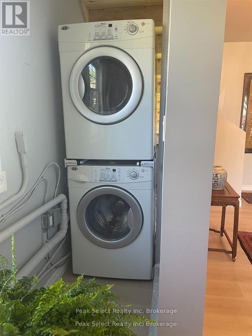
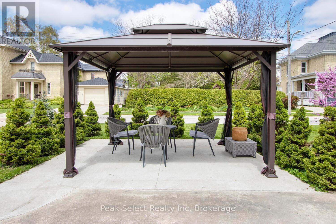
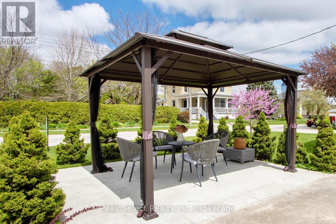
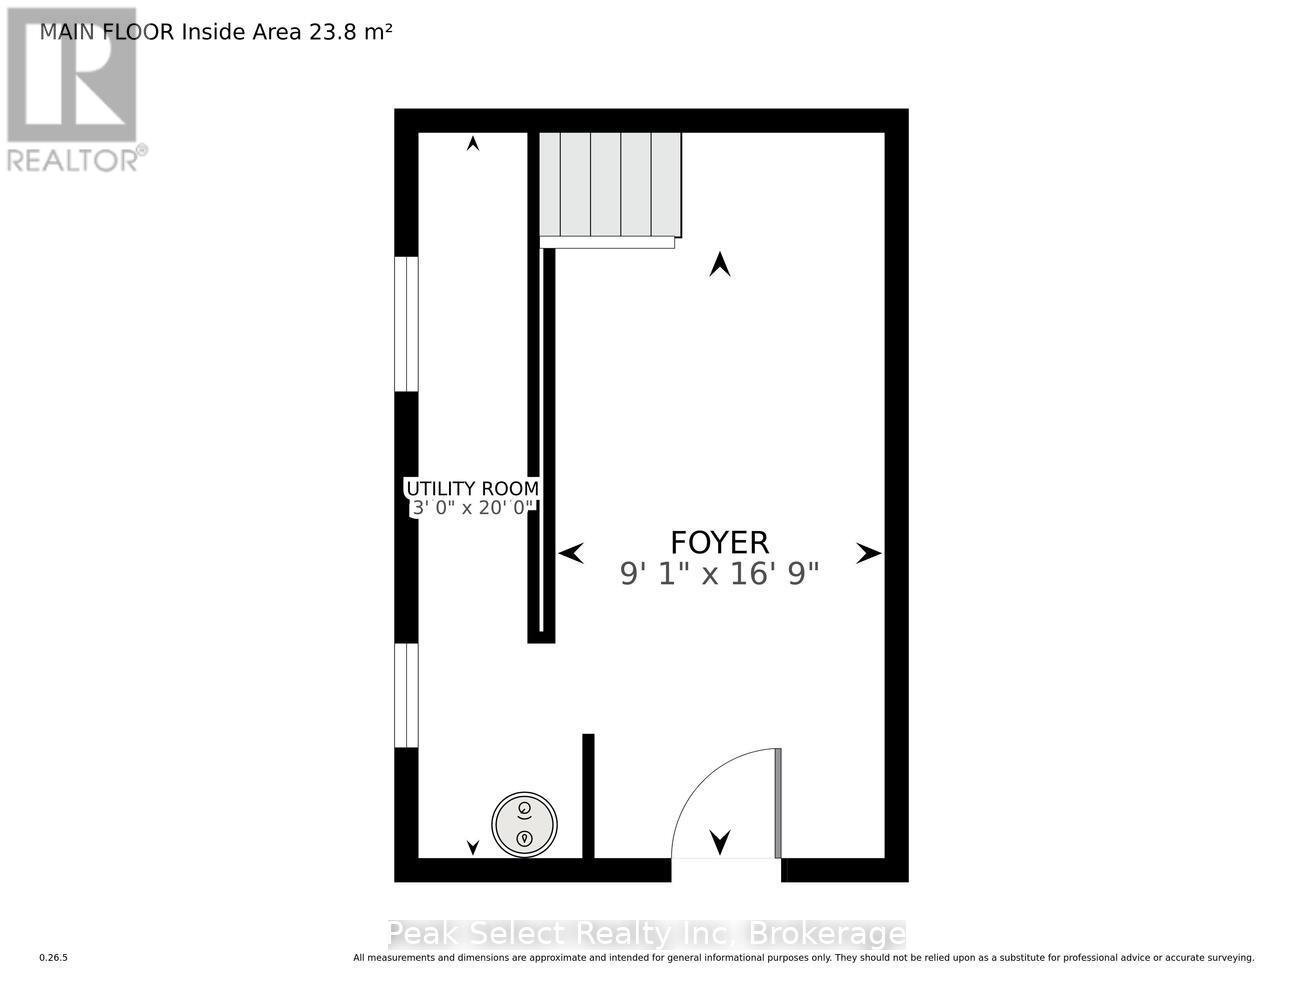
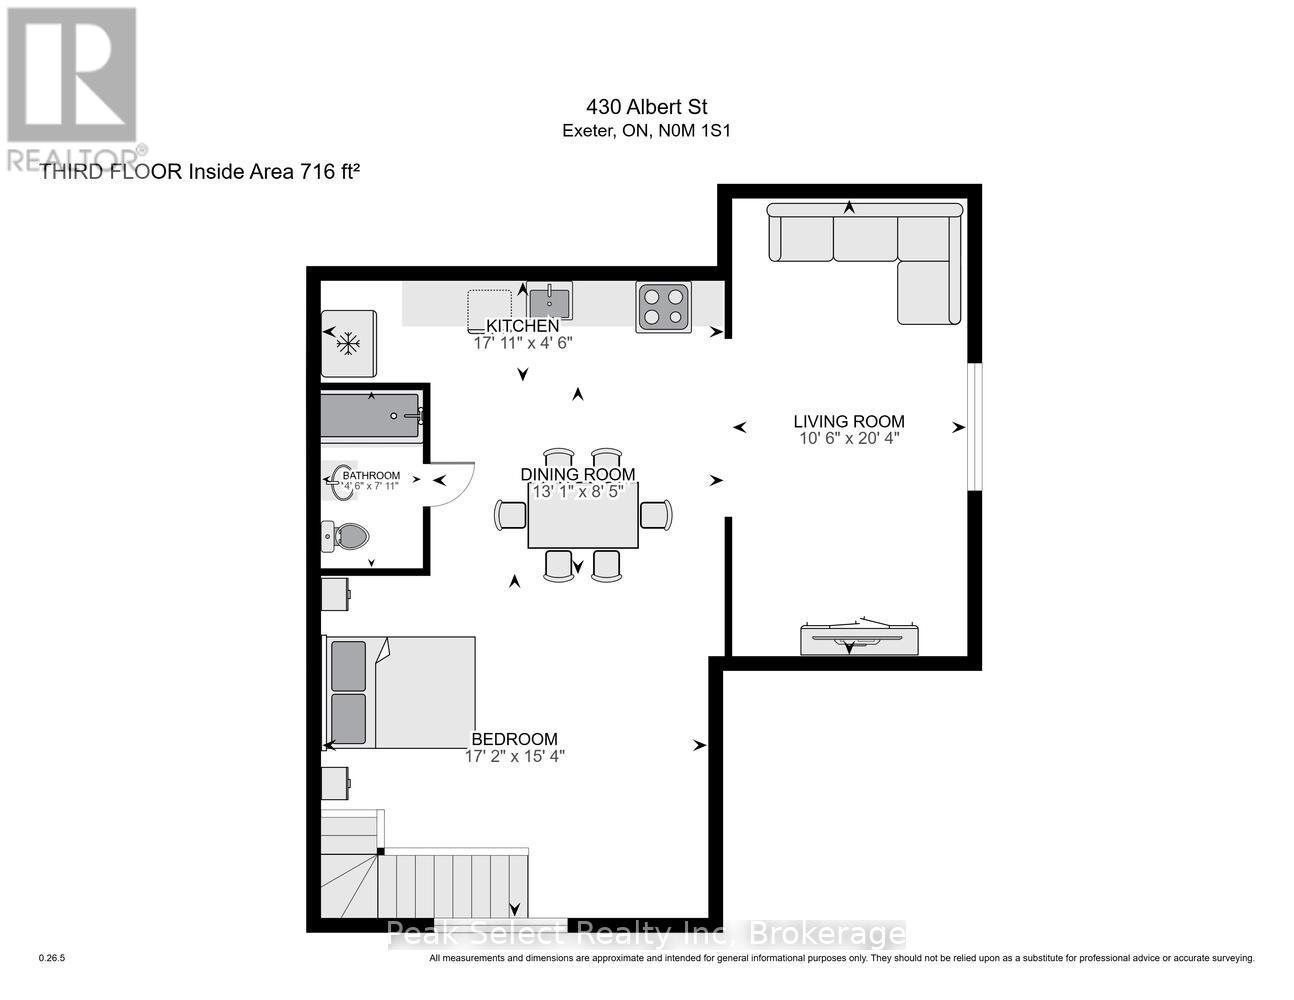
Two homes on one heritage corner lot in Exeter, and fall is a great time to see it. The maples out back are turning, the covered front porch is made for a coffee on a crisp morning, and the coach house heat pump is ready for winter.The main house dates to around 1900 and still has all its character. Three bedrooms and three bathrooms over two bright storeys. Quartz kitchen with a generous pantry. Main-floor primary bedroom with an oversized closet and an ensuite with a soaker tub. The dining room opens to a fenced yard under shady maples, and the upstairs 4-piece bath has laundry built right in.The coach house is a legal ARU. It's 1,000 sq ft over two storeys, finished in board and batten to match the main house. The ground floor works well as an office or studio. Upstairs is an open loft with a full chef's kitchen. A heat pump keeps it warm in winter and cool in summer, and the landscaped gazebo garden is a nice spot to sit on a fall evening.You can use it two ways. Move in a parent or grown kids and keep family close while everyone has their own space. Or rent it out. It currently brings in $2,000+ a month, which makes a real dent in the mortgage.There's also a 600+ sq ft insulated garage for a workshop, a studio or all the stuff that doesn't fit in the house.Exeter is a friendly small town with shops and restaurants close by. You're 15 minutes to Grand Bend's beach and Pinery Provincial Park, and about 35 minutes to Stratford or London.Book a showing and see it while the leaves are still on the trees. (id:50333)
Property Details
| MLS® Number | X13803858 |
| Property Type | Single Family |
| Community Name | Exeter |
| Amenities Near By | Golf Nearby, Hospital, Schools, Place Of Worship |
| Features | Level, Carpet Free, Gazebo, Guest Suite, In-law Suite |
| Parking Space Total | 5 |
| Structure | Deck, Patio(s), Porch, Outbuilding |
Building
| Bathroom Total | 4 |
| Bedrooms Above Ground | 3 |
| Bedrooms Below Ground | 1 |
| Bedrooms Total | 4 |
| Age | 100+ Years |
| Amenities | Separate Heating Controls, Separate Electricity Meters |
| Appliances | Water Heater, Dishwasher, Dryer, Hood Fan, Microwave, Oven, Stove, Washer, Window Coverings, Refrigerator |
| Basement Type | Partial |
| Construction Style Attachment | Detached |
| Exterior Finish | Wood |
| Fire Protection | Smoke Detectors |
| Foundation Type | Block |
| Half Bath Total | 1 |
| Heating Fuel | Electric, Natural Gas |
| Heating Type | Forced Air, Heat Pump |
| Stories Total | 2 |
| Size Interior | 2,500 - 3,000 Sqft |
| Type | House |
| Utility Water | Municipal Water |
Parking
| Detached Garage | |
| Garage |
Land
| Acreage | No |
| Fence Type | Partially Fenced |
| Land Amenities | Golf Nearby, Hospital, Schools, Place Of Worship |
| Landscape Features | Landscaped |
| Sewer | Sanitary Sewer |
| Size Depth | 165 Ft |
| Size Frontage | 58 Ft ,8 In |
| Size Irregular | 58.7 X 165 Ft |
| Size Total Text | 58.7 X 165 Ft|under 1/2 Acre |
| Surface Water | Lake/pond |
| Zoning Description | R1 |
Rooms
| Level | Type | Length | Width | Dimensions |
|---|---|---|---|---|
| Second Level | Bedroom 3 | 4.53 m | 2.49 m | 4.53 m x 2.49 m |
| Second Level | Bedroom 4 | 5.24 m | 4.68 m | 5.24 m x 4.68 m |
| Second Level | Bedroom 2 | 3.75 m | 4.25 m | 3.75 m x 4.25 m |
| Second Level | Kitchen | 5.47 m | 1.38 m | 5.47 m x 1.38 m |
| Second Level | Living Room | 3.2 m | 6.19 m | 3.2 m x 6.19 m |
| Second Level | Dining Room | 3.98 m | 2.57 m | 3.98 m x 2.57 m |
| Main Level | Primary Bedroom | 4.77 m | 3.46 m | 4.77 m x 3.46 m |
| Main Level | Foyer | 1.82 m | 3.39 m | 1.82 m x 3.39 m |
| Main Level | Dining Room | 4.79 m | 3.27 m | 4.79 m x 3.27 m |
| Main Level | Living Room | 3.66 m | 4.41 m | 3.66 m x 4.41 m |
| Main Level | Kitchen | 3.29 m | 3.49 m | 3.29 m x 3.49 m |
| Ground Level | Den | 5.29 m | 2.53 m | 5.29 m x 2.53 m |
Utilities
| Cable | Available |
| Electricity | Installed |
| Wireless | Available |
| Sewer | Installed |
https://www.realtor.ca/real-estate/30300470/430-albert-street-south-huron-exeter-exeter
Contact Us
Contact us for more information

Cathie Szmon
Broker of Record
www.cathieszmon.com/
163 Queen Street E
St. Marys, Ontario N4X 1A5
(519) 284-4646

The trademarks REALTOR®, REALTORS®, and the REALTOR® logo are controlled by The Canadian Real Estate Association (CREA) and identify real estate professionals who are members of CREA. The trademarks MLS®, Multiple Listing Service® and the associated logos are owned by The Canadian Real Estate Association (CREA) and identify the quality of services provided by real estate professionals who are members of CREA. The trademark DDF® is owned by The Canadian Real Estate Association (CREA) and identifies CREA's Data Distribution Facility (DDF®)
October 29 2026 02:58:06
The Lakelands Association of REALTORS®
Peak Select Realty Inc