43 Alexander Street New Tecumseth, Ontario L0G 1W0



$699,000
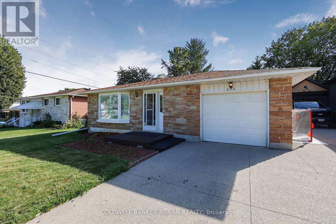
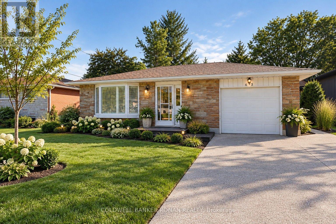
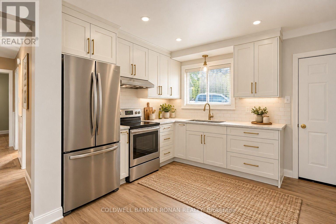
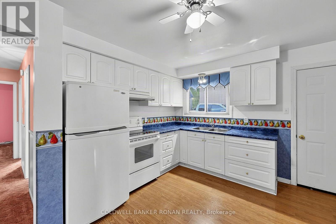
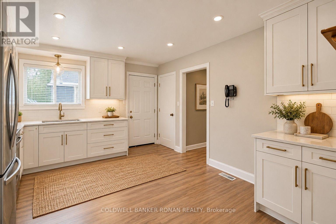
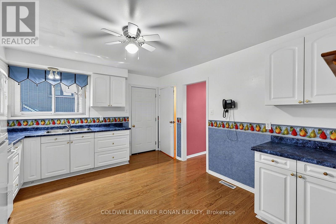
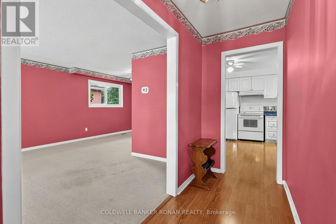
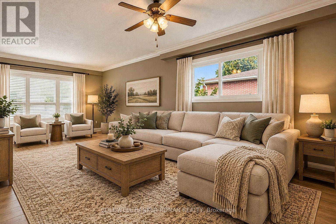
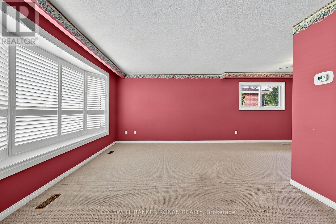
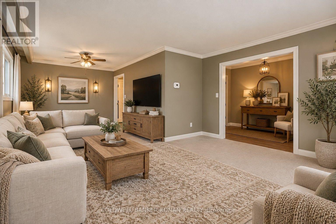
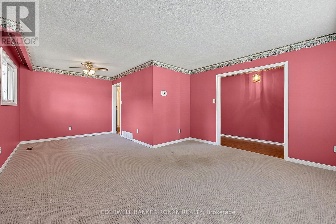
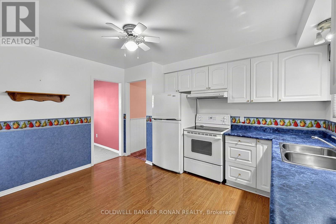
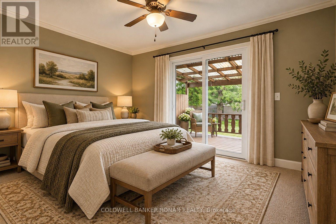
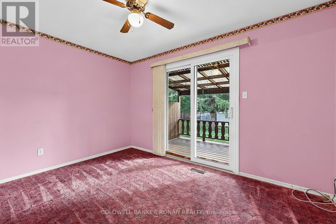
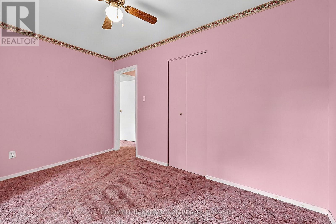
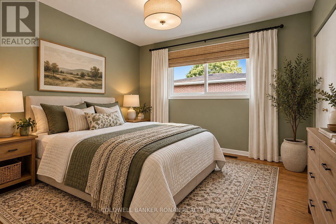
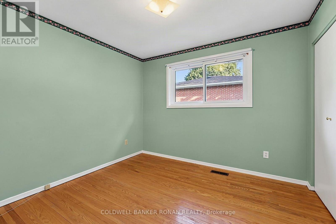
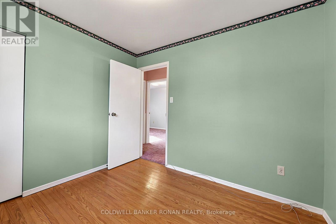
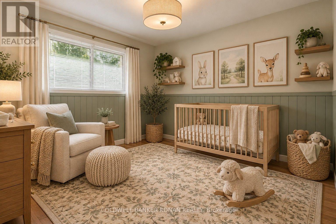
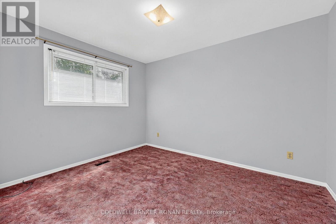
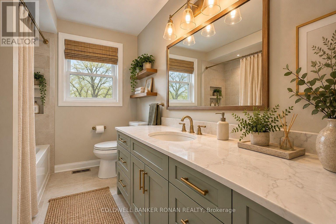
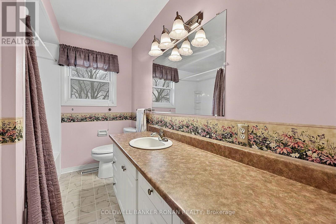
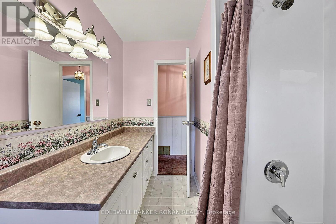
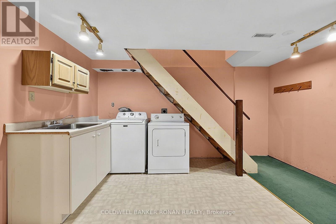
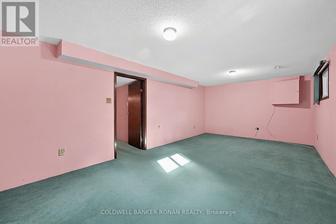
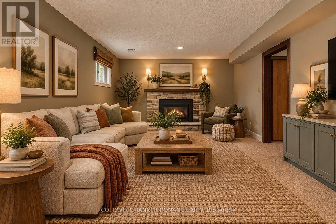
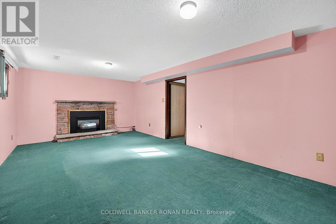
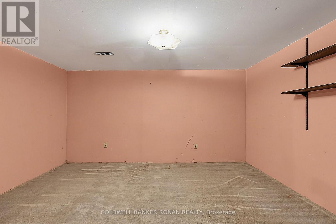
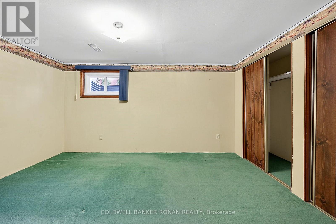
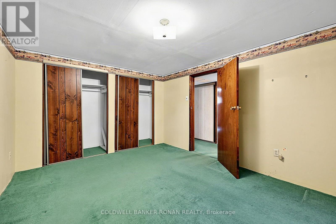
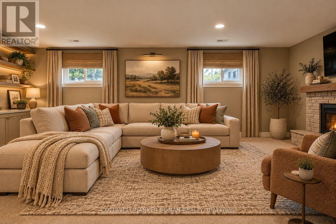
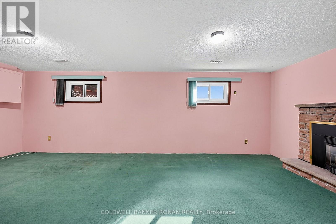
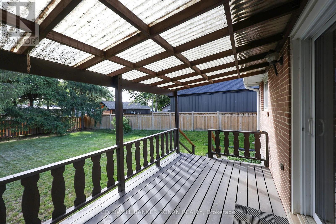
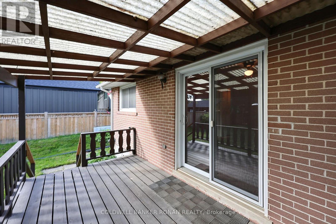
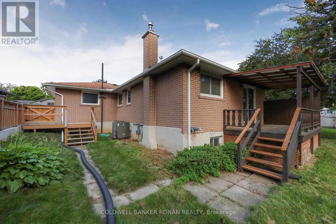
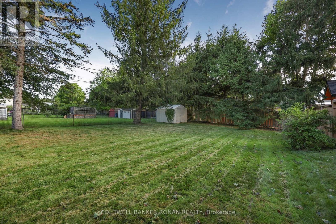
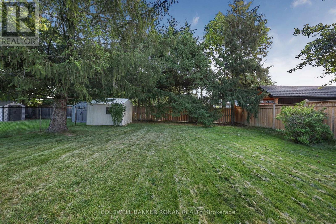
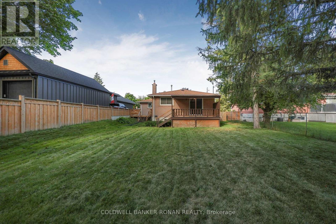
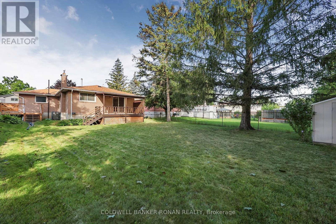
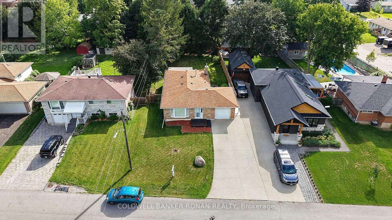
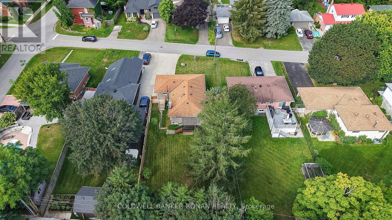
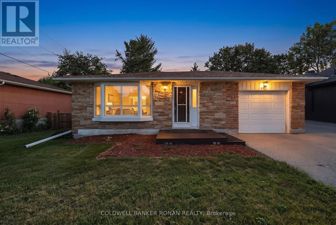
Discover the comfort and convenience of small-town living in this charming all-brick bungalow, nestled on a mature, family-friendly street in the heart of Tottenham. Offering 3+1 generously sized bedrooms and 2 bathrooms, this home provides a functional layout with plenty of room for the whole family. The bright main level offers comfortable everyday living, while the attached single-car garage provides the added convenience of direct access into the kitchen. The fully finished lower level extends your living space with a spacious recreation room featuring a cozy gas fireplace, along with a fourth bedroom that's ideal for guests, extended family or a home office. Step outside to enjoy the covered rear deck overlooking a generous backyard surrounded by mature trees, offering a wonderful setting for relaxing, entertaining or enjoying time with family and friends. Ideally located within walking distance of schools, parks, shopping, the recreation centre and Tottenham's charming downtown, this property offers an excellent opportunity to enjoy an established neighbourhood with everyday conveniences close to home. A wonderful place to call home with the space, setting and location to make it your own! (id:50333)
Open House
This property has open houses!
1:00 pm
Ends at:3:00 pm
Property Details
| MLS® Number | N13690600 |
| Property Type | Single Family |
| Community Name | Tottenham |
| Amenities Near By | Park, Place Of Worship, Schools |
| Community Features | Community Centre |
| Equipment Type | Water Heater |
| Parking Space Total | 3 |
| Rental Equipment Type | Water Heater |
Building
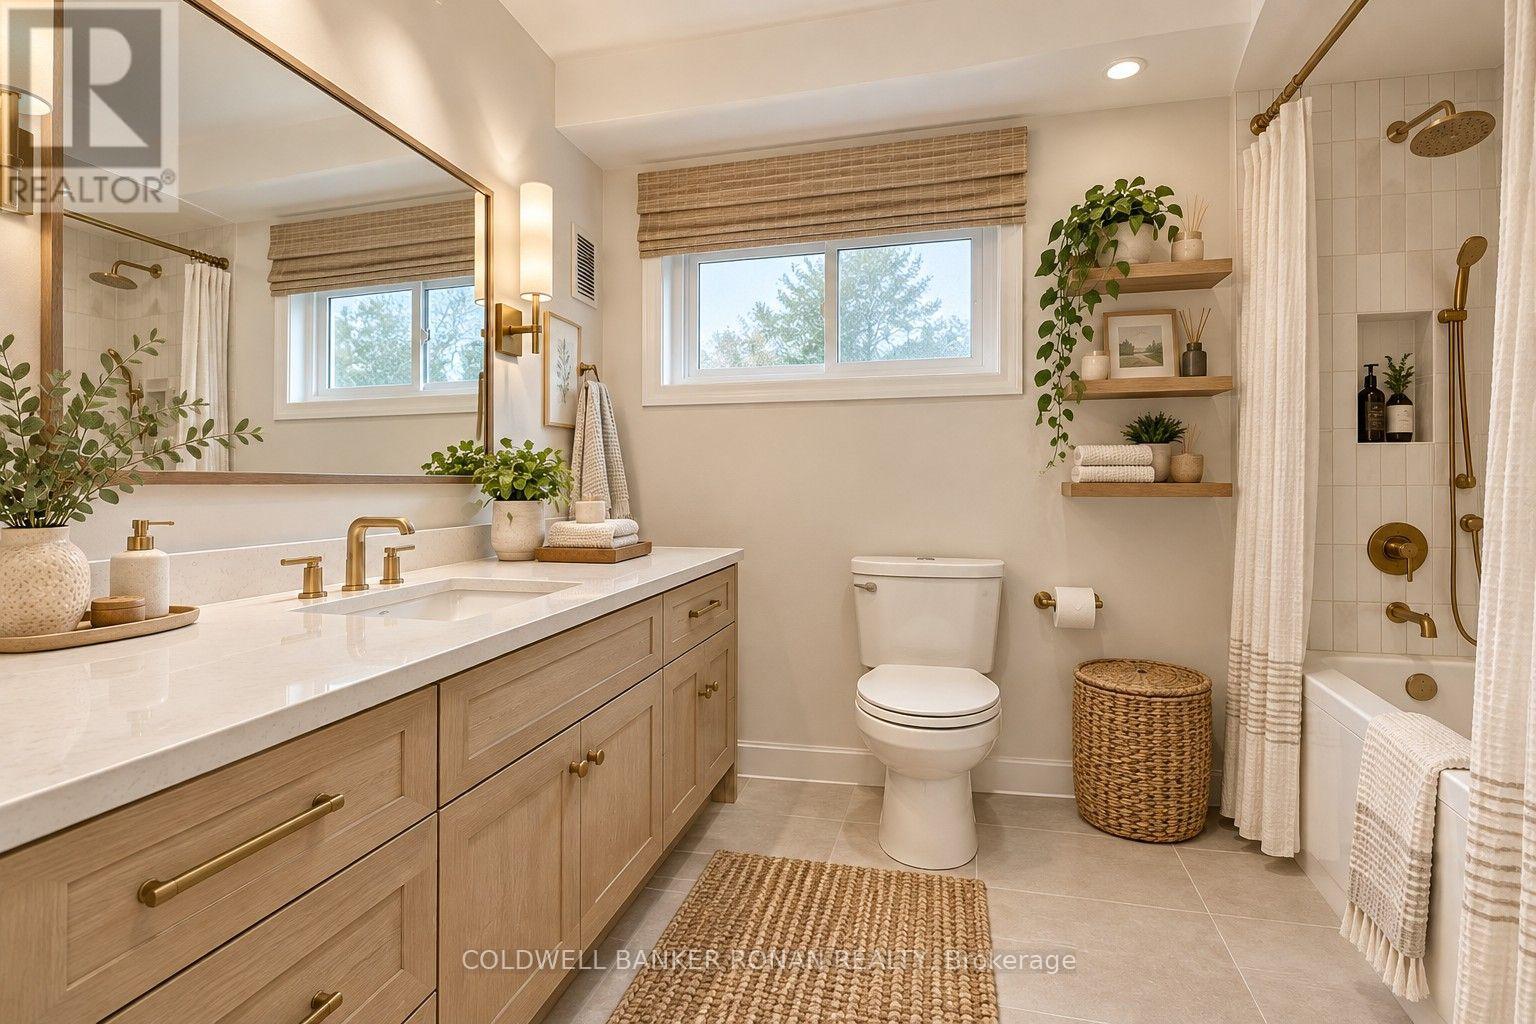
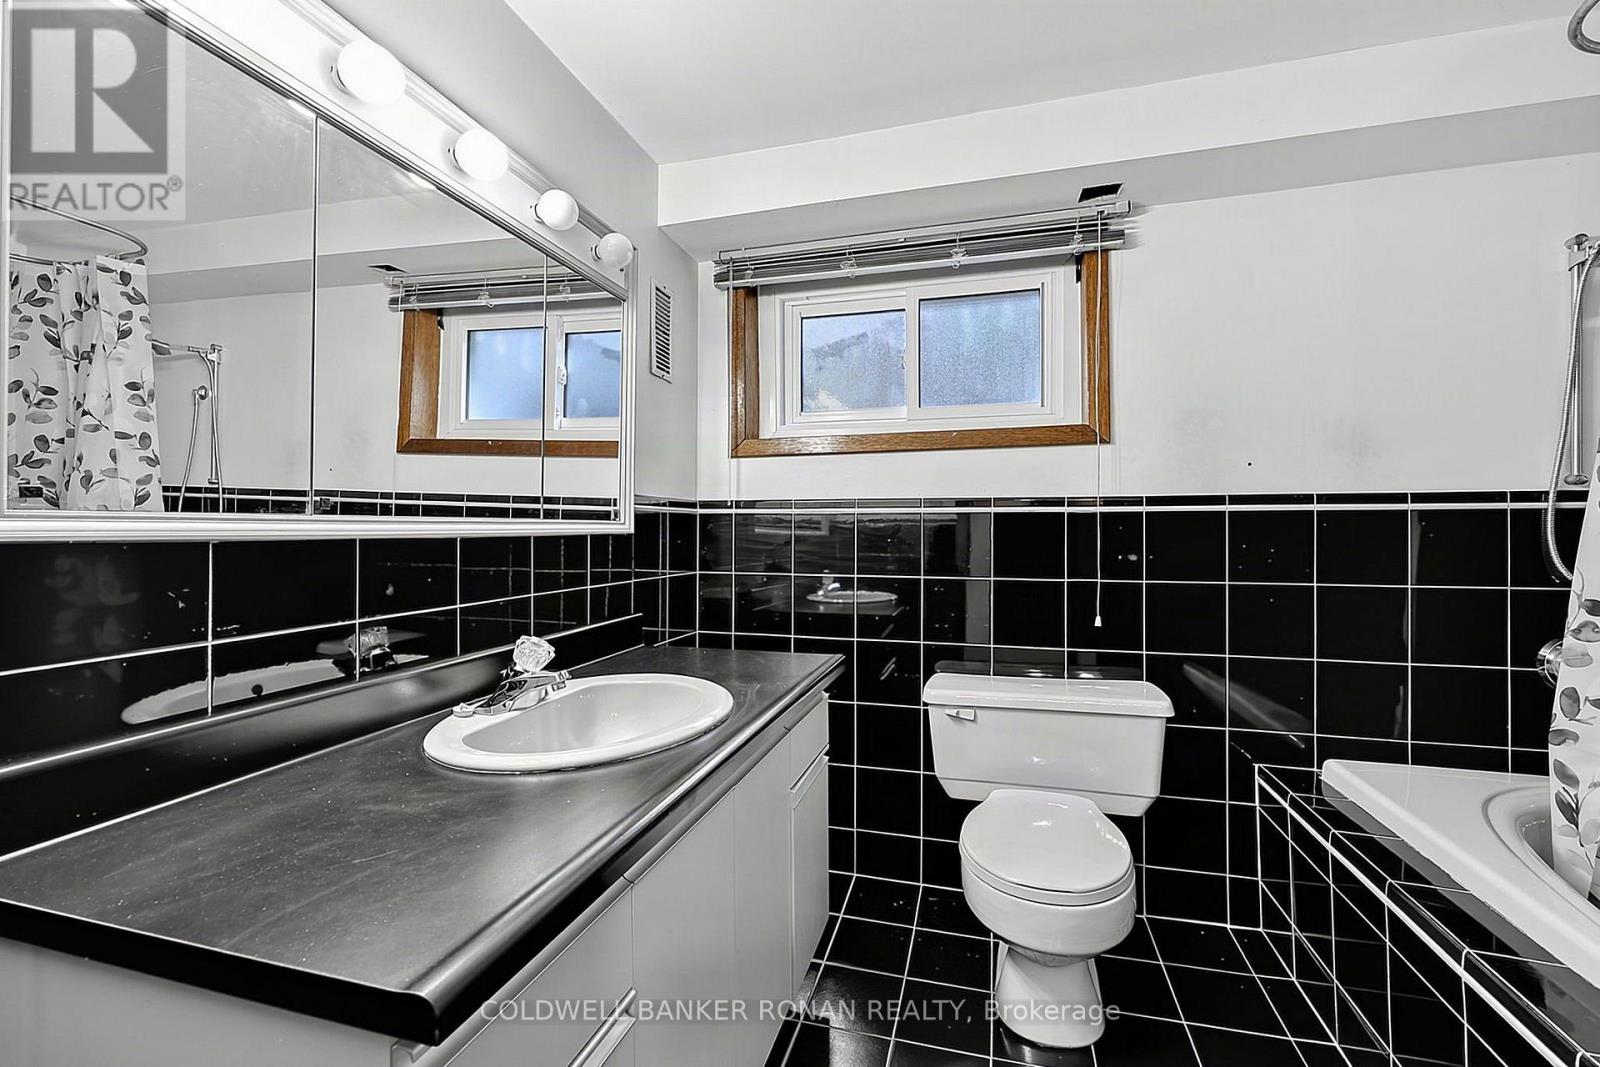
| Bathroom Total | 2 |
| Bedrooms Above Ground | 3 |
| Bedrooms Below Ground | 1 |
| Bedrooms Total | 4 |
| Amenities | Fireplace(s) |
| Appliances | All, Dryer, Garage Door Opener Remote(s), Stove, Washer, Refrigerator |
| Architectural Style | Bungalow |
| Basement Development | Finished |
| Basement Type | N/a (finished) |
| Construction Style Attachment | Detached |
| Cooling Type | Central Air Conditioning |
| Exterior Finish | Brick |
| Fireplace Present | Yes |
| Fireplace Total | 1 |
| Flooring Type | Hardwood, Carpeted |
| Foundation Type | Poured Concrete |
| Heating Fuel | Natural Gas |
| Heating Type | Forced Air |
| Stories Total | 1 |
| Size Interior | 700 - 1,100 Sqft |
| Type | House |
| Utility Water | Municipal Water |
Parking
| Attached Garage | |
| Garage |
Land
| Acreage | No |
| Land Amenities | Park, Place Of Worship, Schools |
| Sewer | Sanitary Sewer |
| Size Depth | 164 Ft ,8 In |
| Size Frontage | 52 Ft ,9 In |
| Size Irregular | 52.8 X 164.7 Ft |
| Size Total Text | 52.8 X 164.7 Ft |
Rooms
| Level | Type | Length | Width | Dimensions |
|---|---|---|---|---|
| Lower Level | Recreational, Games Room | 6.75 m | 3 m | 6.75 m x 3 m |
| Lower Level | Bedroom | 4.24 m | 3.27 m | 4.24 m x 3.27 m |
| Lower Level | Other | 4.29 m | 3.27 m | 4.29 m x 3.27 m |
| Main Level | Kitchen | 4.05 m | 3.57 m | 4.05 m x 3.57 m |
| Main Level | Dining Room | 2.97 m | 2.61 m | 2.97 m x 2.61 m |
| Main Level | Living Room | 4.23 m | 3.67 m | 4.23 m x 3.67 m |
| Main Level | Primary Bedroom | 3.65 m | 2.95 m | 3.65 m x 2.95 m |
| Main Level | Bedroom | 3.71 m | 2.63 m | 3.71 m x 2.63 m |
| Main Level | Bedroom | 2.99 m | 2.61 m | 2.99 m x 2.61 m |
Utilities
| Electricity | Installed |
| Sewer | Installed |
https://www.realtor.ca/real-estate/30172489/43-alexander-street-new-tecumseth-tottenham-tottenham
Contact Us
Contact us for more information

Marc Ronan
Salesperson
www.marcronan.com/
www.facebook.com/MarcRonanRealEstate
www.linkedin.com/in/marc-ronan-602ba018/
25 Queen St. S.
Tottenham, Ontario L0G 1W0
(905) 936-4216
(905) 936-5130

Britton Scott Ronan
Salesperson
www.brittonronan.com/
www.facebook.com/ExperienceSold/?fref=ts
twitter.com/brittonronan
ca.linkedin.com/in/britton-ronan-553a6a18
367 Victoria Street East
Alliston, Ontario L9R 1J7
(705) 435-4336
(705) 435-3506

The trademarks REALTOR®, REALTORS®, and the REALTOR® logo are controlled by The Canadian Real Estate Association (CREA) and identify real estate professionals who are members of CREA. The trademarks MLS®, Multiple Listing Service® and the associated logos are owned by The Canadian Real Estate Association (CREA) and identify the quality of services provided by real estate professionals who are members of CREA. The trademark DDF® is owned by The Canadian Real Estate Association (CREA) and identifies CREA's Data Distribution Facility (DDF®)
November 04 2026 03:31:21
Toronto Regional Real Estate Board
Coldwell Banker Ronan Realty