4146 Quaker Hill Drive Mississauga, Ontario L5C 3M3

$875,000
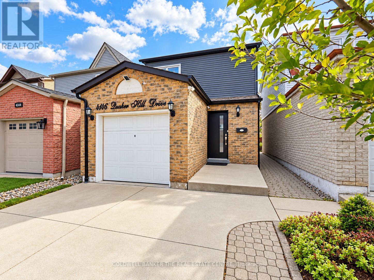
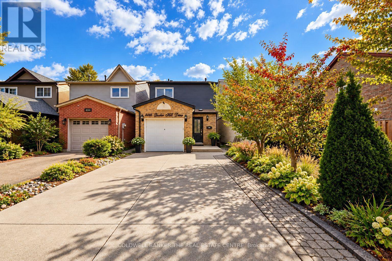
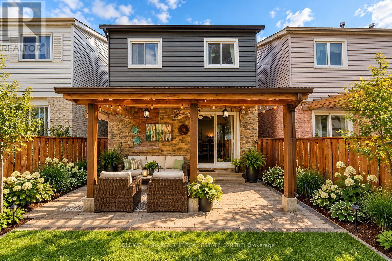
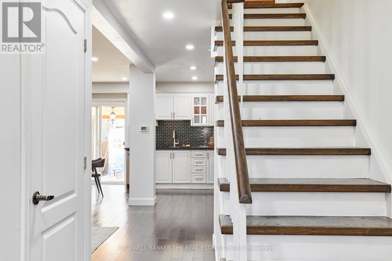
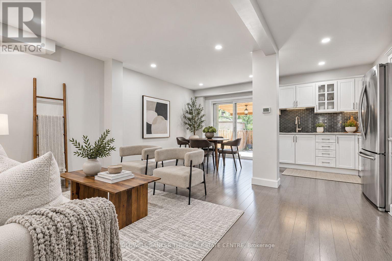
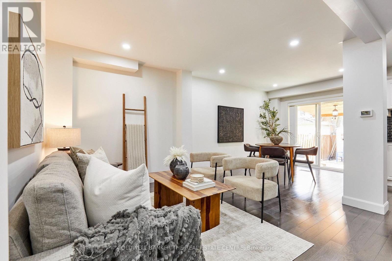
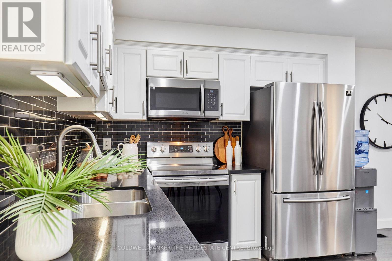
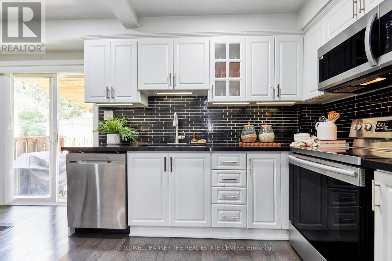
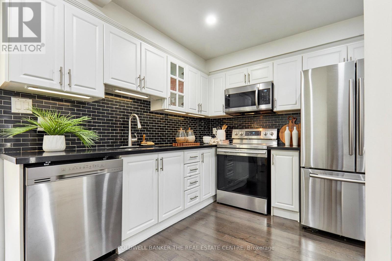
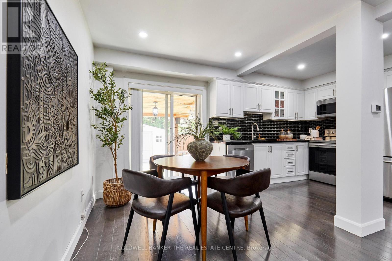
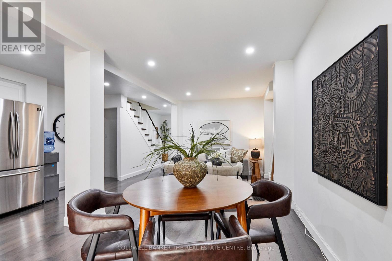
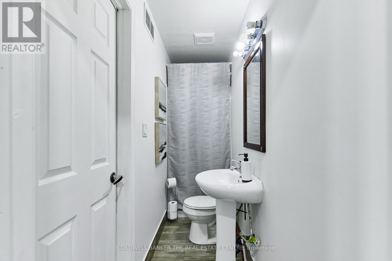
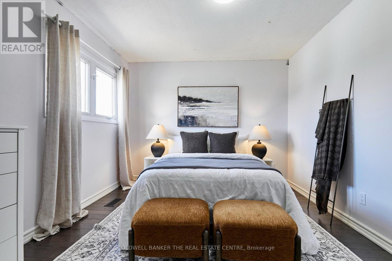
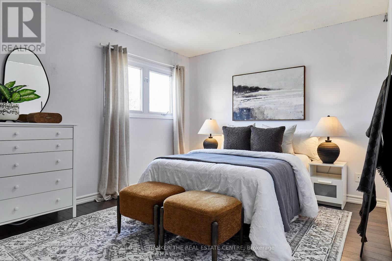
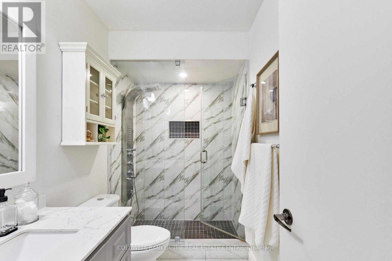
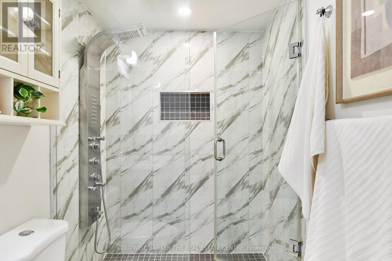
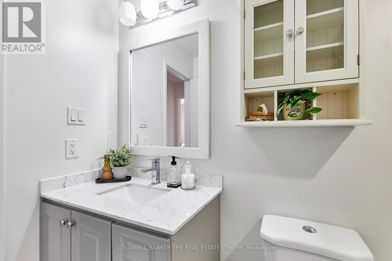
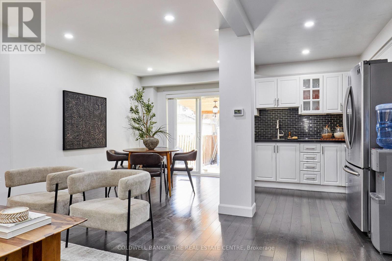
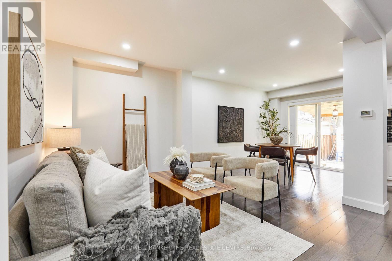
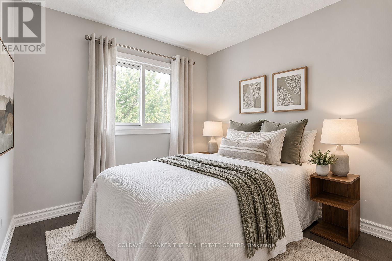
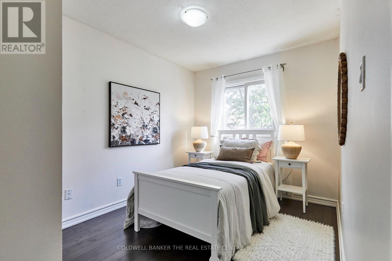
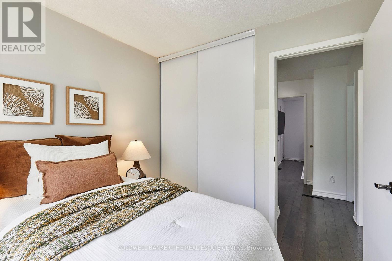
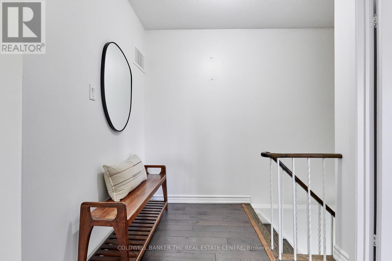
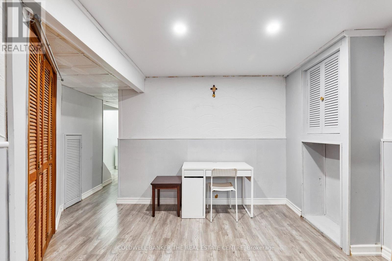
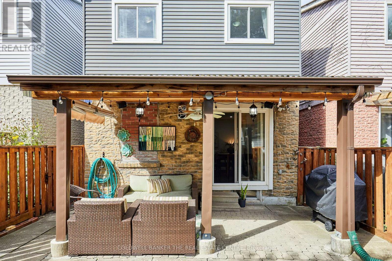
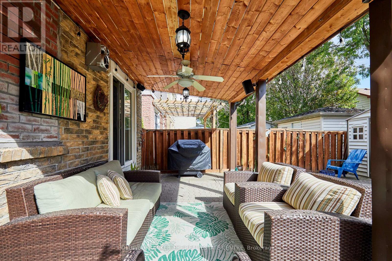
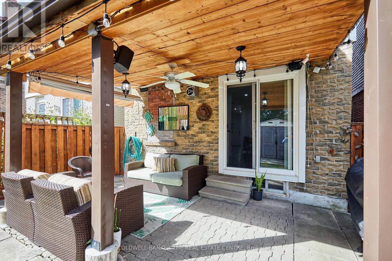
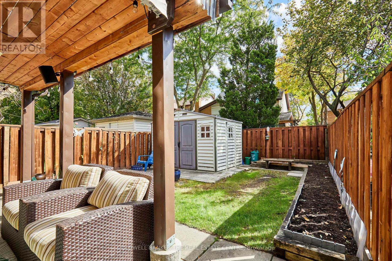
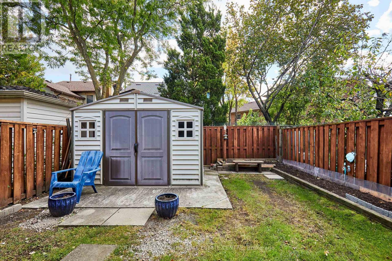
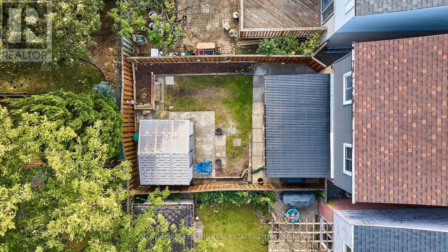
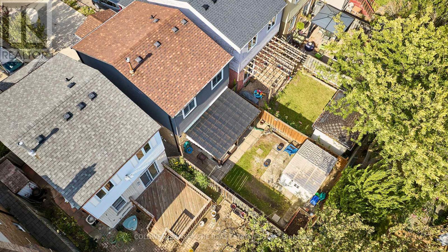
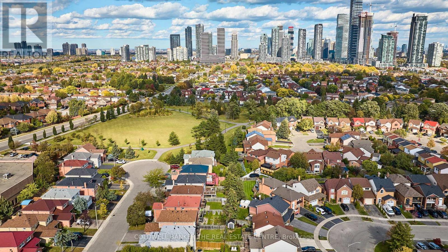
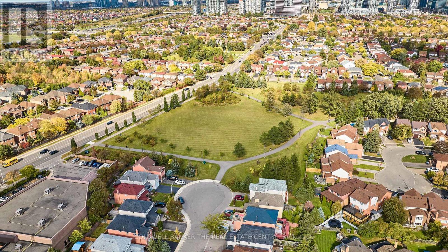
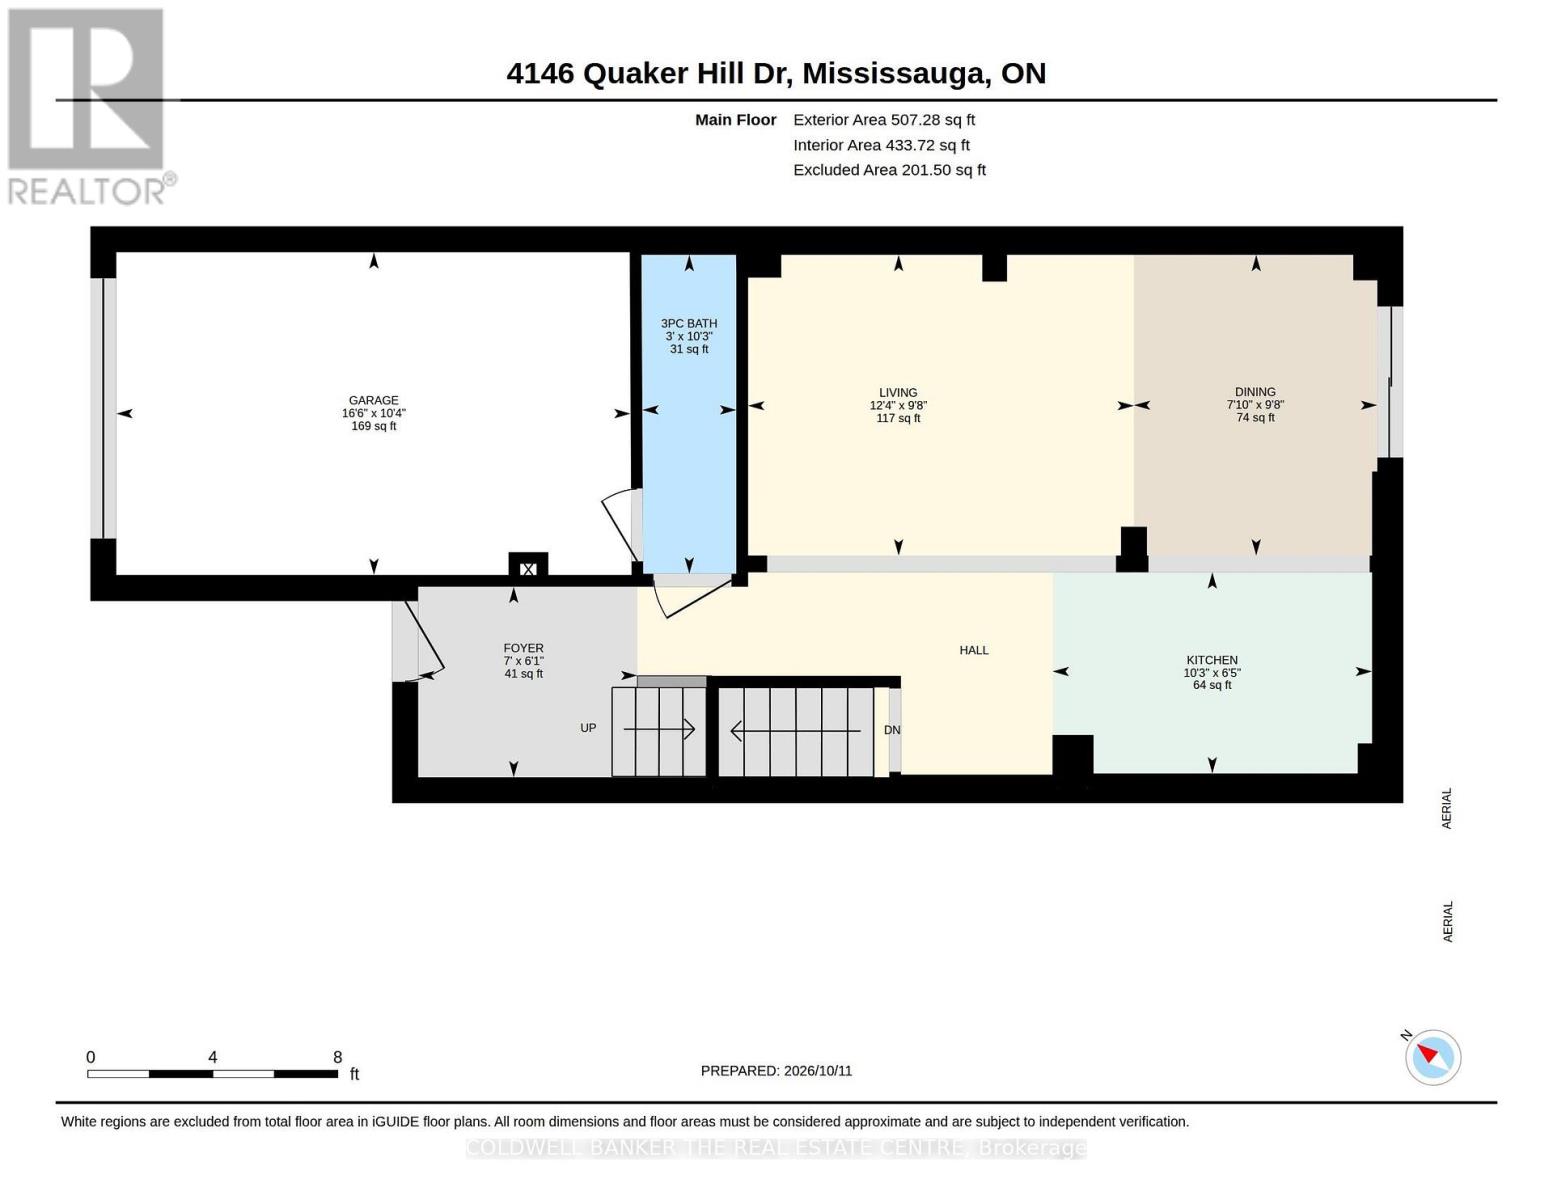
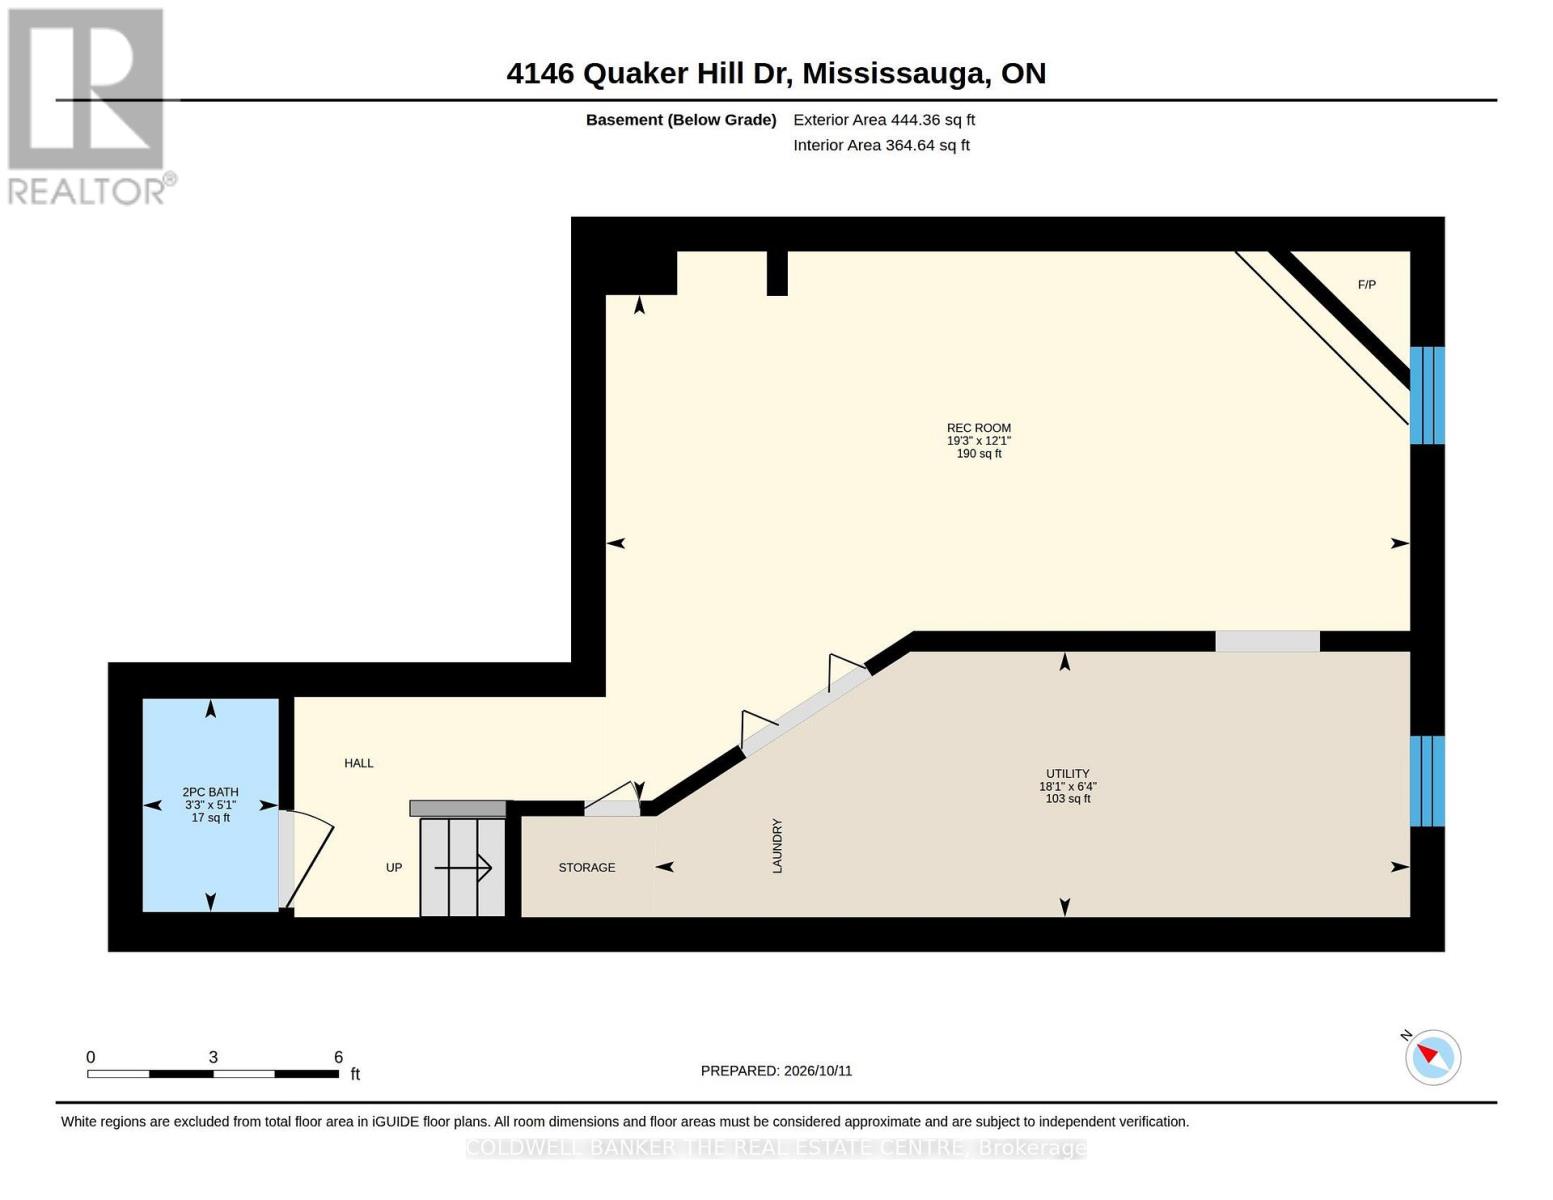
Situated in Mississauga's established Deer Run community, this home offers the kind of family-friendly setting you are searching for. Freshly painted, with updated flooring, kitchen and a great outdoor space create a bright, welcoming and cozy feel. Note the rare main floor bath! The renovated kitchen is a standout, The finished lower level adds even more flexibility with an open-concept recreation area, a 2-piece bathroom, laundry and storage. Outside, the fenced backyard offers a spacious, covered patio, with garden shed with thoughtful renovations and a layout designed around real family life, this home gives everyone room to have their own space. Move in and enjoy! Offers are welcome anytime! (id:50333)
Property Details
| MLS® Number | W14103056 |
| Property Type | Single Family |
| Community Name | Mississauga Valleys |
| Parking Space Total | 3 |
Building
| Bathroom Total | 3 |
| Bedrooms Above Ground | 3 |
| Bedrooms Total | 3 |
| Age | 31 To 50 Years |
| Basement Development | Finished |
| Basement Type | N/a (finished) |
| Construction Style Attachment | Detached |
| Cooling Type | Central Air Conditioning |
| Exterior Finish | Brick Veneer, Vinyl Siding |
| Flooring Type | Hardwood |
| Foundation Type | Block |
| Half Bath Total | 1 |
| Heating Fuel | Natural Gas |
| Heating Type | Forced Air |
| Stories Total | 2 |
| Size Interior | 700 - 1,100 Sqft |
| Type | House |
| Utility Water | Municipal Water |
Parking
| Garage |
Land
| Acreage | No |
| Sewer | Sanitary Sewer |
| Size Depth | 100 Ft |
| Size Frontage | 27 Ft ,6 In |
| Size Irregular | 27.5 X 100 Ft |
| Size Total Text | 27.5 X 100 Ft |
Rooms
| Level | Type | Length | Width | Dimensions |
|---|---|---|---|---|
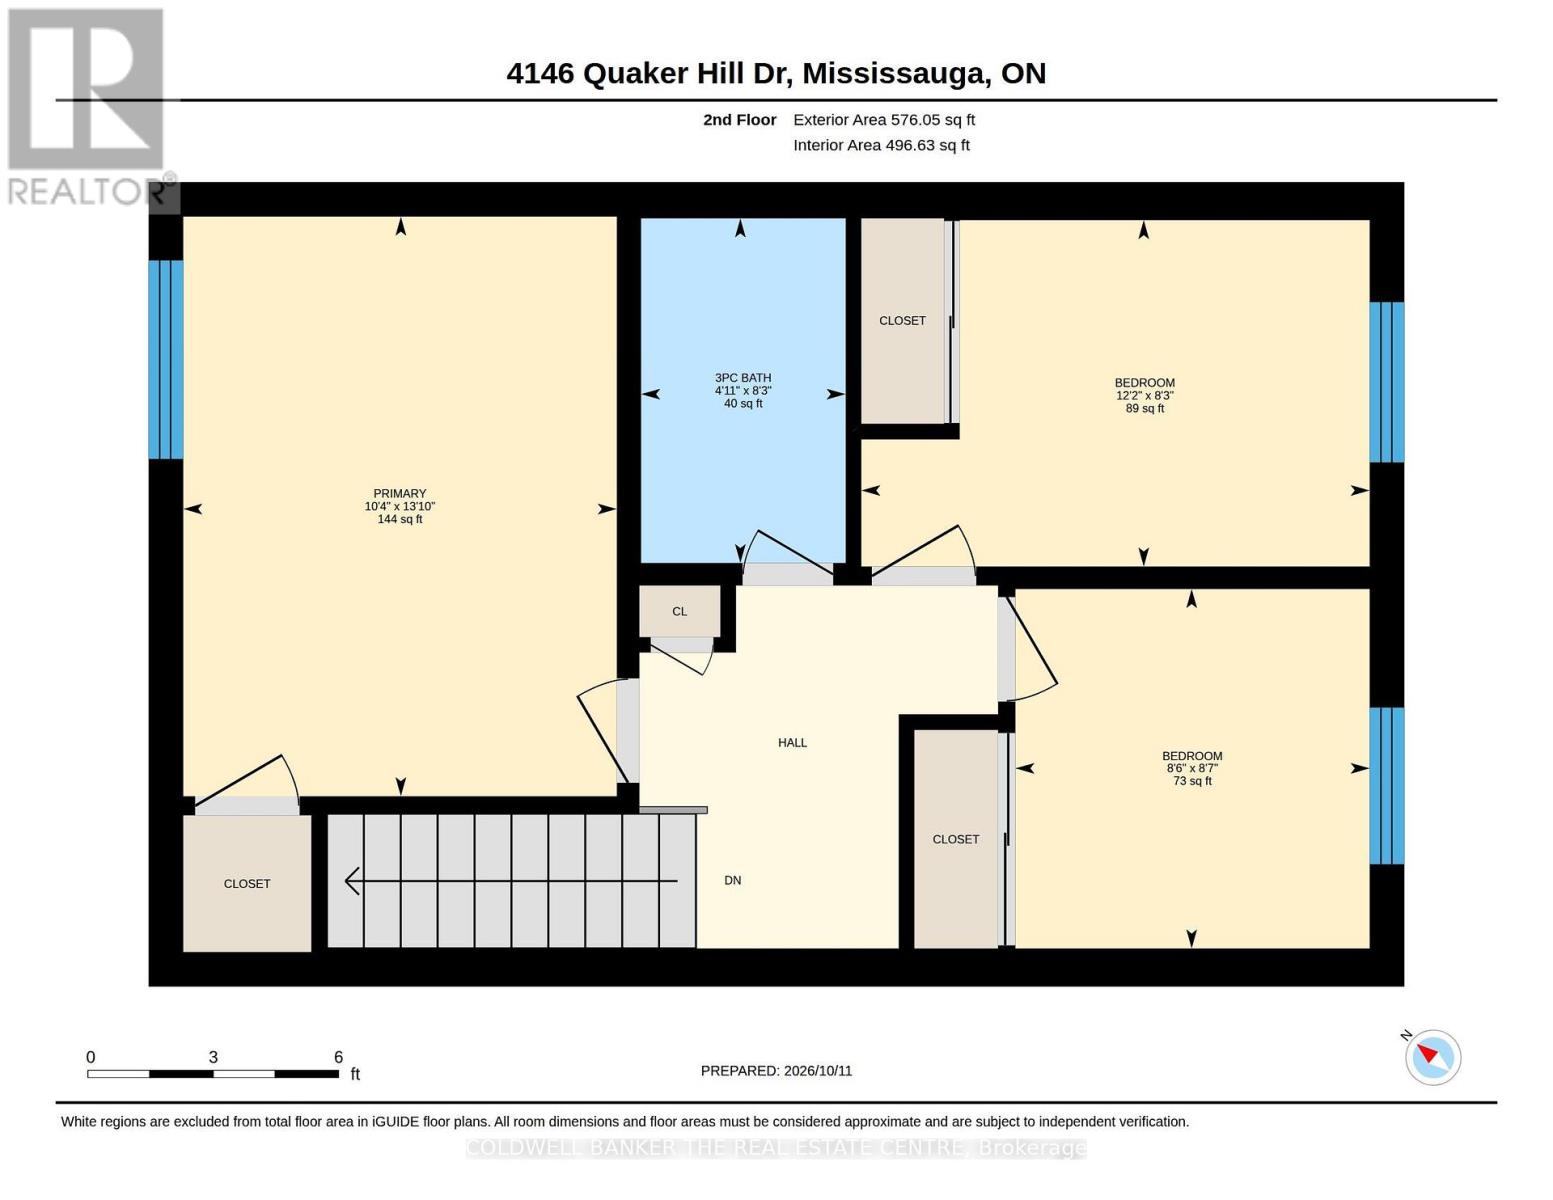
| Second Level | Primary Bedroom | 4.23 m | 3.16 m | 4.23 m x 3.16 m |
| Second Level | Bedroom 2 | 2.53 m | 2.71 m | 2.53 m x 2.71 m |
| Second Level | Bedroom 3 | 2.62 m | 2.58 m | 2.62 m x 2.58 m |
| Basement | Recreational, Games Room | 3.69 m | 5.87 m | 3.69 m x 5.87 m |
| Basement | Utility Room | 1.94 m | 5.51 m | 1.94 m x 5.51 m |
| Main Level | Living Room | 2.93 m | 3.77 m | 2.93 m x 3.77 m |
| Main Level | Dining Room | 2.93 m | 2.38 m | 2.93 m x 2.38 m |
| Main Level | Kitchen | 2.35 m | 3.12 m | 2.35 m x 3.12 m |
Contact Us
Contact us for more information

Michael Plomaritis
Salesperson
www.realestatebymichael.com/
www.facebook.com/RE.byMichael29
twitter.com/RE_byMichael
www.linkedin.com/in/rebymichael/
3485b Kingston Road
Toronto, Ontario M1M 1R4
(416) 284-8732
(416) 283-8732

The trademarks REALTOR®, REALTORS®, and the REALTOR® logo are controlled by The Canadian Real Estate Association (CREA) and identify real estate professionals who are members of CREA. The trademarks MLS®, Multiple Listing Service® and the associated logos are owned by The Canadian Real Estate Association (CREA) and identify the quality of services provided by real estate professionals who are members of CREA. The trademark DDF® is owned by The Canadian Real Estate Association (CREA) and identifies CREA's Data Distribution Facility (DDF®)
October 21 2026 06:06:32
Toronto Regional Real Estate Board
Coldwell Banker The Real Estate Centre