41 Claudia Avenue Vaughan, Ontario L4L 6S2


$1,425,000
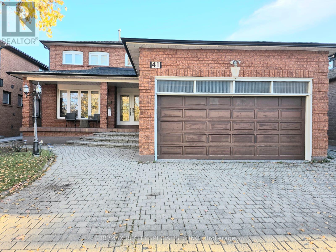
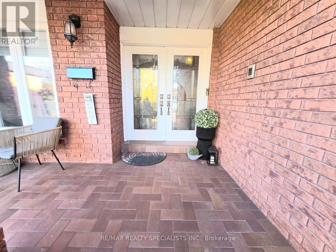
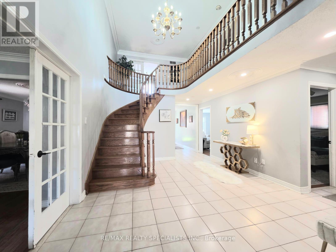
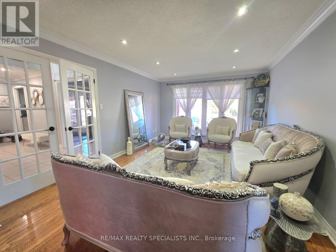
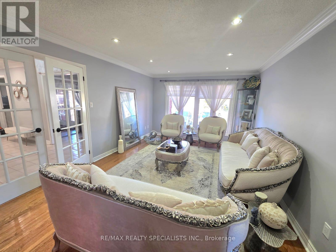
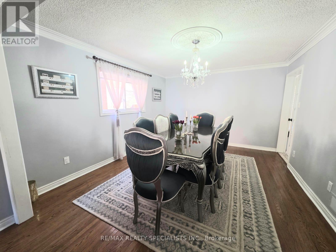
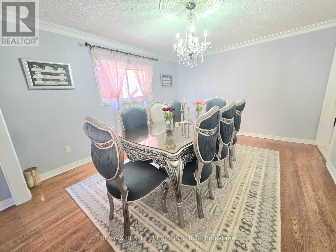
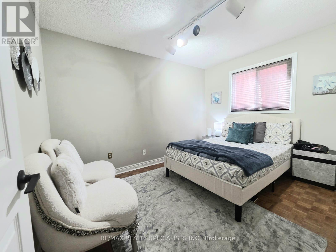
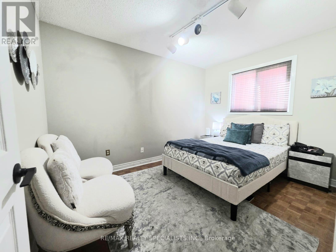
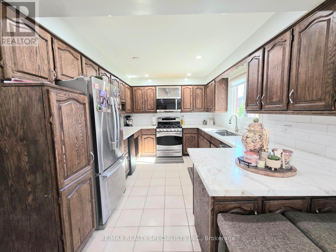
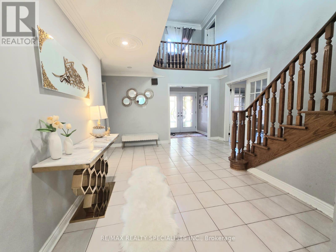
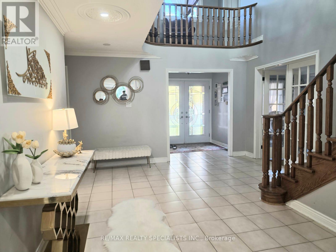
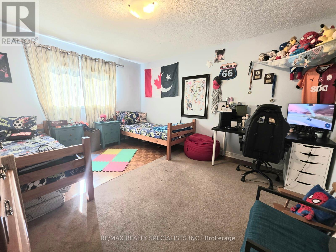
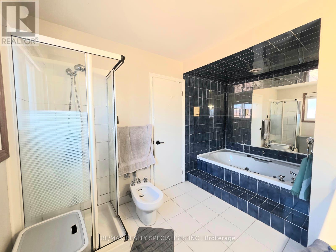
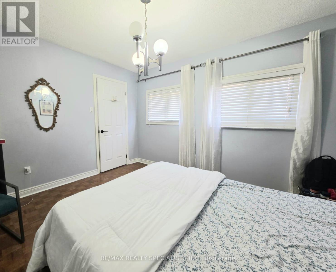
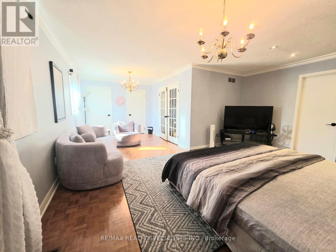
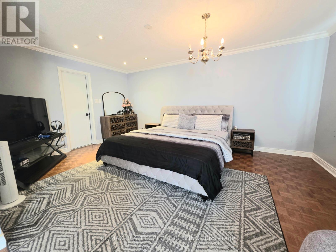
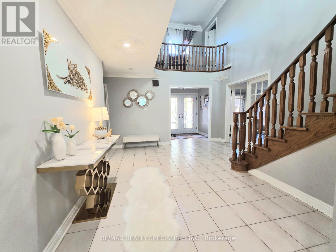
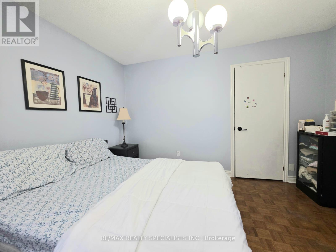
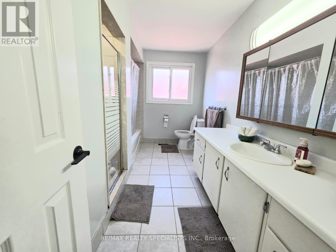
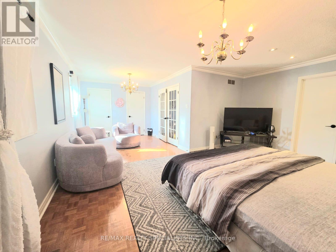
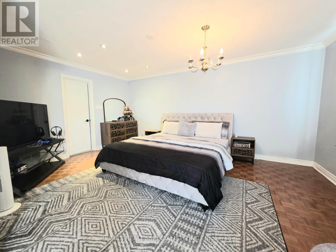
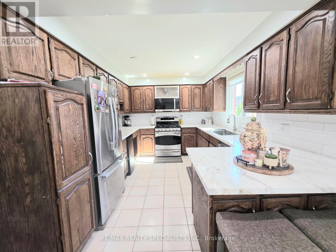
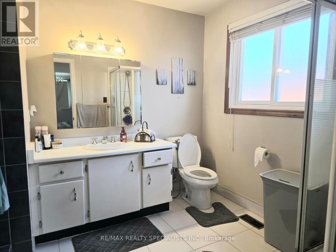
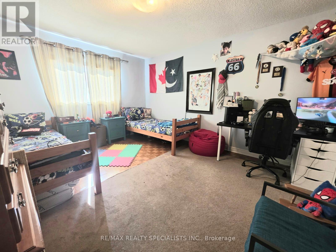
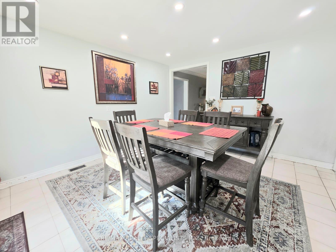
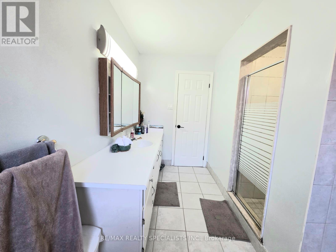
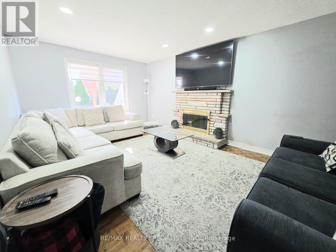
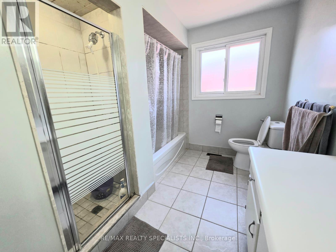
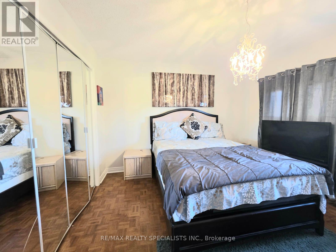
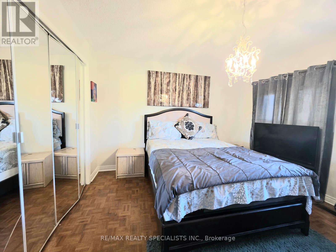
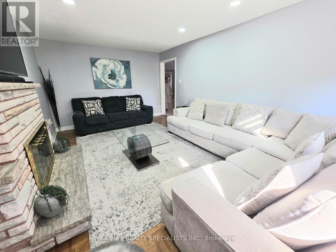
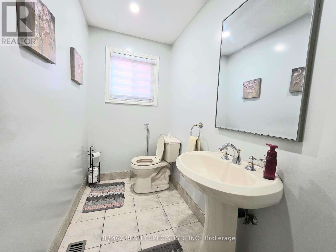
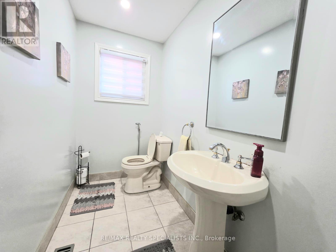
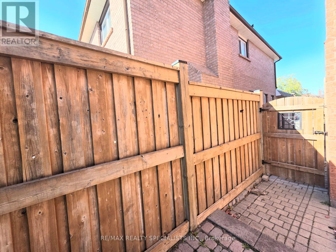
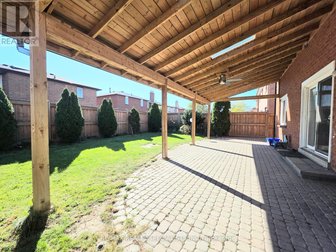
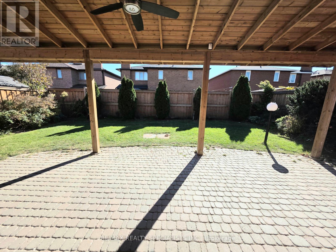
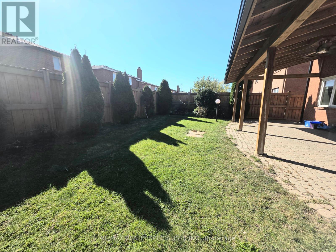
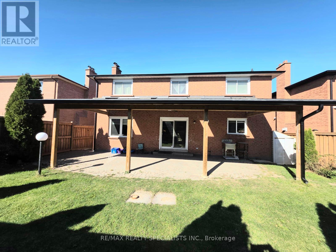
In amazing and quite Neighborhood of Woodbridge area, Very Well Maintained 3,187 Sq/Ft Detached Home In A Prime Location. Main Floor Offers A Fantastic Layout With A Grand Entrance, Combined Living/Dining. Separate Family & Den/Office. Modern Kitchen With W/O To A Private Yard. 2ndLevel Features 4 Spacious Bedrooms With 2 Baths, In-law Basement Apartment With Separate Entrance& Full Bath. This Home Boasts Hardwood Floors, Pot Lights, Crown Moulding And So Much More. Interlock Drive/Walkway With Double Car Garage. Fabulous Back Yard Retreat. Walking/Biking Trail, public park, community center, Elementary school at few steps. (id:50333)
Property Details
| MLS® Number | N14120246 |
| Property Type | Single Family |
| Community Name | West Woodbridge |
| Amenities Near By | Park, Public Transit, Schools |
| Features | Lighting |
| Parking Space Total | 6 |
| Structure | Patio(s) |
| View Type | View |
Building
| Bathroom Total | 4 |
| Bedrooms Above Ground | 4 |
| Bedrooms Below Ground | 2 |
| Bedrooms Total | 6 |
| Amenities | Canopy |
| Appliances | Central Vacuum, Dryer, Gas Stove(s), Washer, Window Coverings, Refrigerator |
| Basement Development | Finished |
| Basement Features | Apartment In Basement, Separate Entrance |
| Basement Type | N/a, N/a, N/a (finished) |
| Construction Style Attachment | Detached |
| Cooling Type | Central Air Conditioning |
| Exterior Finish | Brick |
| Fire Protection | Alarm System, Monitored Alarm, Smoke Detectors |
| Fireplace Present | Yes |
| Fireplace Total | 1 |
| Flooring Type | Ceramic, Hardwood, Parquet |
| Foundation Type | Poured Concrete |
| Half Bath Total | 1 |
| Heating Fuel | Electric, Natural Gas |
| Heating Type | Forced Air |
| Stories Total | 2 |
| Size Interior | 3,000 - 3,500 Sqft |
| Type | House |
| Utility Water | Municipal Water |
Parking
| Attached Garage | |
| Garage |
Land
| Acreage | No |
| Land Amenities | Park, Public Transit, Schools |
| Sewer | Sanitary Sewer |
| Size Depth | 120 Ft ,1 In |
| Size Frontage | 49 Ft ,2 In |
| Size Irregular | 49.2 X 120.1 Ft |
| Size Total Text | 49.2 X 120.1 Ft |
Rooms
| Level | Type | Length | Width | Dimensions |
|---|---|---|---|---|
| Second Level | Primary Bedroom | 6.96 m | 5.24 m | 6.96 m x 5.24 m |
| Second Level | Bedroom 2 | 4.35 m | 3.68 m | 4.35 m x 3.68 m |
| Second Level | Bedroom 3 | 3.7 m | 3.65 m | 3.7 m x 3.65 m |
| Second Level | Bedroom 4 | 3.69 m | 3.33 m | 3.69 m x 3.33 m |
| Basement | Kitchen | 4.07 m | 3.71 m | 4.07 m x 3.71 m |
| Basement | Bedroom | 4.07 m | 3.71 m | 4.07 m x 3.71 m |
| Basement | Bedroom | 3.63 m | 4.89 m | 3.63 m x 4.89 m |
| Basement | Bathroom | 2.89 m | 2.69 m | 2.89 m x 2.69 m |
| Main Level | Kitchen | 7.6 m | 4.24 m | 7.6 m x 4.24 m |
| Main Level | Family Room | 5.46 m | 3.62 m | 5.46 m x 3.62 m |
| Main Level | Dining Room | 4.25 m | 3.64 m | 4.25 m x 3.64 m |
| Main Level | Living Room | 4.87 m | 3.62 m | 4.87 m x 3.62 m |
| Main Level | Office | 3.63 m | 3.71 m | 3.63 m x 3.71 m |
| Main Level | Living Room | 3.64 m | 2.8 m | 3.64 m x 2.8 m |
Contact Us
Contact us for more information
Simranbir Singh
Salesperson
4310 Sherwoodtowne Blvd 200a
Mississauga, Ontario L4Z 4C4
(905) 272-3434
(905) 272-3833

The trademarks REALTOR®, REALTORS®, and the REALTOR® logo are controlled by The Canadian Real Estate Association (CREA) and identify real estate professionals who are members of CREA. The trademarks MLS®, Multiple Listing Service® and the associated logos are owned by The Canadian Real Estate Association (CREA) and identify the quality of services provided by real estate professionals who are members of CREA. The trademark DDF® is owned by The Canadian Real Estate Association (CREA) and identifies CREA's Data Distribution Facility (DDF®)
November 02 2026 09:33:35
Toronto Regional Real Estate Board
RE/MAX Realty Specialists Inc.