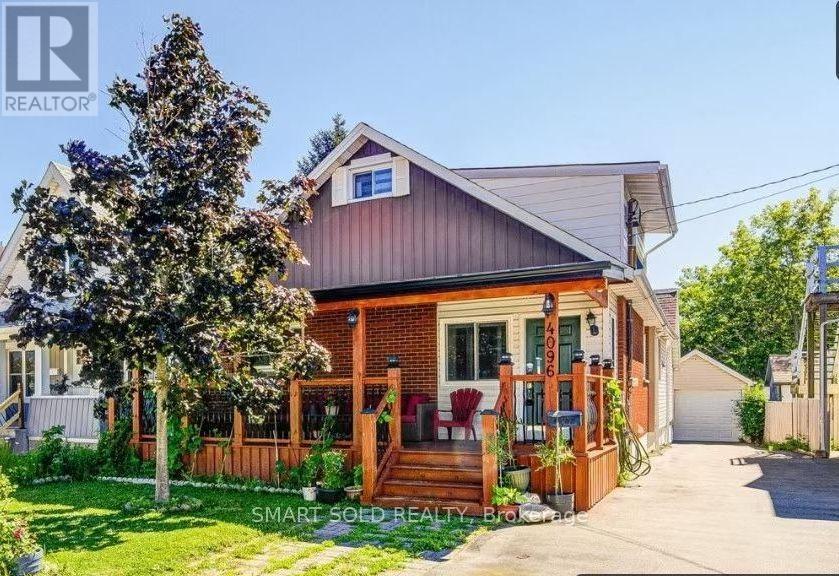
4096 Broughton Avenue Niagara Falls, Ontario L2E 3K6

$699,000
Well-Maintained 2-Storey Detached House Offering4 bedrooms 4 washrooms . Steps From Great Wolf Lodge And Niagara River Parkway, Close To Niagara Glen, Parks, Public Transit, GO Train, Highway Access, Shopping, Restaurants, And Everyday Amenities. A Wonderful Opportunity For Families Seeking Space, Flexibility, And Convenience. (id:50333)
Property Details
| MLS® Number | X13629916 |
| Property Type | Single Family |
| Community Name | 210 - Downtown |
| Equipment Type | Water Heater |
| Features | Guest Suite, In-law Suite |
| Parking Space Total | 5 |
| Rental Equipment Type | Water Heater |
Building
| Bathroom Total | 5 |
| Bedrooms Above Ground | 4 |
| Bedrooms Total | 4 |
| Amenities | Fireplace(s) |
| Appliances | Water Meter, Dryer, Microwave, Hood Fan, Two Stoves, Washer, Window Coverings, Refrigerator |
| Basement Development | Finished |
| Basement Features | Separate Entrance |
| Basement Type | N/a (finished), N/a |
| Construction Style Attachment | Detached |
| Cooling Type | Central Air Conditioning |
| Exterior Finish | Aluminum Siding, Brick |
| Fireplace Present | Yes |
| Fireplace Total | 1 |
| Flooring Type | Hardwood, Ceramic |
| Foundation Type | Concrete |
| Half Bath Total | 1 |
| Heating Fuel | Natural Gas |
| Heating Type | Forced Air |
| Stories Total | 2 |
| Size Interior | 1,500 - 2,000 Sqft |
| Type | House |
| Utility Water | Municipal Water |
Parking
| Detached Garage | |
| Garage |
Land
| Acreage | No |
| Sewer | Sanitary Sewer |
| Size Depth | 100 Ft |
| Size Frontage | 40 Ft |
| Size Irregular | 40 X 100 Ft |
| Size Total Text | 40 X 100 Ft|under 1/2 Acre |
| Zoning Description | R2 |
Rooms
| Level | Type | Length | Width | Dimensions |
|---|---|---|---|---|
| Second Level | Primary Bedroom | 5.49 m | 5.92 m | 5.49 m x 5.92 m |
| Second Level | Bedroom 2 | 3.02 m | 5.79 m | 3.02 m x 5.79 m |
| Second Level | Bathroom | 2.7 m | 2 m | 2.7 m x 2 m |
| Basement | Kitchen | 1.6 m | 1.9 m | 1.6 m x 1.9 m |
| Basement | Bedroom | 3 m | 3 m | 3 m x 3 m |
| Basement | Partial Bathroom | 1.9 m | 2.6 m | 1.9 m x 2.6 m |
| Basement | Other | 3 m | 3.2 m | 3 m x 3.2 m |
| Main Level | Living Room | 5.79 m | 3.15 m | 5.79 m x 3.15 m |
| Main Level | Bathroom | 2 m | 1.9 m | 2 m x 1.9 m |
| Main Level | Living Room | 2.72 m | 3.96 m | 2.72 m x 3.96 m |
| Main Level | Dining Room | 3.15 m | 3.12 m | 3.15 m x 3.12 m |
| Main Level | Kitchen | 3.2 m | 3.63 m | 3.2 m x 3.63 m |
| Main Level | Bedroom | 3.45 m | 3.96 m | 3.45 m x 3.96 m |
| Main Level | Bathroom | 3.45 m | 2 m | 3.45 m x 2 m |
| Main Level | Kitchen | 3.96 m | 2.13 m | 3.96 m x 2.13 m |
| Main Level | Bedroom | 3.38 m | 2.84 m | 3.38 m x 2.84 m |
Contact Us
Contact us for more information

Angela Sun
Broker
275 Renfrew Dr Unit 106
Markham, Ontario L3R 0C8
(647) 564-4990

The trademarks REALTOR®, REALTORS®, and the REALTOR® logo are controlled by The Canadian Real Estate Association (CREA) and identify real estate professionals who are members of CREA. The trademarks MLS®, Multiple Listing Service® and the associated logos are owned by The Canadian Real Estate Association (CREA) and identify the quality of services provided by real estate professionals who are members of CREA. The trademark DDF® is owned by The Canadian Real Estate Association (CREA) and identifies CREA's Data Distribution Facility (DDF®)
November 05 2026 05:06:20
Toronto Regional Real Estate Board
Smart Sold Realty