4082 2nd Line Bradford West Gwillimbury, Ontario L0G 1T0

$1,649,000
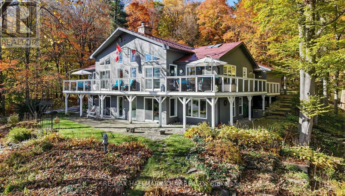
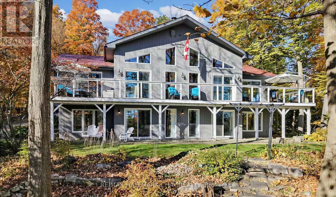
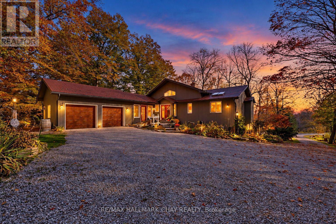
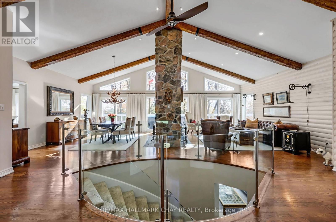
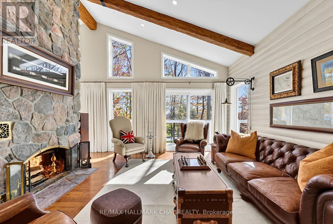
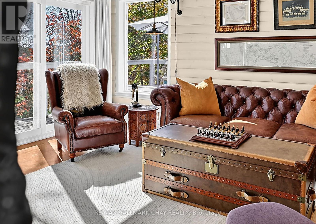
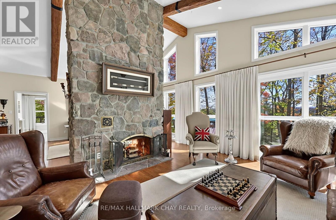
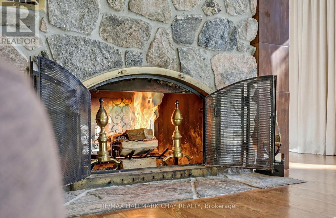
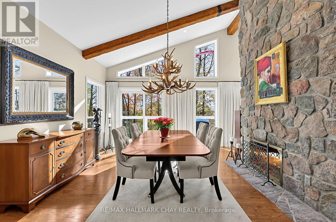
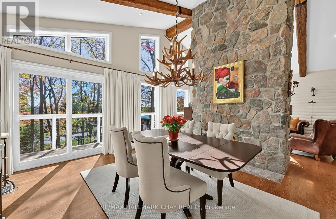
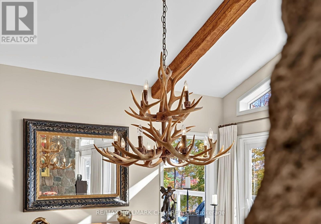
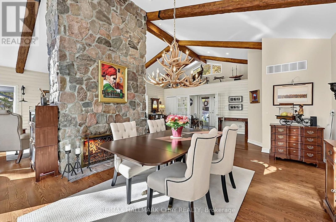
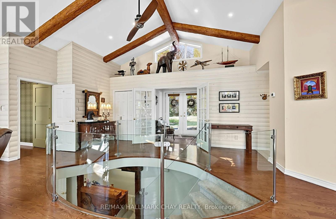
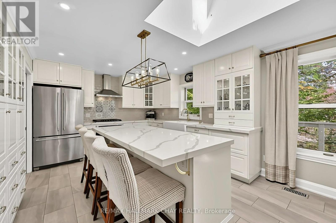
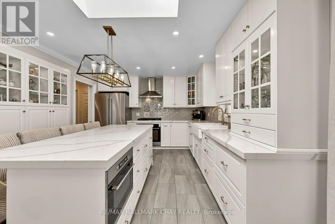
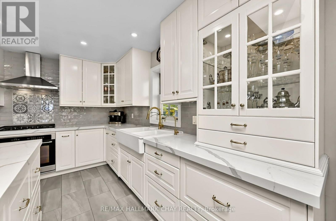
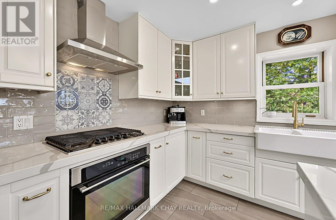
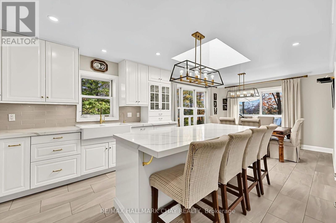
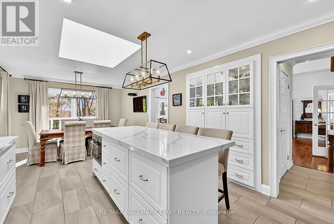
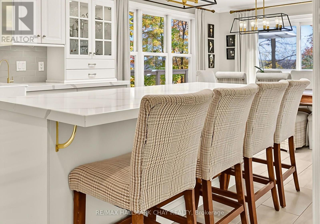
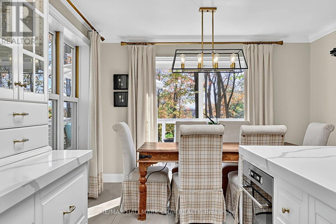
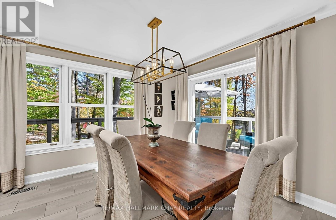
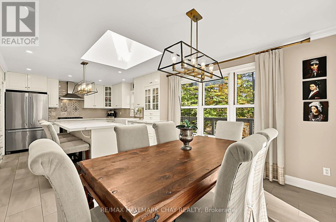
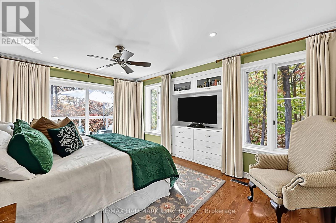
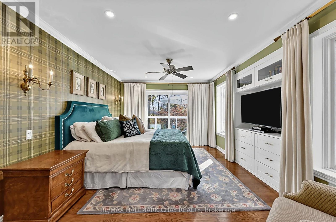
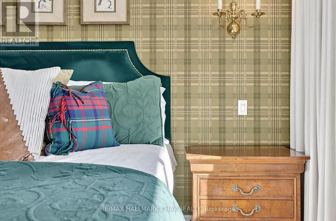
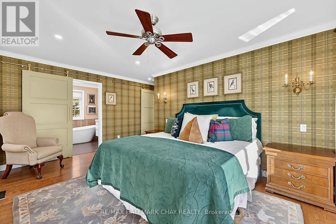
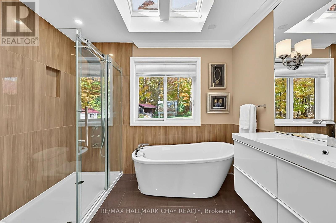
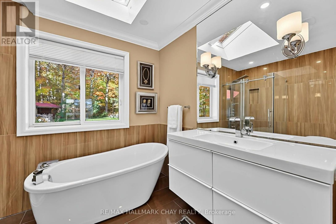
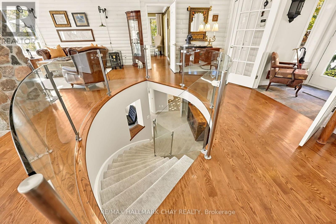
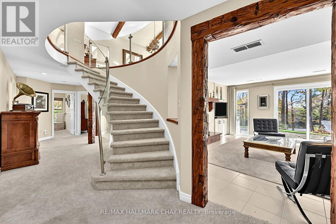
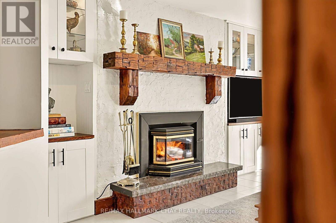
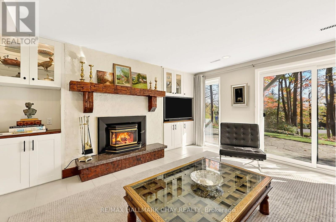
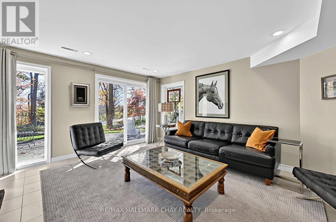
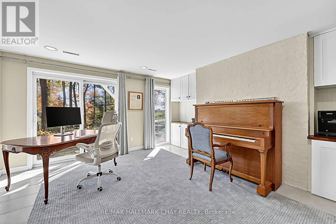
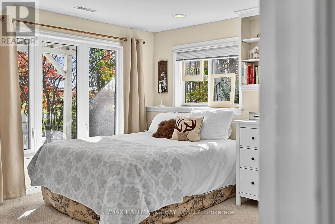
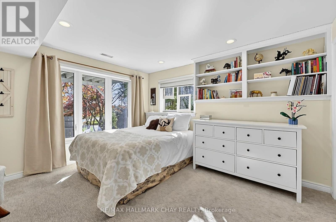
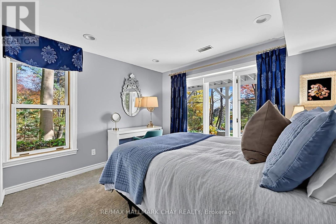
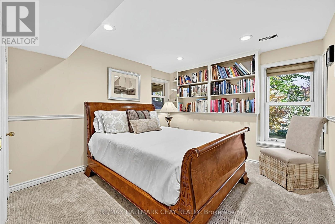
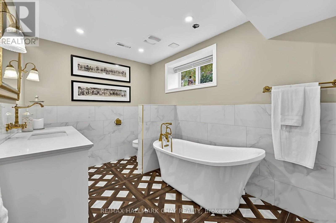
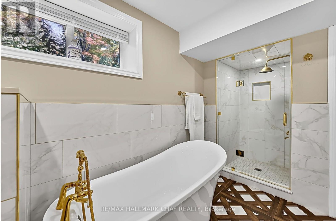
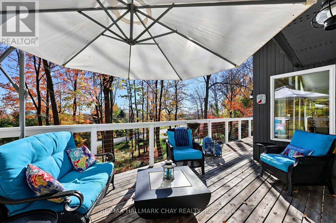
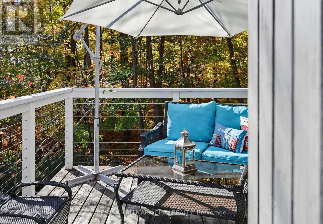
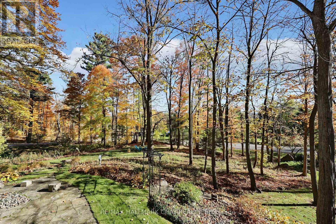
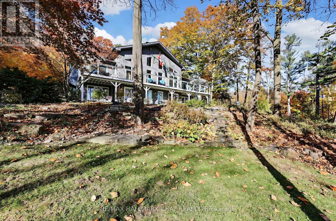
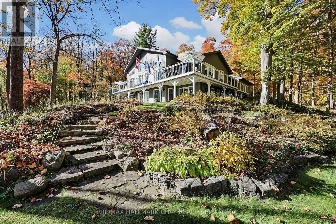
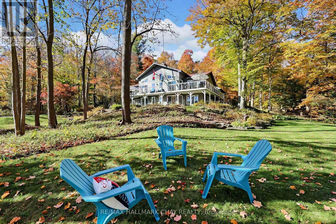
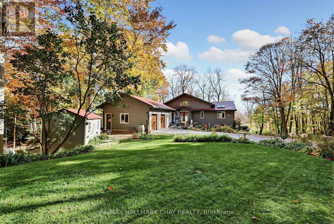
Some homes offer a place to live. Others offer an entirely different way of living. Nestled among towering trees on nearly an acre of beautifully landscaped grounds, this remarkable country retreat offers a rare sense of peace, privacy, & escape that's increasingly hard to find. A feeling of remoteness, yet minutes from Schomberg and major commuter routes.It feels a world away without being far from anything. Inside, soaring cathedral ceilings, exposed timber beams and a magnificent two-sided stone fireplace create a warm, inviting atmosphere filled with character. Expansive windows bring the beauty of the outdoors into nearly every room, while multiple walkouts to decks and patios mean you're never more than a few steps from nature. The impressive wrap-around deck becomes an extension of everyday living, whether enjoying a quiet morning coffee, entertaining friends or simply watching the landscape change with the seasons. The beautifully renovated kitchen offers modern comfort and a welcoming space to gather. The main-floor primary suite, complete with a luxurious ensuite, provides a peaceful retreat, while three additional bedrooms and a comfortable family room on the walkout lower level offer flexibility and separation for family and guests. Outside, mature trees, established gardens, stone pathways and inviting lawn spaces create a setting that's as enjoyable to explore as it is to admire. A home with character, warmth and a setting that makes every day feel a little more special. (id:50333)
Property Details
| MLS® Number | N14102304 |
| Property Type | Single Family |
| Community Name | Rural Bradford West Gwillimbury |
| Amenities Near By | Golf Nearby |
| Community Features | School Bus |
| Equipment Type | Propane Tank |
| Features | Cul-de-sac, Conservation/green Belt |
| Parking Space Total | 10 |
| Rental Equipment Type | Propane Tank |
| Structure | Shed |
Building
| Bathroom Total | 3 |
| Bedrooms Above Ground | 4 |
| Bedrooms Total | 4 |
| Amenities | Fireplace(s) |
| Appliances | Central Vacuum |
| Architectural Style | Raised Bungalow |
| Basement Development | Finished |
| Basement Features | Walk Out |
| Basement Type | N/a (finished) |
| Construction Style Attachment | Detached |
| Cooling Type | Central Air Conditioning |
| Exterior Finish | Wood |
| Fireplace Present | Yes |
| Fireplace Total | 2 |
| Flooring Type | Hardwood |
| Foundation Type | Poured Concrete |
| Half Bath Total | 1 |
| Heating Fuel | Propane |
| Heating Type | Forced Air |
| Stories Total | 1 |
| Size Interior | 1,500 - 2,000 Sqft |
| Type | House |
| Utility Water | Dug Well |
Parking
| Attached Garage | |
| Garage |
Land
| Acreage | No |
| Land Amenities | Golf Nearby |
| Sewer | Septic System |
| Size Depth | 300 Ft |
| Size Frontage | 140 Ft |
| Size Irregular | 140 X 300 Ft |
| Size Total Text | 140 X 300 Ft|1/2 - 1.99 Acres |
Rooms
| Level | Type | Length | Width | Dimensions |
|---|---|---|---|---|
| Lower Level | Office | 8.62 m | 7.2 m | 8.62 m x 7.2 m |
| Lower Level | Bedroom 2 | 3.63 m | 3.26 m | 3.63 m x 3.26 m |
| Lower Level | Bedroom 3 | 4.34 m | 3.63 m | 4.34 m x 3.63 m |
| Lower Level | Bedroom 4 | 4.41 m | 3.97 m | 4.41 m x 3.97 m |
| Lower Level | Family Room | 5.31 m | 4.36 m | 5.31 m x 4.36 m |
| Main Level | Living Room | 6.76 m | 4.46 m | 6.76 m x 4.46 m |
| Main Level | Dining Room | 6.76 m | 4.37 m | 6.76 m x 4.37 m |
| Main Level | Eating Area | 3.63 m | 3.22 m | 3.63 m x 3.22 m |
| Main Level | Kitchen | 4.09 m | 3.96 m | 4.09 m x 3.96 m |
| Main Level | Mud Room | 5.14 m | 3.19 m | 5.14 m x 3.19 m |
| Main Level | Primary Bedroom | 5.06 m | 4.46 m | 5.06 m x 4.46 m |
Utilities
| Cable | Available |
| Electricity | Installed |
Contact Us
Contact us for more information

Kyle Butcher
Salesperson
(905) 936-2500
www.youtube.com/embed/hrvZaFa5EY4
www.butcherteam.com/
www.facebook.com/butcherteam
twitter.com/TheButcherTeam
www.linkedin.com/profile/view?id=434830929&trk=nav_responsive_tab_profile
22 Queen St South
Tottenham, Ontario L0G 1W0
(905) 936-3500
(905) 936-5356
HTTP://www.remaxchay.com

Craig Butcher
Broker
(905) 936-2500
www.youtube.com/embed/Mse1Jku7HJE
www.butcherteam.com/
www.facebook.com/butcherteam
www.linkedin.com/pub/craig-butcher/7/187/229
22 Queen St South
Tottenham, Ontario L0G 1W0
(905) 936-3500
(905) 936-5356
HTTP://www.remaxchay.com

The trademarks REALTOR®, REALTORS®, and the REALTOR® logo are controlled by The Canadian Real Estate Association (CREA) and identify real estate professionals who are members of CREA. The trademarks MLS®, Multiple Listing Service® and the associated logos are owned by The Canadian Real Estate Association (CREA) and identify the quality of services provided by real estate professionals who are members of CREA. The trademark DDF® is owned by The Canadian Real Estate Association (CREA) and identifies CREA's Data Distribution Facility (DDF®)
October 21 2026 04:33:31
Toronto Regional Real Estate Board
RE/MAX Hallmark Chay Realty