4 Macpherson Drive Paris, Ontario N3L 4B5



$750,000
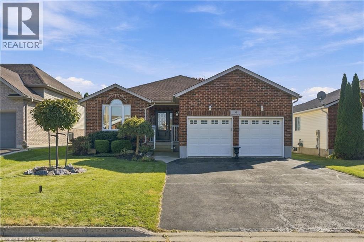
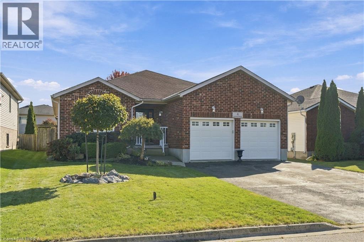
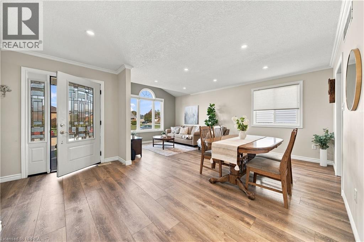
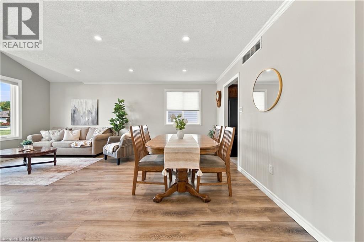
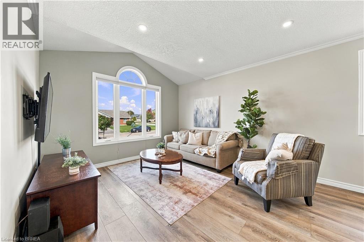
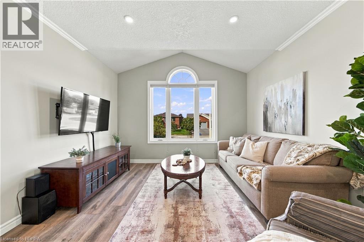
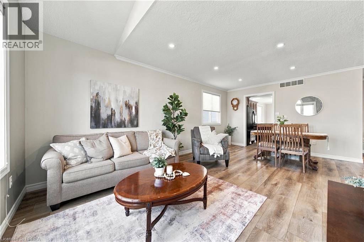
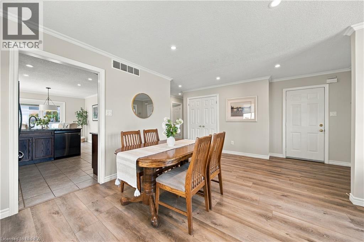
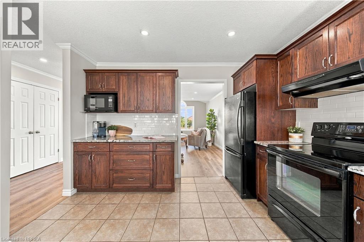
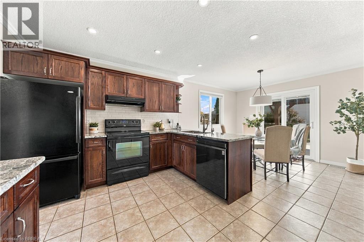
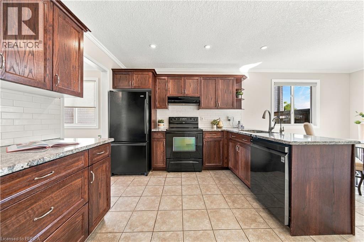
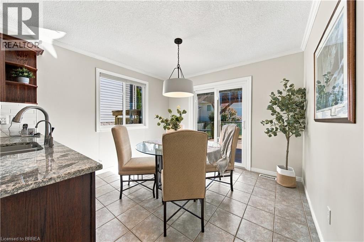
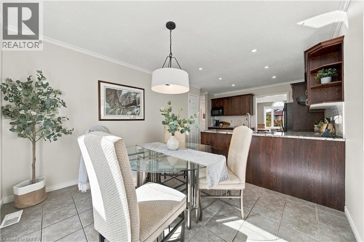
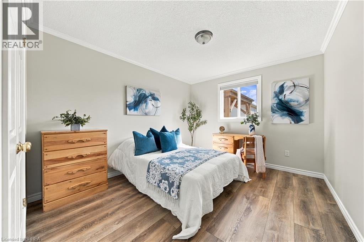
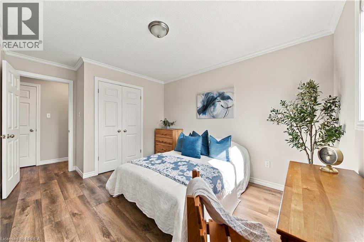
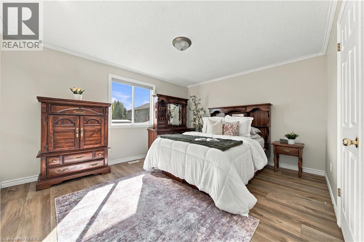
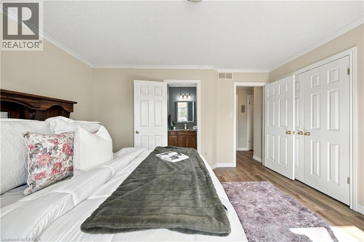
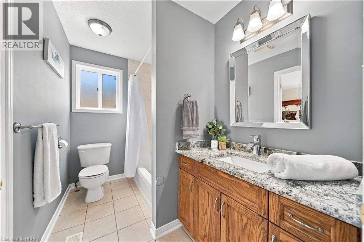
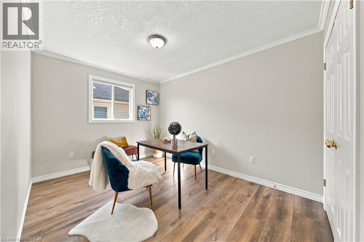
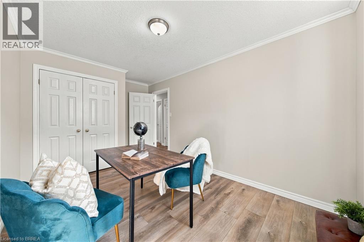
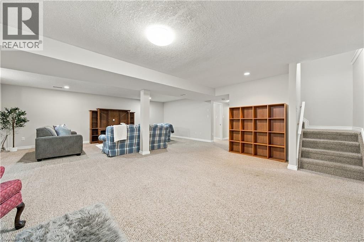
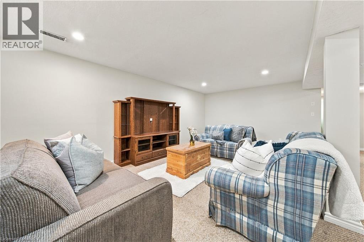
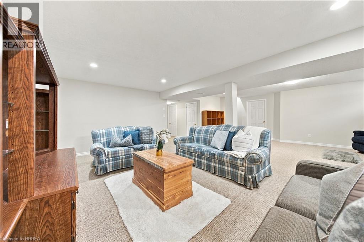
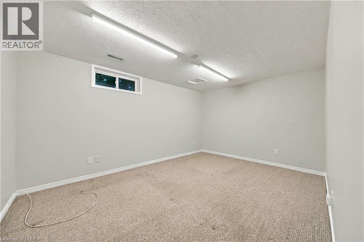
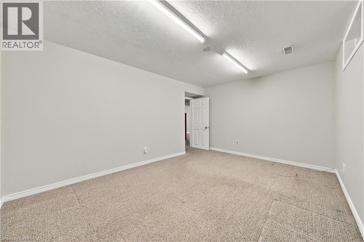
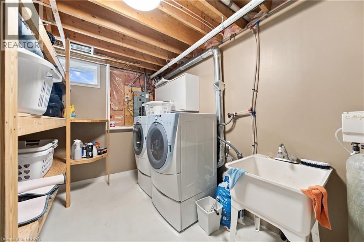
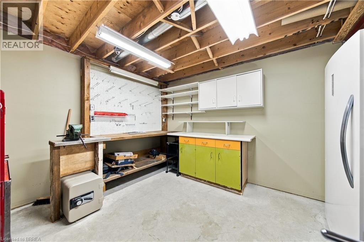
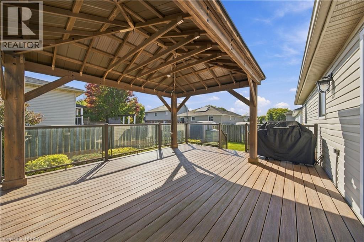
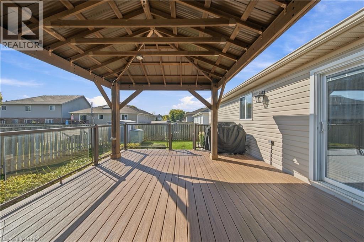
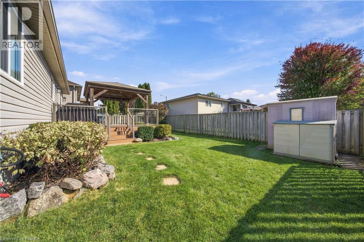
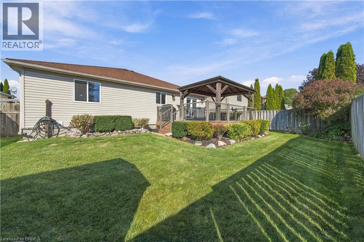
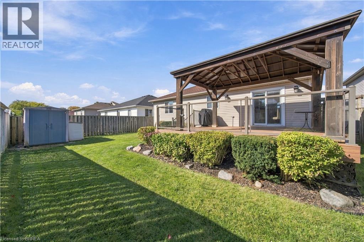
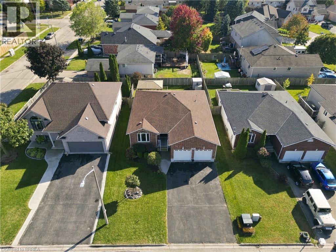
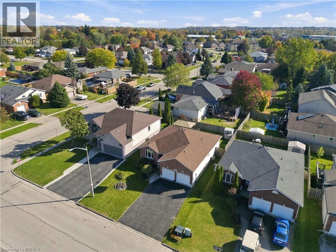
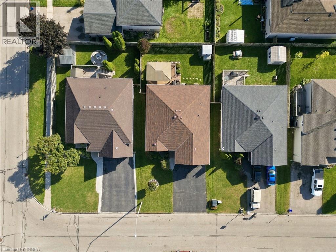
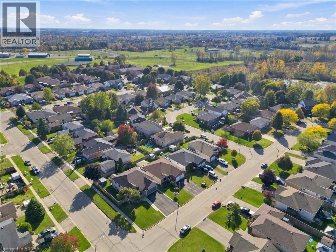
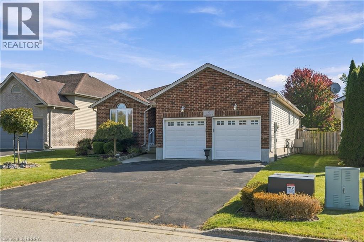
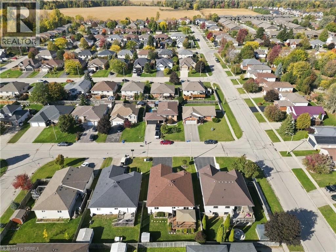
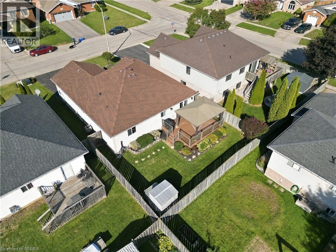
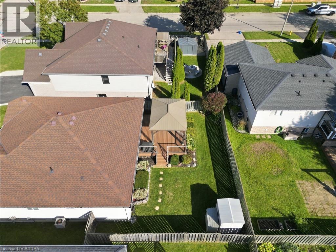
Welcome to 4 MacPherson Drive, a well-cared-for bungalow with great curb appeal, a functional layout and plenty of space inside and out. Step through the front door into the open foyer and a bright, inviting living room featuring a partial cathedral ceiling and two large windows that fill the space with natural light. The main floor offers three spacious bedrooms, including a generous primary bedroom with two closets and ensuite privileges. The eat-in kitchen provides plenty of cabinetry and workspace, with doors leading directly to the large covered deck — a great spot for outdoor dining and entertaining. The fully fenced and landscaped backyard offers lots of room to enjoy, complete with storage & a shed. Downstairs, the large recreation room has plenty of space to create separate media and games areas, along with a large storage room and cold cellar. Several updates have already been taken care of, including windows and exterior doors in 2024, a newer front-yard tree, and a redone deck. The roof is approximately 10 years old. Located in a desirable north-end neighbourhood, this is a great opportunity for anyone looking for comfortable one-floor living, a family-friendly yard and plenty of additional space downstairs. (id:50333)
Property Details
| MLS® Number | 40868633 |
| Property Type | Single Family |
| Amenities Near By | Park, Playground, Schools, Shopping |
| Community Features | Quiet Area, Community Centre |
| Features | Conservation/green Belt |
| Parking Space Total | 4 |
Building
| Bathroom Total | 2 |
| Bedrooms Above Ground | 3 |
| Bedrooms Below Ground | 1 |
| Bedrooms Total | 4 |
| Appliances | Central Vacuum, Dryer, Refrigerator, Stove, Washer, Garage Door Opener |
| Architectural Style | Bungalow |
| Basement Development | Partially Finished |
| Basement Type | Full (partially Finished) |
| Construction Style Attachment | Detached |
| Cooling Type | Central Air Conditioning |
| Exterior Finish | Aluminum Siding, Brick, Metal, Vinyl Siding |
| Foundation Type | Poured Concrete |
| Heating Fuel | Natural Gas |
| Heating Type | Forced Air |
| Stories Total | 1 |
| Size Interior | 2,250 Sqft |
| Type | House |
| Utility Water | Municipal Water |
Parking
| Attached Garage |
Land
| Acreage | No |
| Land Amenities | Park, Playground, Schools, Shopping |
| Sewer | Municipal Sewage System |
| Size Frontage | 50 Ft |
| Size Total Text | Under 1/2 Acre |
| Zoning Description | R1-5 |
Rooms
| Level | Type | Length | Width | Dimensions |
|---|---|---|---|---|
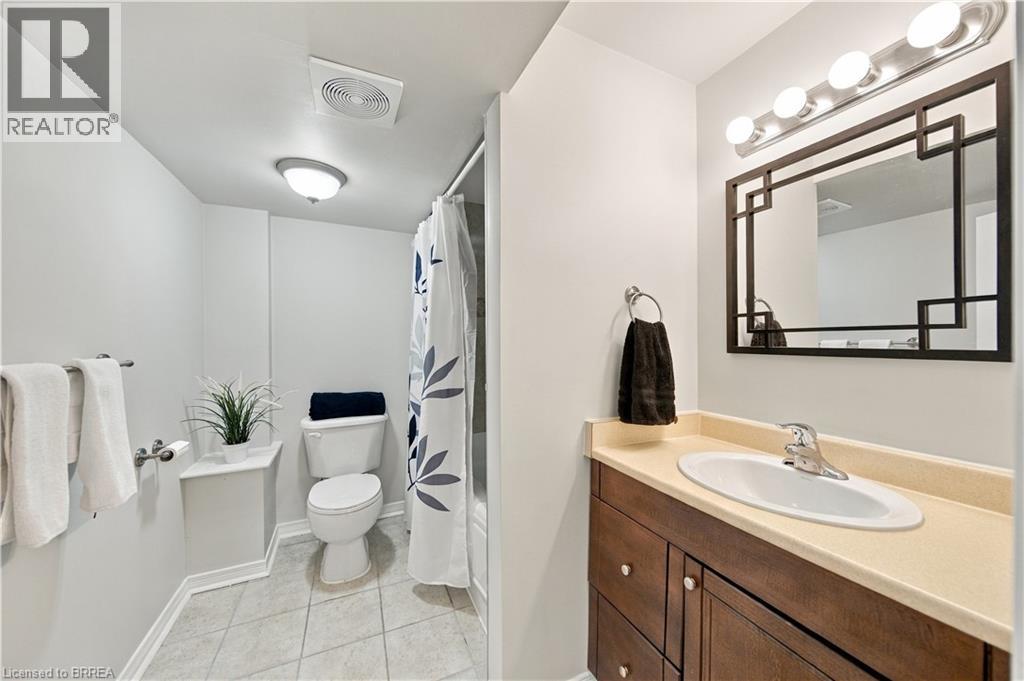
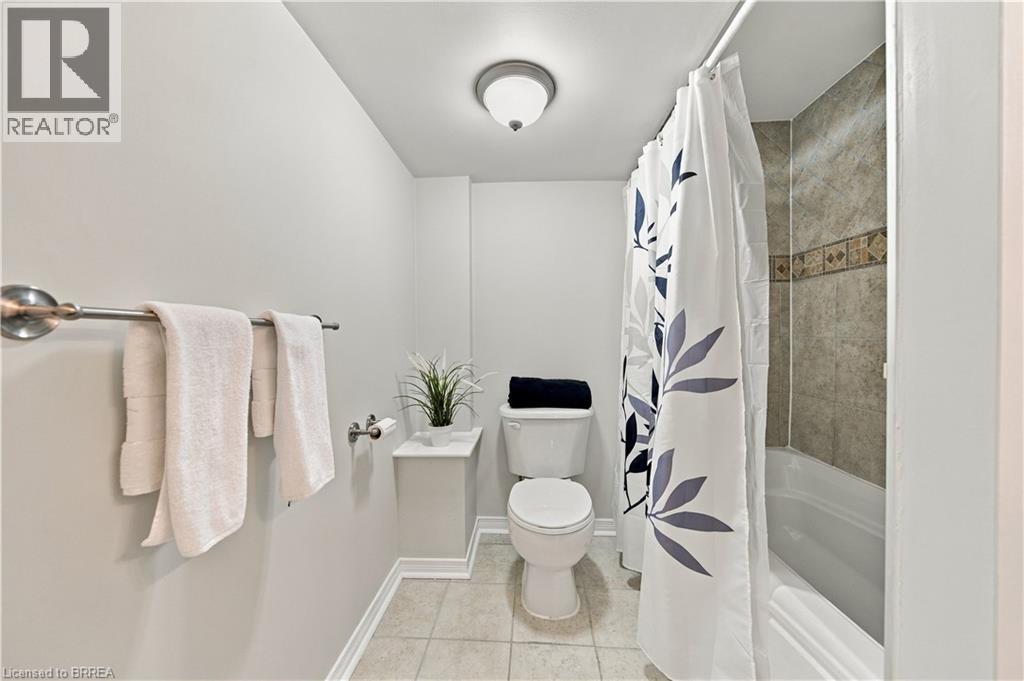
| Basement | 4pc Bathroom | Measurements not available | ||
| Basement | Utility Room | 14'6'' x 8'11'' | ||
| Basement | Bedroom | 15'2'' x 13'4'' | ||
| Basement | Storage | 18'6'' x 13'5'' | ||
| Basement | Recreation Room | 22'6'' x 27'4'' | ||
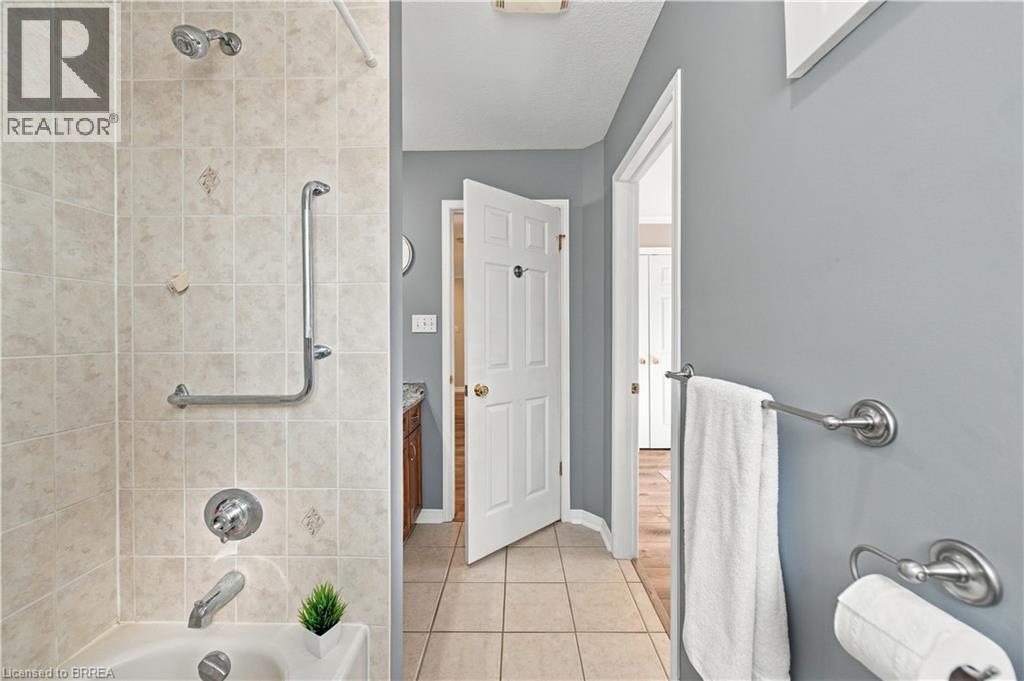
| Main Level | 4pc Ensuite Bath | Measurements not available | ||
| Main Level | Primary Bedroom | 13'10'' x 12'5'' | ||
| Main Level | Bedroom | 14'6'' x 8'11'' | ||
| Main Level | Bedroom | 10'2'' x 14'6'' | ||
| Main Level | Breakfast | 10'9'' x 9'4'' | ||
| Main Level | Kitchen | 11'6'' x 10'5'' | ||
| Main Level | Dining Room | 11'10'' x 7'4'' | ||
| Main Level | Living Room | 11'10'' x 12'2'' | ||
| Main Level | Foyer | 15'6'' x 6'8'' |
https://www.realtor.ca/real-estate/30402311/4-macpherson-drive-paris
Contact Us
Contact us for more information

Andrea Clendening
Broker
www.facebook.com/RiverRealtyTeam
www.linkedin.com/in/brantcountyhomes/
www.instagram.com/riverrealtyteam/
109 Portia Drive Unit 4a
Ancaster, Ontario L9G 3K9
(905) 304-3303
www.remaxescarpment.com/

The trademarks REALTOR®, REALTORS®, and the REALTOR® logo are controlled by The Canadian Real Estate Association (CREA) and identify real estate professionals who are members of CREA. The trademarks MLS®, Multiple Listing Service® and the associated logos are owned by The Canadian Real Estate Association (CREA) and identify the quality of services provided by real estate professionals who are members of CREA. The trademark DDF® is owned by The Canadian Real Estate Association (CREA) and identifies CREA's Data Distribution Facility (DDF®)
October 26 2026 10:11:04
Brantford Regional Real Estate Assn Inc
RE/MAX Escarpment Realty Inc.