39 Prattley Drive Toronto, Ontario M2J 2K1
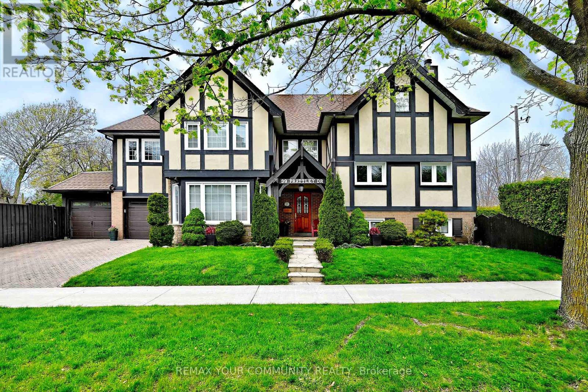
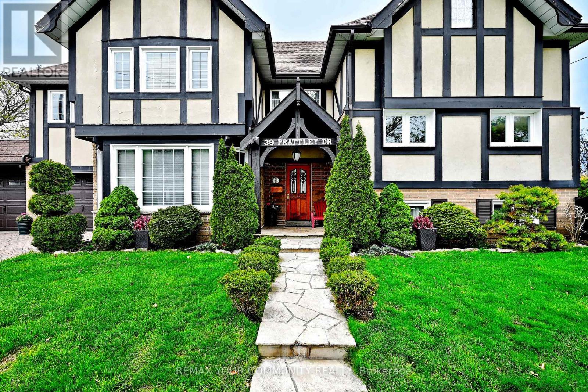
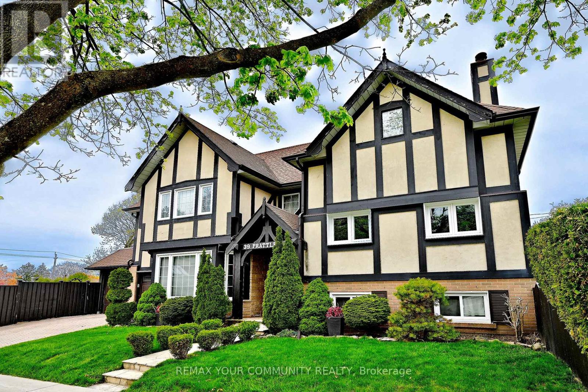
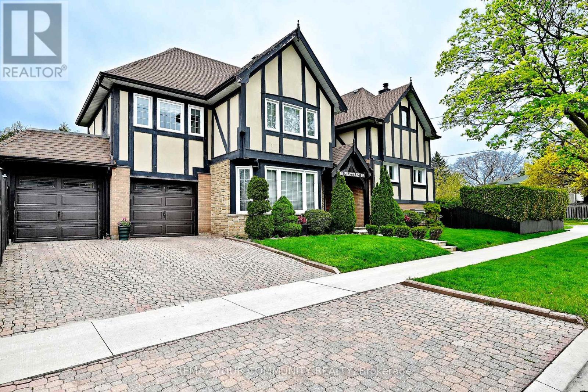
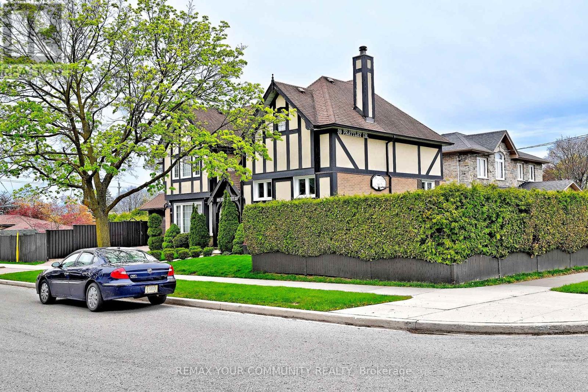
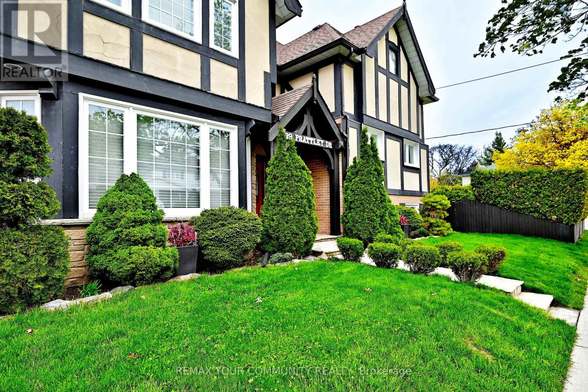
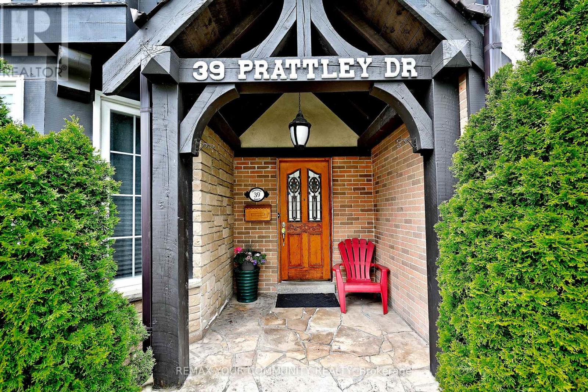
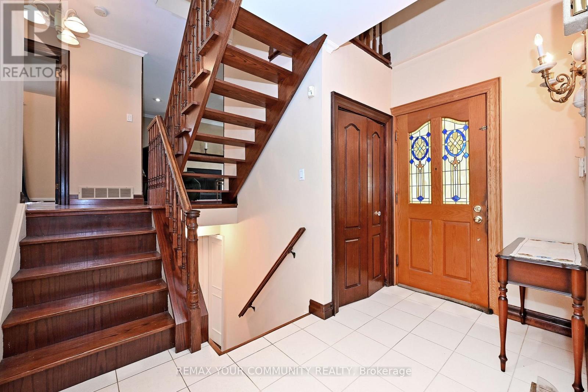
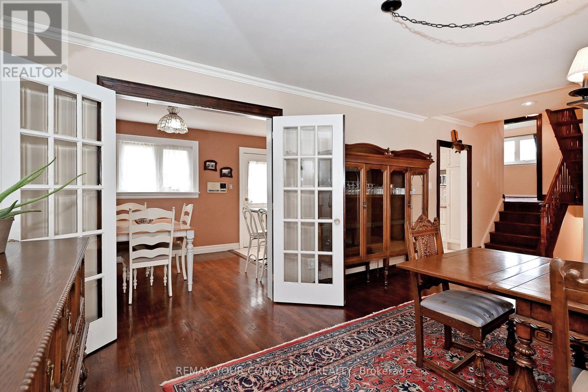
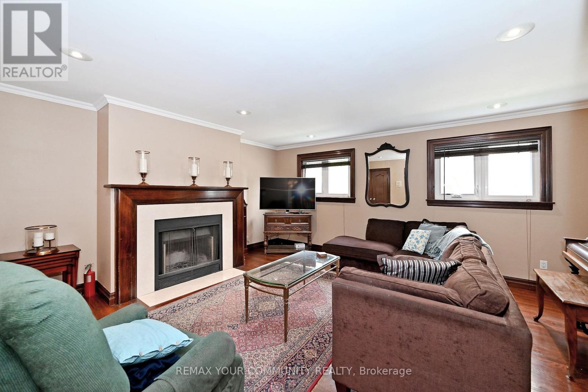
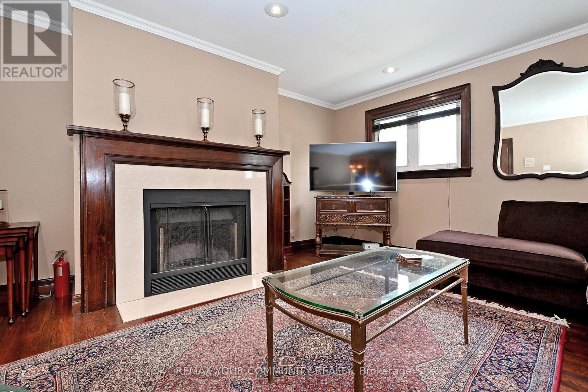
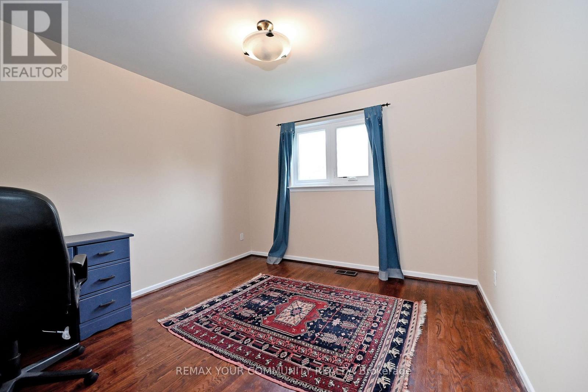
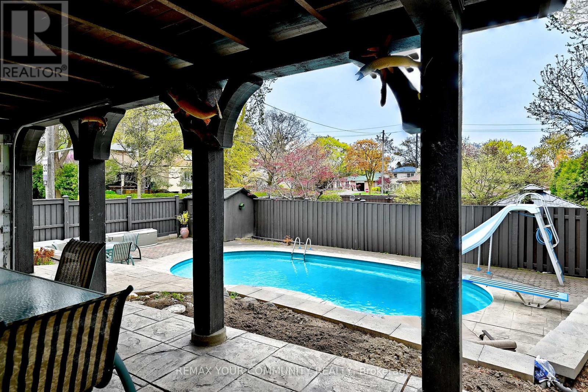
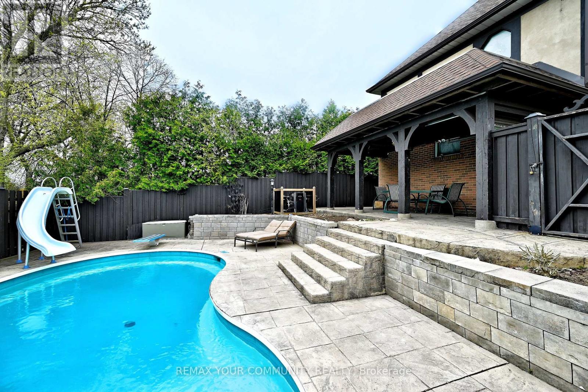
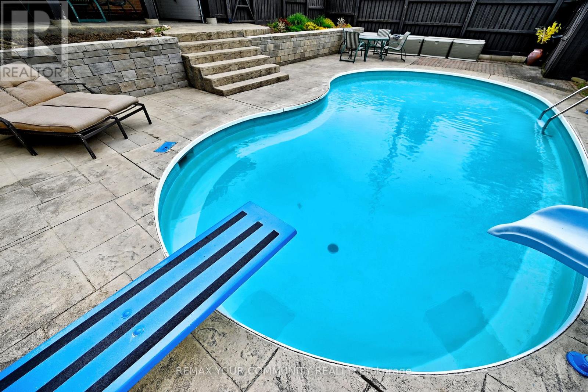
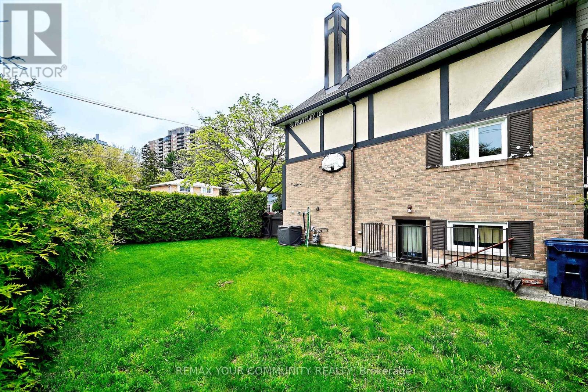

$1,588,000
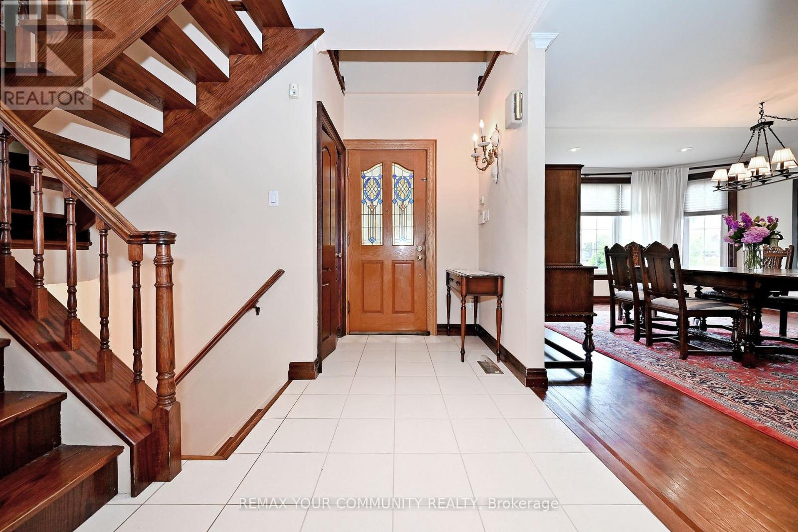
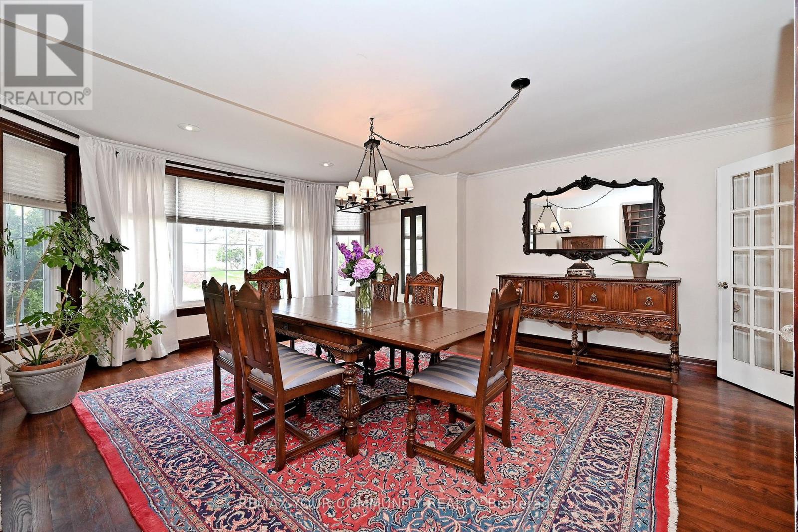
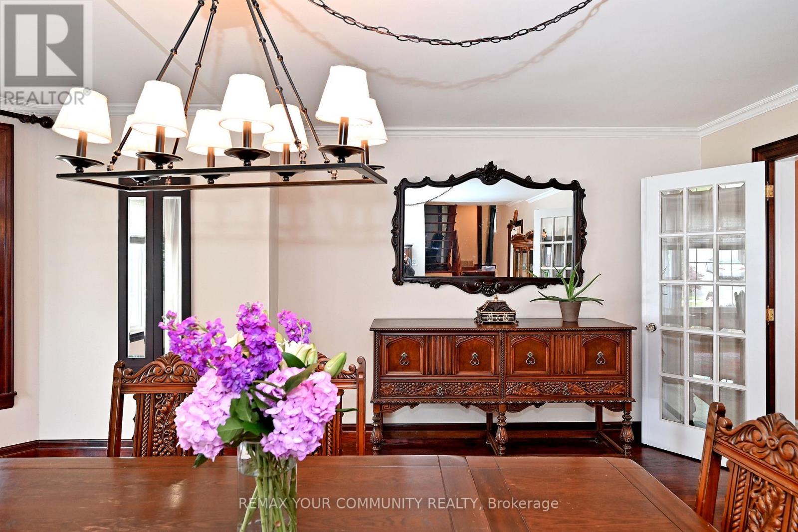
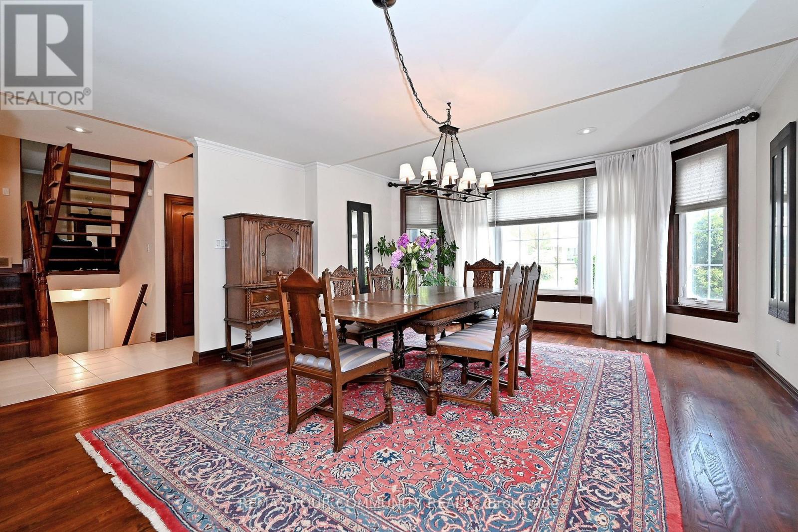
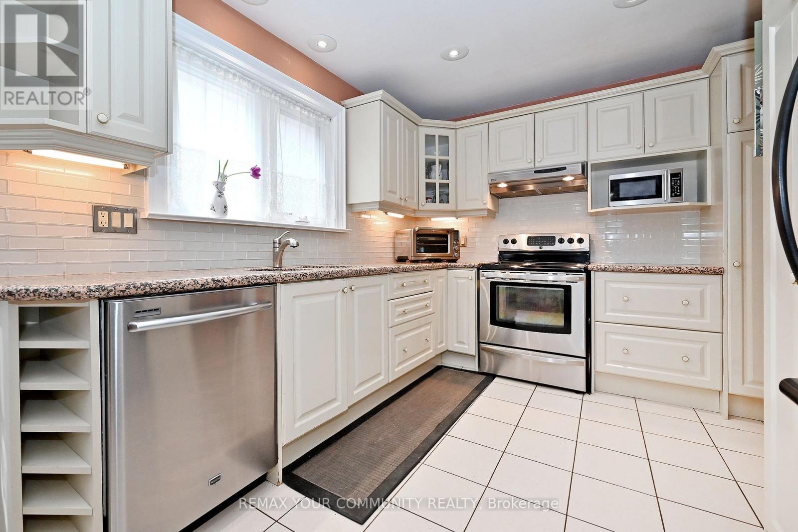
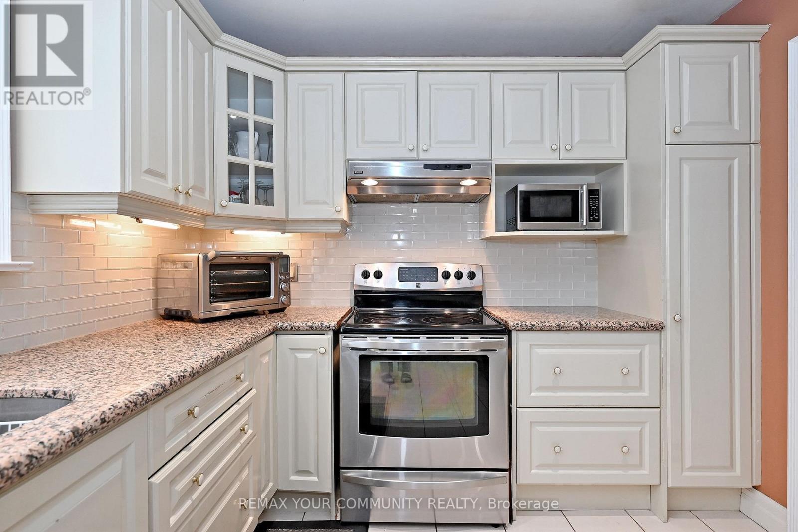
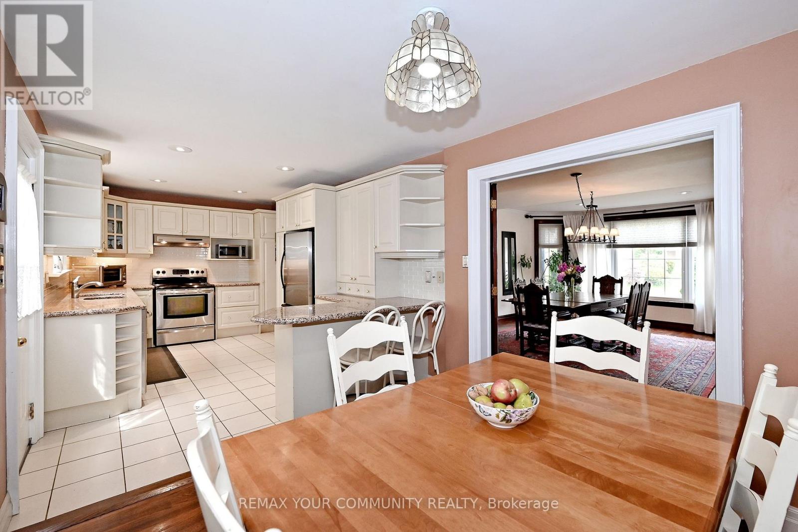
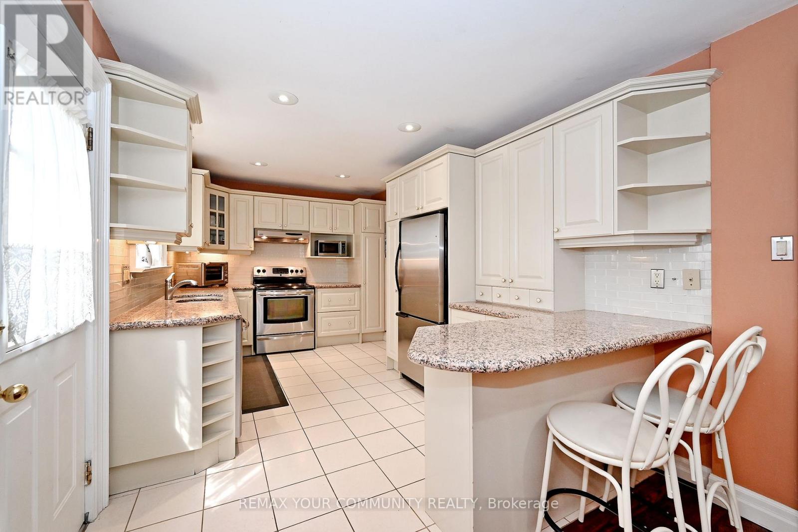
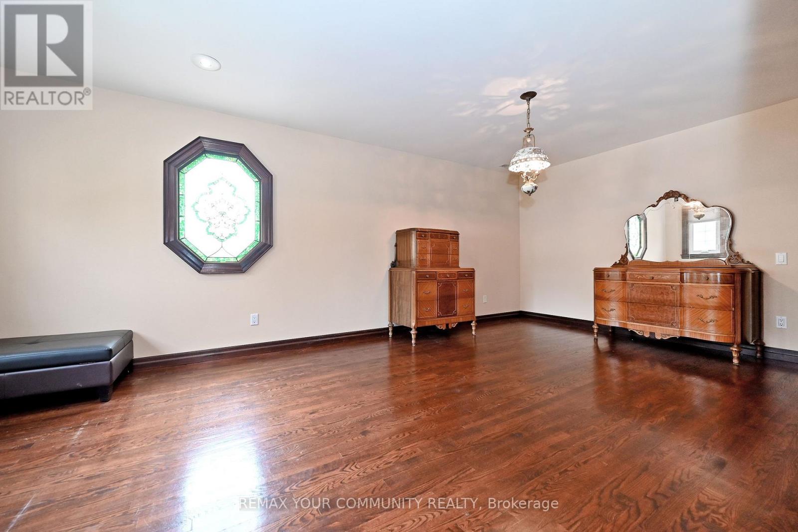
Central Vac & all attachments, Pool equipment, All appliances:- Amana Fridge - 8 years old- Maytag Dishwasher - 8 years old- Kenmore Stove - 6 years old- Kenmore Hood - 6 years old Windows, all new - 5 years old, All drapes, Dining room chandelier, All light fixtures, Garage door opener / not set up, Garage doors - 3 years old, Front door closet, AC - 2018 (id:50333)
Property Details
| MLS® Number | C13880020 |
| Property Type | Single Family |
| Community Name | Don Valley Village |
| Amenities Near By | Park, Public Transit, Schools |
| Parking Space Total | 4 |
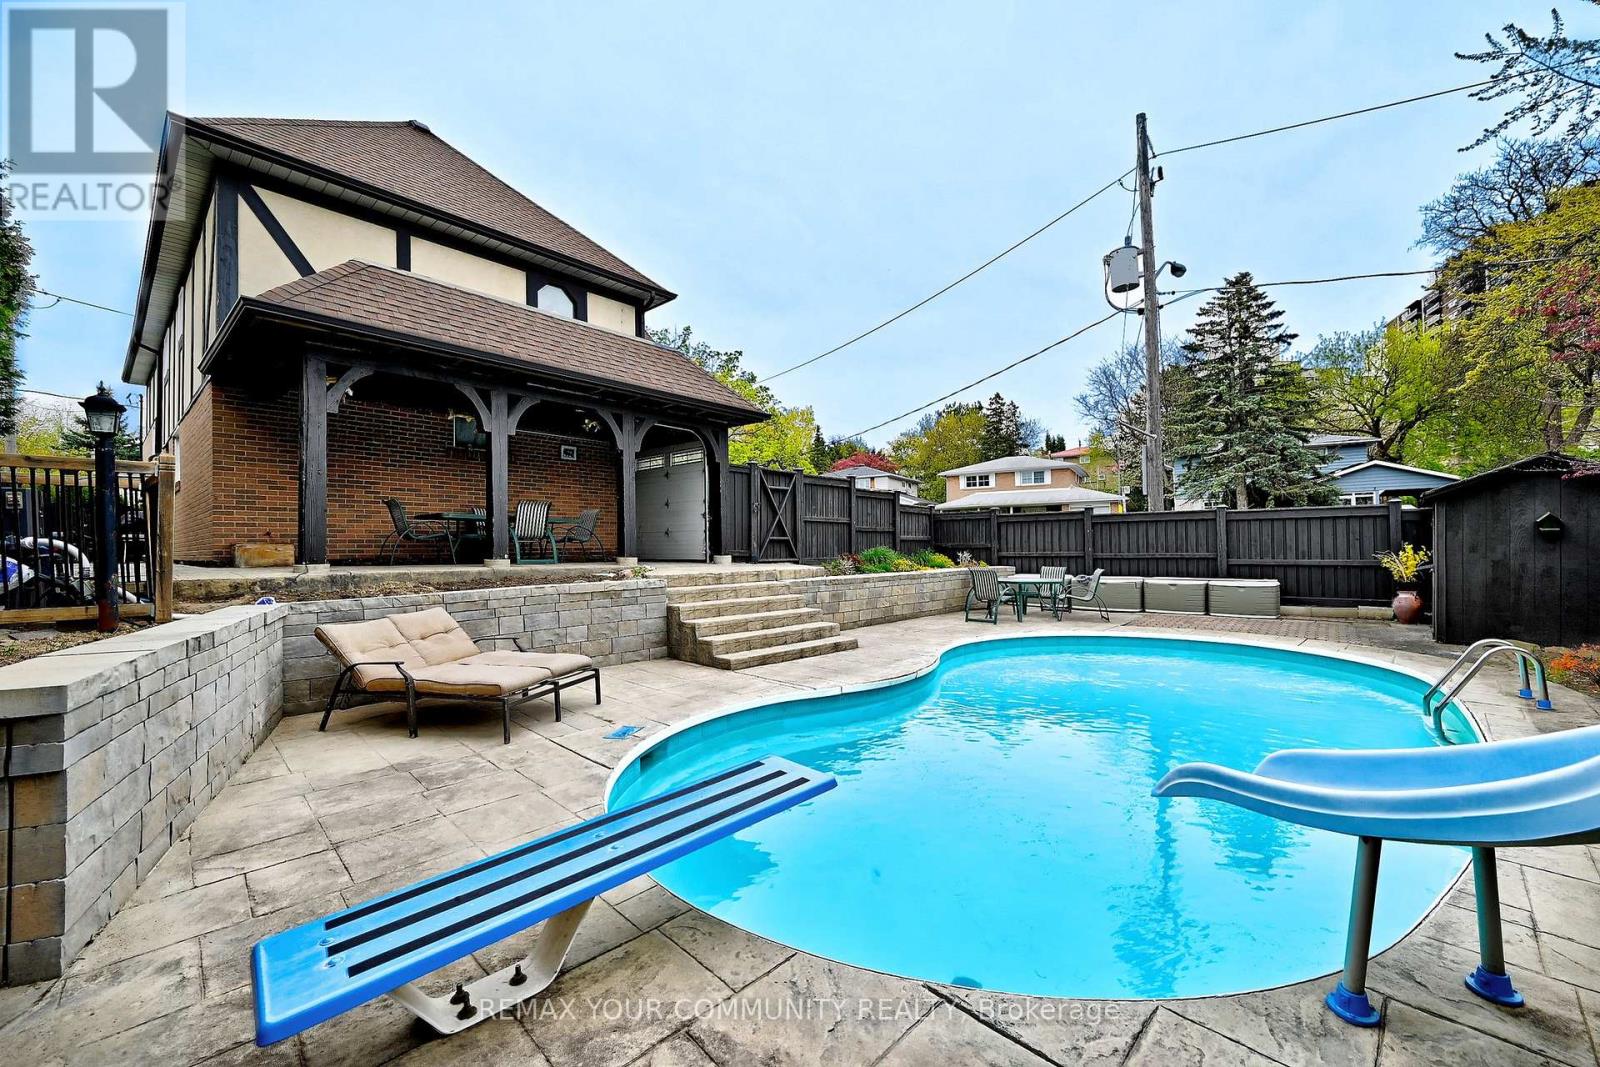
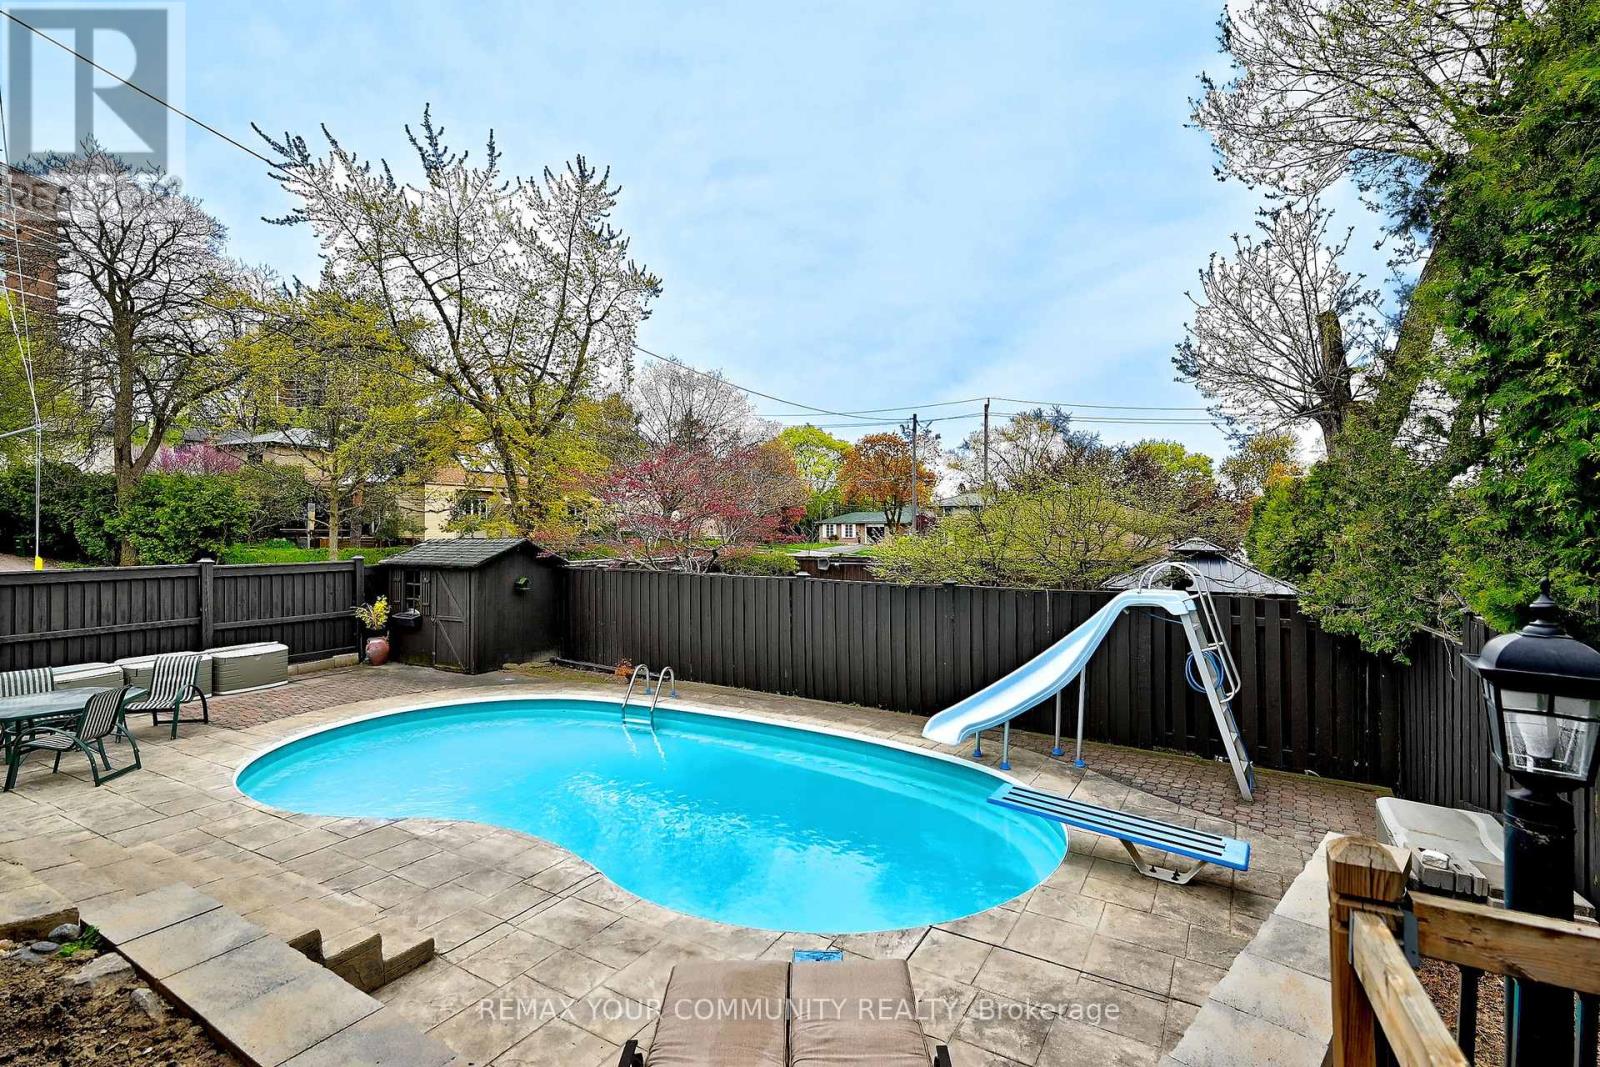
| Pool Type | Inground Pool |
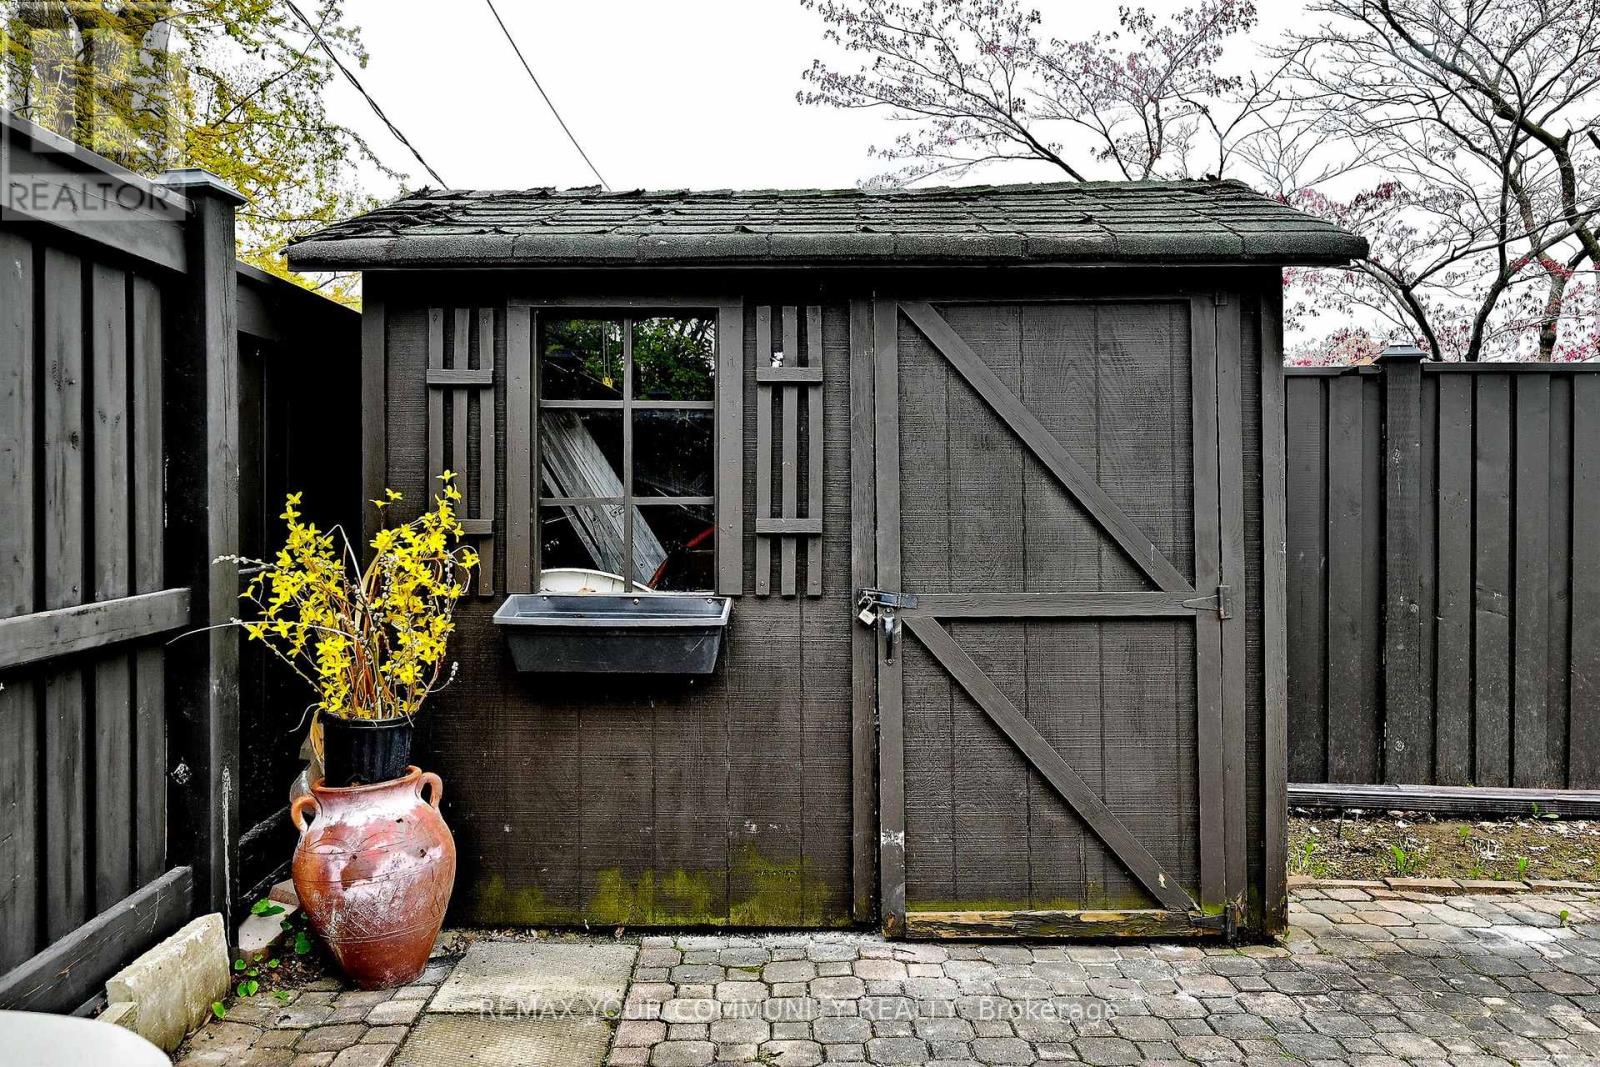
| Structure | Shed |
| View Type | View |
Building
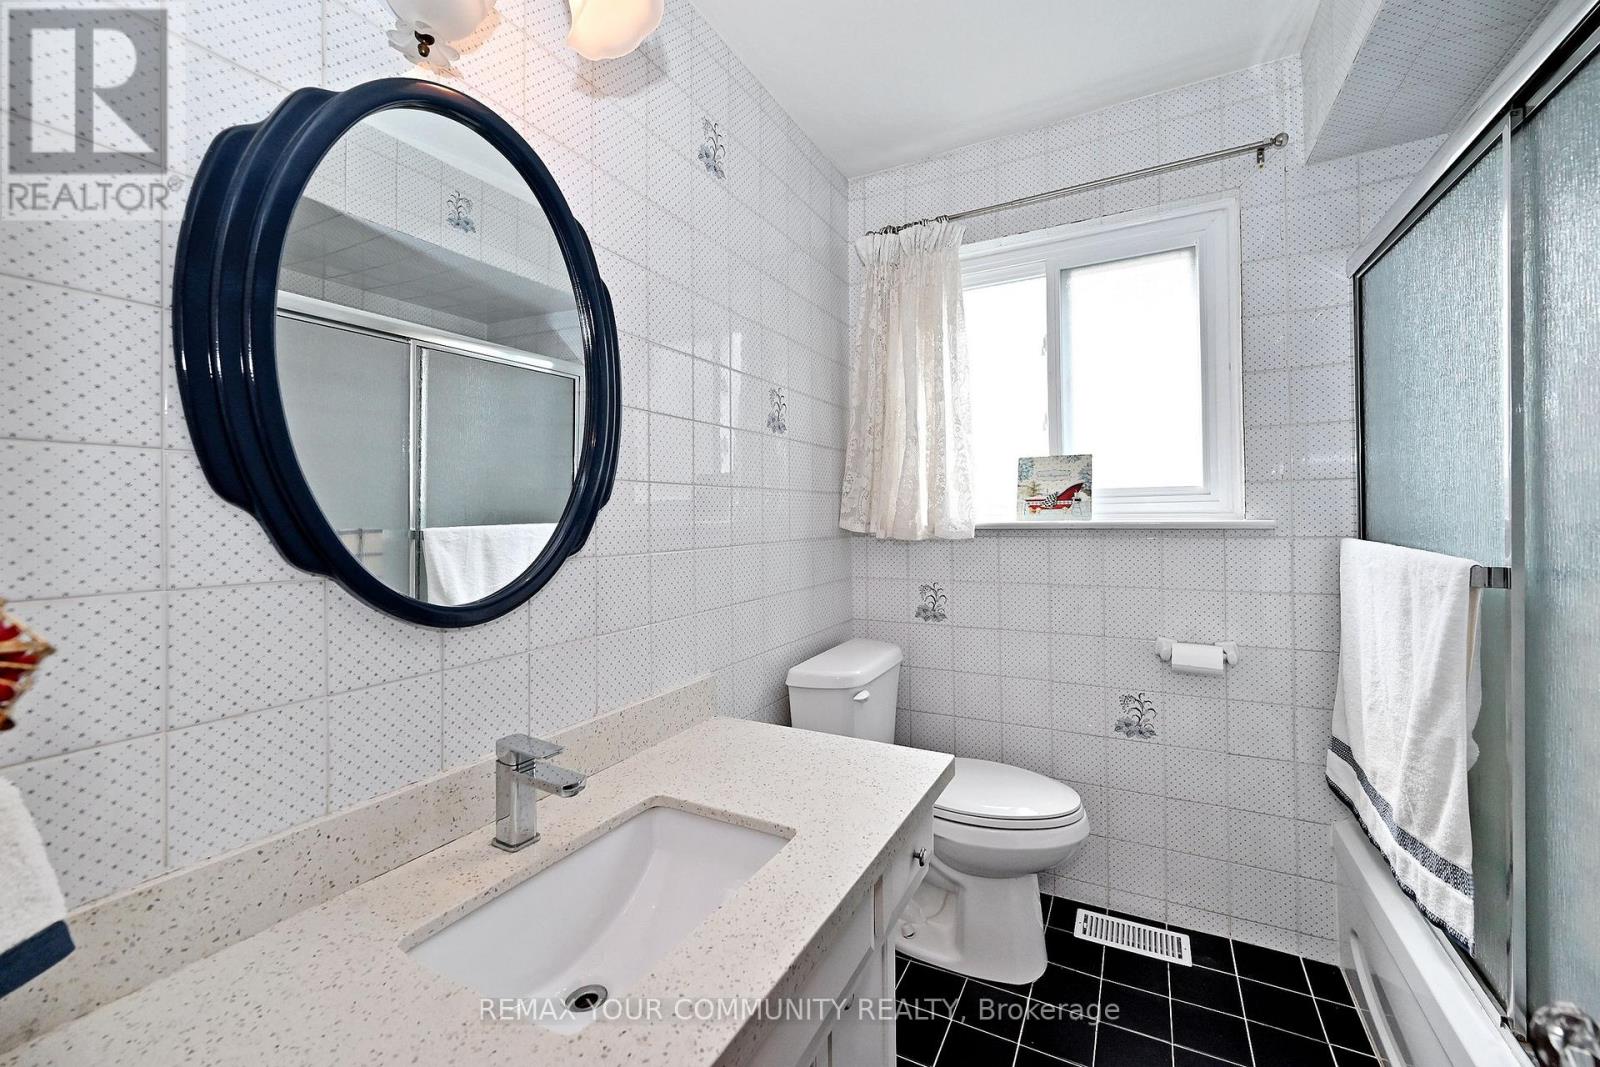
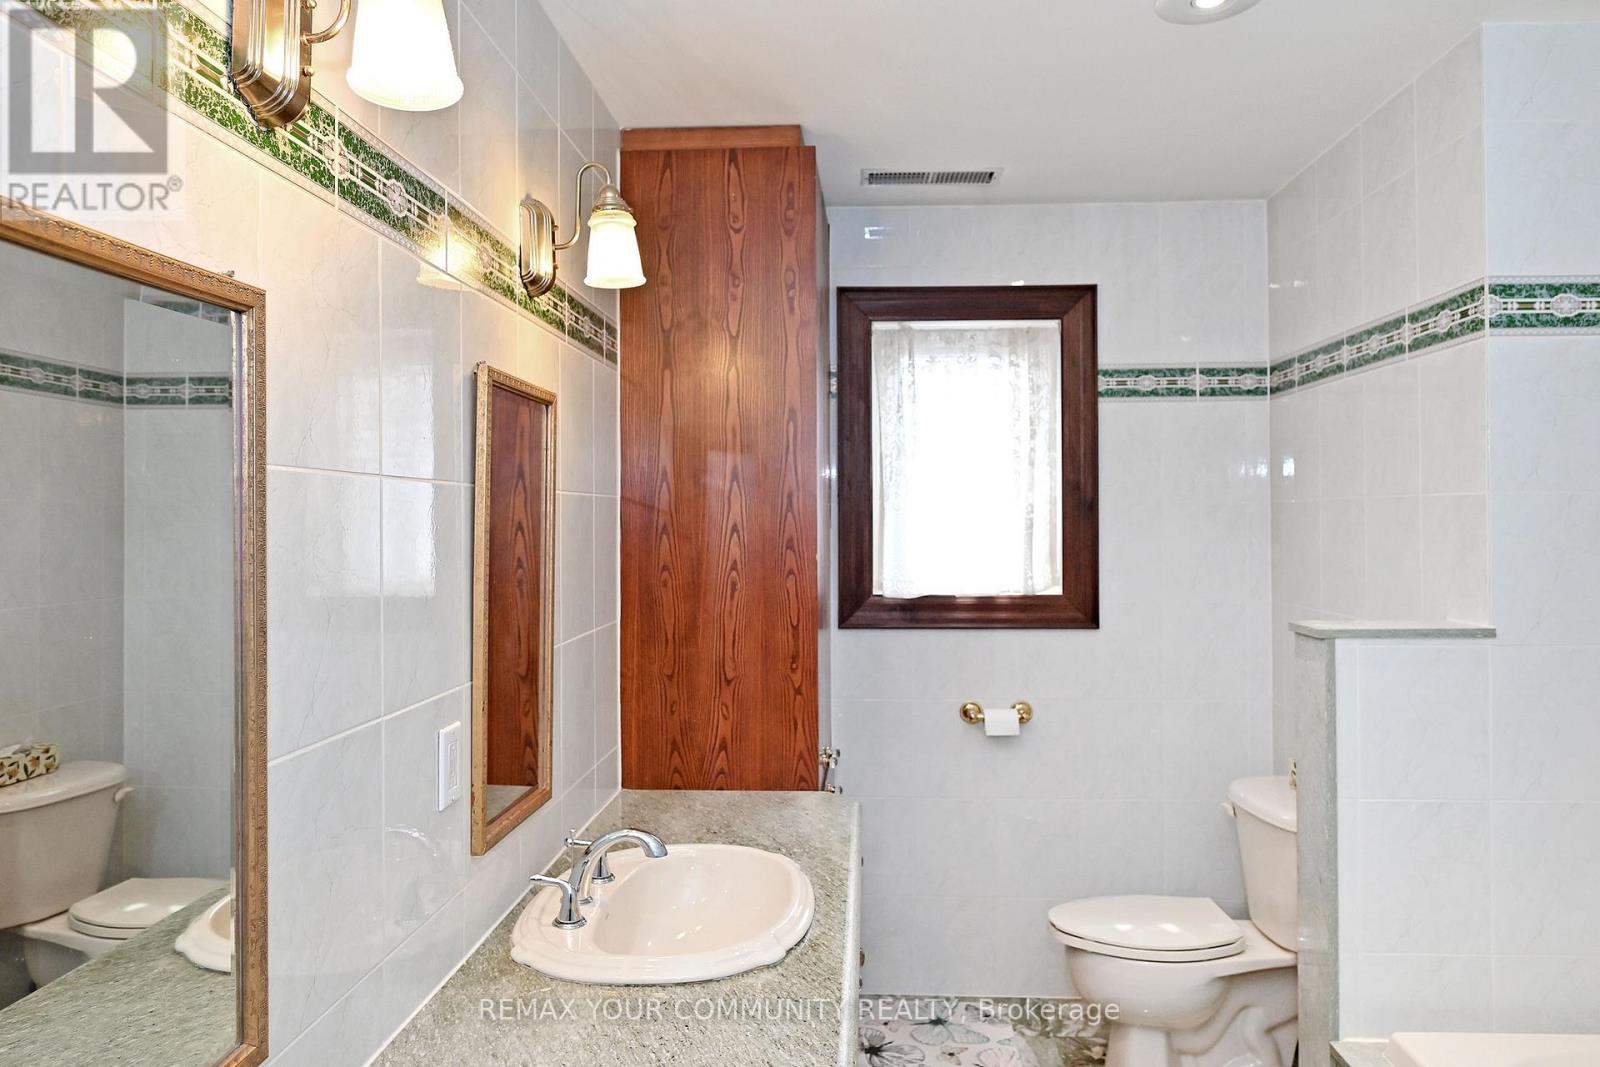
| Bathroom Total | 3 |
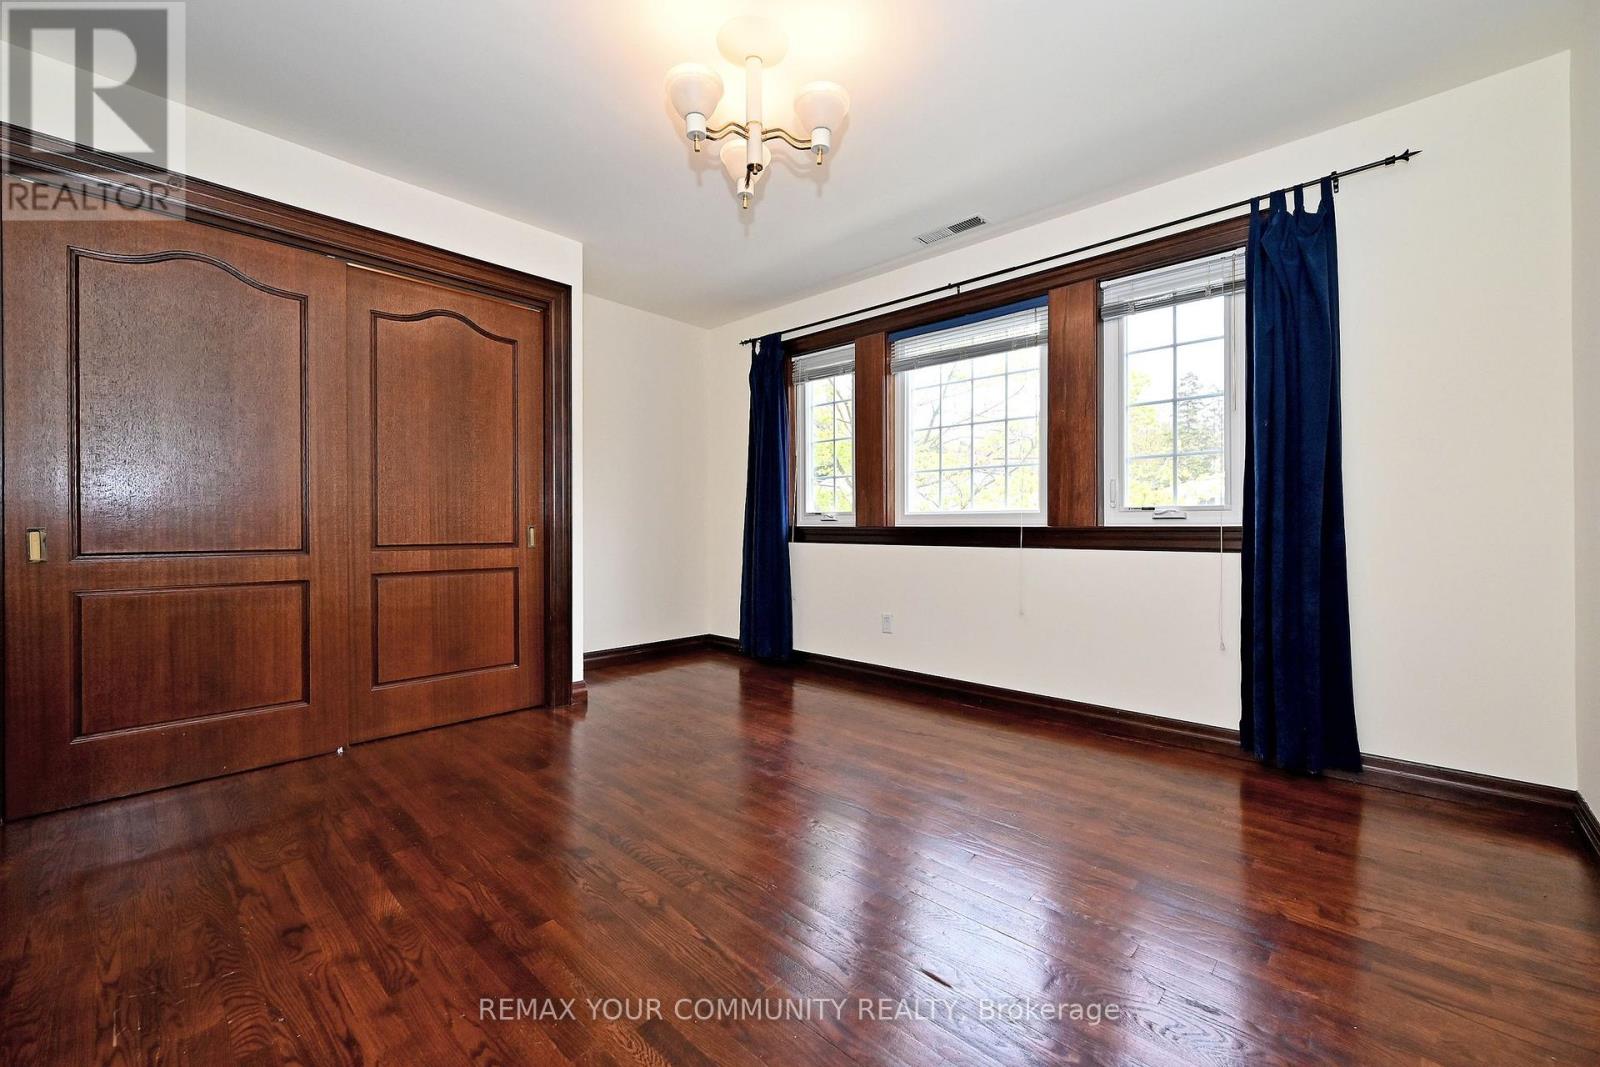
| Bedrooms Above Ground | 4 |
| Bedrooms Total | 4 |
| Amenities | Fireplace(s), Separate Electricity Meters |
| Appliances | Garage Door Opener Remote(s), Water Meter |
| Basement Development | Finished |
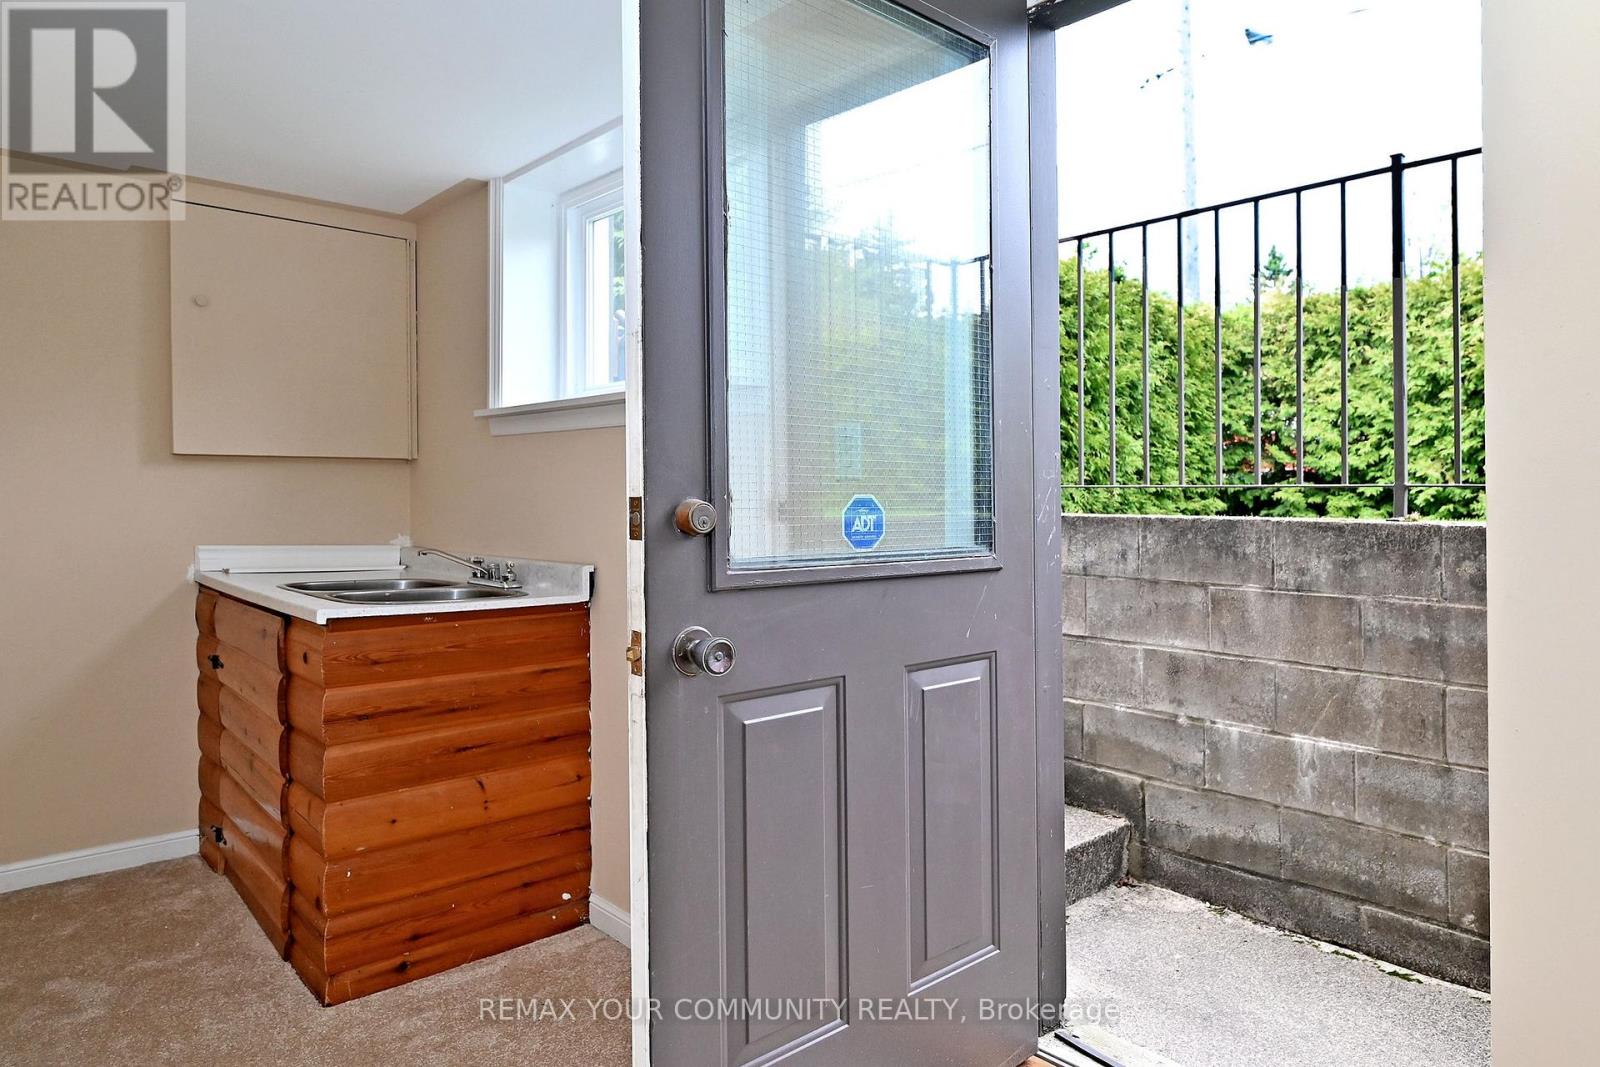
| Basement Features | Walk Out, Separate Entrance |
| Basement Type | N/a (finished), N/a |
| Construction Style Attachment | Detached |
| Construction Style Split Level | Sidesplit |
| Cooling Type | Central Air Conditioning |
| Exterior Finish | Brick |
| Fire Protection | Alarm System, Smoke Detectors |
| Fireplace Present | Yes |
| Fireplace Total | 1 |
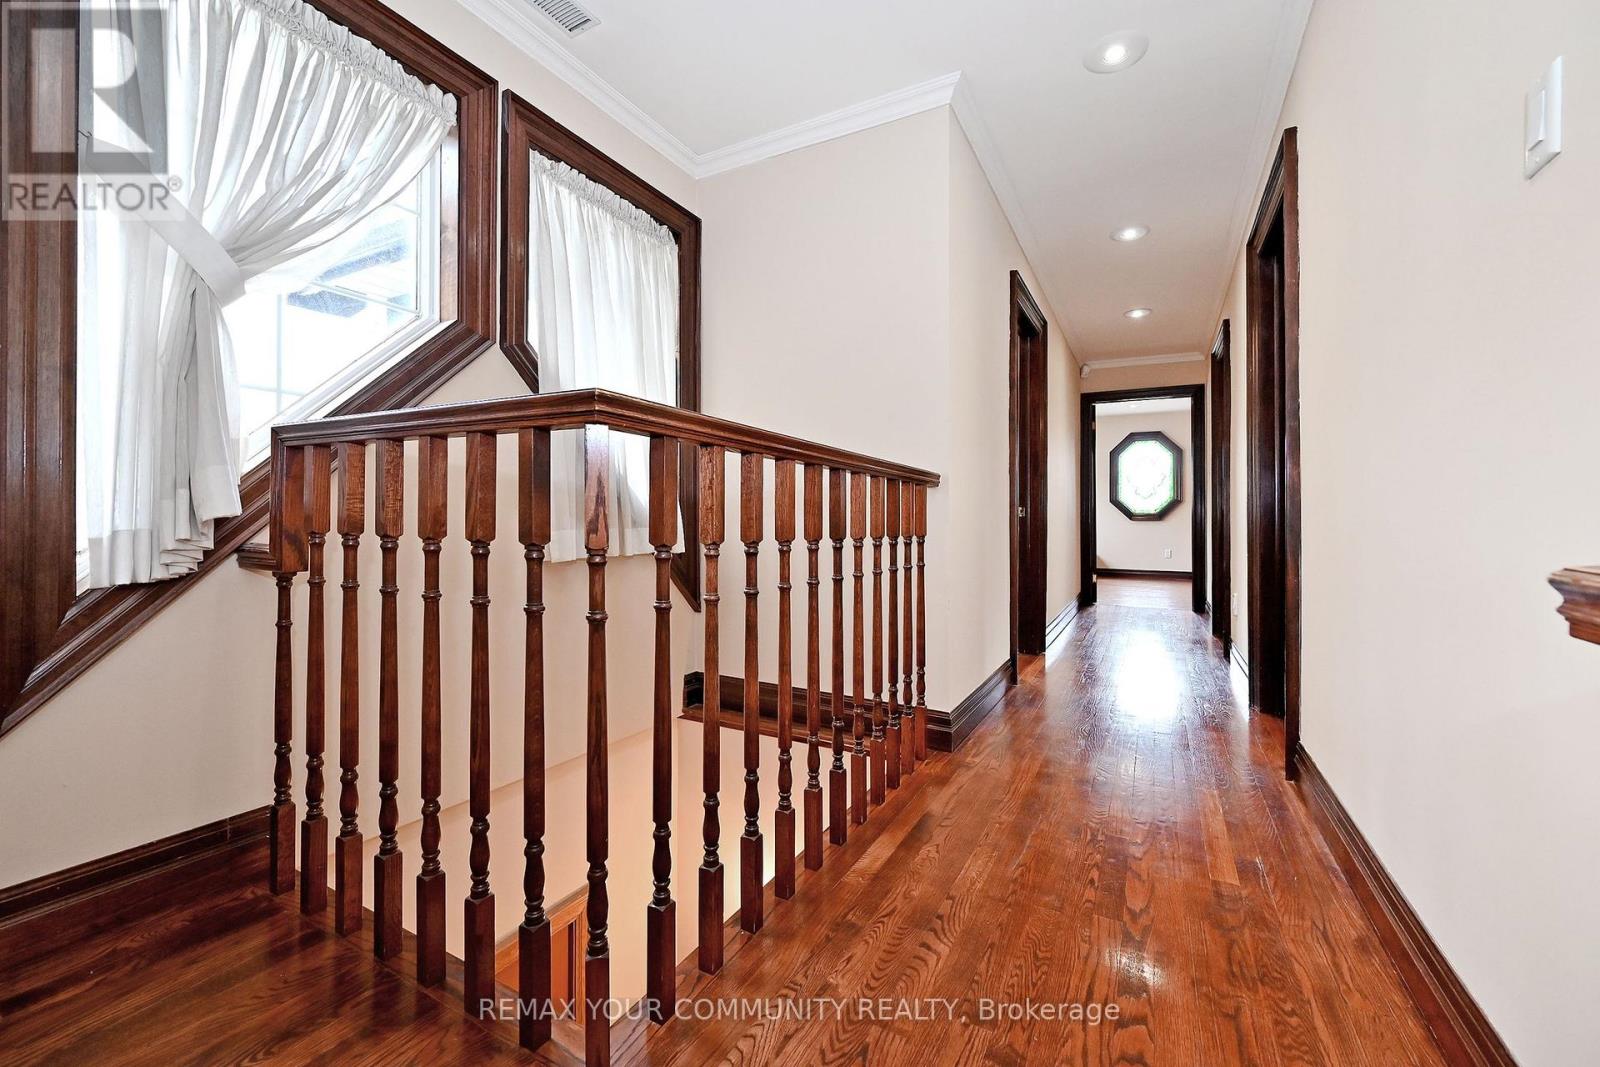
| Flooring Type | Hardwood, Tile, Concrete, Ceramic, Carpeted |
| Foundation Type | Concrete |
| Half Bath Total | 1 |
| Heating Fuel | Natural Gas |
| Heating Type | Forced Air |
| Size Interior | 2,500 - 3,000 Sqft |
| Type | House |
| Utility Water | Municipal Water |
Parking
| Attached Garage | |
| Garage |
Land
| Acreage | No |
| Fence Type | Fully Fenced, Fenced Yard |
| Land Amenities | Park, Public Transit, Schools |
| Sewer | Sanitary Sewer |
| Size Depth | 125 Ft ,6 In |
| Size Frontage | 50 Ft ,2 In |
| Size Irregular | 50.2 X 125.5 Ft |
| Size Total Text | 50.2 X 125.5 Ft |
Rooms
| Level | Type | Length | Width | Dimensions |
|---|---|---|---|---|
| Lower Level | Laundry Room | 1.97 m | 2.22 m | 1.97 m x 2.22 m |
| Lower Level | Furnace | 2.01 m | 3.44 m | 2.01 m x 3.44 m |
| Lower Level | Recreational, Games Room | 3.16 m | 8.23 m | 3.16 m x 8.23 m |
| Main Level | Living Room | 5.03 m | 5.65 m | 5.03 m x 5.65 m |
| Main Level | Dining Room | 2.65 m | 2.74 m | 2.65 m x 2.74 m |
| Main Level | Kitchen | 4.39 m | 2.74 m | 4.39 m x 2.74 m |
| Main Level | Eating Area | 2.65 m | 2.74 m | 2.65 m x 2.74 m |
| Upper Level | Primary Bedroom | 3.43 m | 6.07 m | 3.43 m x 6.07 m |
| Upper Level | Bedroom 2 | 3.56 m | 3.79 m | 3.56 m x 3.79 m |
| Upper Level | Bedroom 3 | 4.24 m | 3.56 m | 4.24 m x 3.56 m |
| In Between | Family Room | 5.36 m | 4.52 m | 5.36 m x 4.52 m |
| In Between | Bedroom 4 | 3.2 m | 3.18 m | 3.2 m x 3.18 m |
Utilities
| Sewer | Installed |
Contact Us
Contact us for more information

Rita Zakka
Salesperson
8854 Yonge Street
Richmond Hill, Ontario L4C 0T4
(905) 731-2000
(905) 886-7556

The trademarks REALTOR®, REALTORS®, and the REALTOR® logo are controlled by The Canadian Real Estate Association (CREA) and identify real estate professionals who are members of CREA. The trademarks MLS®, Multiple Listing Service® and the associated logos are owned by The Canadian Real Estate Association (CREA) and identify the quality of services provided by real estate professionals who are members of CREA. The trademark DDF® is owned by The Canadian Real Estate Association (CREA) and identifies CREA's Data Distribution Facility (DDF®)
October 09 2026 02:29:12
Toronto Regional Real Estate Board
RE/MAX Your Community Realty