39 Balsamwood Road Vaughan, Ontario L4J 9E2

$990,000
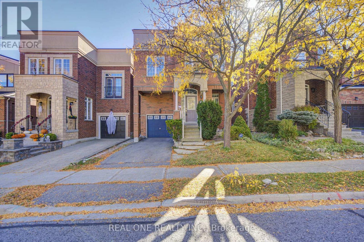
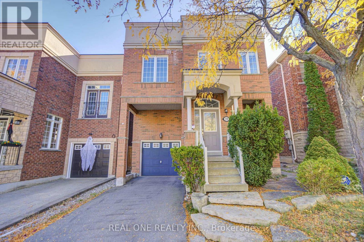
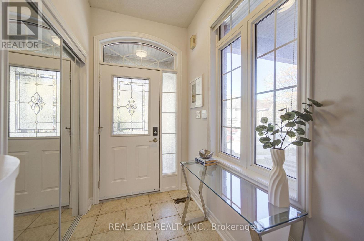
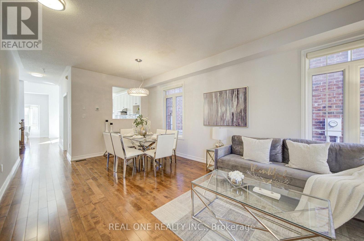
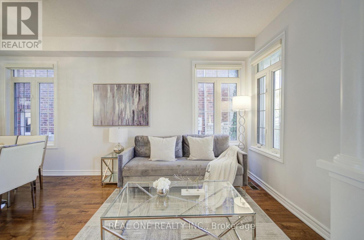
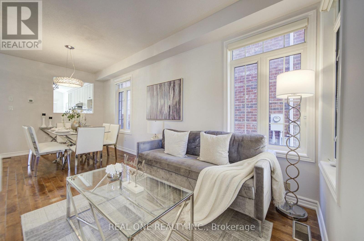
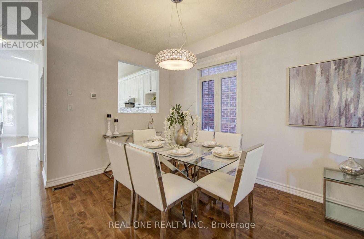
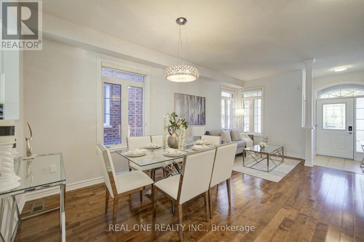
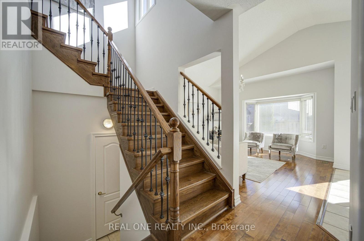
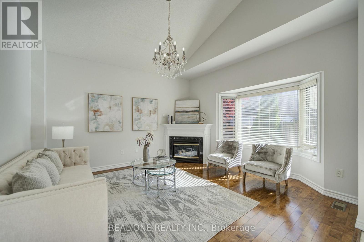
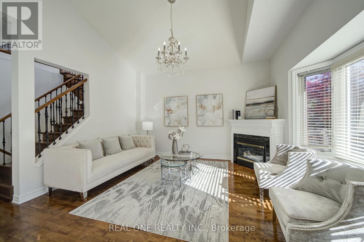
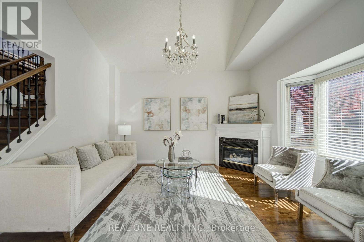
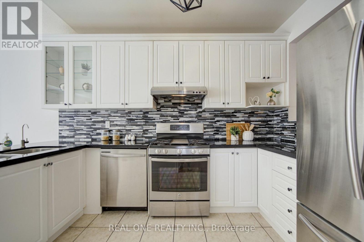
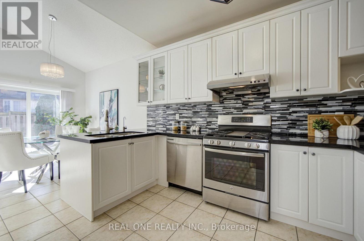
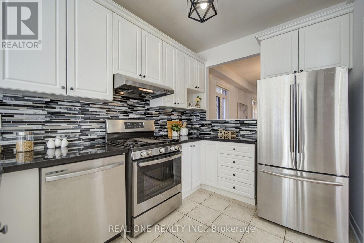
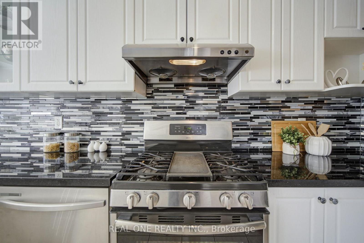
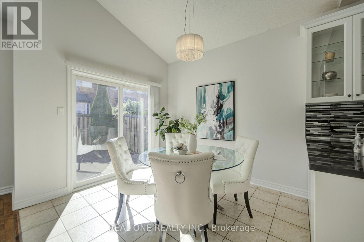
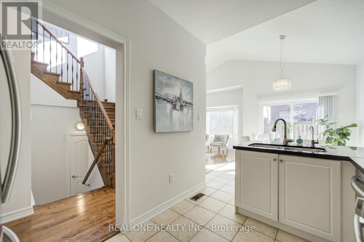
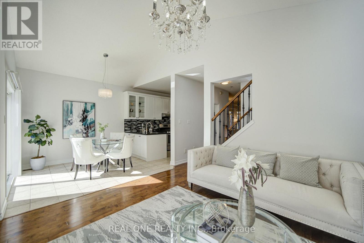
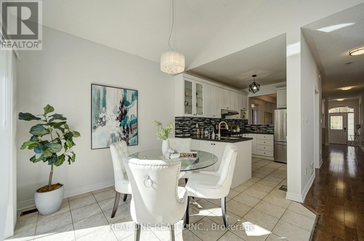
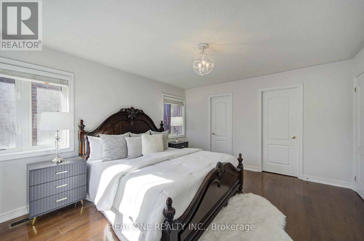
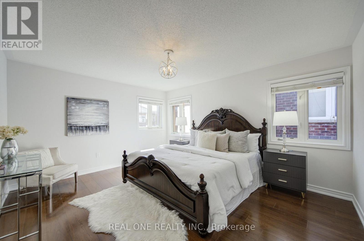
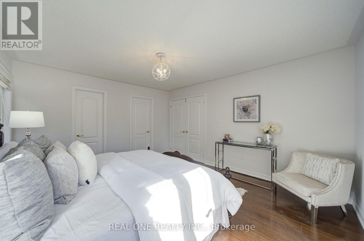
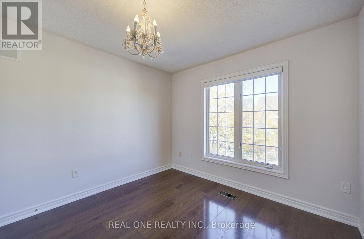
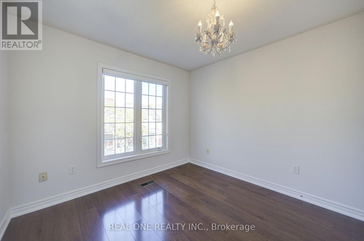
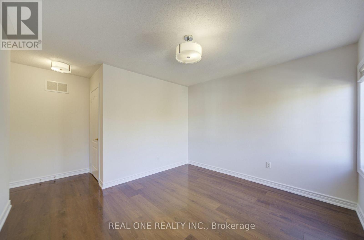
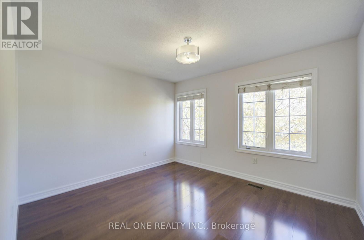
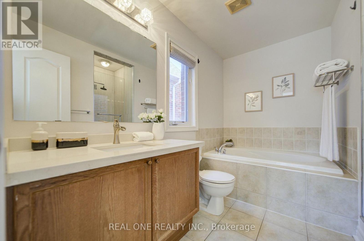
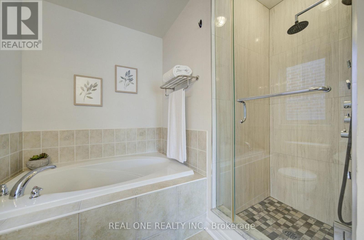
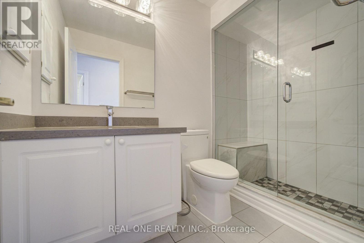
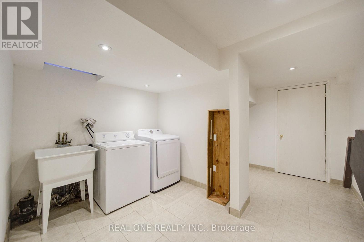
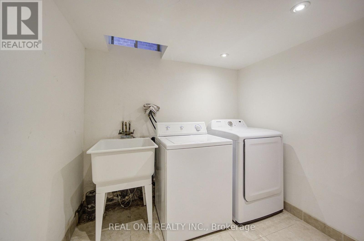
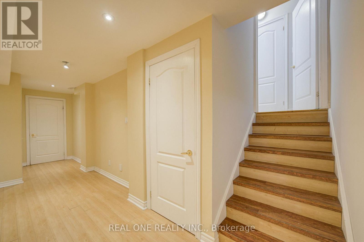
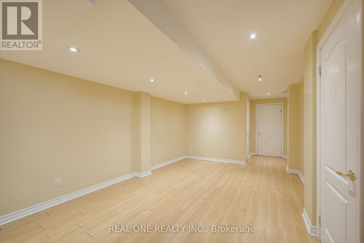
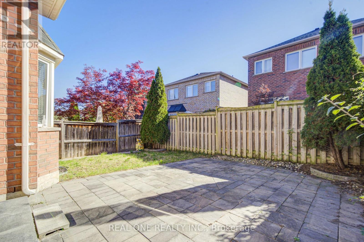
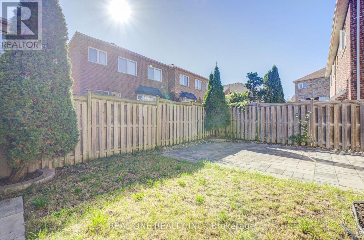
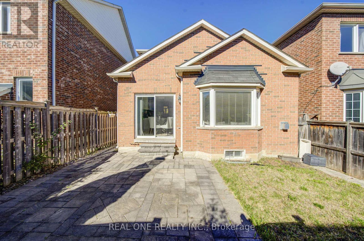
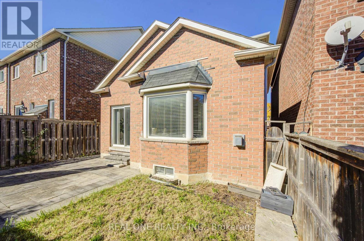
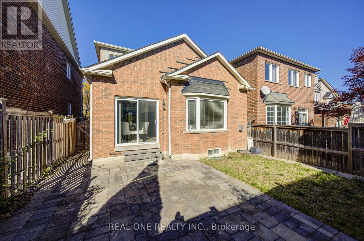
Excellent Location, Beautiful & Spacious Home In High Demand Area Of Thornhill Wood. 9 Feet Ceiling On Main,Bright And Clean. Hardwood Floor On Main & 2nd Floor.Lots Of Upgraded In: Oak Staircase ,Backyard Patio, S/S Fridge&Stove,Kitchen Cabinets,Granite Counter Top,All Washrooms; Upgraded Light Fixtures , Custom Built Island With Granite Counter Top .Fresh Painting. Professional Installed Natural Stone Steps. Home Is Detached, Linked By Foundation. (id:50333)
Property Details
| MLS® Number | N14106422 |
| Property Type | Single Family |
| Community Name | Patterson |
| Parking Space Total | 2 |
Building
| Bathroom Total | 3 |
| Bedrooms Above Ground | 3 |
| Bedrooms Total | 3 |
| Appliances | Dishwasher, Dryer, Stove, Washer, Window Coverings, Refrigerator |
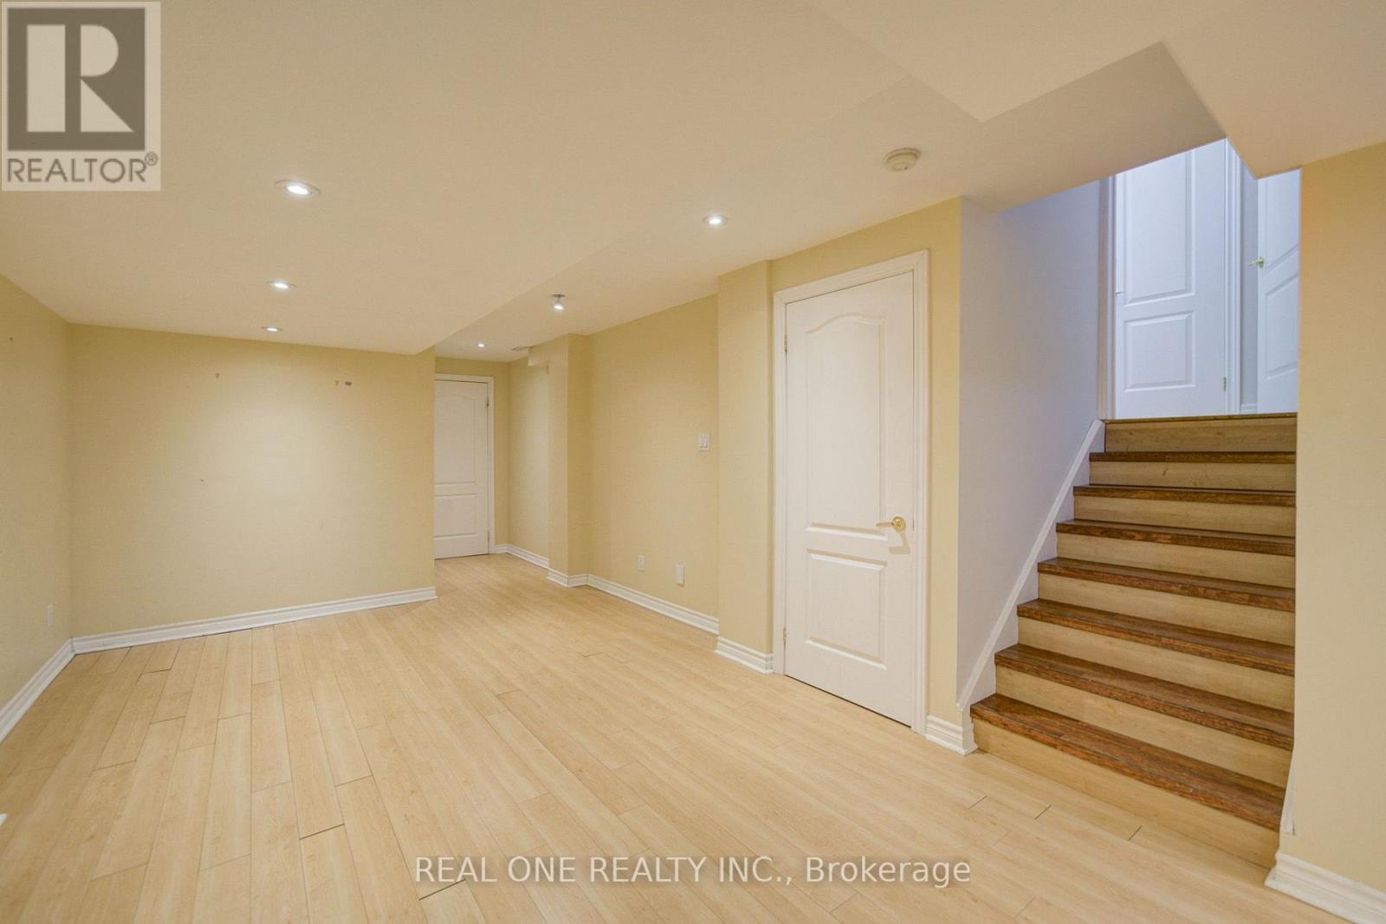
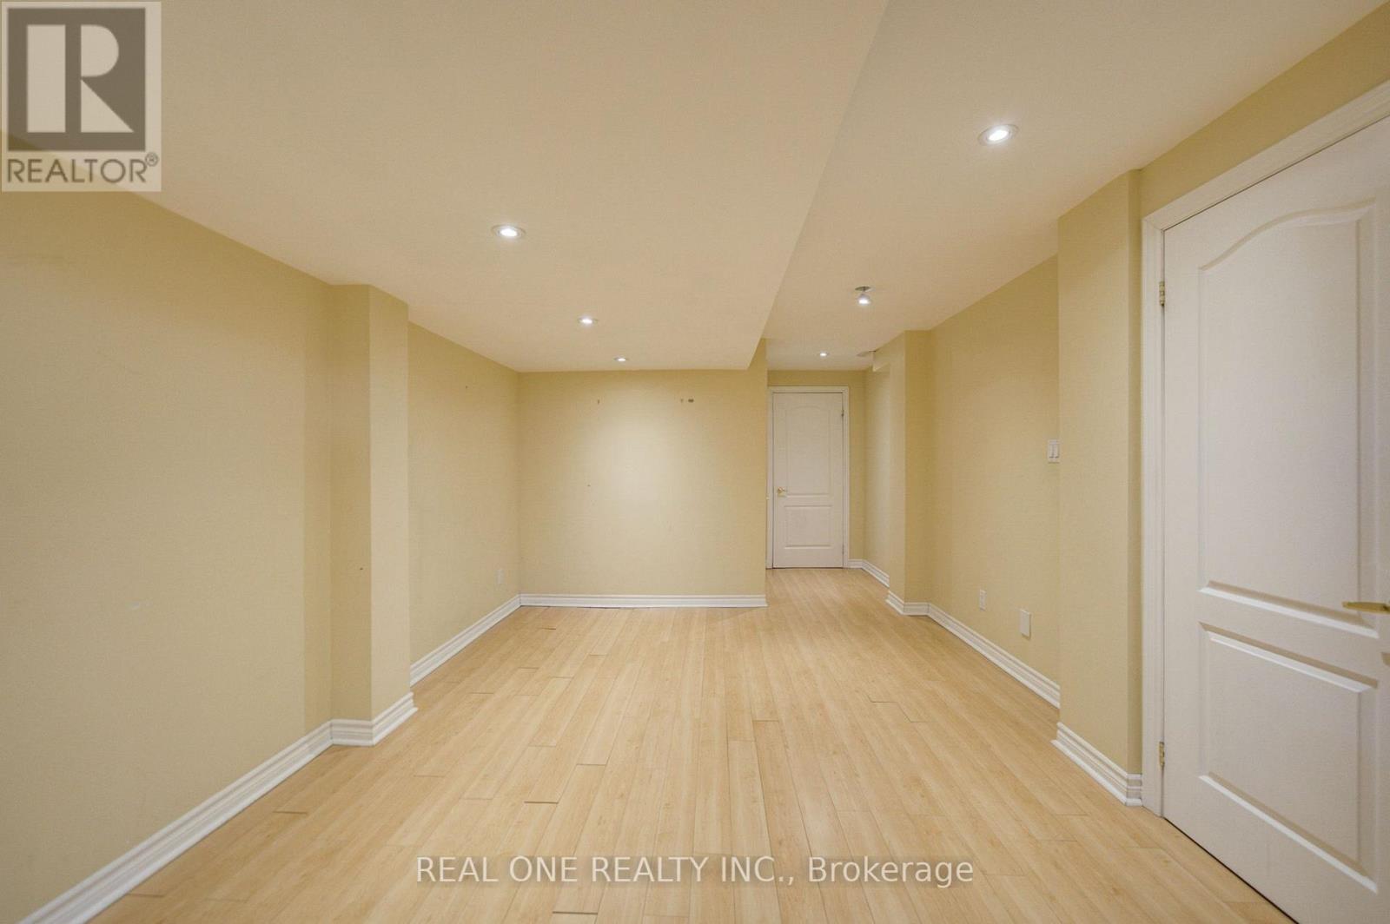
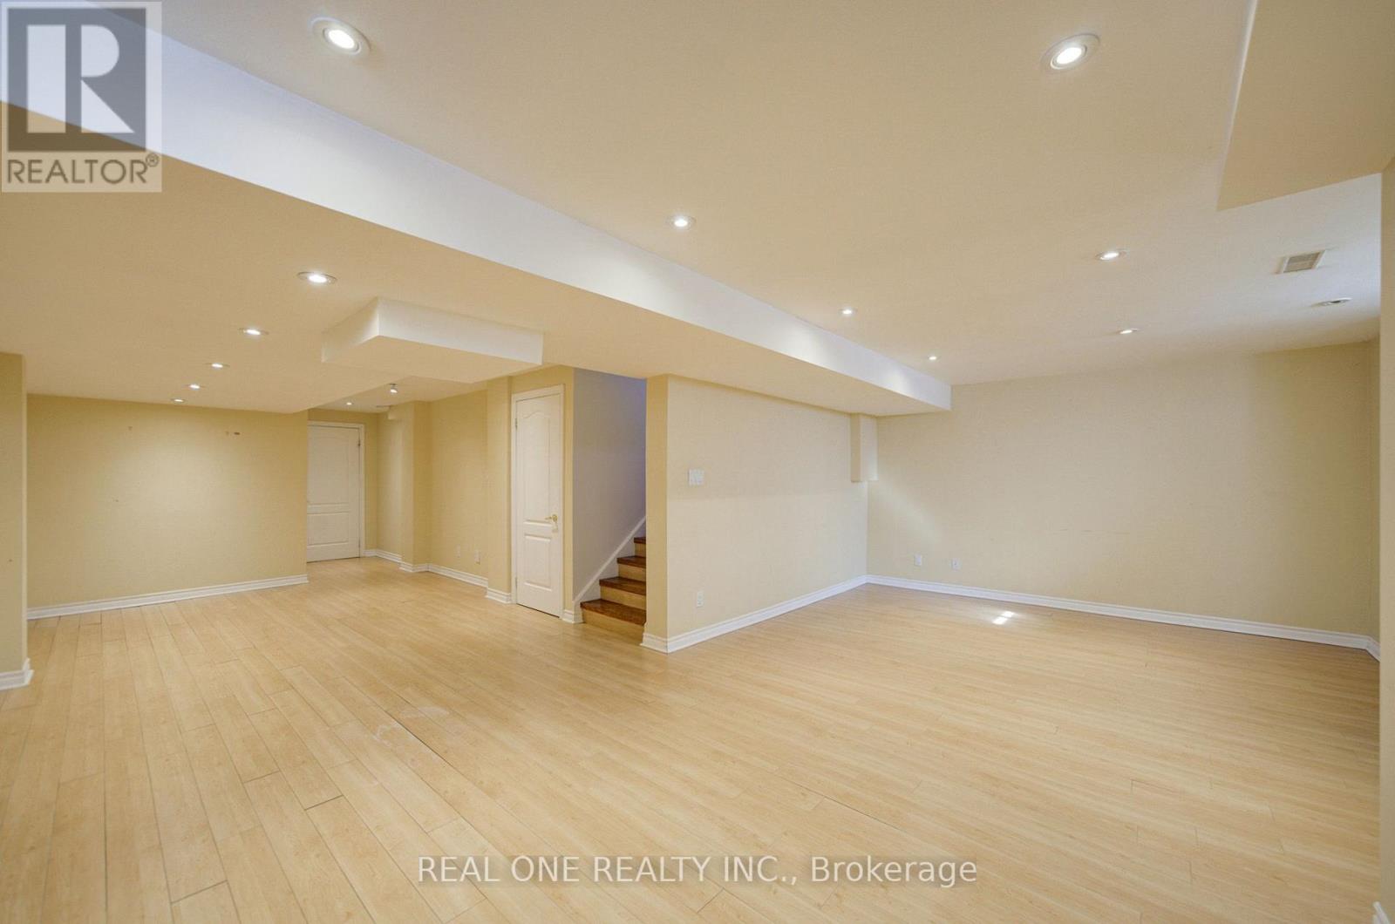
| Basement Development | Finished |
| Basement Type | N/a (finished) |
| Construction Style Attachment | Detached |
| Cooling Type | Central Air Conditioning |
| Exterior Finish | Brick |
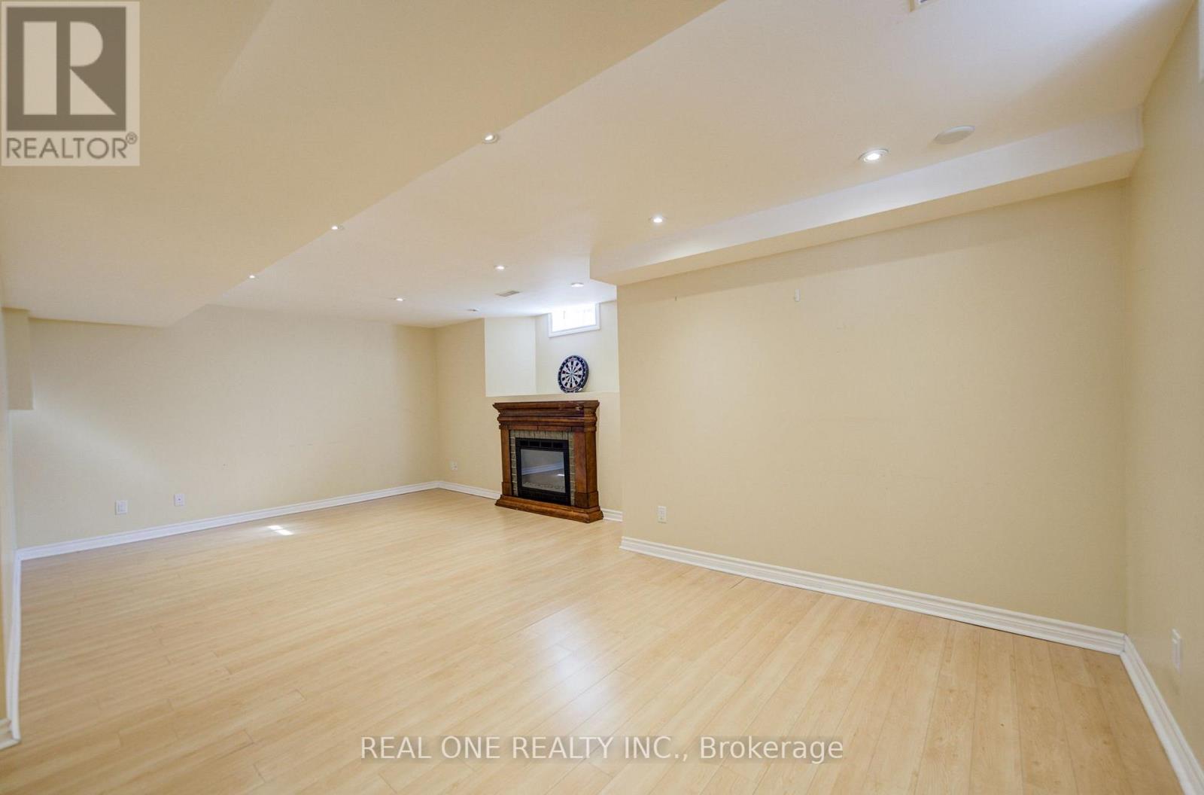
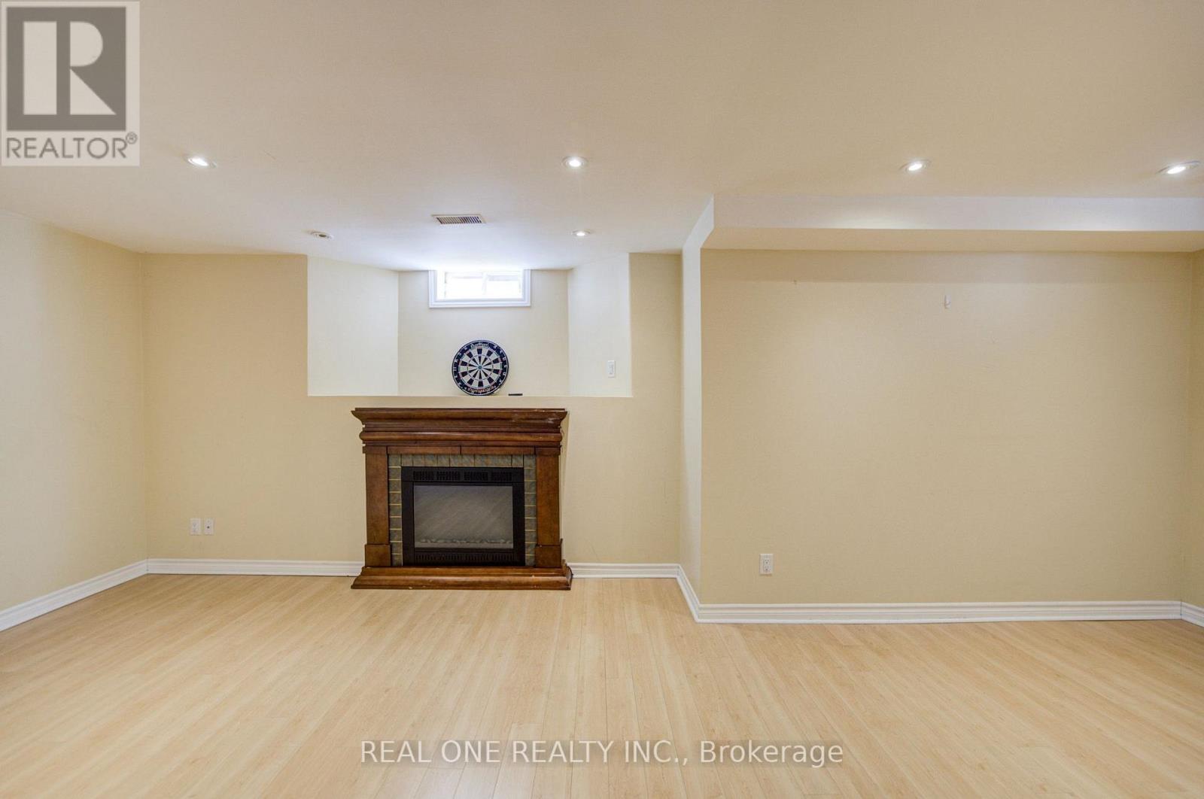
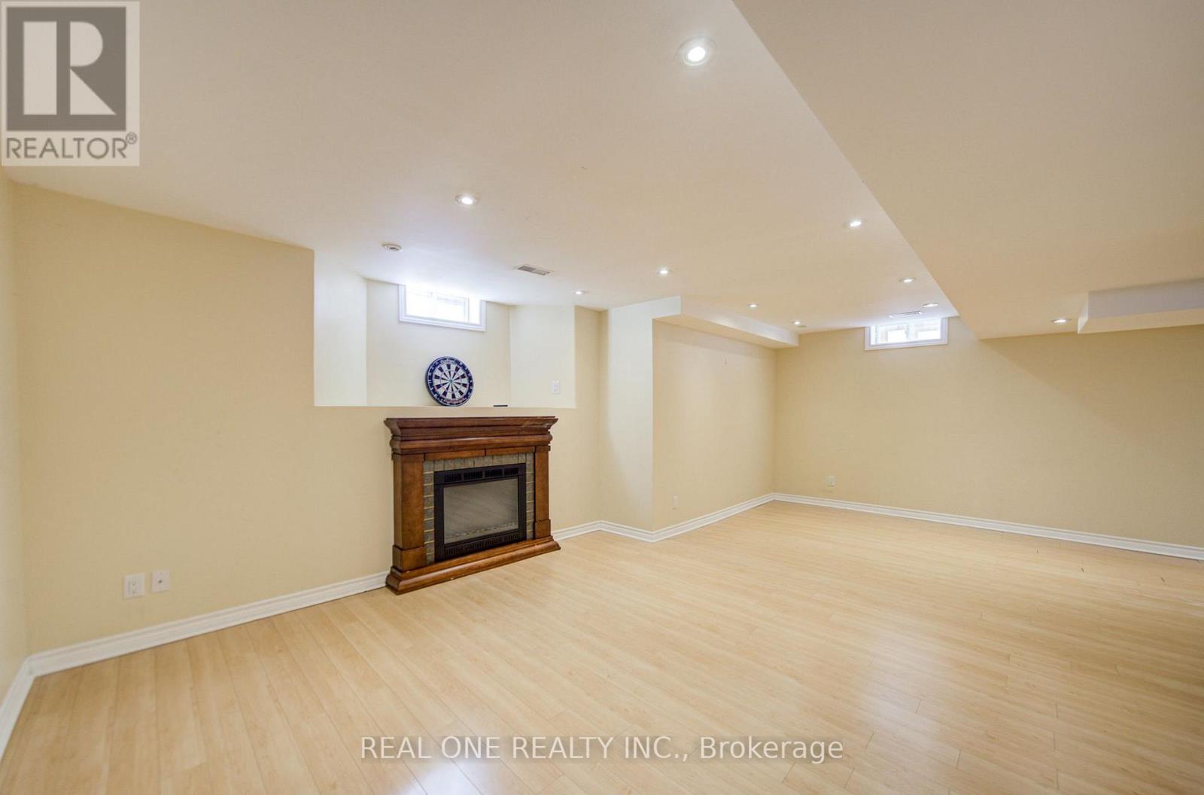
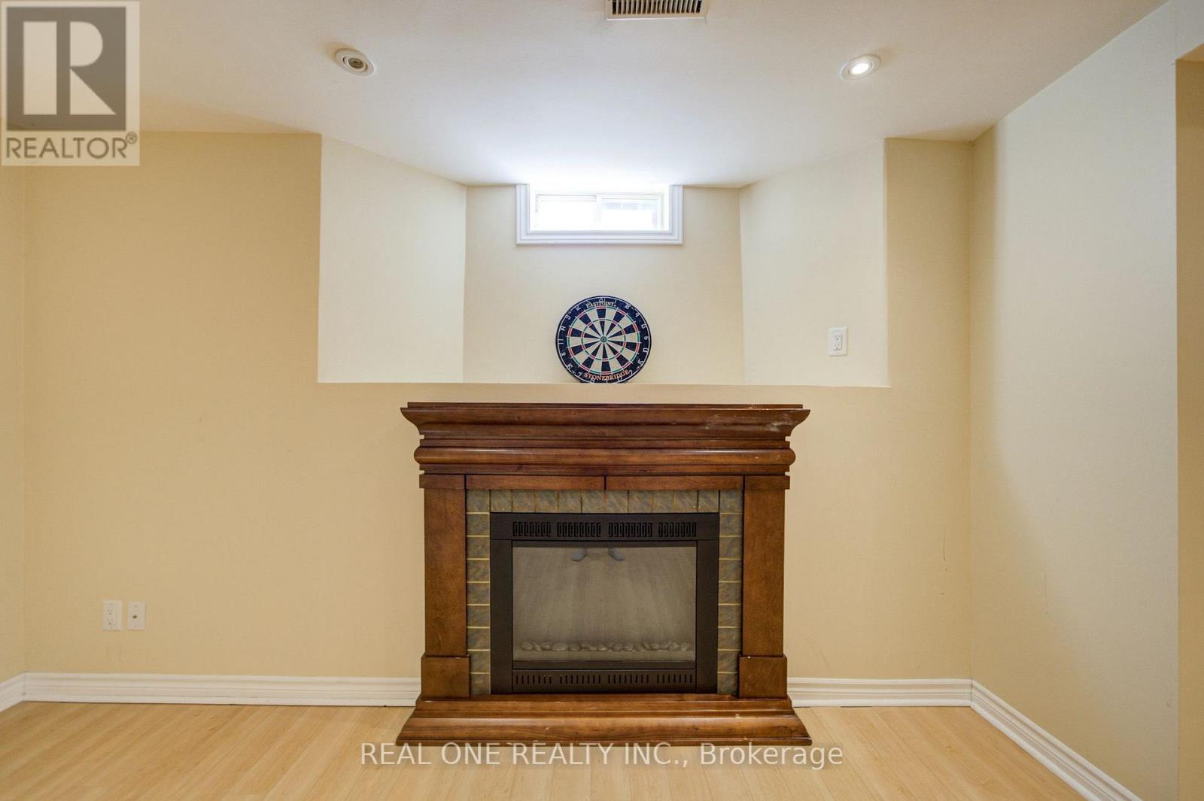
| Fireplace Present | Yes |
| Flooring Type | Hardwood, Ceramic, Laminate |
| Foundation Type | Concrete |
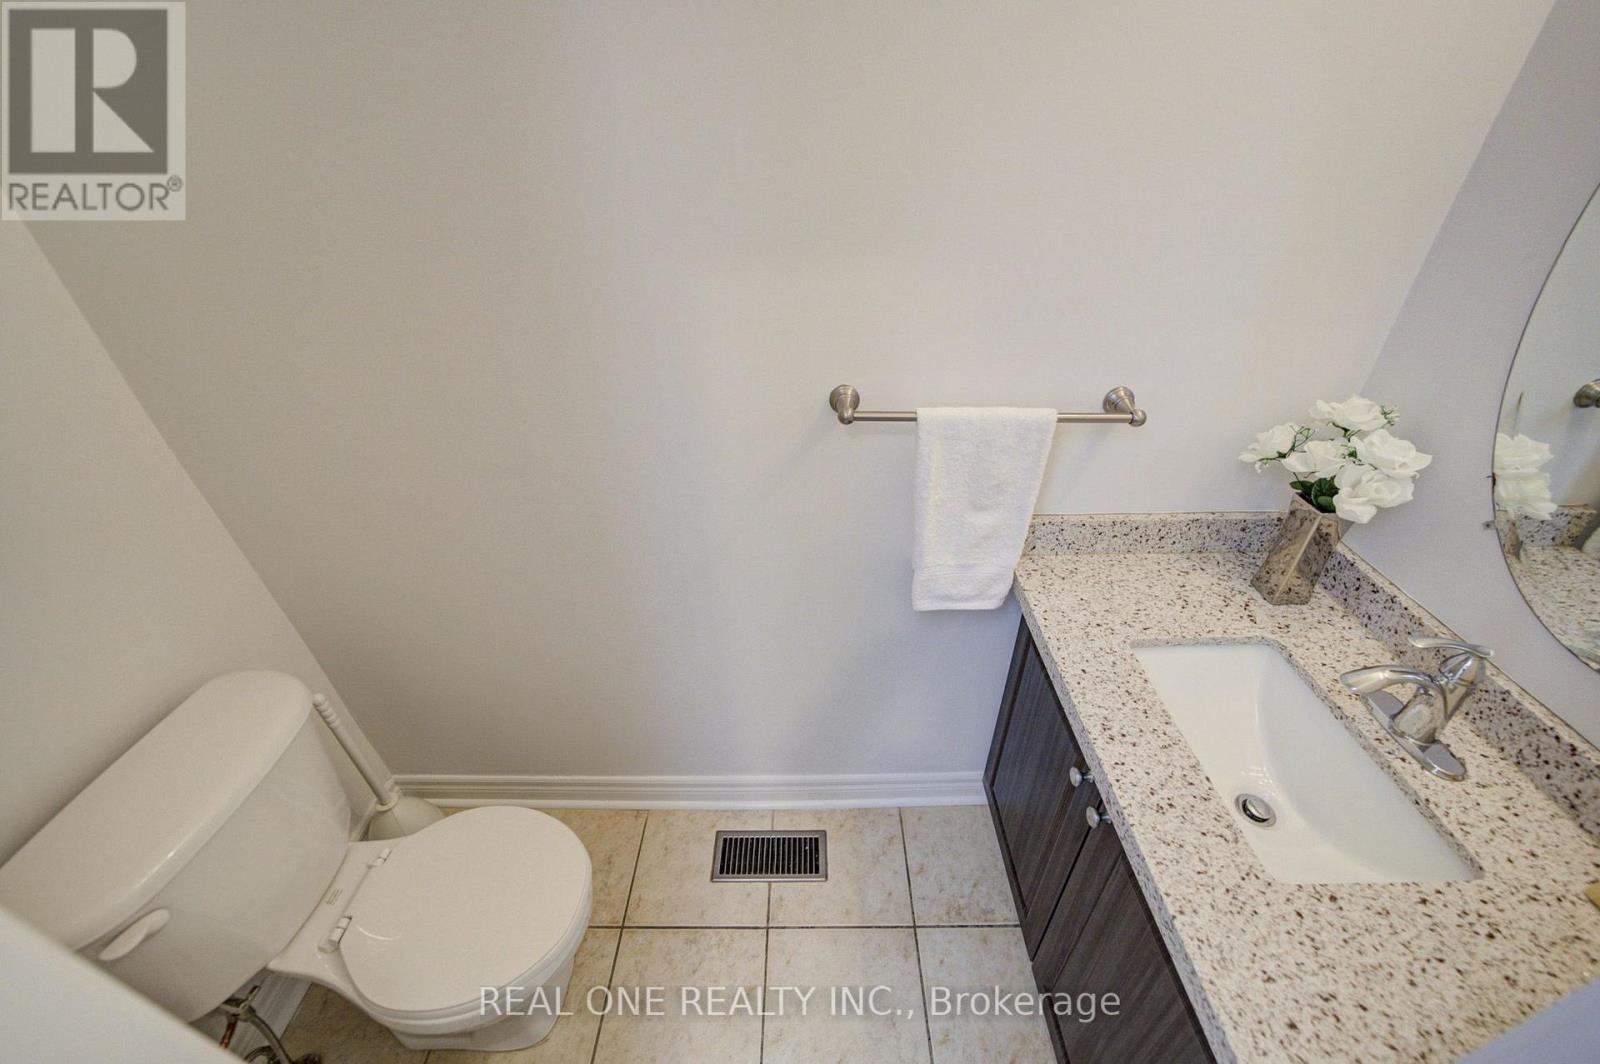
| Half Bath Total | 1 |
| Heating Fuel | Natural Gas |
| Heating Type | Forced Air |
| Stories Total | 2 |
| Size Interior | 1,500 - 2,000 Sqft |
| Type | House |
| Utility Water | Municipal Water |
Parking
| Garage |
Land
| Acreage | No |
| Sewer | Sanitary Sewer |
| Size Depth | 82 Ft |
| Size Frontage | 30 Ft |
| Size Irregular | 30 X 82 Ft |
| Size Total Text | 30 X 82 Ft |
| Zoning Description | Single Family Residential |
Rooms
| Level | Type | Length | Width | Dimensions |
|---|---|---|---|---|
| Second Level | Primary Bedroom | 4.53 m | 3.86 m | 4.53 m x 3.86 m |
| Second Level | Bedroom 2 | 3.09 m | 3.05 m | 3.09 m x 3.05 m |
| Second Level | Bedroom 3 | 3.69 m | 3.35 m | 3.69 m x 3.35 m |
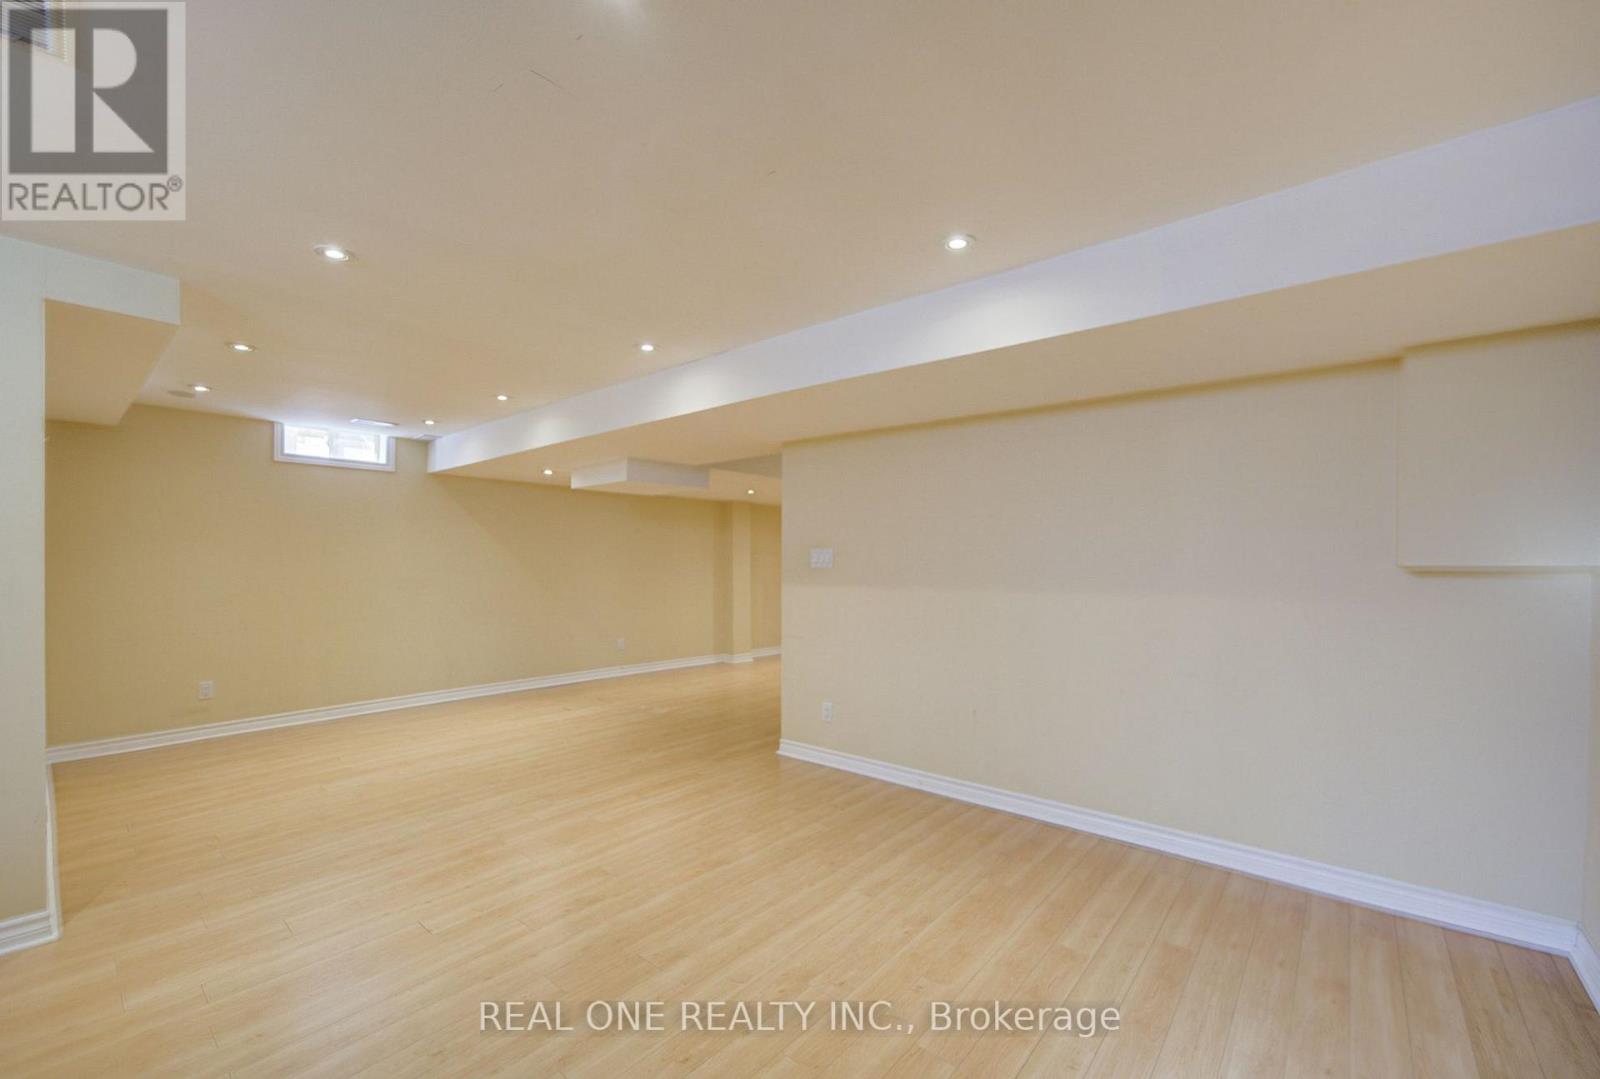
| Basement | Great Room | 8.95 m | 6.71 m | 8.95 m x 6.71 m |
| Main Level | Living Room | 3.68 m | 6.1 m | 3.68 m x 6.1 m |
| Main Level | Dining Room | 3.68 m | 6.1 m | 3.68 m x 6.1 m |
| Main Level | Kitchen | 2.44 m | 3.35 m | 2.44 m x 3.35 m |
| Main Level | Eating Area | 2.89 m | 3.35 m | 2.89 m x 3.35 m |
| Main Level | Family Room | 3.96 m | 4.05 m | 3.96 m x 4.05 m |
Utilities
| Cable | Installed |
| Electricity | Installed |
| Sewer | Installed |
https://www.realtor.ca/real-estate/30432440/39-balsamwood-road-vaughan-patterson-patterson
Contact Us
Contact us for more information
Haifeng Liu
Salesperson
15 Wertheim Court Unit 302
Richmond Hill, Ontario L4B 3H7
(905) 597-8511
(905) 597-8519

The trademarks REALTOR®, REALTORS®, and the REALTOR® logo are controlled by The Canadian Real Estate Association (CREA) and identify real estate professionals who are members of CREA. The trademarks MLS®, Multiple Listing Service® and the associated logos are owned by The Canadian Real Estate Association (CREA) and identify the quality of services provided by real estate professionals who are members of CREA. The trademark DDF® is owned by The Canadian Real Estate Association (CREA) and identifies CREA's Data Distribution Facility (DDF®)
October 26 2026 04:29:34
Toronto Regional Real Estate Board
Real One Realty Inc.