3885 89 Highway Innisfil, Ontario L0L 1L0

$1,479,000
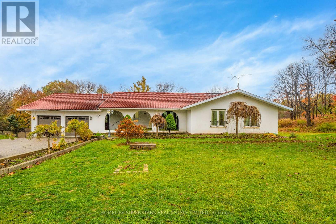
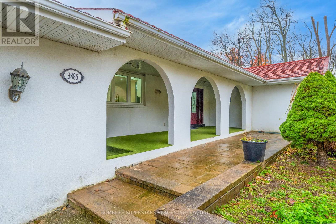
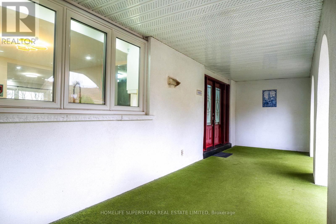
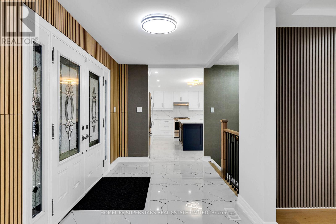
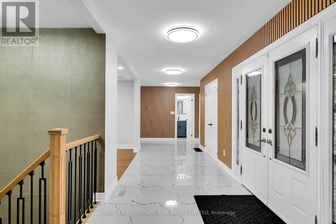
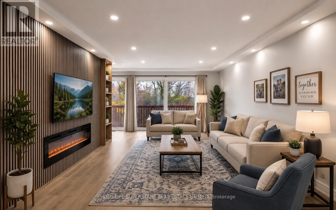
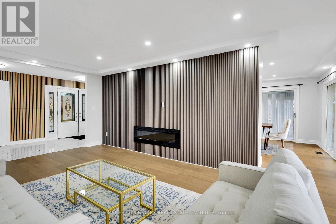
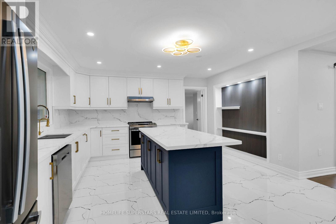
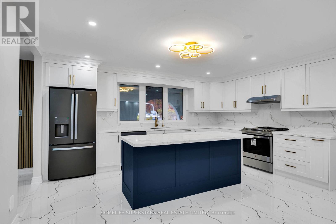
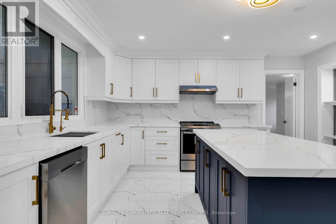
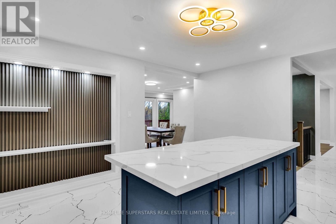
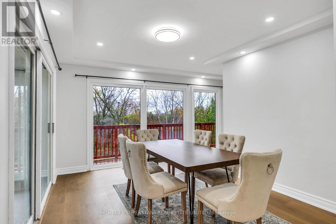
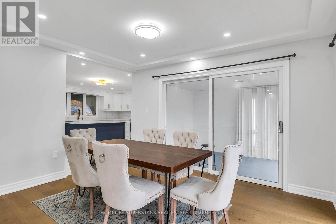
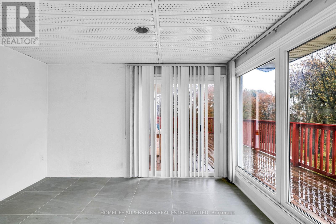
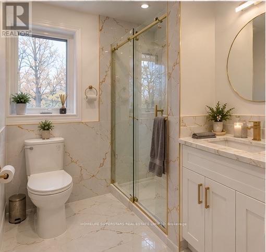
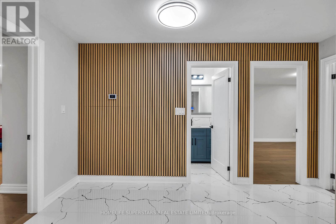
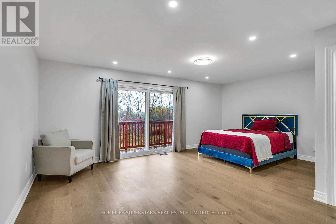
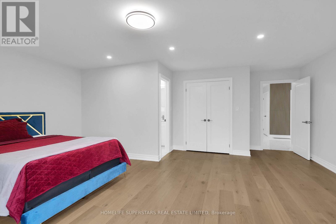
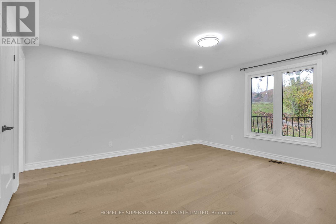
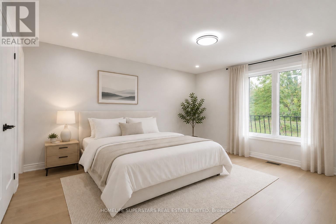
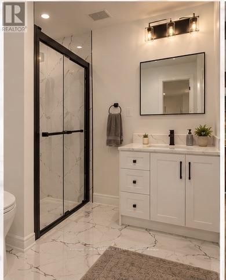
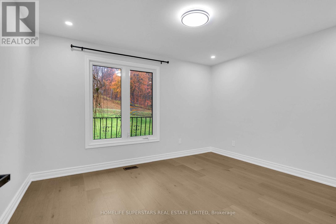
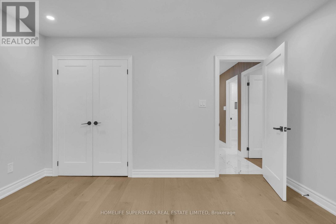
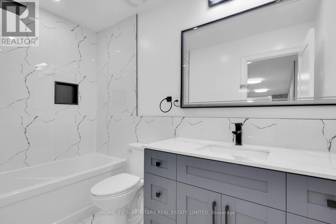
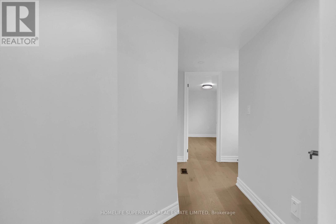
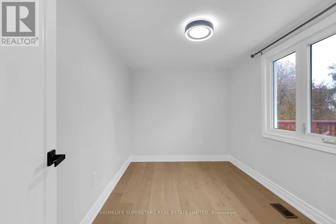
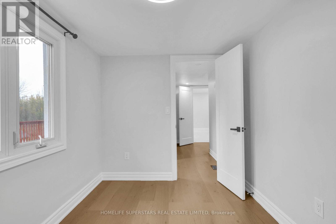
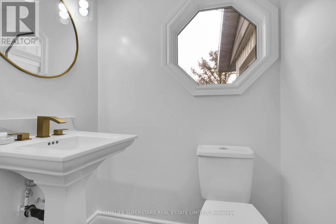
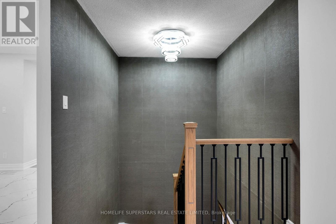
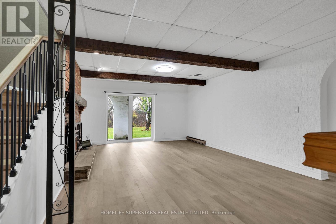
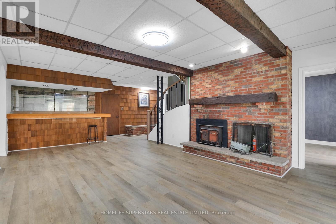
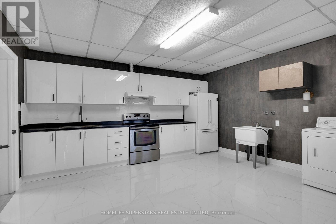
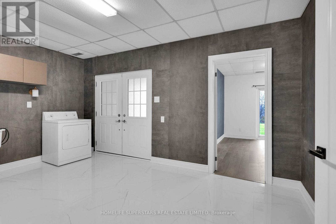
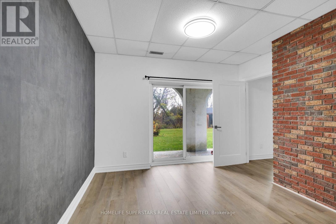
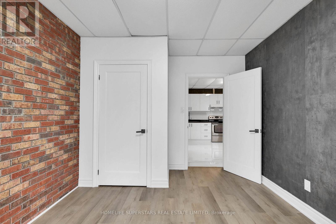
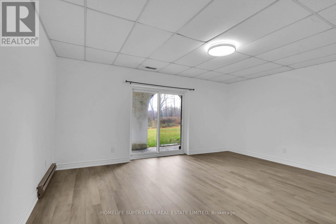
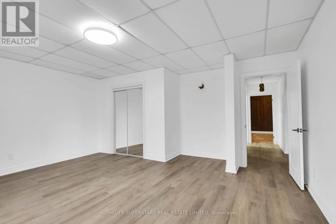
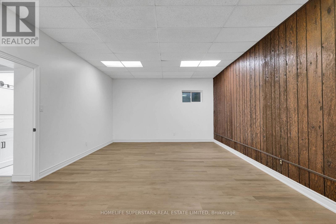
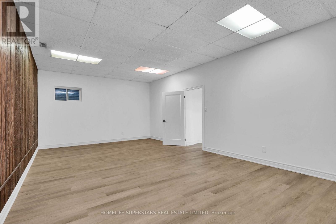
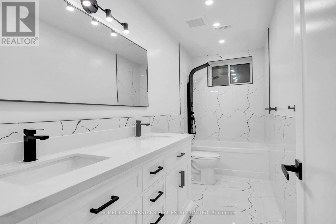
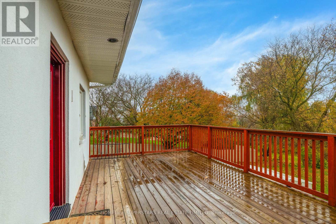
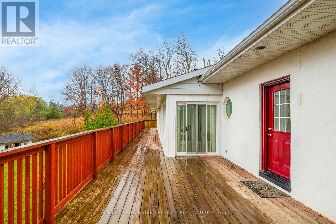
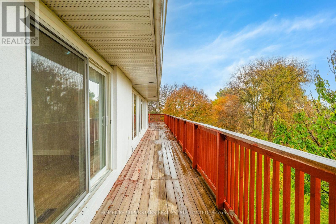
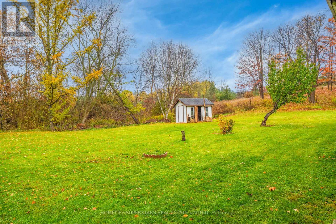
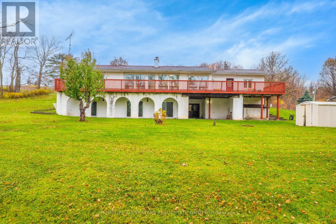
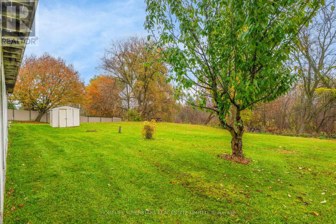
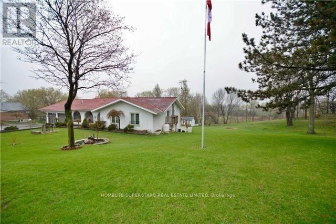
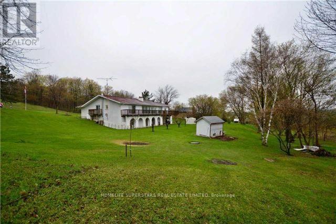
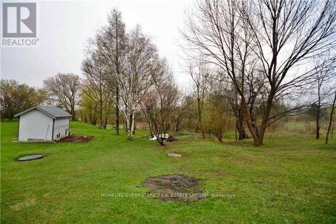
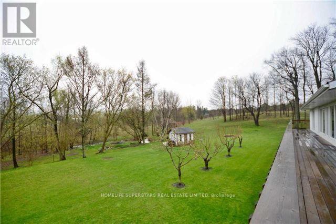
LUXURIOUS BUNGALOW ON 1.6 ACRES | APPROX. 4,500 SQ. FT. | TURNKEY, APPROVED GROUP HOME BUSINESS OPPORTUNITY. Rare opportunity to own a luxurious bungalow on a sprawling 1.6-acre property, offering approximately 4,500 sq. ft. of living space and an exceptional combination of upscale living and business potential.The home features expansive living, dining, and family rooms, a chef-inspired custom gourmet kitchen with high-end appliances, pot lights, and hardwood flooring throughout. Enjoy a spacious games room, bright sunroom, and private office with a separate entrance. Oversized windows fill the home with abundant natural light throughout the day.Additional highlights include a second primary bedroom with its own full ensuite, ideal for guests, extended family, or multigenerational living. The expansive walkout basement with a separate entrance offers exceptional flexibility and additional usable space. TURNKEY GROUP HOME - APPROVED AND READY FOR OPERATIONS! An outstanding opportunity for investors, healthcare operators, and entrepreneurs seeking to establish or operate a group home or senior care residence. The property has completed the required fire and building inspections, and a Notice of Completion has been issued by the Town of Innisfil. Significant preparation has already been completed, offering a valuable opportunity for buyers looking to enter the group home and senior care sector.The generous 1.6-acre lot offers additional possibilities for future expansion or storage, subject to applicable permits and approvals. Buyers may also explore the potential for a zoning by-law amendment for commercial use, subject to municipal approval.Recent upgrades include a new furnace and heat pump. Conveniently located minutes from Highway 400 and Tanger Outlets, with access to major transportation routes and the proposed Highway 413 corridor. (id:50333)
Property Details
| MLS® Number | N14129190 |
| Property Type | Single Family |
| Community Name | Rural Innisfil |
| Amenities Near By | Beach, Place Of Worship |
| Community Features | School Bus |
| Equipment Type | Water Heater |
| Features | Carpet Free, Guest Suite, In-law Suite |
| Parking Space Total | 14 |
| Rental Equipment Type | Water Heater |
| Structure | Deck |
Building
| Bathroom Total | 5 |
| Bedrooms Above Ground | 3 |
| Bedrooms Below Ground | 3 |
| Bedrooms Total | 6 |
| Amenities | Fireplace(s) |
| Architectural Style | Bungalow |
| Basement Development | Finished |
| Basement Features | Walk Out, Separate Entrance |
| Basement Type | N/a (finished), N/a |
| Construction Style Attachment | Detached |
| Cooling Type | Central Air Conditioning |
| Exterior Finish | Stucco |
| Fireplace Present | Yes |
| Fireplace Total | 2 |
| Foundation Type | Brick |
| Half Bath Total | 1 |
| Heating Fuel | Electric, Propane |
| Heating Type | Heat Pump |
| Stories Total | 1 |
| Size Interior | 3,000 - 3,500 Sqft |
| Type | House |
Parking
| Attached Garage | |
| Garage |
Land
| Acreage | No |
| Land Amenities | Beach, Place Of Worship |
| Sewer | Septic System |
| Size Depth | 200 Ft |
| Size Frontage | 350 Ft |
| Size Irregular | 350 X 200 Ft |
| Size Total Text | 350 X 200 Ft |
Rooms
| Level | Type | Length | Width | Dimensions |
|---|---|---|---|---|
| Lower Level | Bedroom 5 | 14.3 m | 12 m | 14.3 m x 12 m |
| Lower Level | Games Room | 26.3 m | 14.6 m | 26.3 m x 14.6 m |
| Lower Level | Family Room | 28 m | 16 m | 28 m x 16 m |
| Lower Level | Kitchen | 13.9 m | 15.6 m | 13.9 m x 15.6 m |
| Lower Level | Cold Room | 28 m | 7.6 m | 28 m x 7.6 m |
| Lower Level | Bedroom 4 | 17.3 m | 17 m | 17.3 m x 17 m |
| Main Level | Foyer | 26.6 m | 7 m | 26.6 m x 7 m |
| Main Level | Living Room | 12.6 m | 21 m | 12.6 m x 21 m |
| Main Level | Dining Room | 13 m | 11 m | 13 m x 11 m |
| Main Level | Primary Bedroom | 18.6 m | 19.6 m | 18.6 m x 19.6 m |
| Main Level | Bedroom 2 | 15.6 m | 13.3 m | 15.6 m x 13.3 m |
| Main Level | Bedroom 3 | 13.3 m | 11.3 m | 13.3 m x 11.3 m |
| Main Level | Office | 12 m | 7.6 m | 12 m x 7.6 m |
| Main Level | Sunroom | 9.3 m | 12.3 m | 9.3 m x 12.3 m |
| Main Level | Kitchen | 14.6 m | 16.6 m | 14.6 m x 16.6 m |
https://www.realtor.ca/real-estate/30457933/3885-89-highway-innisfil-rural-innisfil
Contact Us
Contact us for more information
Quratul Ain Majoka
Salesperson
102-23 Westmore Drive
Toronto, Ontario M9V 3Y7
(416) 740-4000
(416) 740-8314

The trademarks REALTOR®, REALTORS®, and the REALTOR® logo are controlled by The Canadian Real Estate Association (CREA) and identify real estate professionals who are members of CREA. The trademarks MLS®, Multiple Listing Service® and the associated logos are owned by The Canadian Real Estate Association (CREA) and identify the quality of services provided by real estate professionals who are members of CREA. The trademark DDF® is owned by The Canadian Real Estate Association (CREA) and identifies CREA's Data Distribution Facility (DDF®)
October 29 2026 10:01:54
Toronto Regional Real Estate Board
Homelife Superstars Real Estate Limited