380 Fares Street Port Colborne, Ontario L3K 1X2

$425,000
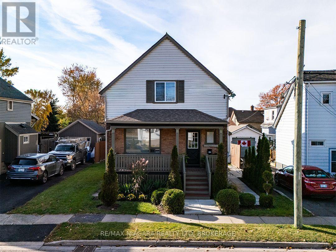
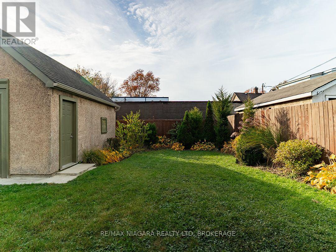
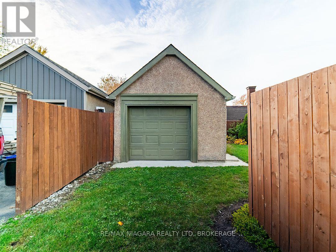
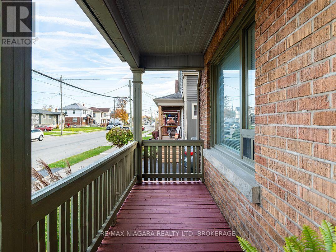
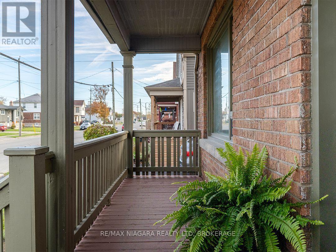
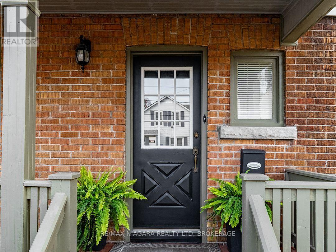
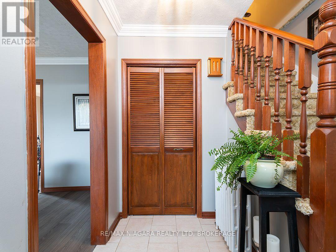
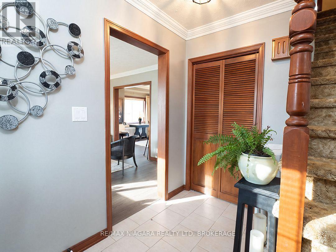
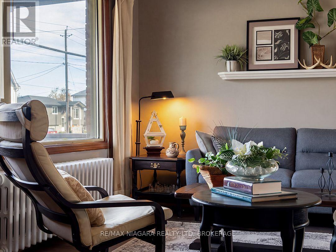
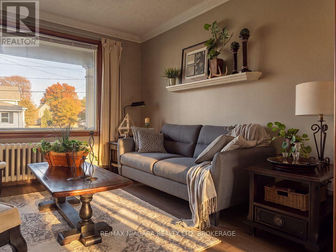
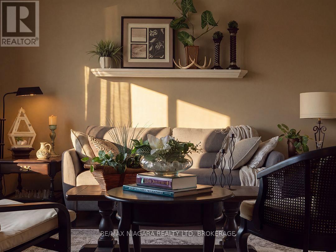
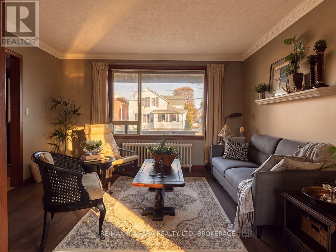
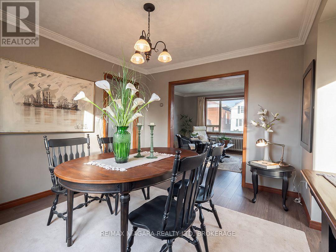
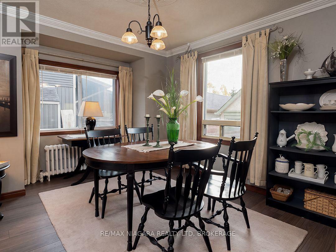
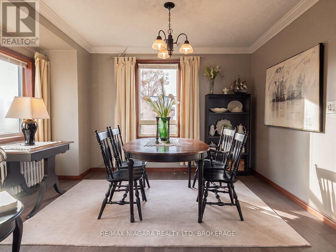
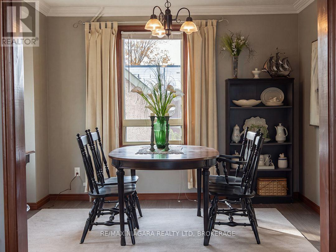
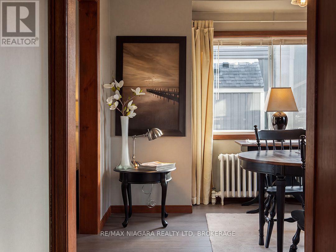
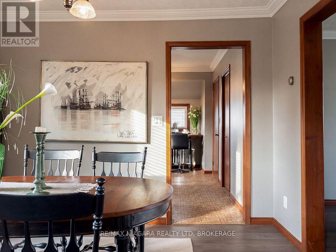
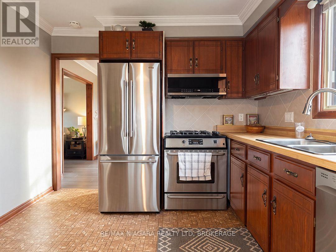
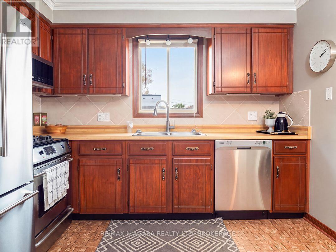
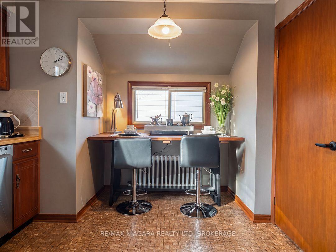
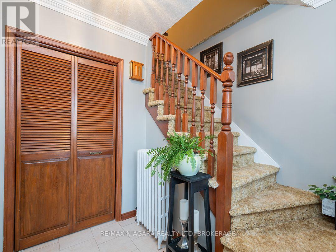
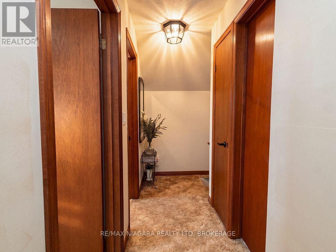
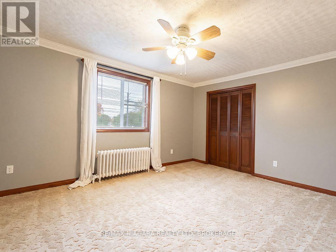
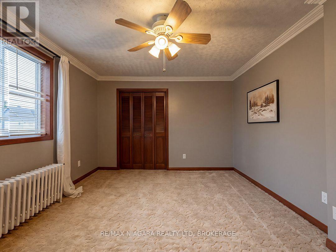
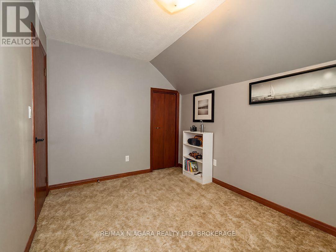
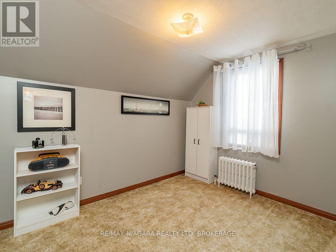
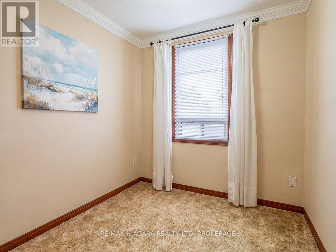
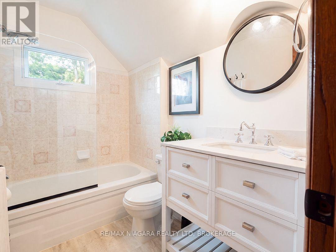
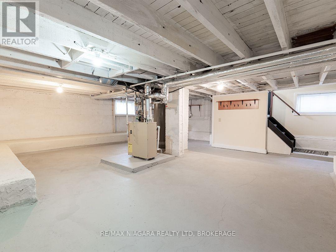
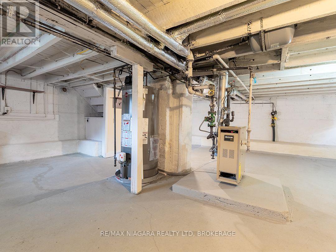
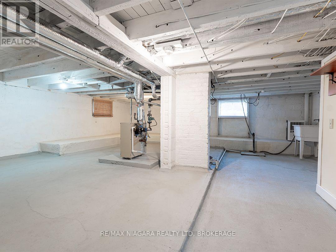
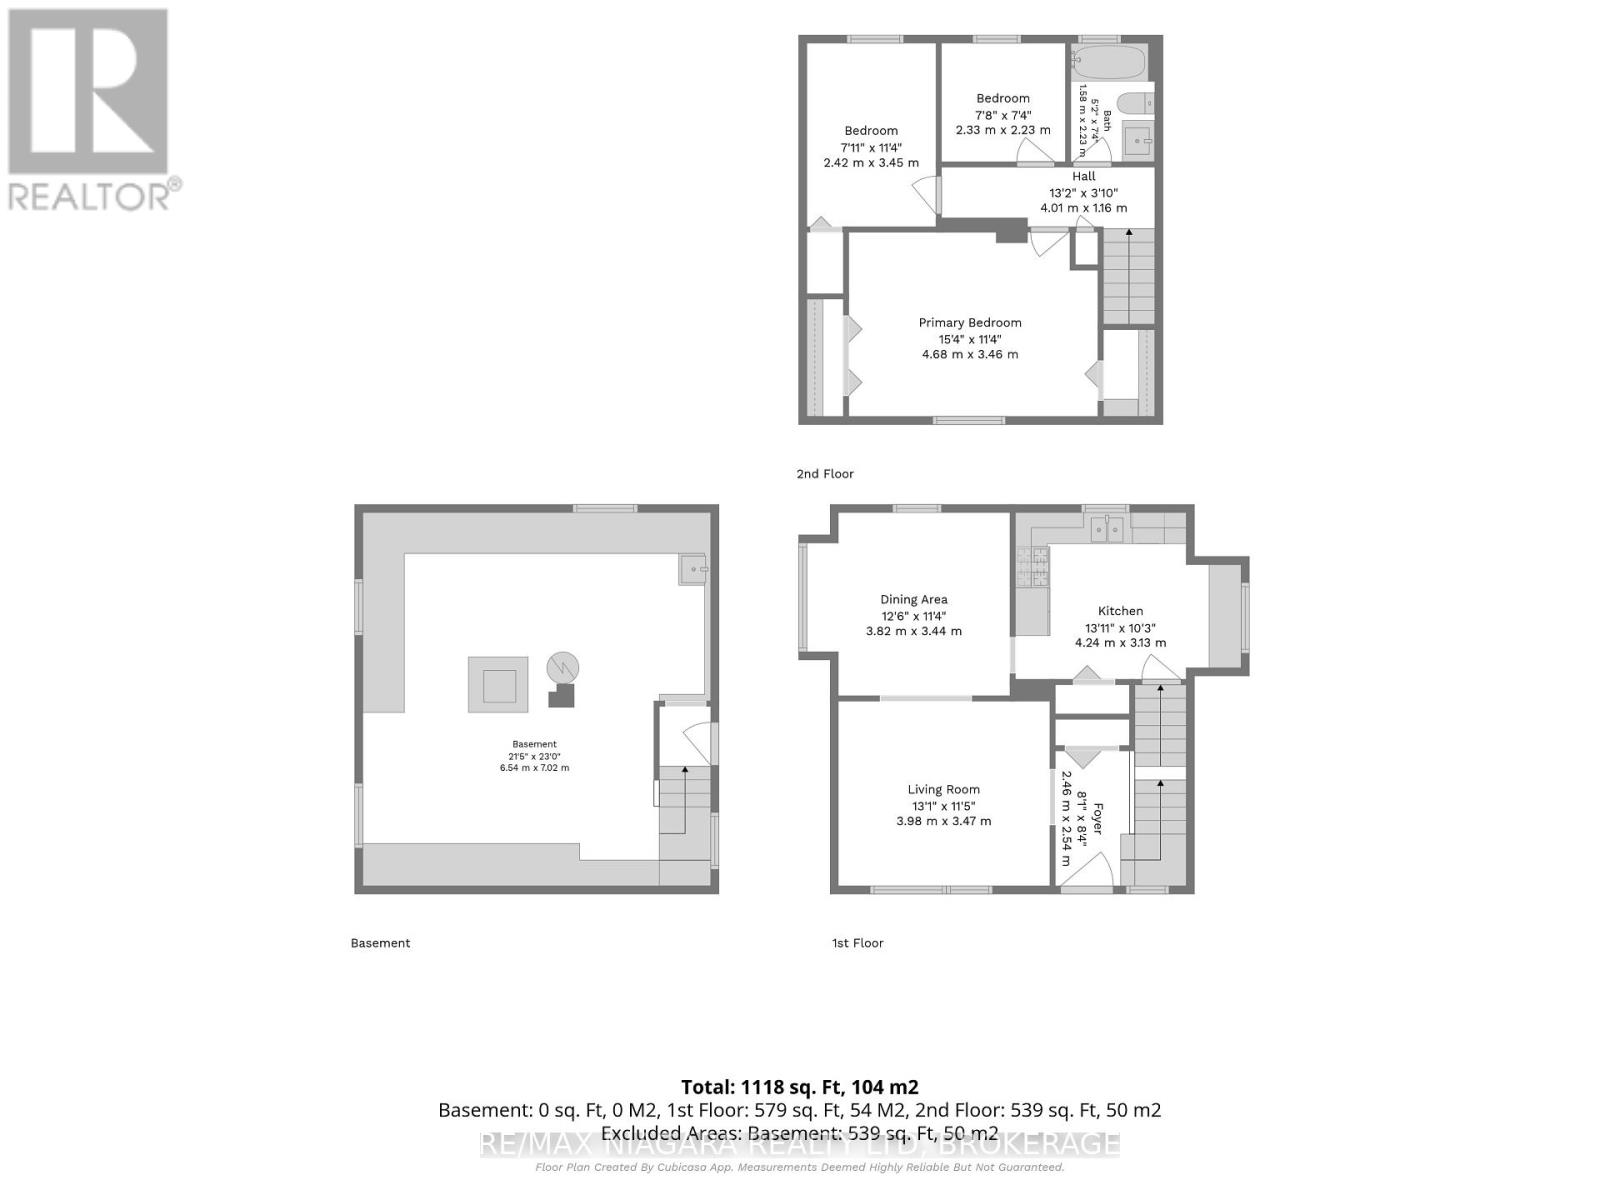
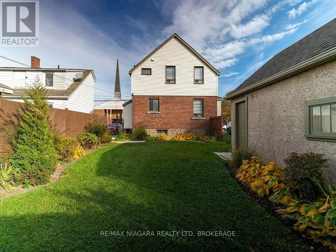
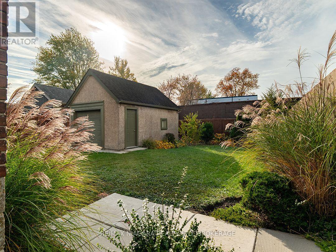
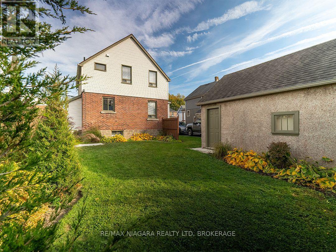
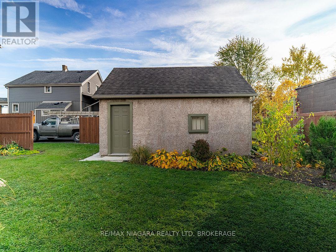
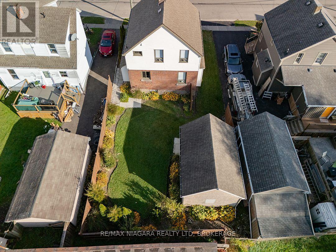
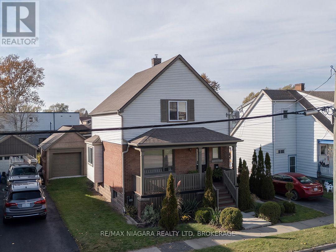
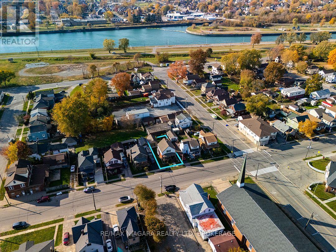
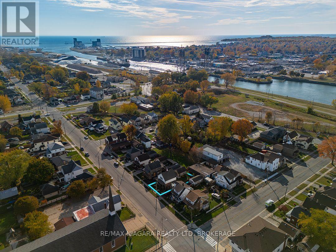
Pride of ownership is evident throughout this immaculate two-storey home at 380 Fares Street in Port Colborne. Offering 1,175 sq. ft. of living space, this brick and sided home sits on a beautifully maintained lot with neat gardens, a fenced backyard and detached single garage. A covered front porch welcomes you into a lovely home featuring a comfortable living room, separate dining room and kitchen with pantry and breakfast bar. Cove mouldings add character to the main floor, and generous closet space, including a large front entrance closet, means there is plenty of storage space.The second floor offers three bedrooms, including a spacious primary bedroom, and a bright, full bathroom. A full basement provides additional storage and possibilities. A beautifully cared-for home and property with immediate possession! (id:50333)
Property Details
| MLS® Number | X14135008 |
| Property Type | Single Family |
| Community Name | 875 - Killaly East |
| Amenities Near By | Place Of Worship, Schools |
| Community Features | Community Centre |
| Parking Space Total | 2 |
| Structure | Shed |
Building
| Bathroom Total | 1 |
| Bedrooms Above Ground | 3 |
| Bedrooms Total | 3 |
| Age | 100+ Years |
| Appliances | Water Heater |
| Basement Development | Unfinished |
| Basement Type | Full (unfinished) |
| Construction Style Attachment | Detached |
| Cooling Type | None |
| Exterior Finish | Brick, Vinyl Siding |
| Foundation Type | Block |
| Heating Fuel | Natural Gas |
| Stories Total | 2 |
| Size Interior | 1,100 - 1,500 Sqft |
| Type | House |
| Utility Water | Municipal Water |
Parking
| Detached Garage | |
| Garage |
Land
| Acreage | No |
| Fence Type | Fenced Yard |
| Land Amenities | Place Of Worship, Schools |
| Landscape Features | Landscaped |
| Sewer | Sanitary Sewer |
| Size Depth | 78 Ft |
| Size Frontage | 40 Ft |
| Size Irregular | 40 X 78 Ft |
| Size Total Text | 40 X 78 Ft |
| Zoning Description | R2 |
Rooms
| Level | Type | Length | Width | Dimensions |
|---|---|---|---|---|
| Second Level | Primary Bedroom | 4.68 m | 3.46 m | 4.68 m x 3.46 m |
| Second Level | Bedroom 2 | 2.42 m | 3.45 m | 2.42 m x 3.45 m |
| Second Level | Bedroom 3 | 2.33 m | 2.33 m | 2.33 m x 2.33 m |
| Basement | Laundry Room | 6.54 m | 7.02 m | 6.54 m x 7.02 m |
| Main Level | Foyer | 2.46 m | 2.54 m | 2.46 m x 2.54 m |
| Main Level | Living Room | 3.98 m | 3.47 m | 3.98 m x 3.47 m |
| Main Level | Dining Room | 3.82 m | 3.44 m | 3.82 m x 3.44 m |
| Main Level | Kitchen | 4.24 m | 3.13 m | 4.24 m x 3.13 m |
Contact Us
Contact us for more information

Frank Ruzycki
Salesperson
www.ruzyckirealestate.com/
www.facebook.com/PortColborneWainfleetRealEstate
www.instagram.com/ruzyckirealestate/
www.youtube.com/@RuzyckiRealEstate
188 West Street, Unit A
Port Colborne, Ontario L3K 4E2
(905) 732-4426
(905) 374-0241
www.remaxniagara.ca/

The trademarks REALTOR®, REALTORS®, and the REALTOR® logo are controlled by The Canadian Real Estate Association (CREA) and identify real estate professionals who are members of CREA. The trademarks MLS®, Multiple Listing Service® and the associated logos are owned by The Canadian Real Estate Association (CREA) and identify the quality of services provided by real estate professionals who are members of CREA. The trademark DDF® is owned by The Canadian Real Estate Association (CREA) and identifies CREA's Data Distribution Facility (DDF®)
October 31 2026 03:53:09
Niagara Association of REALTORS®
RE/MAX Niagara Realty Ltd, Brokerage