38 Niagara Place Brampton, Ontario L6S 4Y8

$964,900
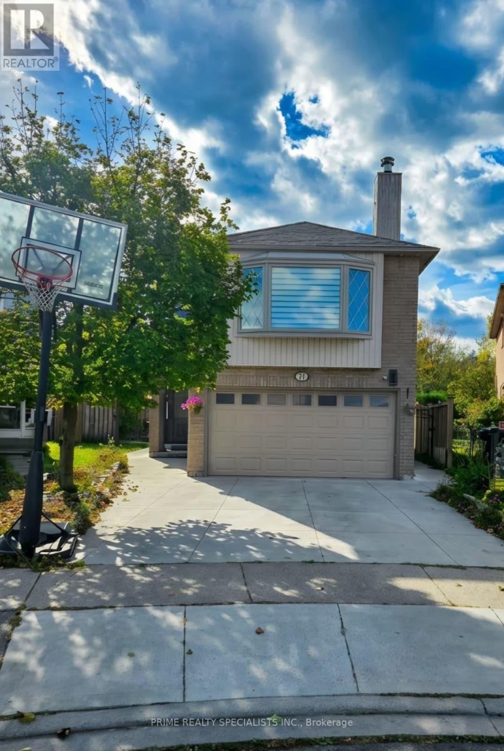
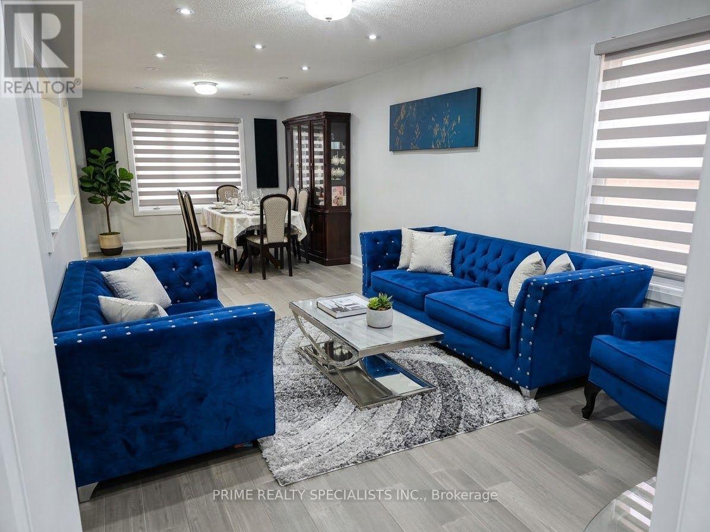
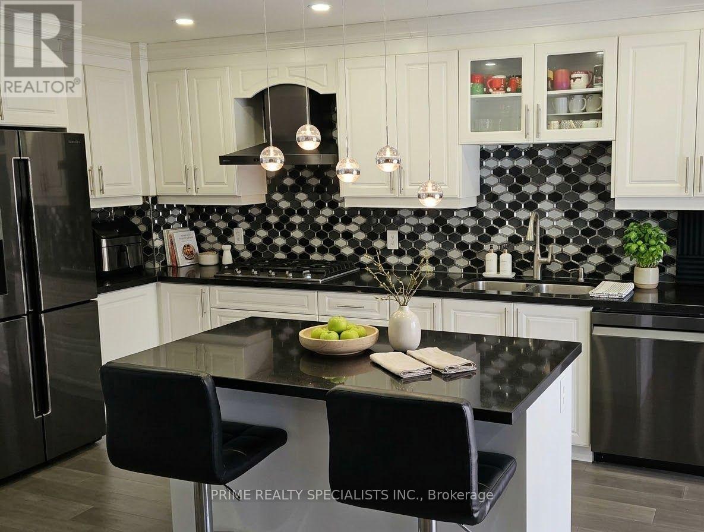
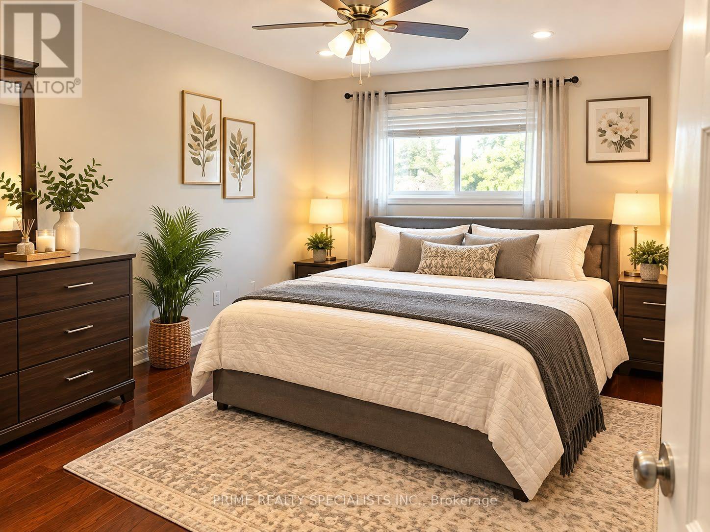
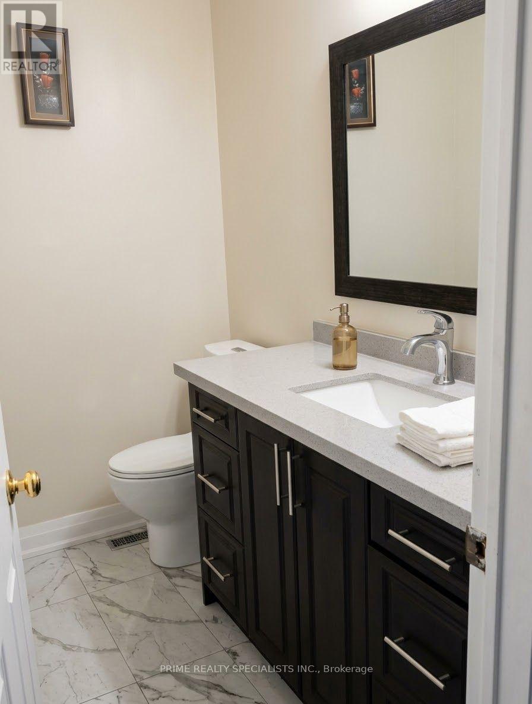
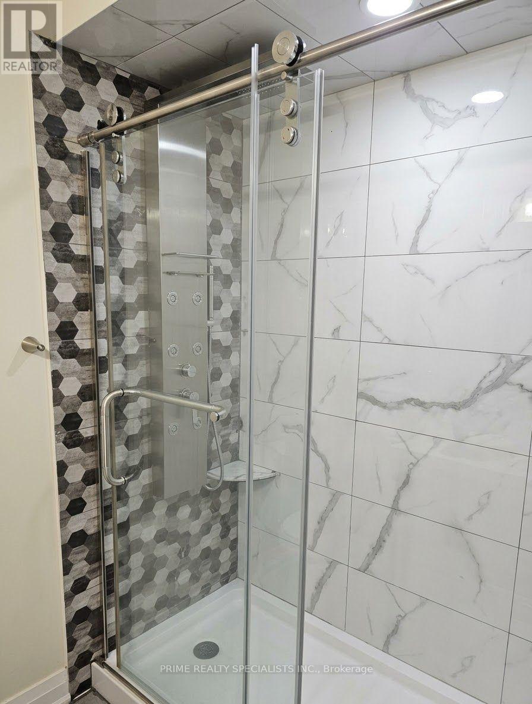
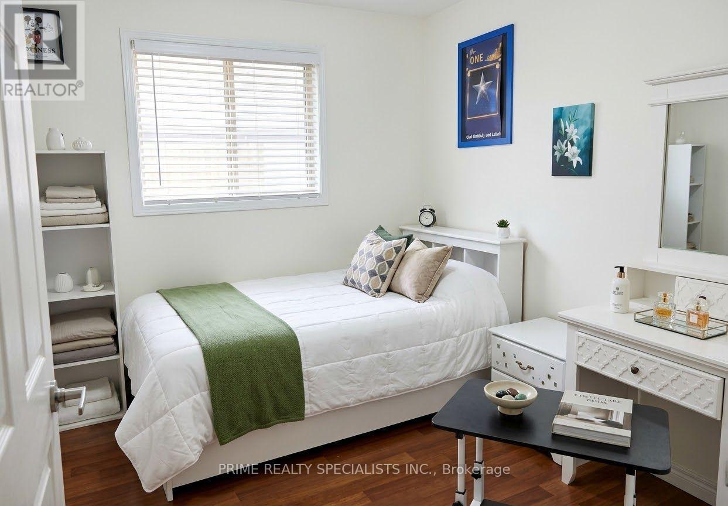
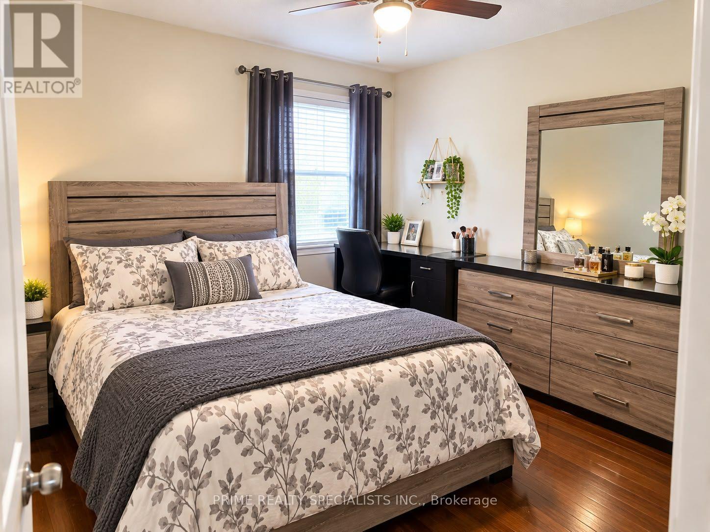
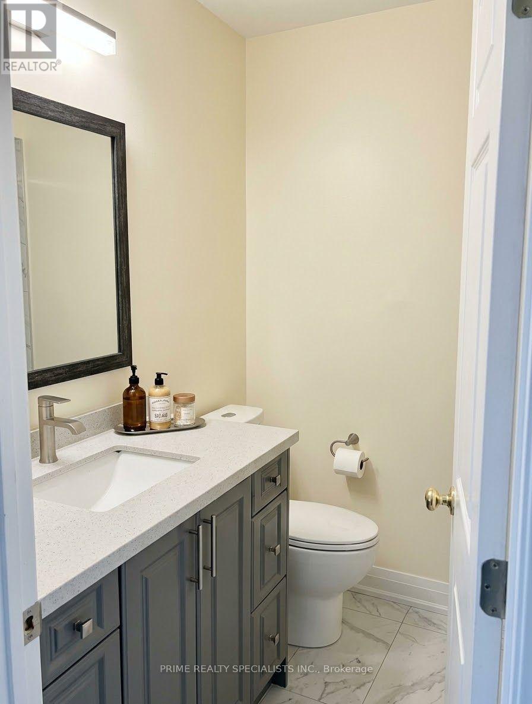
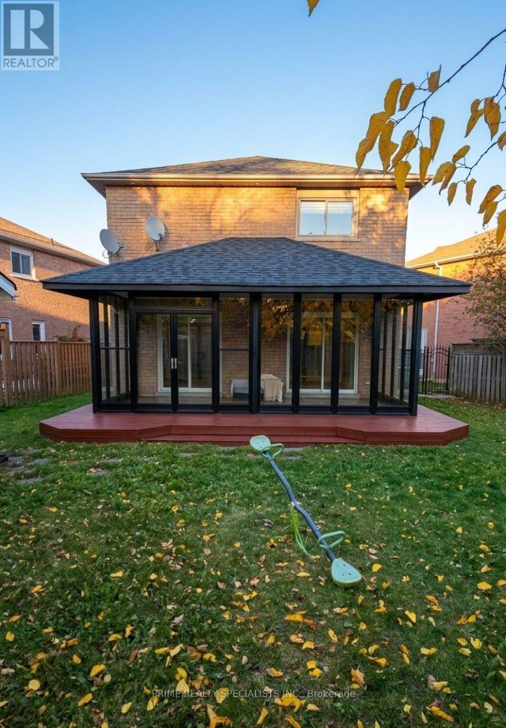
Beautifully renovated and meticulously maintained, this spacious family home in the desirable "N" section backs onto the greenbelt and offers convenient access to the Highway 410 extension and nearby amenities. Recent upgrades include the roof, furnace and air conditioning, complemented by engineered hardwood flooring throughout the main level and sunroom. The kitchen features high-end built-in appliances and granite countertops, while modern light fixtures add a stylish touch throughout. A finished two-bedroom basement provides additional living space and versatility. An excellent opportunity for first-time buyers, growing families or investors seeking comfort, quality and a convenient location. (id:50333)
Property Details
| MLS® Number | W14144354 |
| Property Type | Single Family |
| Community Name | Westgate |
| Amenities Near By | Hospital, Schools |
| Equipment Type | Water Heater |
| Features | Conservation/green Belt |
| Parking Space Total | 4 |
| Rental Equipment Type | Water Heater |
Building
| Bathroom Total | 4 |
| Bedrooms Above Ground | 4 |
| Bedrooms Below Ground | 2 |
| Bedrooms Total | 6 |
| Appliances | Blinds |
| Basement Development | Finished |
| Basement Features | Separate Entrance |
| Basement Type | N/a (finished), N/a |
| Construction Style Attachment | Detached |
| Cooling Type | Central Air Conditioning |
| Exterior Finish | Brick |
| Fireplace Present | Yes |
| Flooring Type | Hardwood |
| Foundation Type | Concrete |
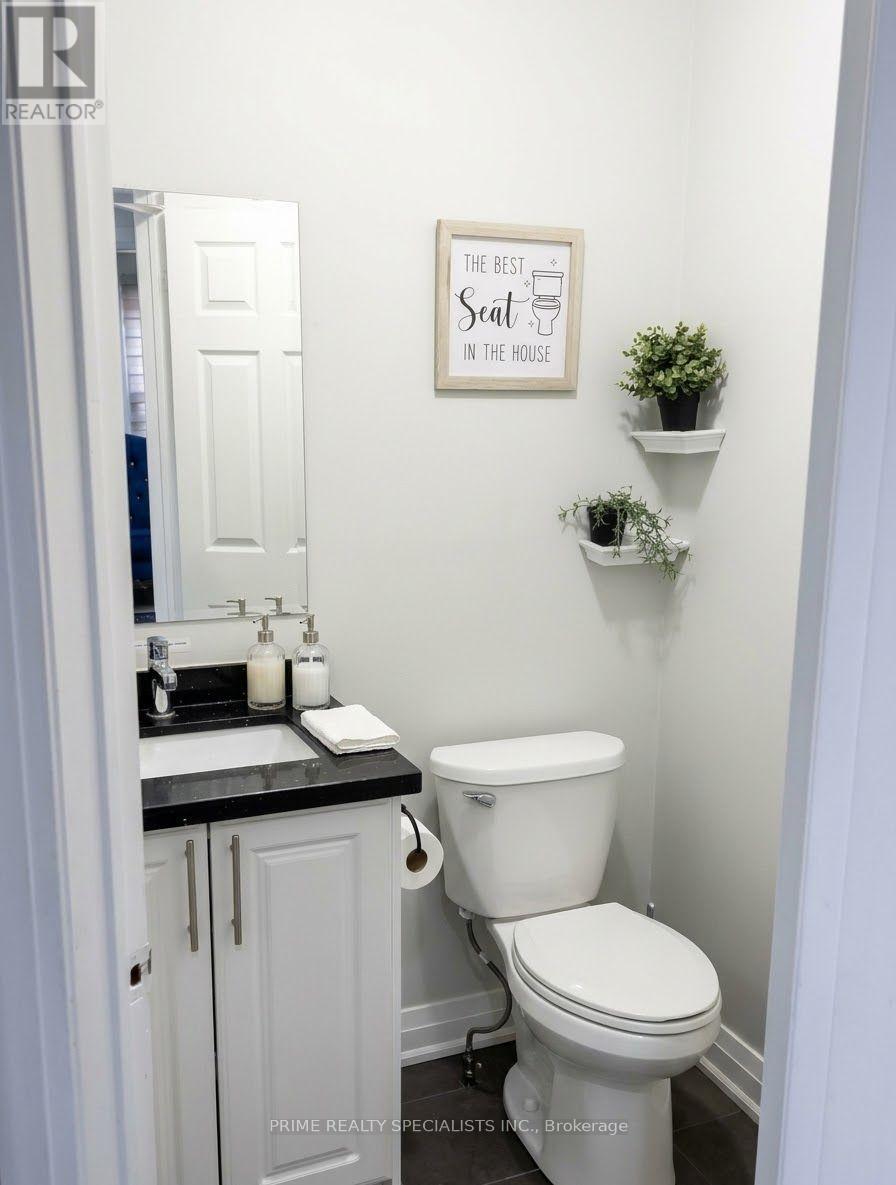
| Half Bath Total | 1 |
| Heating Fuel | Natural Gas |
| Heating Type | Forced Air |
| Stories Total | 2 |
| Size Interior | 2,000 - 2,500 Sqft |
| Type | House |
| Utility Water | Municipal Water |
Parking
| Garage |
Land
| Acreage | No |
| Land Amenities | Hospital, Schools |
| Sewer | Sanitary Sewer |
| Size Depth | 115 Ft ,3 In |
| Size Frontage | 10 Ft ,6 In |
| Size Irregular | 10.5 X 115.3 Ft ; 10.51x 151.28, 117.47x31.58+36.13 |
| Size Total Text | 10.5 X 115.3 Ft ; 10.51x 151.28, 117.47x31.58+36.13 |
Rooms
| Level | Type | Length | Width | Dimensions |
|---|---|---|---|---|
| Second Level | Family Room | 4.66 m | 6.26 m | 4.66 m x 6.26 m |
| Second Level | Primary Bedroom | 3.3 m | 4.5 m | 3.3 m x 4.5 m |
| Second Level | Bedroom 2 | 3.3 m | 4.7 m | 3.3 m x 4.7 m |
| Second Level | Bedroom 3 | 3.3 m | 3 m | 3.3 m x 3 m |
| Second Level | Bedroom 4 | 3.3 m | 2.9 m | 3.3 m x 2.9 m |
| Main Level | Laundry Room | 3.35 m | 1.52 m | 3.35 m x 1.52 m |
| Main Level | Mud Room | 2.44 m | 1.52 m | 2.44 m x 1.52 m |
| Main Level | Living Room | 5.43 m | 3.35 m | 5.43 m x 3.35 m |
| Main Level | Dining Room | 5.43 m | 3.35 m | 5.43 m x 3.35 m |
| Main Level | Kitchen | 4.88 m | 3.3 m | 4.88 m x 3.3 m |
| Main Level | Sunroom | 6.7 m | 2.4 m | 6.7 m x 2.4 m |
https://www.realtor.ca/real-estate/30474010/38-niagara-place-brampton-westgate-westgate
Contact Us
Contact us for more information

Bill Baring
Broker of Record
www.facebook.com/BillBaring
twitter.com/BillBaring
www.linkedin.com/in/billbaring/
380 Bovaird Rd East Suite105
Brampton, Ontario L6Z 2S8
(365) 505-2065
www.theprime.ca/

The trademarks REALTOR®, REALTORS®, and the REALTOR® logo are controlled by The Canadian Real Estate Association (CREA) and identify real estate professionals who are members of CREA. The trademarks MLS®, Multiple Listing Service® and the associated logos are owned by The Canadian Real Estate Association (CREA) and identify the quality of services provided by real estate professionals who are members of CREA. The trademark DDF® is owned by The Canadian Real Estate Association (CREA) and identifies CREA's Data Distribution Facility (DDF®)
November 03 2026 07:05:36
Toronto Regional Real Estate Board
Prime Realty Specialists Inc.