38 Mann Avenue Norfolk, Ontario N3Y 5J2

$498,900
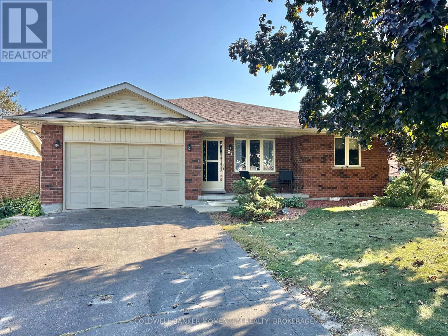
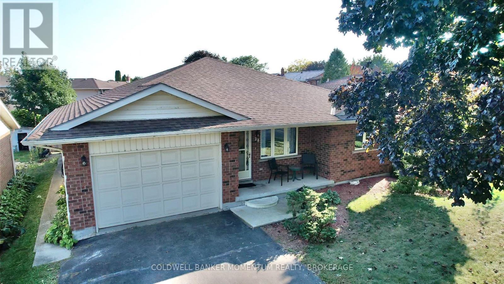
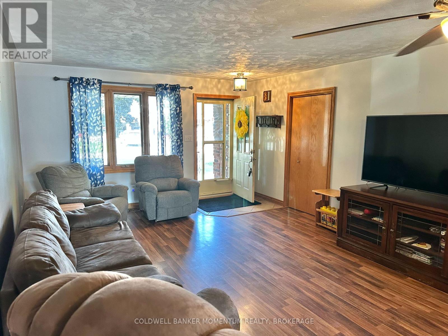
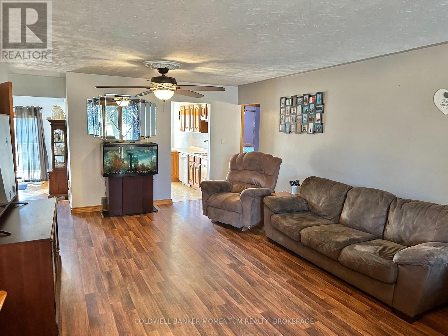
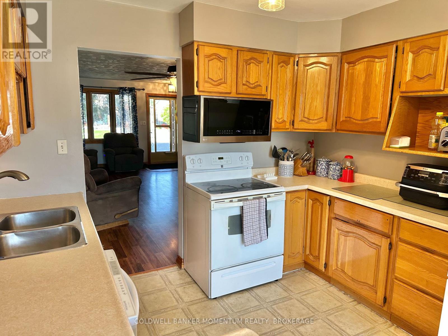
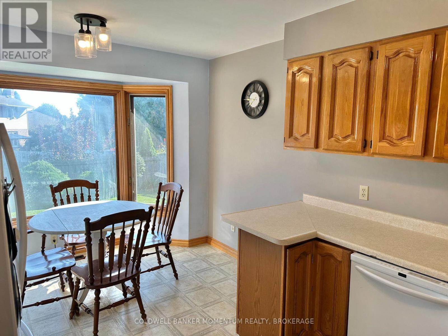
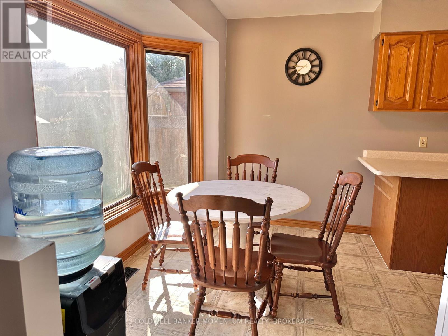
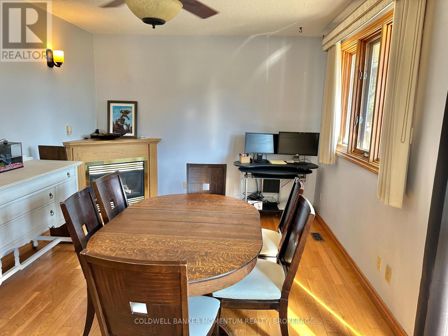
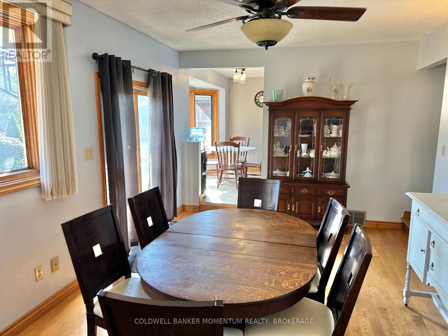
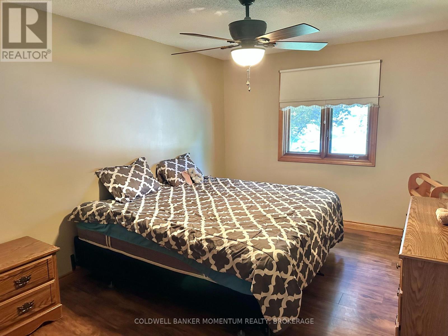
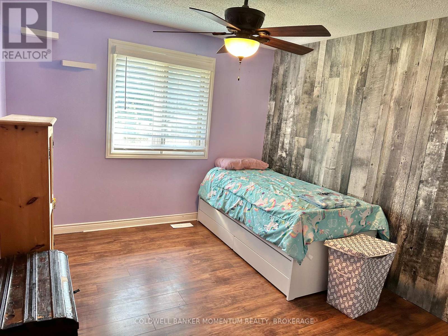
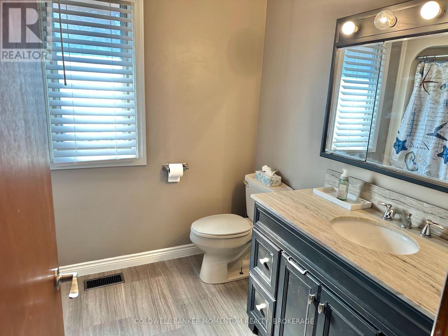
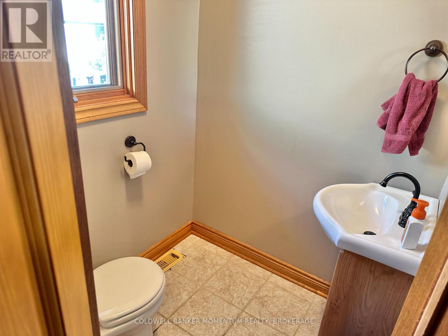
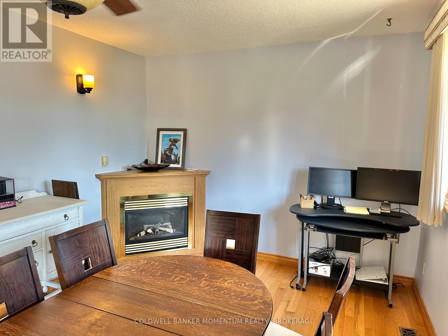
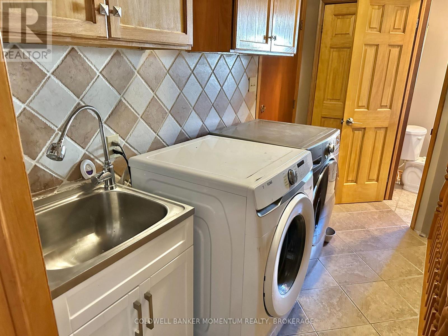
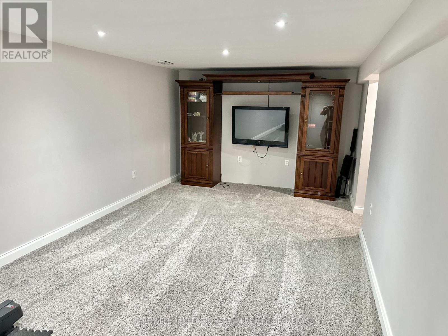
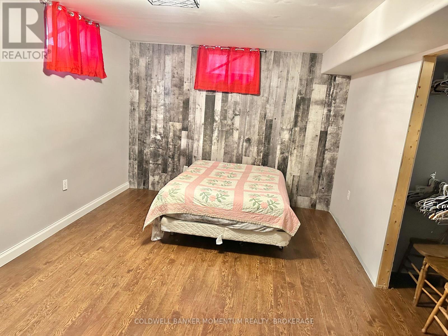
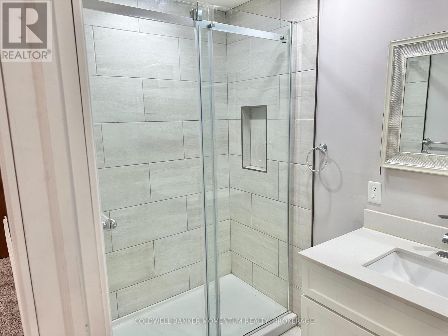
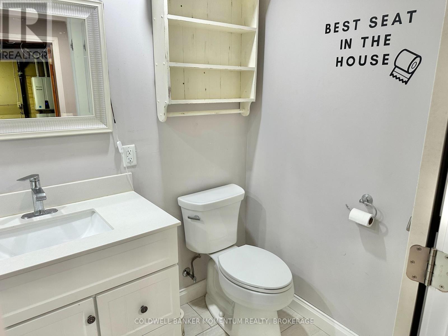
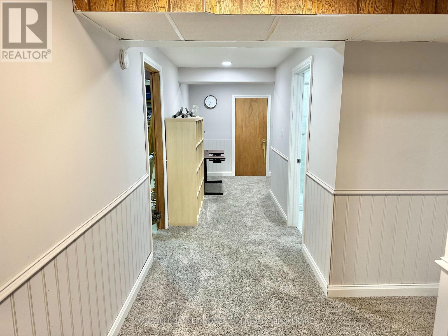
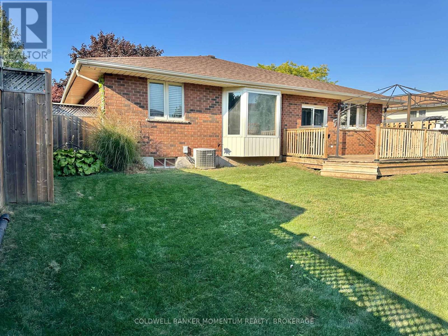
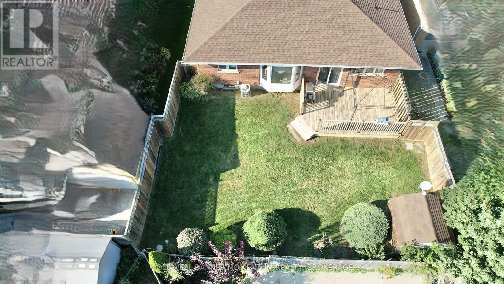
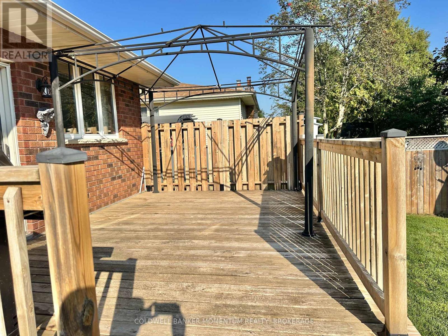
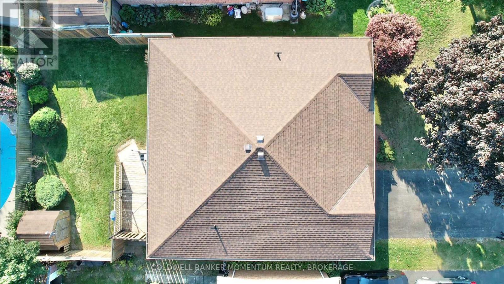
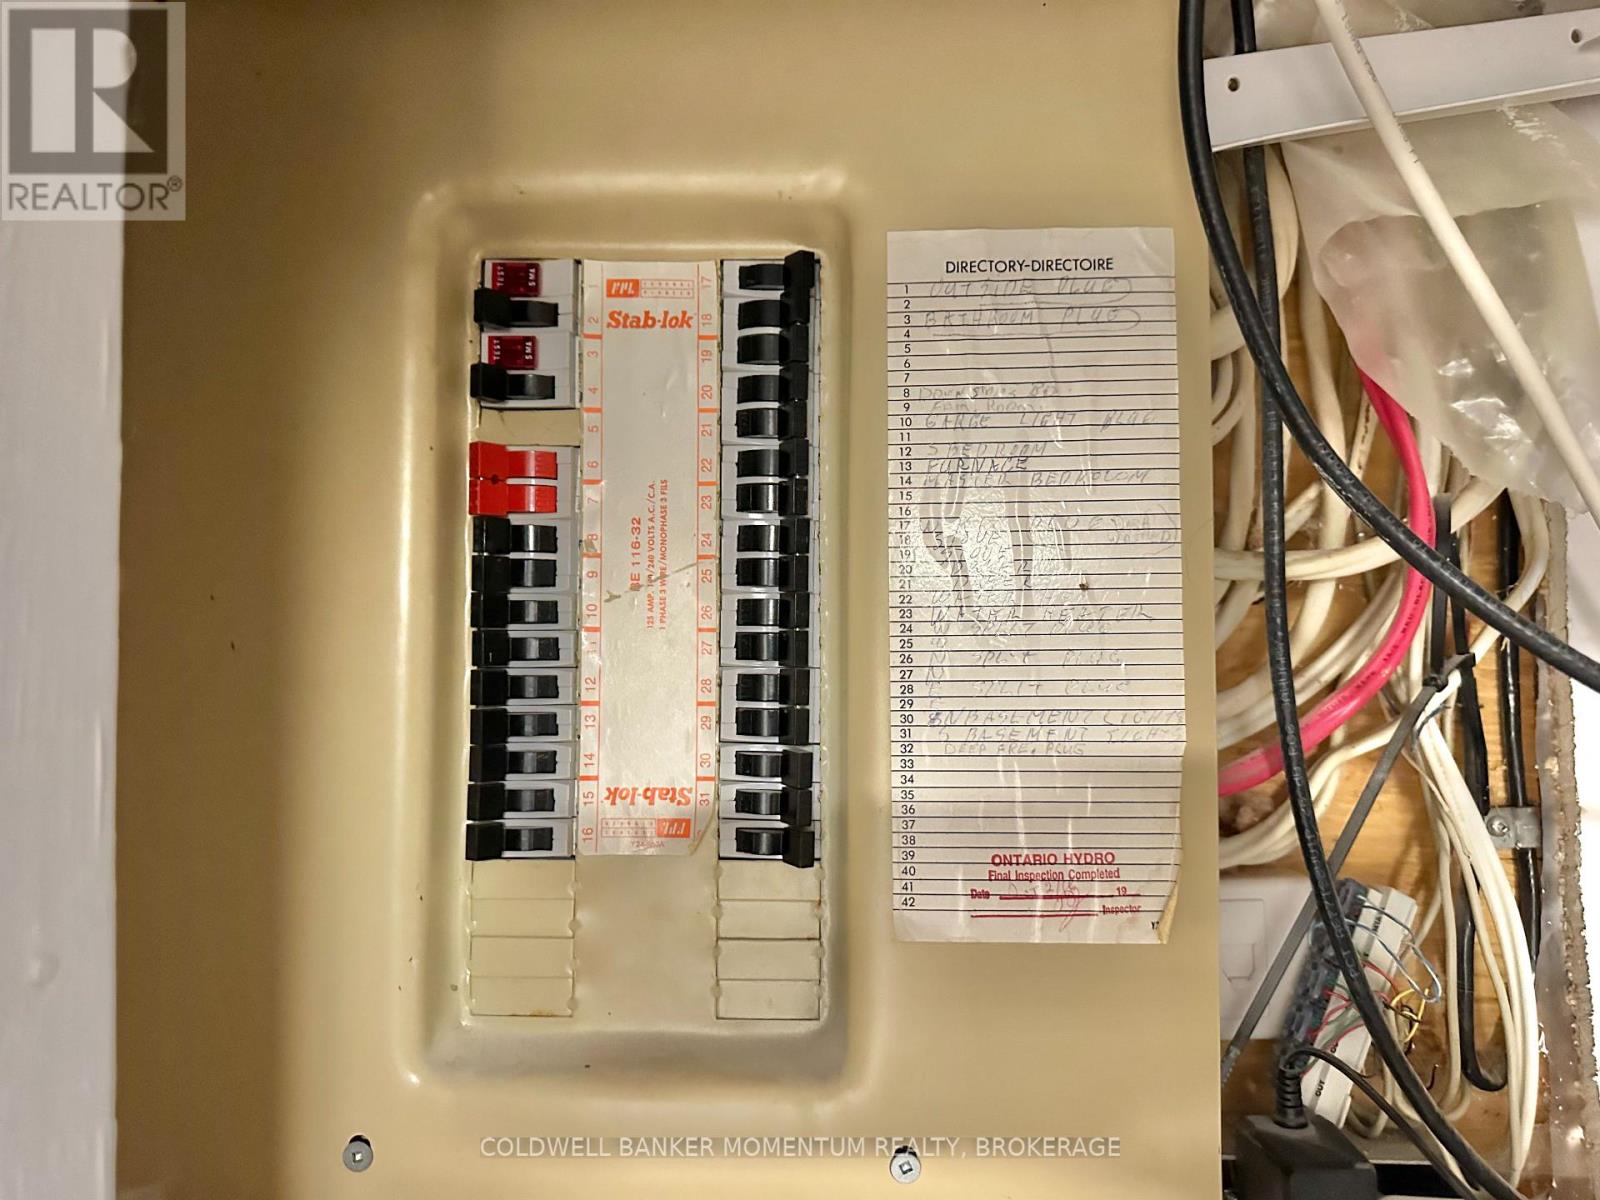
Welcome to 38 Mann Avenue. This attractive solid brick home with an attached garage offers a fantastic opportunity to create a space that truly reflects your style. It is tucked away in a very desirable neighborhood close to main highways, schools, park area and shopping. This property features a functional main-floor layout with 2 bedrooms, 2 bathrooms, a spacious kitchen with a breakfast nook, separate dining room, and a convenient main-floor laundry. The fenced backyard and large deck provides a great area for outdoor entertaining and enjoyment. The partially finished basement expands the possibilities with a comfortable family room, bonus room nearing completion, and an additional 3 pc. bathroom featuring a tiled shower and glassed doors. Whether you're looking for additional living space, a home office, hobby area, or future recreation space, there's plenty of room in the basement to finish and make it your own. The home does need windows and a little TLC. Additional highlights include newer shingles, and the timeless durability of brick construction. With a little TLC and your personal vision, this home offers an excellent opportunity to unlock its full potential. A great option for buyers looking for space, a desirable location, and the chance to add value over time . Don't miss the opportunity to see what this home has to offer at this great price! (id:50333)
Property Details
| MLS® Number | X14100958 |
| Property Type | Single Family |
| Community Name | Simcoe |
| Amenities Near By | Schools, Park |
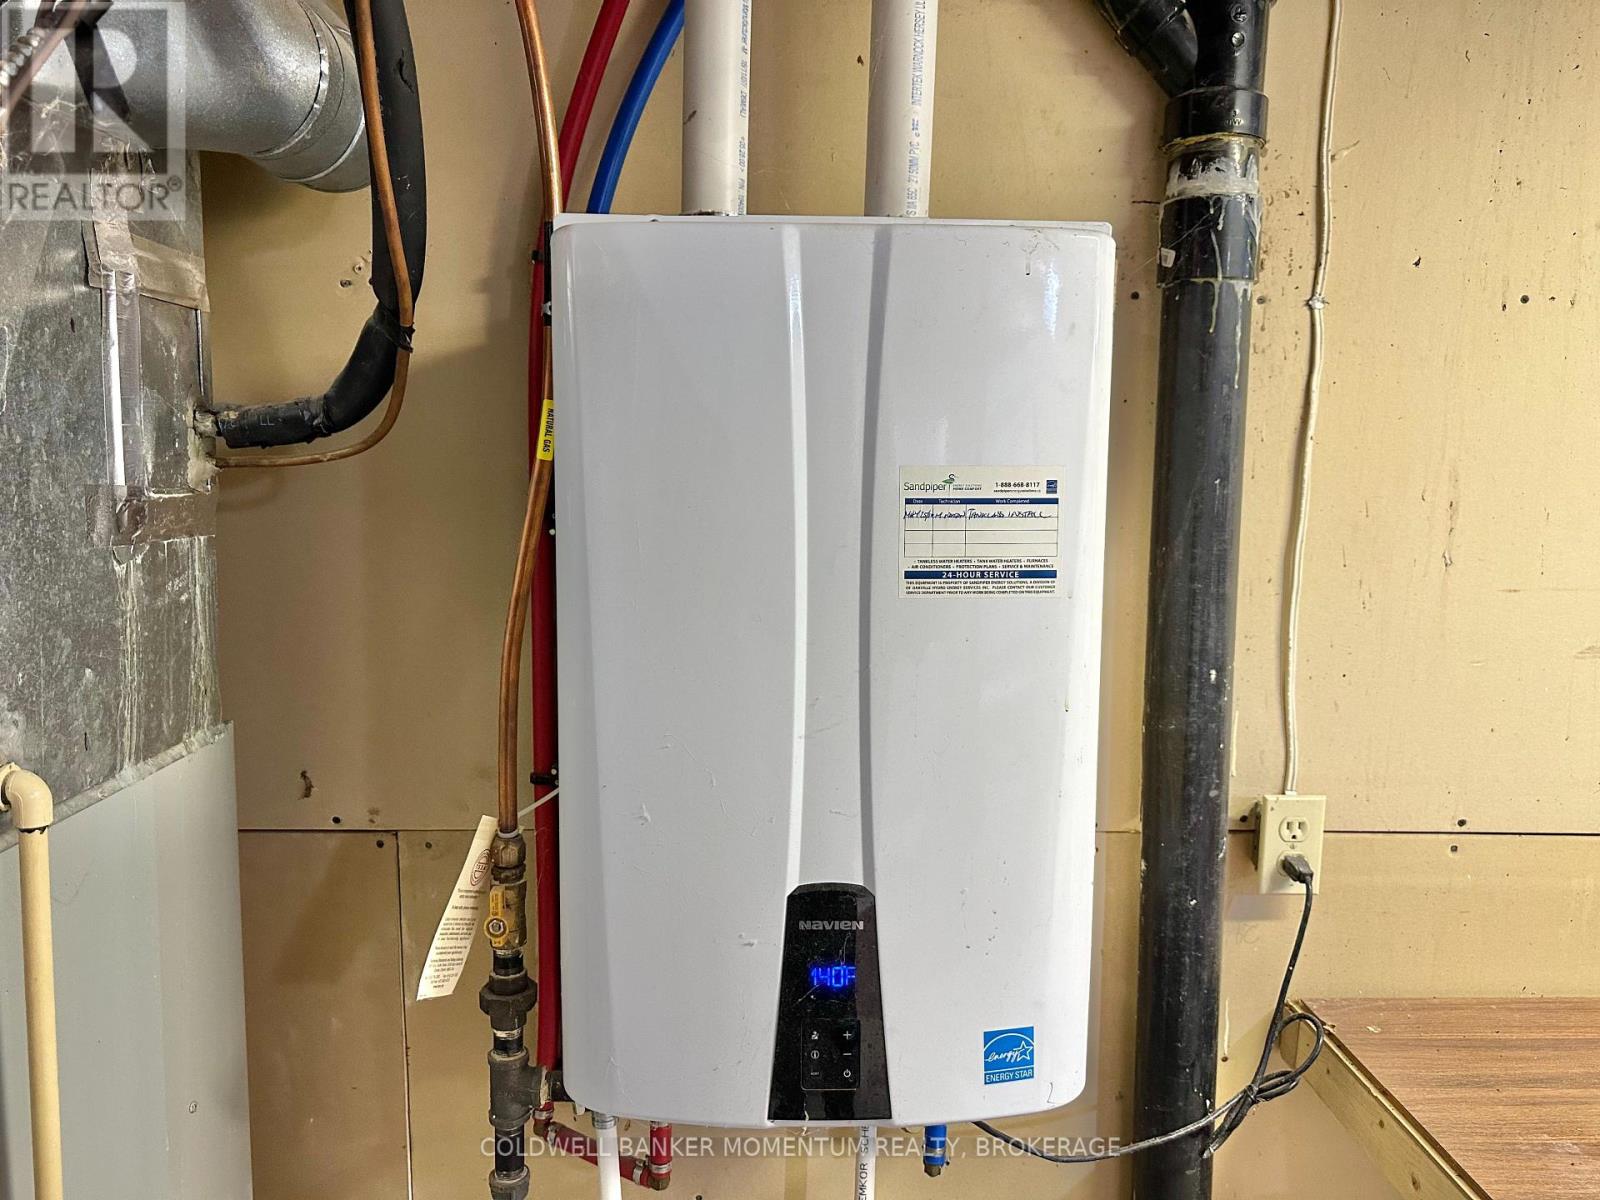
| Equipment Type | Water Heater |
| Parking Space Total | 4 |
| Rental Equipment Type | Water Heater |
| Structure | Shed |
Building
| Bathroom Total | 3 |
| Bedrooms Above Ground | 2 |
| Bedrooms Total | 2 |
| Appliances | Central Vacuum, Water Heater - Tankless, Dishwasher, Dryer, Microwave, Stove, Washer, Refrigerator |
| Architectural Style | Bungalow |
| Basement Development | Partially Finished |
| Basement Type | N/a (partially Finished) |
| Construction Style Attachment | Detached |
| Cooling Type | Central Air Conditioning |
| Exterior Finish | Brick |
| Fireplace Present | Yes |
| Fireplace Total | 1 |
| Flooring Type | Carpeted |
| Foundation Type | Poured Concrete |
| Half Bath Total | 1 |
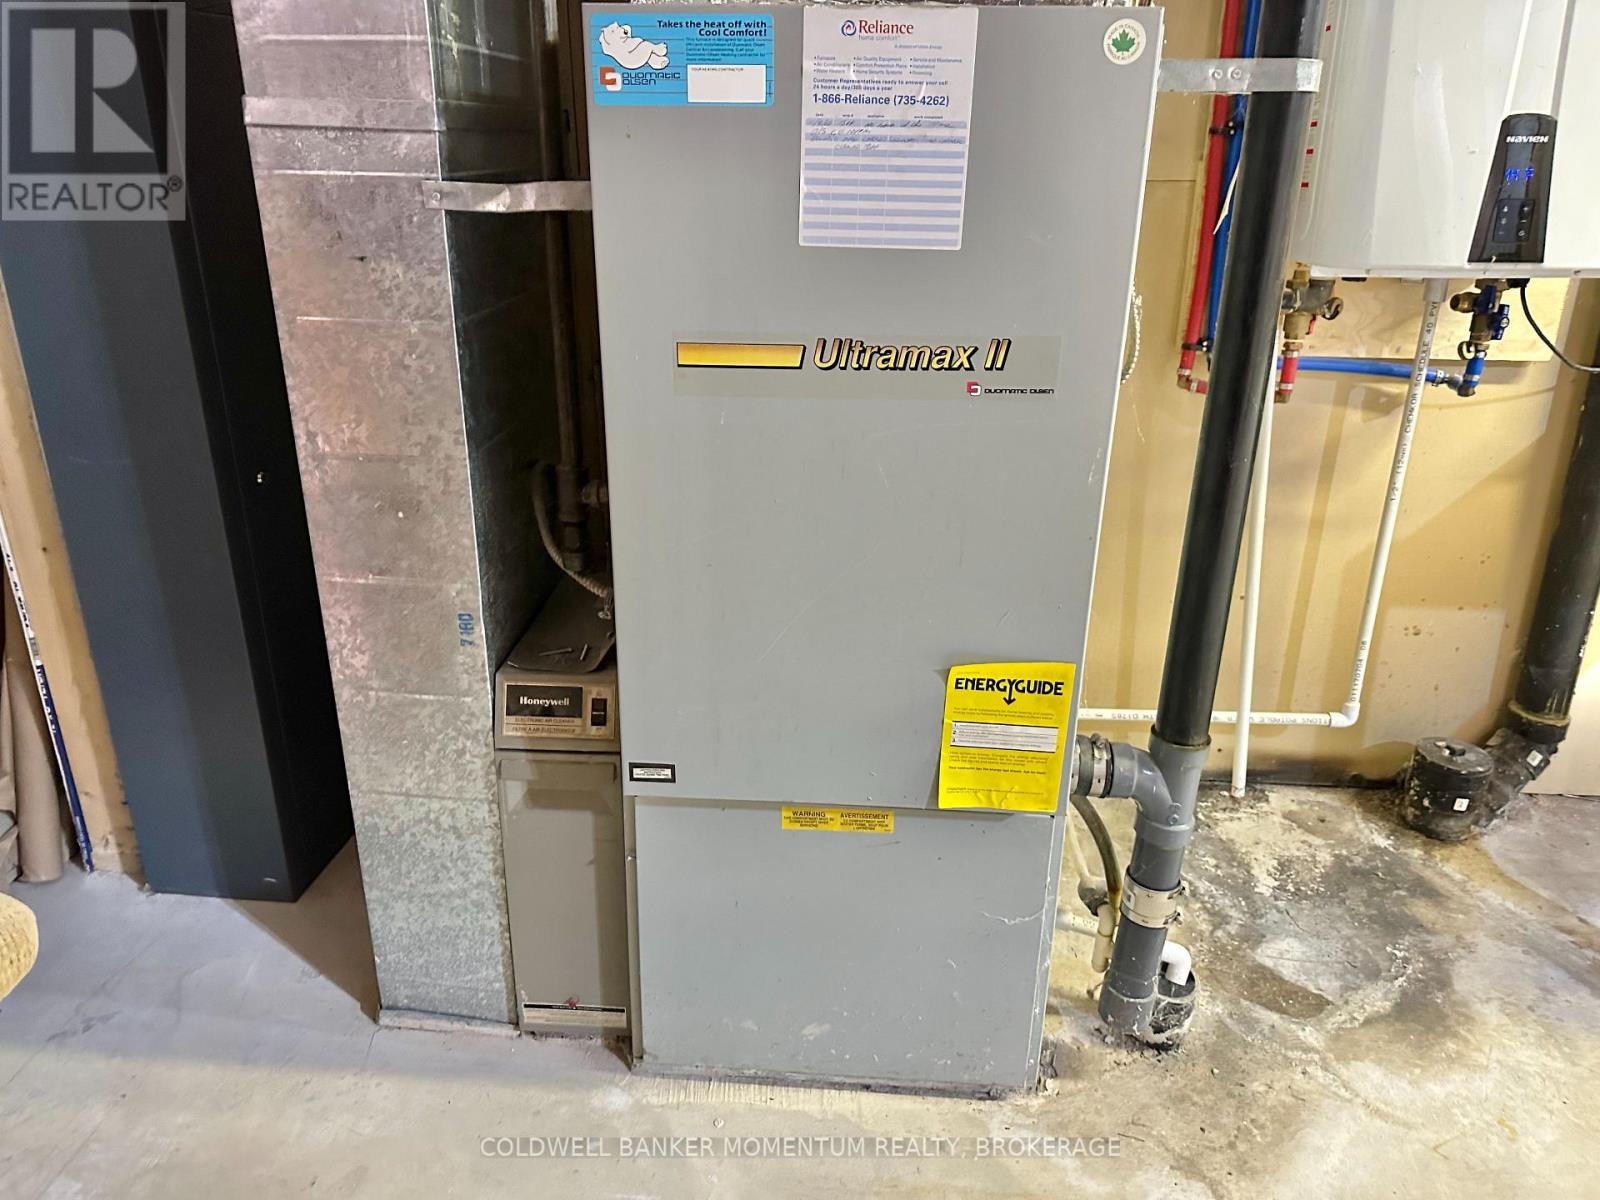
| Heating Fuel | Natural Gas |
| Heating Type | Forced Air |
| Stories Total | 1 |
| Size Interior | 1,100 - 1,500 Sqft |
| Type | House |
| Utility Water | Municipal Water |
Parking
| Attached Garage | |
| Garage |
Land
| Acreage | No |
| Fence Type | Fenced Yard |
| Land Amenities | Schools, Park |
| Sewer | Sanitary Sewer |
| Size Depth | 98 Ft ,4 In |
| Size Frontage | 50 Ft ,10 In |
| Size Irregular | 50.9 X 98.4 Ft |
| Size Total Text | 50.9 X 98.4 Ft |
Rooms
| Level | Type | Length | Width | Dimensions |
|---|---|---|---|---|
| Basement | Family Room | 6.25 m | 3.3 m | 6.25 m x 3.3 m |
| Basement | Other | 5.51 m | 3.3 m | 5.51 m x 3.3 m |
| Basement | Utility Room | 8.76 m | 3.81 m | 8.76 m x 3.81 m |
| Basement | Cold Room | 3.99 m | 1.07 m | 3.99 m x 1.07 m |
| Main Level | Kitchen | 4.78 m | 3.18 m | 4.78 m x 3.18 m |
| Main Level | Dining Room | 5.31 m | 4.42 m | 5.31 m x 4.42 m |
| Main Level | Primary Bedroom | 4.98 m | 3.25 m | 4.98 m x 3.25 m |
| Main Level | Bedroom 2 | 4.32 m | 3.15 m | 4.32 m x 3.15 m |
| Main Level | Living Room | 6.55 m | 4.09 m | 6.55 m x 4.09 m |
https://www.realtor.ca/real-estate/30426706/38-mann-avenue-norfolk-simcoe-simcoe
Contact Us
Contact us for more information
Peggy Sue Waldick
Broker
353 Lake St,westlake Plaza .
St. Catharines, Ontario L2N 7G4
(905) 935-8001
momentumrealty.ca/

The trademarks REALTOR®, REALTORS®, and the REALTOR® logo are controlled by The Canadian Real Estate Association (CREA) and identify real estate professionals who are members of CREA. The trademarks MLS®, Multiple Listing Service® and the associated logos are owned by The Canadian Real Estate Association (CREA) and identify the quality of services provided by real estate professionals who are members of CREA. The trademark DDF® is owned by The Canadian Real Estate Association (CREA) and identifies CREA's Data Distribution Facility (DDF®)
October 26 2026 01:54:22
Niagara Association of REALTORS®
Coldwell Banker Momentum Realty, Brokerage