37 Gilham Way N Brant, Ontario N3L 0M9

$1,029,999
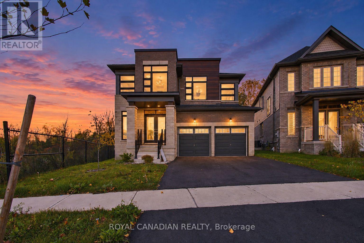
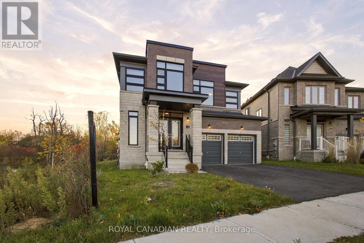
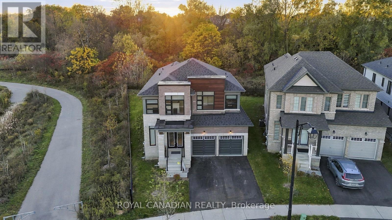
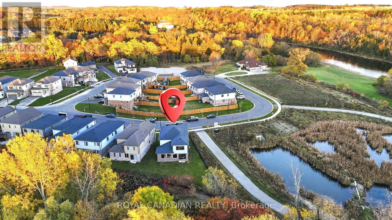
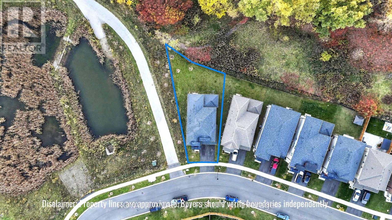
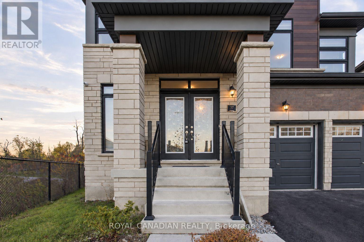
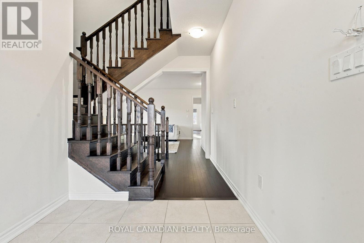
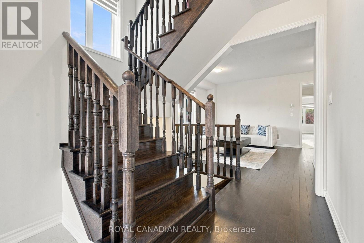
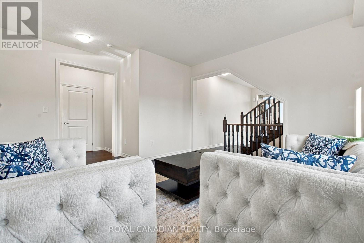
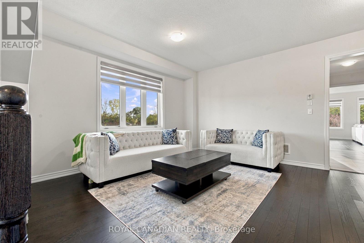
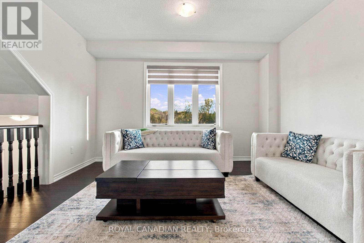
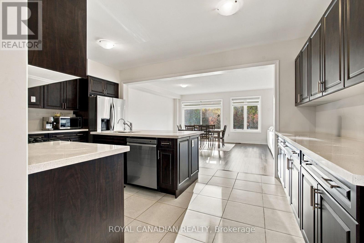
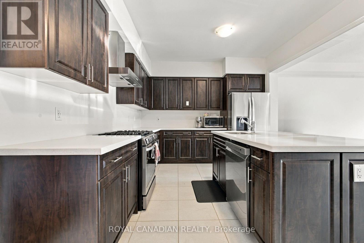
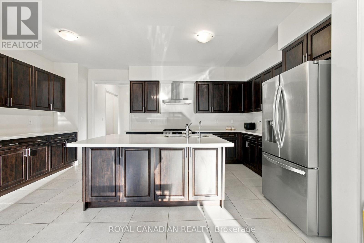
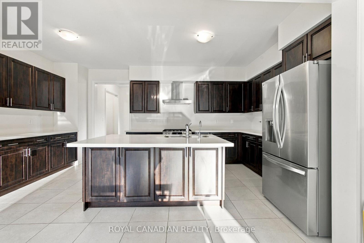
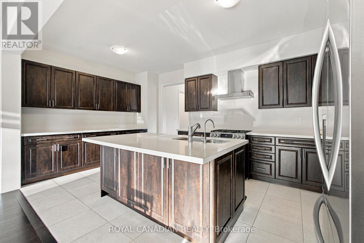
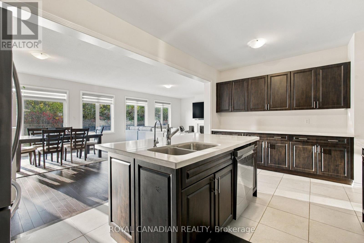
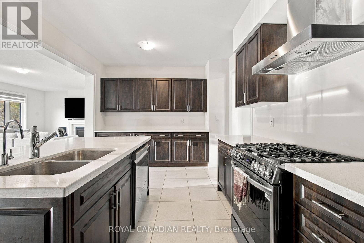
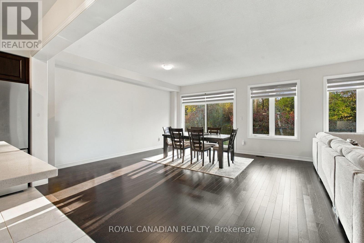
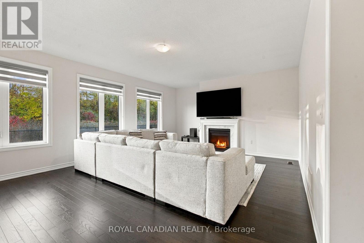
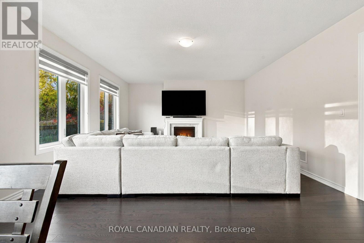
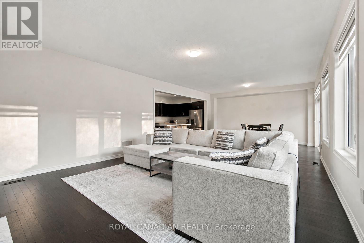
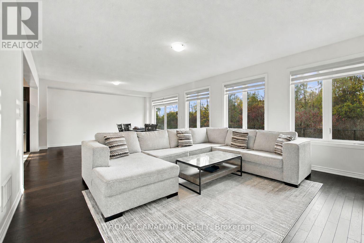
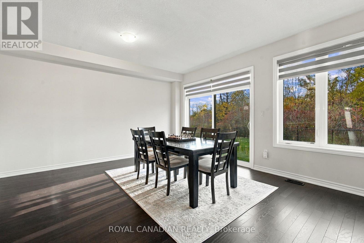
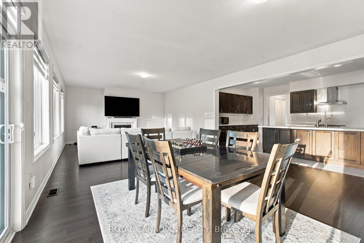
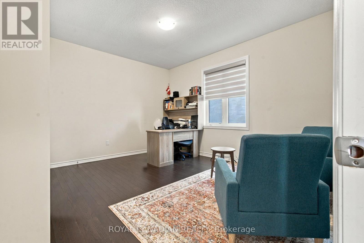
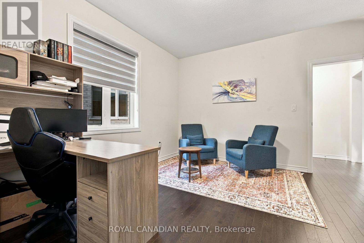
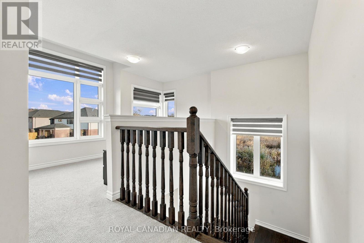
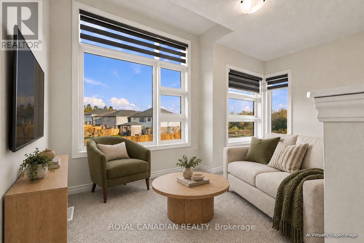
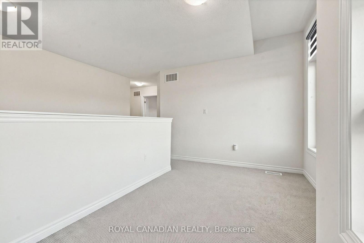
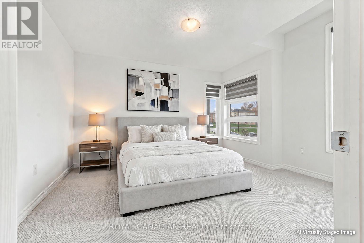
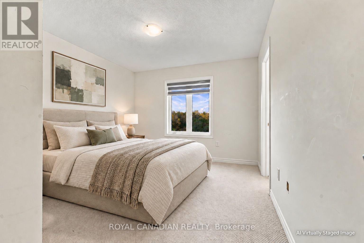
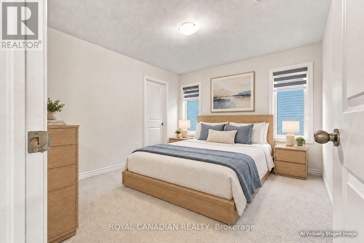
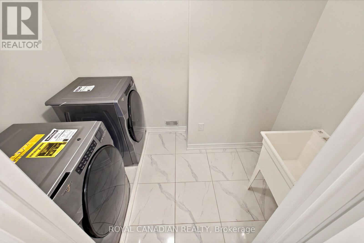
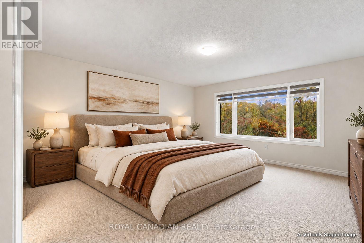
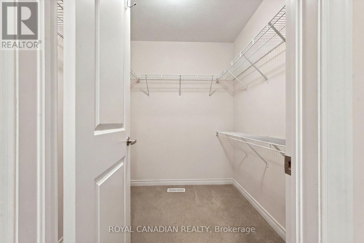
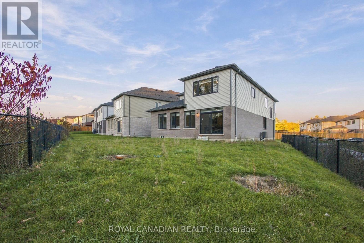
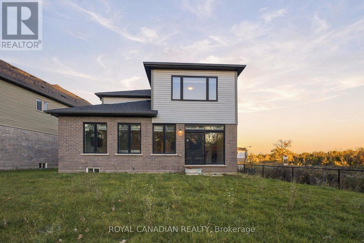
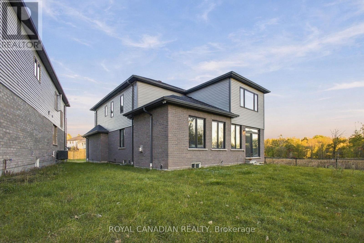
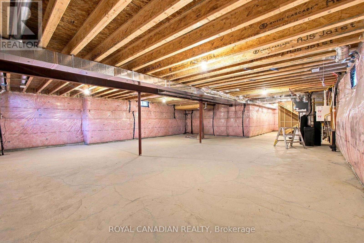
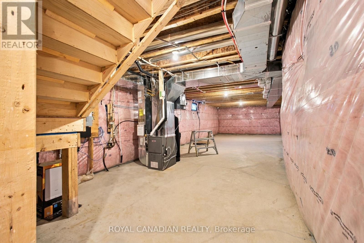
Here are 11 reasons to buy this brand new turn key property with brand new s/s appliances: 1) Biggest Lot on the Block. 2) Over 3000 sq ft ofliving space that is bright and spacious. 3) 4 bedrooms plus 1 huge room on the main floor for office space. 4) Loft on the 2nd floor. 5)Hardwood floors on the main floor. 6) washer/Dryer located on the second floor for convenience. 7) upgraded kitchen with course countertops.8) Location!!! One minute walk the grand river and 2 minute drive to downtown Paris. 9) rough installed for security system and internet.10) Irrigation system in the front yard that can be controlled from anywhere in the world. 11) A graciously spacious basement good enough to build 3 bedrooms for rental potential or a lavish home theatre for personal use. (id:50333)
Open House
This property has open houses!
1:00 pm
Ends at:4:00 pm
Property Details
| MLS® Number | X14145328 |
| Property Type | Single Family |
| Community Name | Paris |
| Amenities Near By | Hospital, Schools |
| Equipment Type | Water Heater, Water Heater - Tankless |
| Features | Irregular Lot Size, Ravine, Conservation/green Belt, Sump Pump |
| Parking Space Total | 6 |
| Rental Equipment Type | Water Heater, Water Heater - Tankless |
| View Type | City View, Lake View, View Of Water, River View |
Building
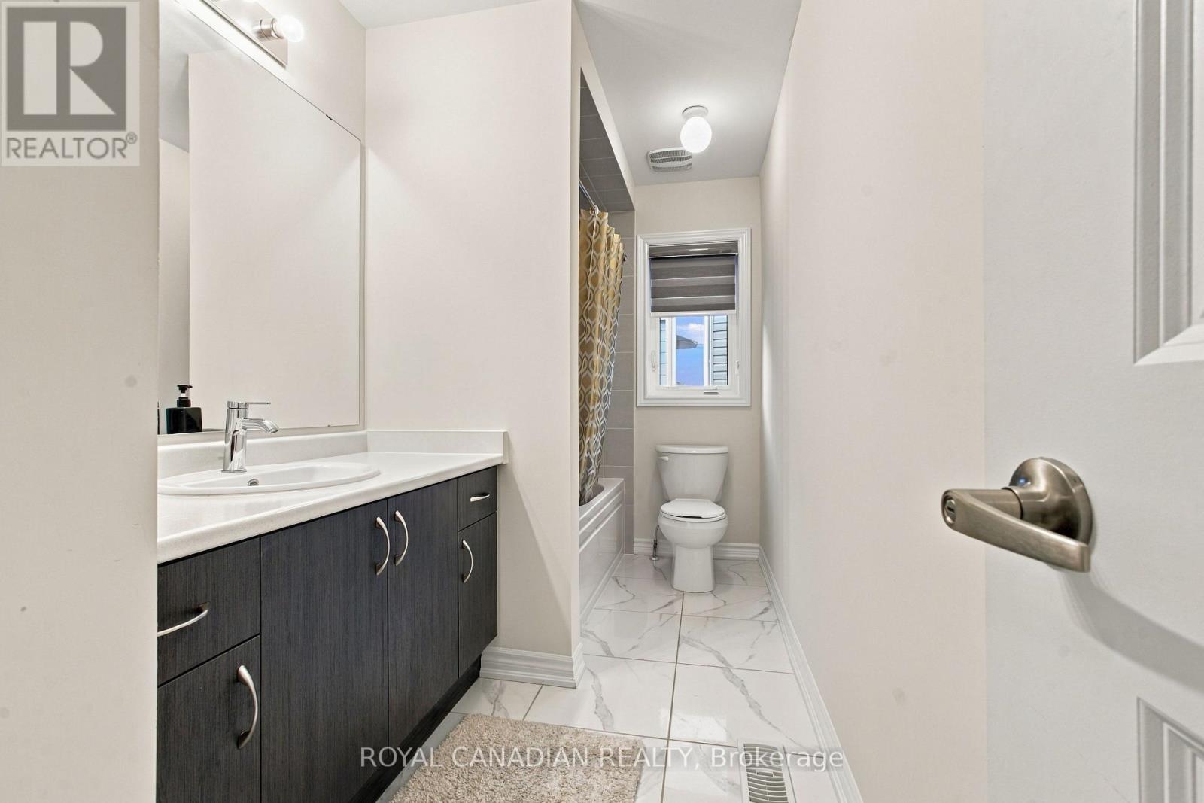
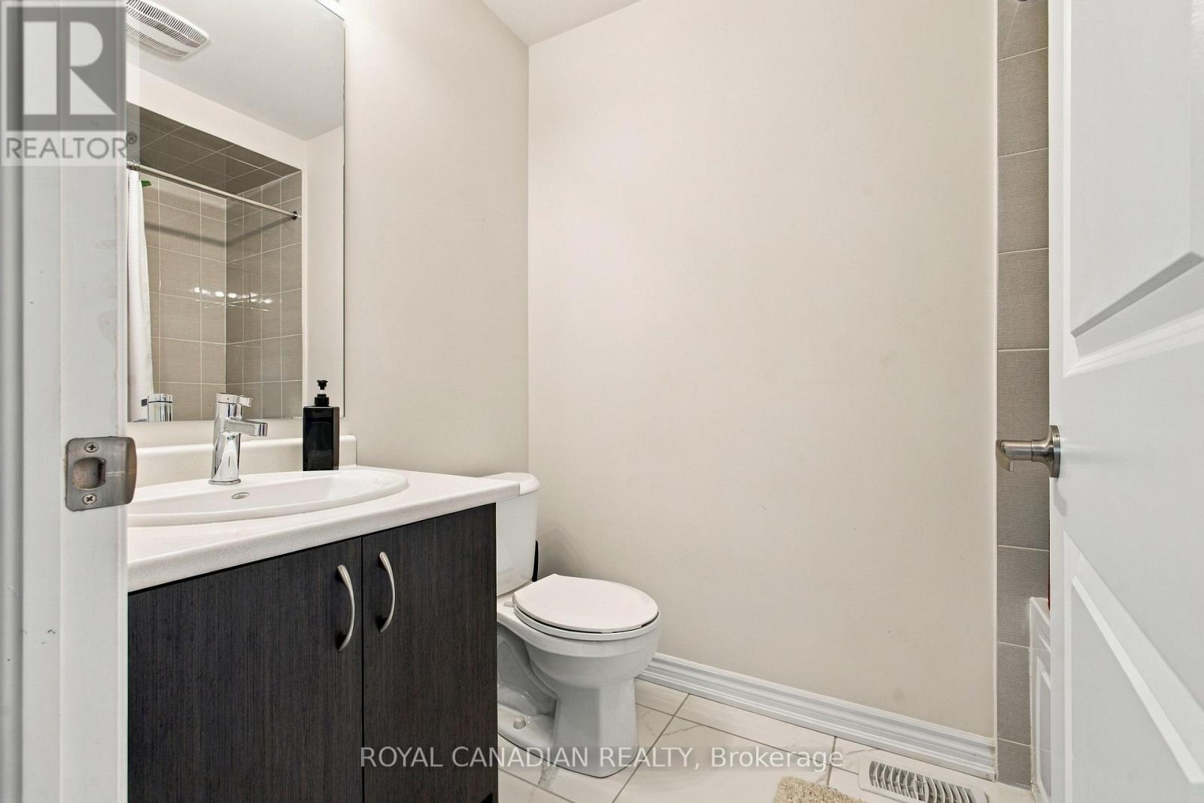
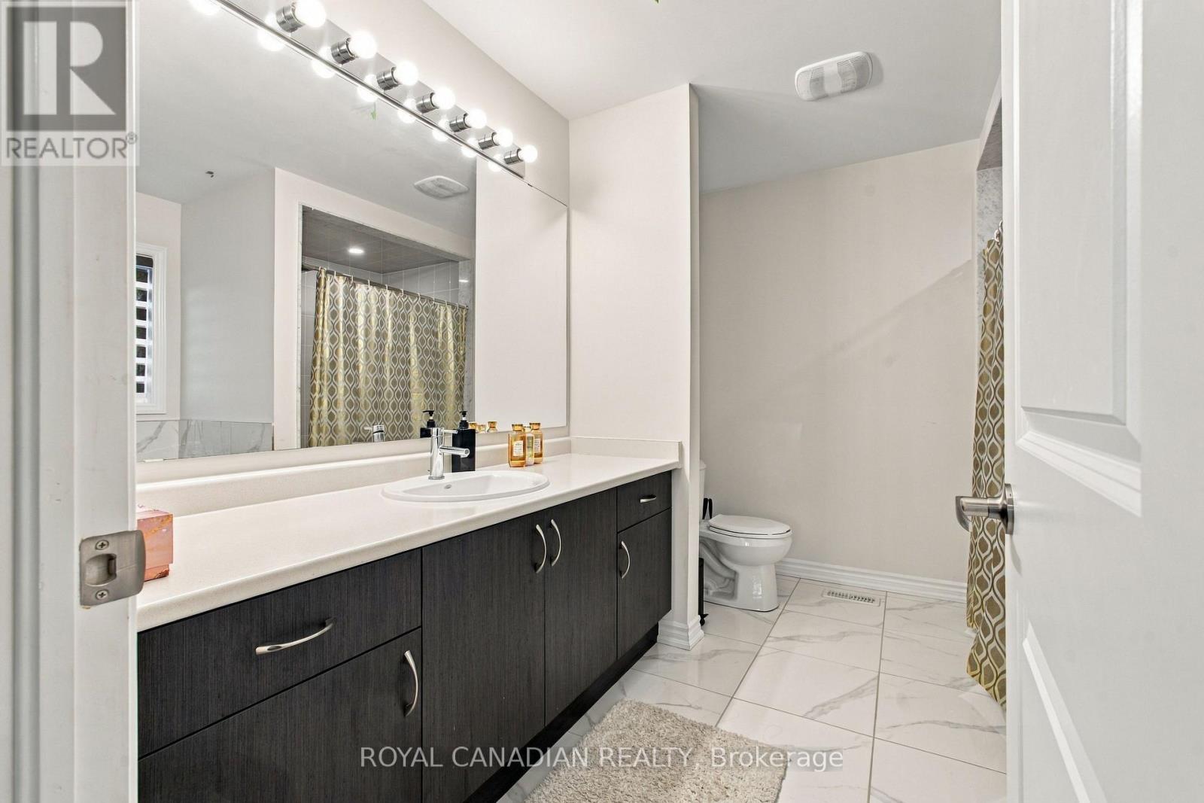
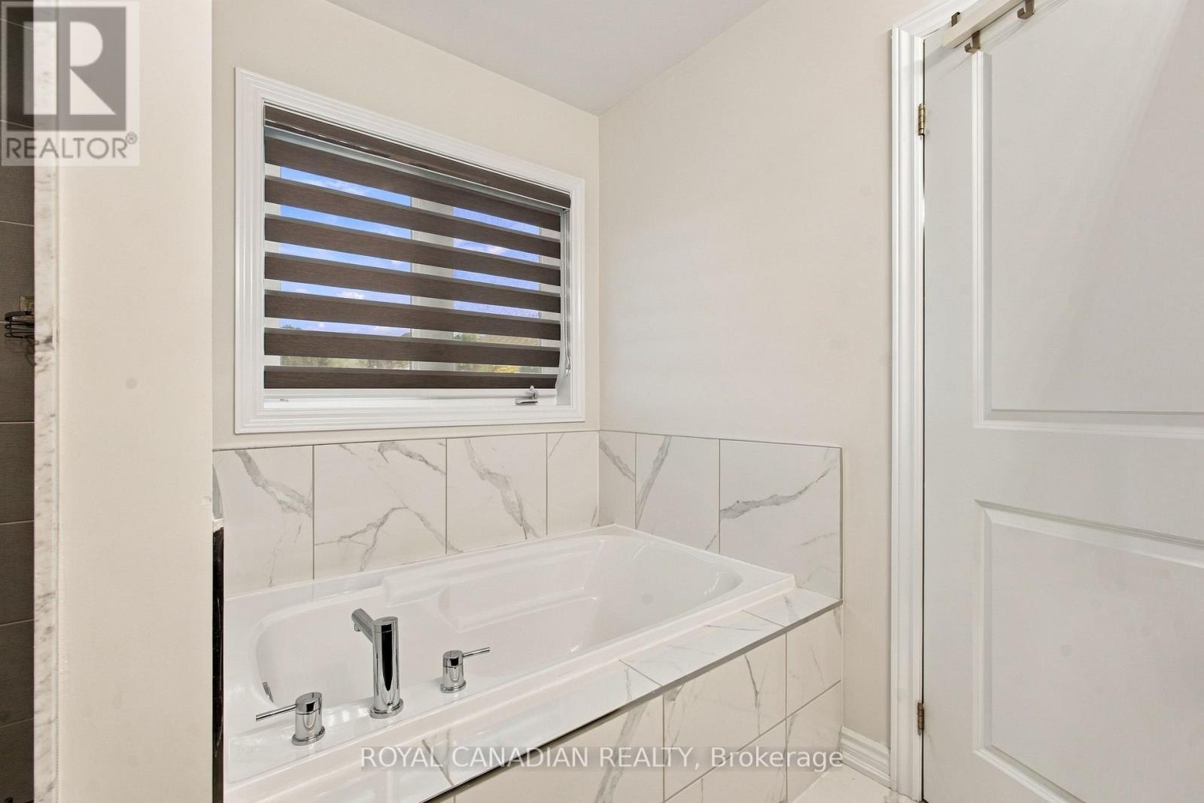
| Bathroom Total | 4 |
| Bedrooms Above Ground | 4 |
| Bedrooms Total | 4 |
| Age | New Building |
| Amenities | Fireplace(s), Separate Electricity Meters |
| Appliances | Water Heater, Water Heater - Tankless, Oven - Built-in, Dishwasher, Dryer, Gas Stove(s), Washer, Refrigerator |
| Basement Development | Unfinished |
| Basement Type | N/a (unfinished) |
| Construction Status | Insulation Upgraded |
| Construction Style Attachment | Detached |
| Cooling Type | Central Air Conditioning, Ventilation System |
| Exterior Finish | Brick, Vinyl Siding |
| Fireplace Present | Yes |
| Fireplace Total | 1 |
| Flooring Type | Hardwood, Tile |
| Foundation Type | Concrete, Poured Concrete |
| Half Bath Total | 1 |
| Heating Fuel | Natural Gas |
| Heating Type | Forced Air |
| Stories Total | 2 |
| Size Interior | 3,000 - 3,500 Sqft |
| Type | House |
| Utility Water | Municipal Water, Unknown |
Parking
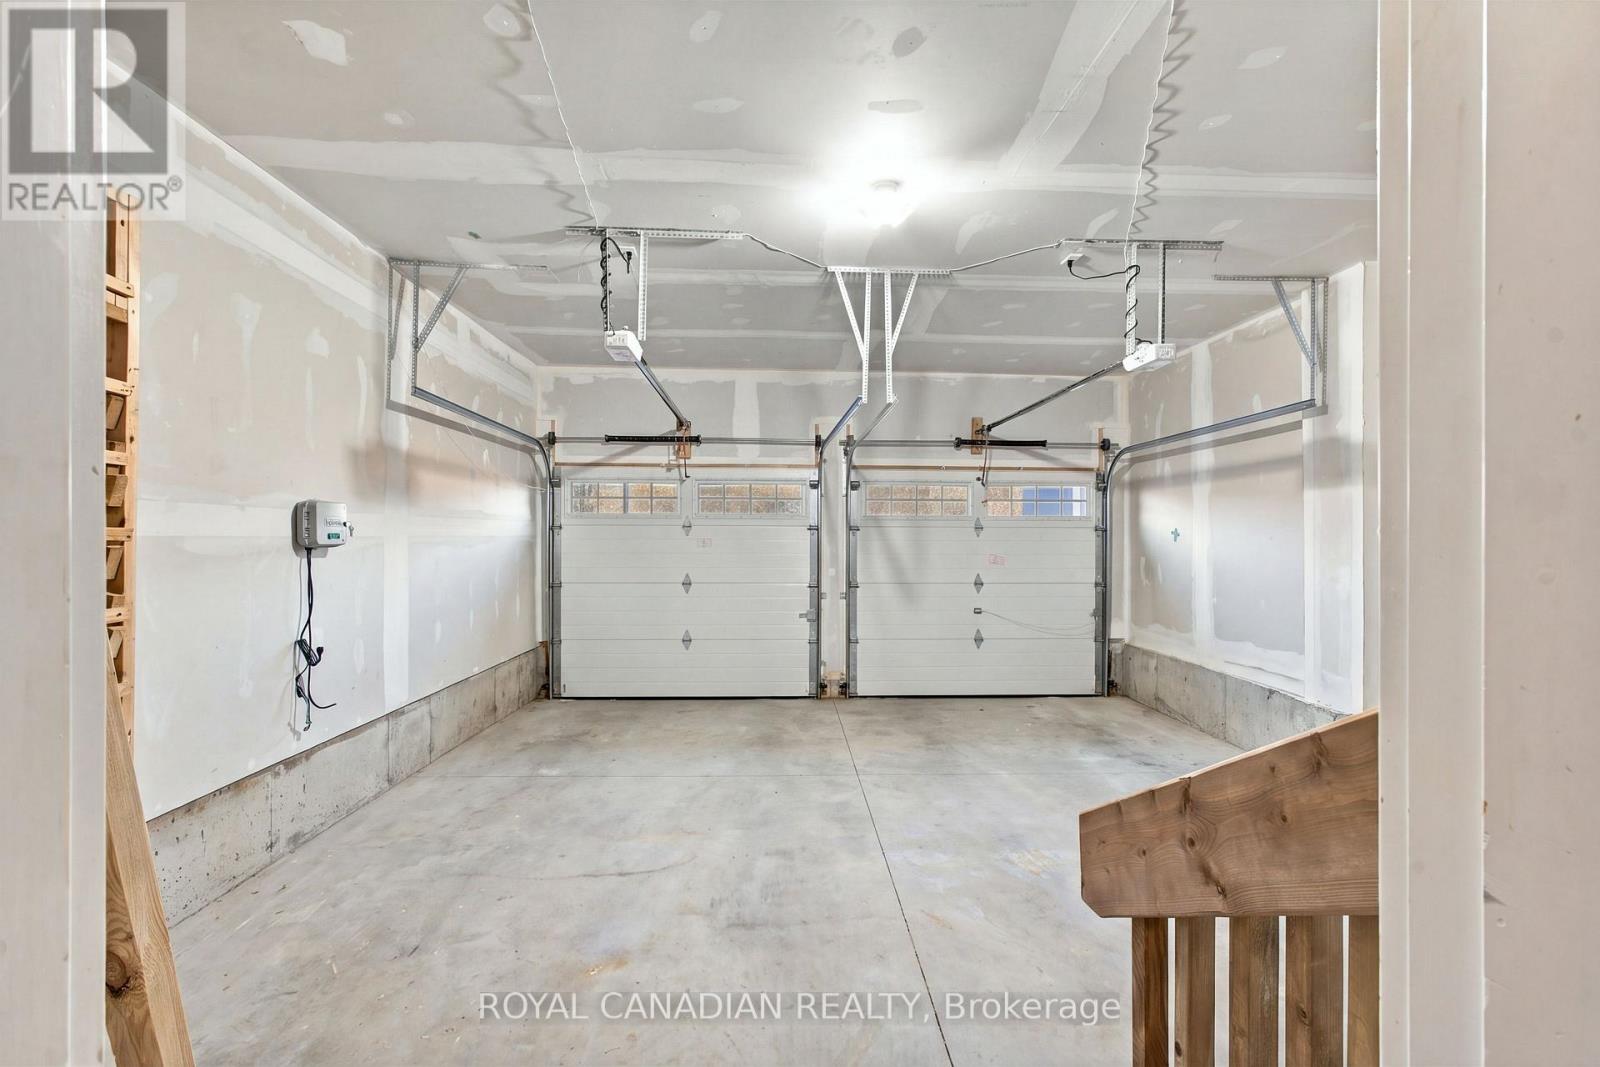
| Garage |
Land
| Acreage | No |
| Land Amenities | Hospital, Schools |
| Landscape Features | Landscaped, Lawn Sprinkler |
| Sewer | Sanitary Sewer |
| Size Depth | 110 Ft ,3 In |
| Size Frontage | 35 Ft ,9 In |
| Size Irregular | 35.8 X 110.3 Ft |
| Size Total Text | 35.8 X 110.3 Ft |
| Surface Water | Lake/pond |
Rooms
| Level | Type | Length | Width | Dimensions |
|---|---|---|---|---|
| Second Level | Laundry Room | 1.651 m | 2.562 m | 1.651 m x 2.562 m |
| Second Level | Bedroom | 4.078 m | 4.417 m | 4.078 m x 4.417 m |
| Second Level | Bedroom 2 | 3.34 m | 4.217 m | 3.34 m x 4.217 m |
| Second Level | Bedroom 3 | 3.334 m | 3.66 m | 3.334 m x 3.66 m |
| Second Level | Primary Bedroom | 4.62 m | 4.61 m | 4.62 m x 4.61 m |
| Main Level | Office | 3.987 m | 4.276 m | 3.987 m x 4.276 m |
| Main Level | Living Room | 9.167 m | 4.901 m | 9.167 m x 4.901 m |
| Main Level | Dining Room | 9.167 m | 4.901 m | 9.167 m x 4.901 m |
| Main Level | Kitchen | 5.621 m | 3.563 m | 5.621 m x 3.563 m |
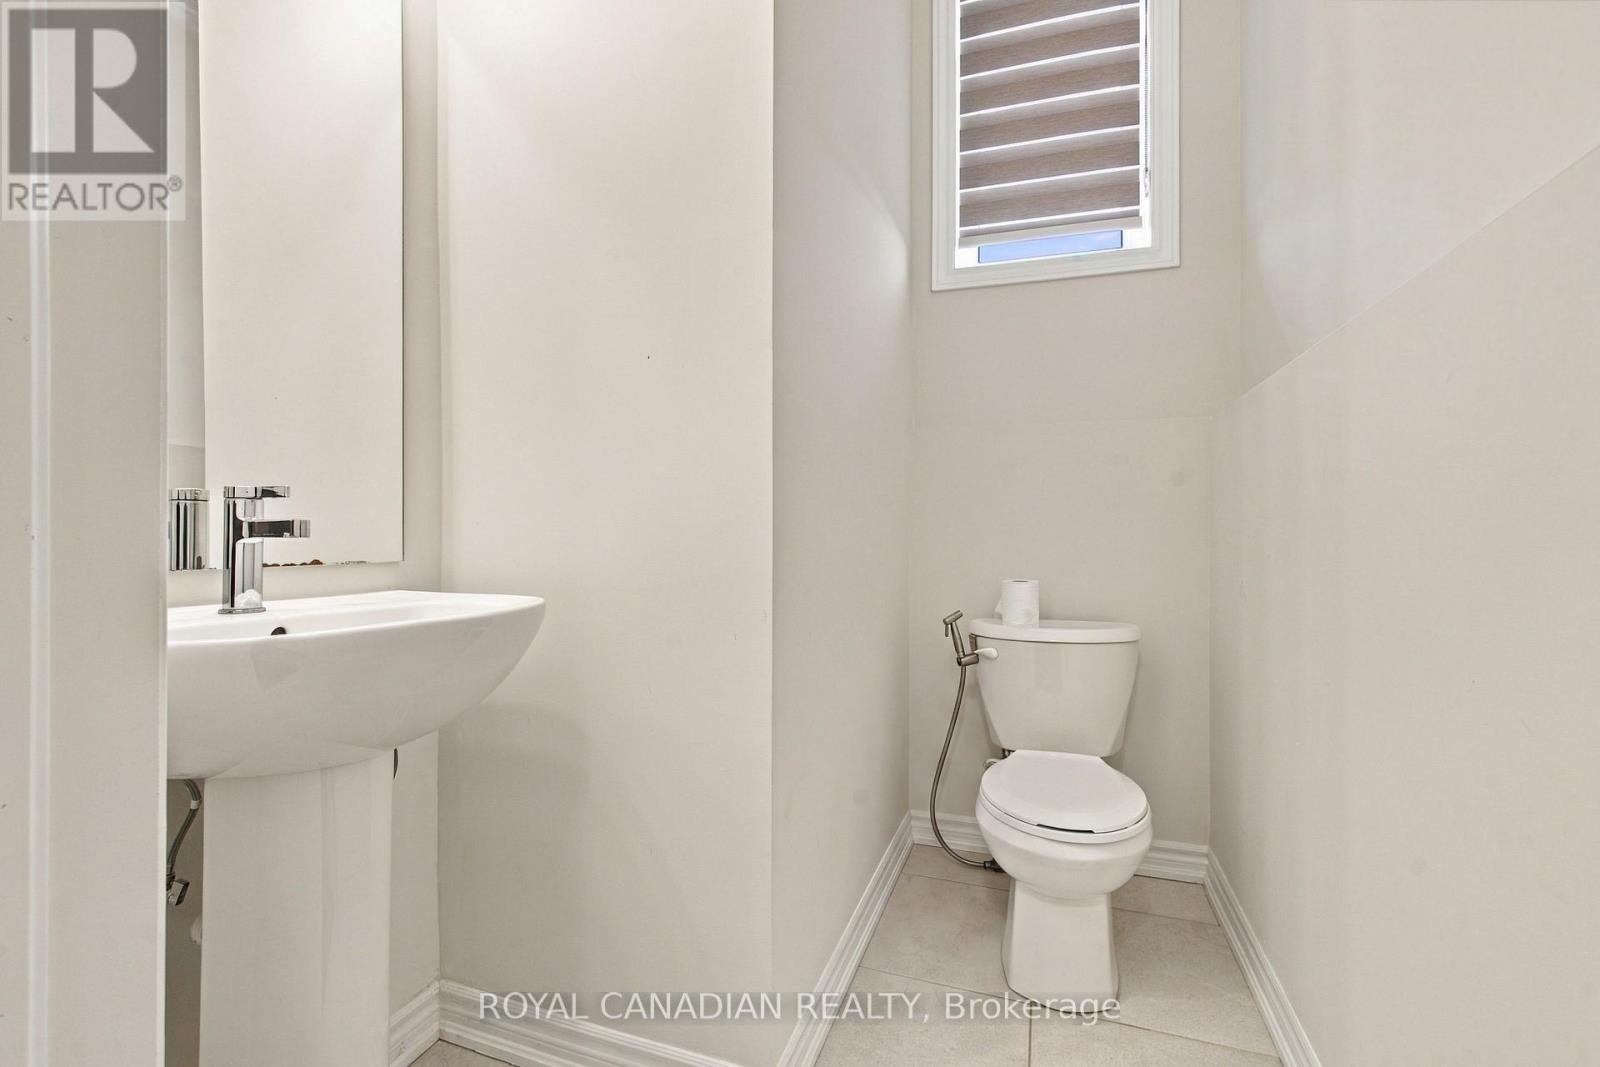
| Main Level | Bathroom | 2.013 m | 1.646 m | 2.013 m x 1.646 m |
| Main Level | Dining Room | 4.265 m | 3.948 m | 4.265 m x 3.948 m |
Utilities
| Electricity | Installed |
| Sewer | Installed |
https://www.realtor.ca/real-estate/30475328/37-gilham-way-n-brant-paris-paris
Contact Us
Contact us for more information
Singh Jawanda
Salesperson
www.singhjawanda.com/
www.facebook.com/ginnisingh751
twitter.com/SinghJawanda_
www.linkedin.com/in/singh-jawanda-42b918256/
2896 Slough St Unit #1
Mississauga, Ontario L4T 1G3
(905) 364-0727
(905) 364-0728
www.royalcanadianrealty.com

The trademarks REALTOR®, REALTORS®, and the REALTOR® logo are controlled by The Canadian Real Estate Association (CREA) and identify real estate professionals who are members of CREA. The trademarks MLS®, Multiple Listing Service® and the associated logos are owned by The Canadian Real Estate Association (CREA) and identify the quality of services provided by real estate professionals who are members of CREA. The trademark DDF® is owned by The Canadian Real Estate Association (CREA) and identifies CREA's Data Distribution Facility (DDF®)
November 04 2026 11:03:11
Toronto Regional Real Estate Board
Royal Canadian Realty