366 10th Line S Oro-Medonte, Ontario L0L 1T0

$1,125,000
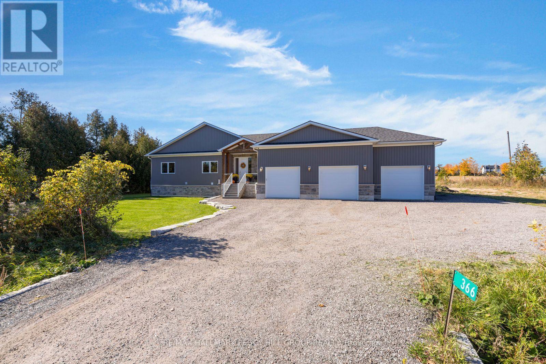
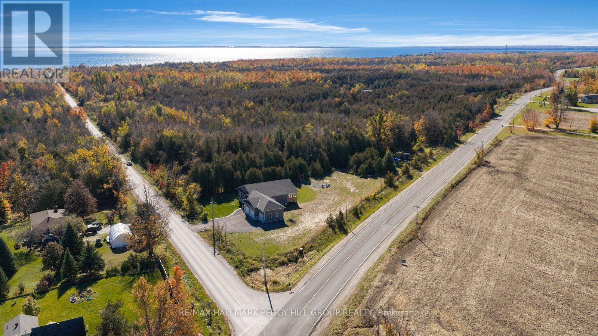
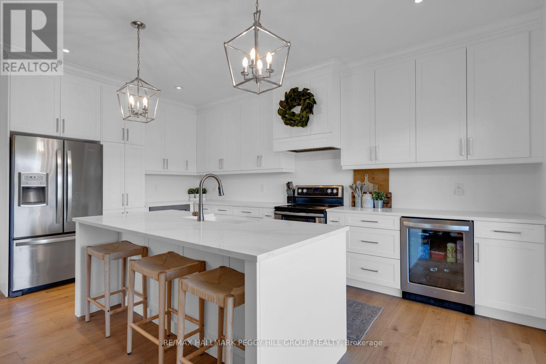
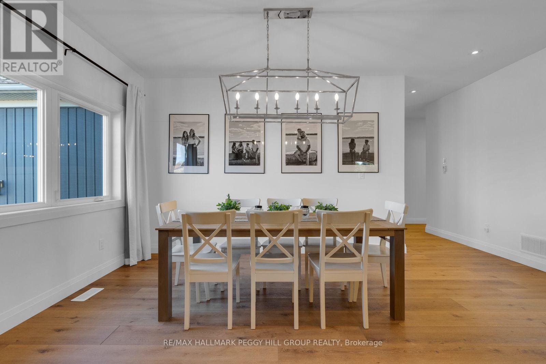
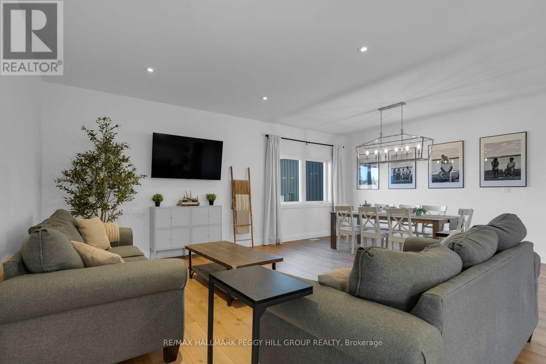
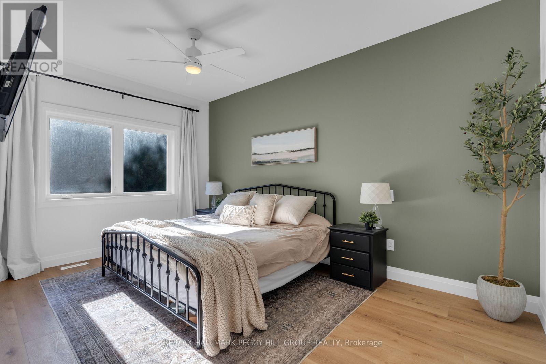
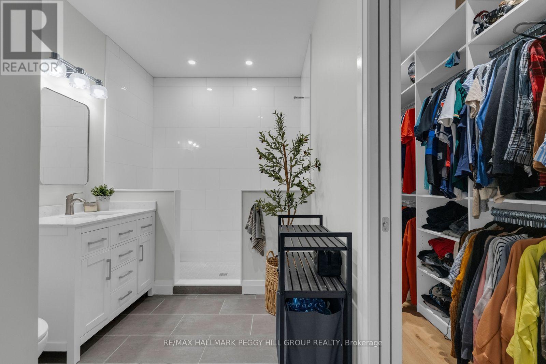
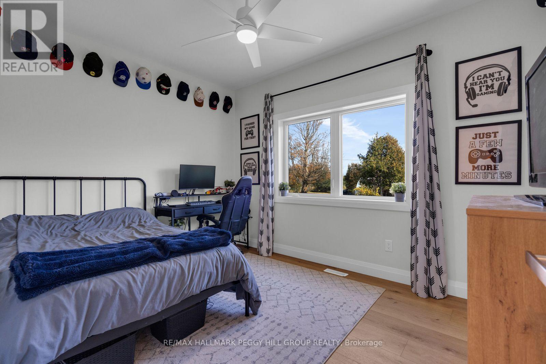
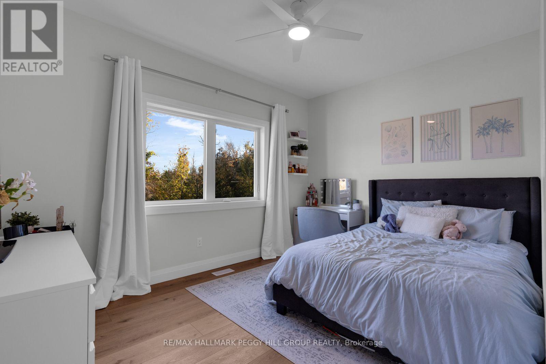
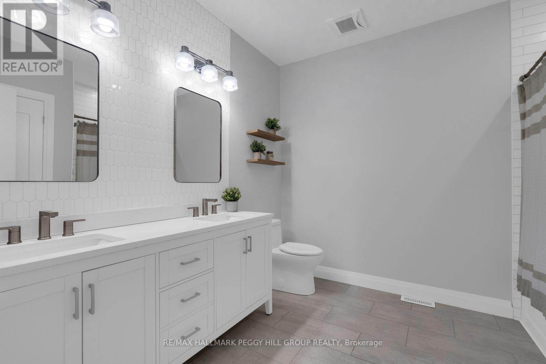
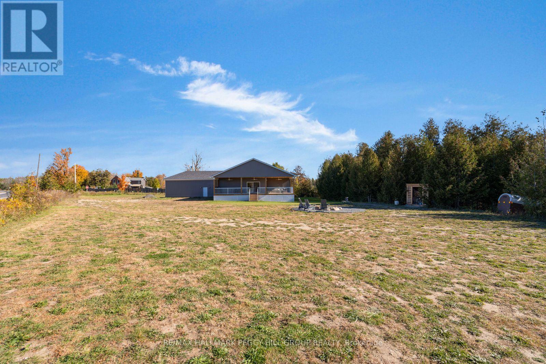
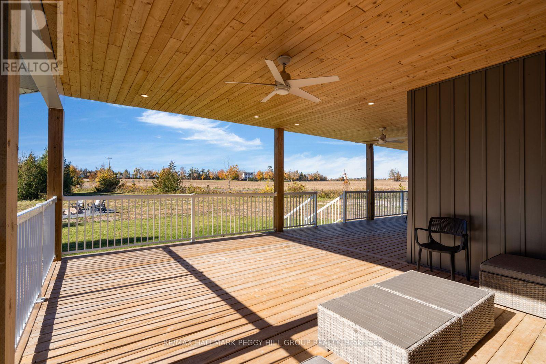
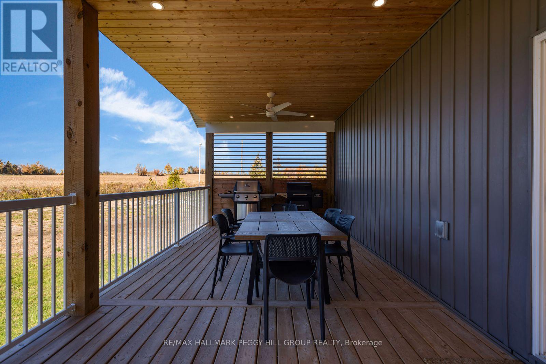
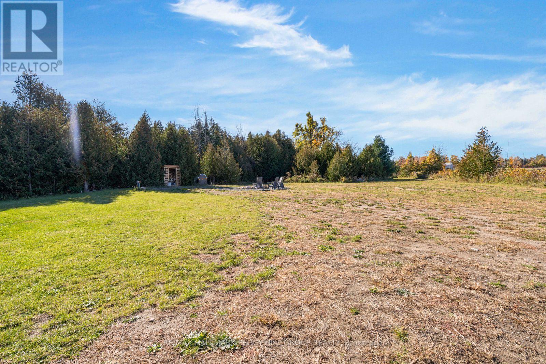
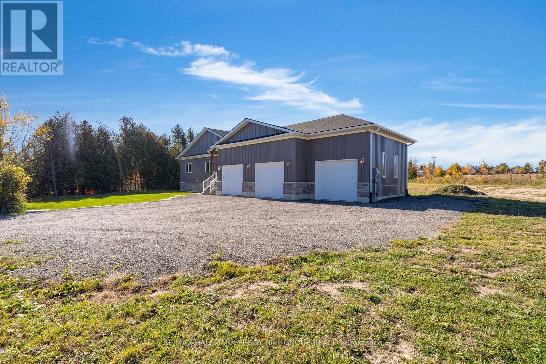
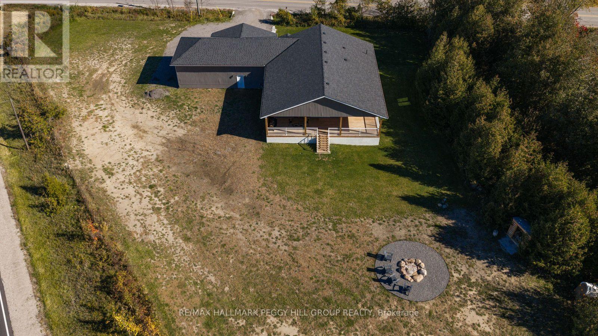
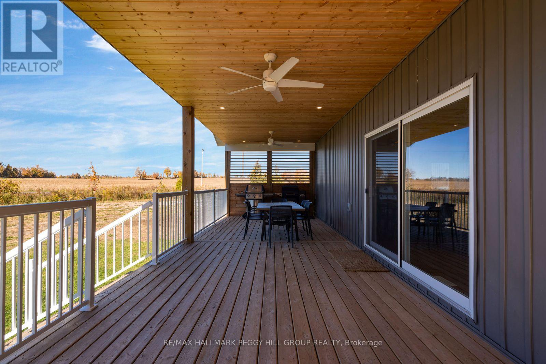
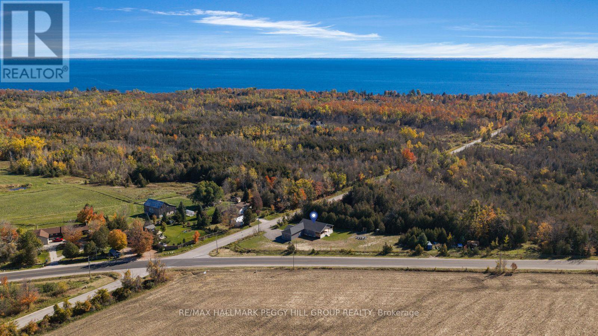
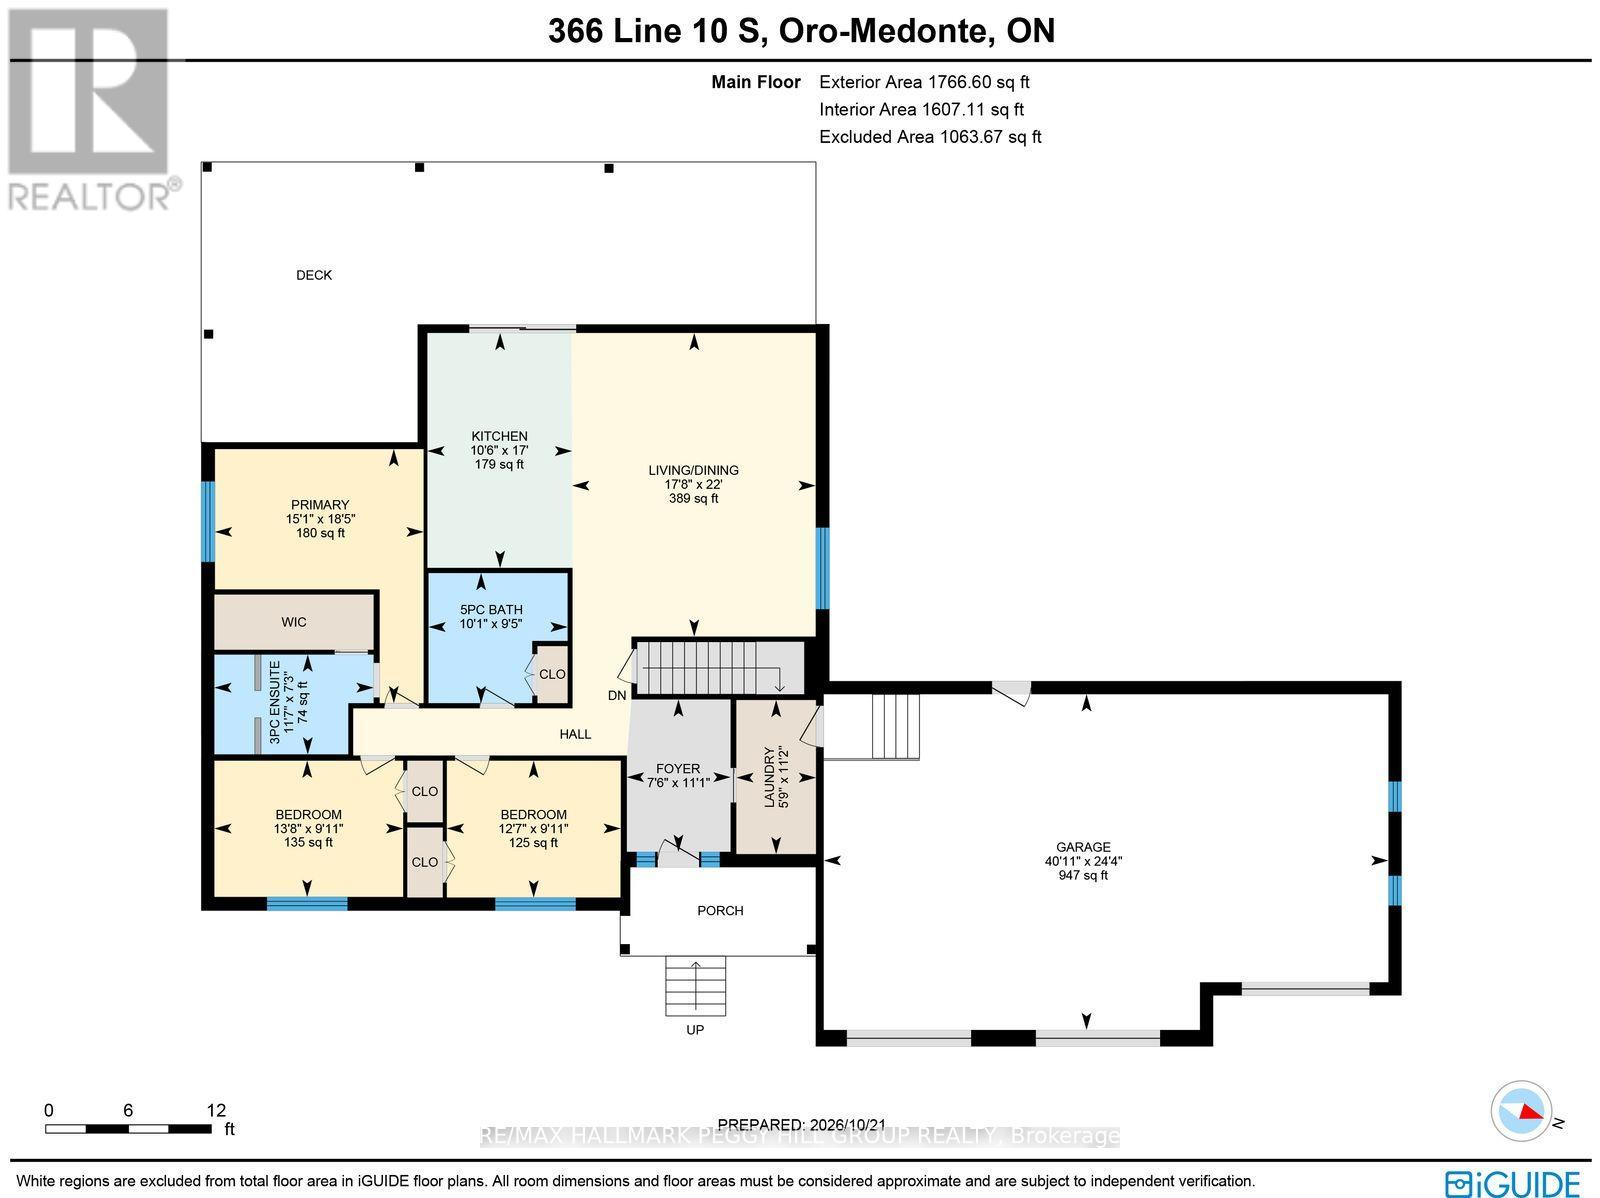
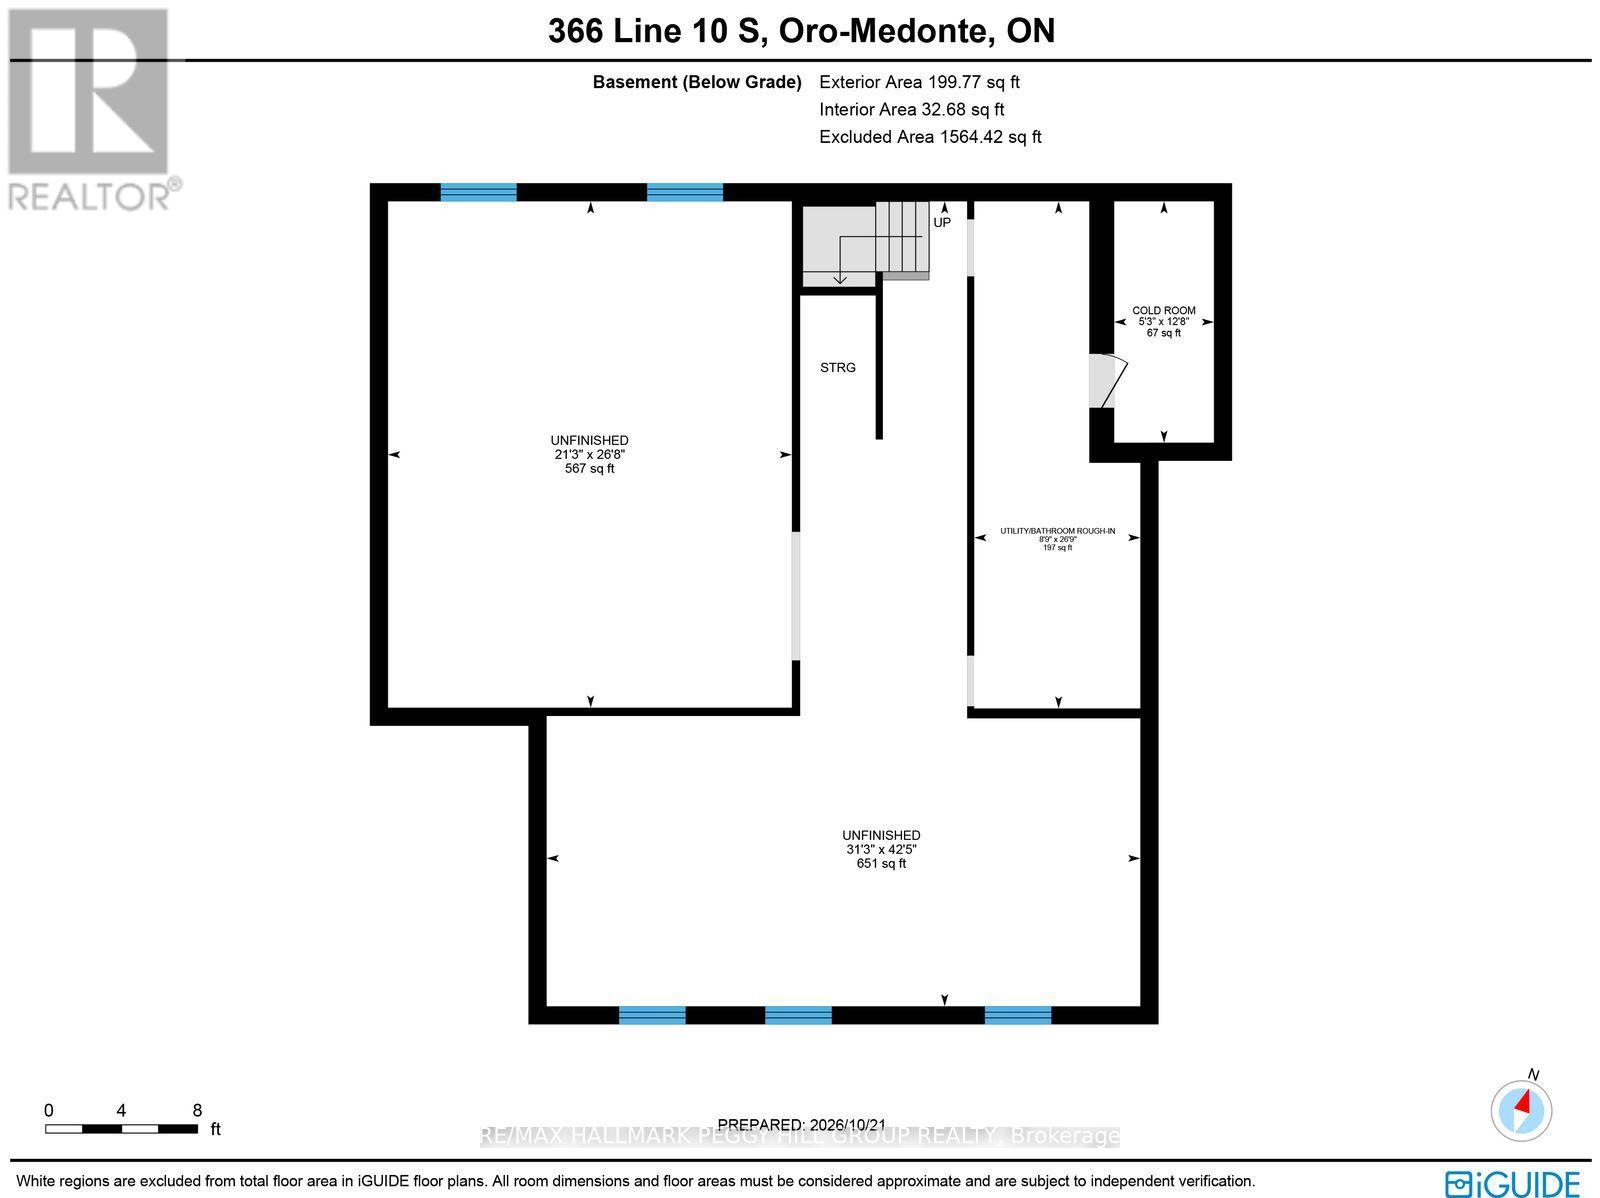
CUSTOM-BUILT 2023 RAISED BUNGALOW ON 1.3 PRIVATE ACRES WITH DESIGNER FINISHES, A TRIPLE-CAR GARAGE & AN EXPANSIVE COVERED DECK! Set against the quiet, picturesque countryside of Oro-Medonte, 366 Line 10 South is a beautifully executed custom home where thoughtful design, quality craftsmanship and carefully selected finishes are evident in every detail. Contemporary vertical siding and stone accents complement a timber-framed covered entrance with glass-panelled railings, while an expansive driveway leads to the insulated and drywalled triple-car garage with built-in speakers. Beyond the front door, over 1,700 sq. ft. of main-level living space reveals wide-plank flooring, pot lights and a soft neutral palette. A sculptural chandelier lends elegance to the open-concept living and dining areas, which flow into a beautifully appointed kitchen with ceiling-height white shaker cabinetry, crown moulding, modern hardware and quartz countertops. Lantern pendants illuminate a generous centre island with seating, while stainless steel appliances and a beverage fridge complete a kitchen equally suited to leisurely breakfasts and intimate dinner parties. Sliding glass doors open to an expansive covered deck with a wood-lined ceiling, recessed lighting and ceiling fans, overlooking the surrounding countryside. Beautifully suited to alfresco dining, this outdoor retreat is complemented by a separate fire pit area offering a more intimate setting for evening conversation. The primary bedroom offers a walk-in closet and private 3-piece ensuite, alongside two additional bedrooms and a second full bathroom. The unfinished basement provides room for future plans with a bathroom rough-in, wet bar plumbing and a ventilated cold cellar. Additional features include an owned on-demand water heater, ERV/HRV system, water softener and UV water filtration system. (id:50333)
Property Details
| MLS® Number | S14112500 |
| Property Type | Single Family |
| Community Name | Rural Oro-Medonte |
| Amenities Near By | Golf Nearby, Beach |
| Features | Irregular Lot Size, Sump Pump |
| Parking Space Total | 13 |
| Structure | Deck, Shed |
Building
| Bathroom Total | 2 |
| Bedrooms Above Ground | 3 |
| Bedrooms Total | 3 |
| Age | 0 To 5 Years |
| Appliances | Garage Door Opener Remote(s), Water Heater - Tankless, Water Heater, Water Softener, Dishwasher, Dryer, Garage Door Opener, Microwave, Oven, Washer, Refrigerator |
| Architectural Style | Raised Bungalow |
| Basement Development | Unfinished |
| Basement Type | N/a (unfinished) |
| Construction Style Attachment | Detached |
| Cooling Type | Central Air Conditioning |
| Exterior Finish | Stone, Vinyl Siding |
| Fireplace Present | Yes |
| Fireplace Type | Roughed In |
| Flooring Type | Tile |
| Foundation Type | Poured Concrete |
| Heating Fuel | Natural Gas |
| Heating Type | Forced Air |
| Stories Total | 1 |
| Size Interior | 1,500 - 2,000 Sqft |
| Type | House |
| Utility Water | Drilled Well |
Parking
| Attached Garage | |
| Garage |
Land
| Acreage | No |
| Land Amenities | Golf Nearby, Beach |
| Sewer | Septic System |
| Size Depth | 458 Ft ,8 In |
| Size Frontage | 234 Ft ,7 In |
| Size Irregular | 234.6 X 458.7 Ft ; See Broker Remarks |
| Size Total Text | 234.6 X 458.7 Ft ; See Broker Remarks|1/2 - 1.99 Acres |
| Surface Water | Lake/pond |
| Zoning Description | A/ru |
Rooms
| Level | Type | Length | Width | Dimensions |
|---|---|---|---|---|
| Main Level | Foyer | 3.37 m | 2.29 m | 3.37 m x 2.29 m |
| Main Level | Kitchen | 5.19 m | 3.2 m | 5.19 m x 3.2 m |
| Main Level | Living Room | 6.71 m | 5.38 m | 6.71 m x 5.38 m |
| Main Level | Primary Bedroom | 5.61 m | 4.6 m | 5.61 m x 4.6 m |
| Main Level | Bedroom 2 | 3.02 m | 3.84 m | 3.02 m x 3.84 m |
| Main Level | Bedroom 3 | 3.01 m | 4.17 m | 3.01 m x 4.17 m |
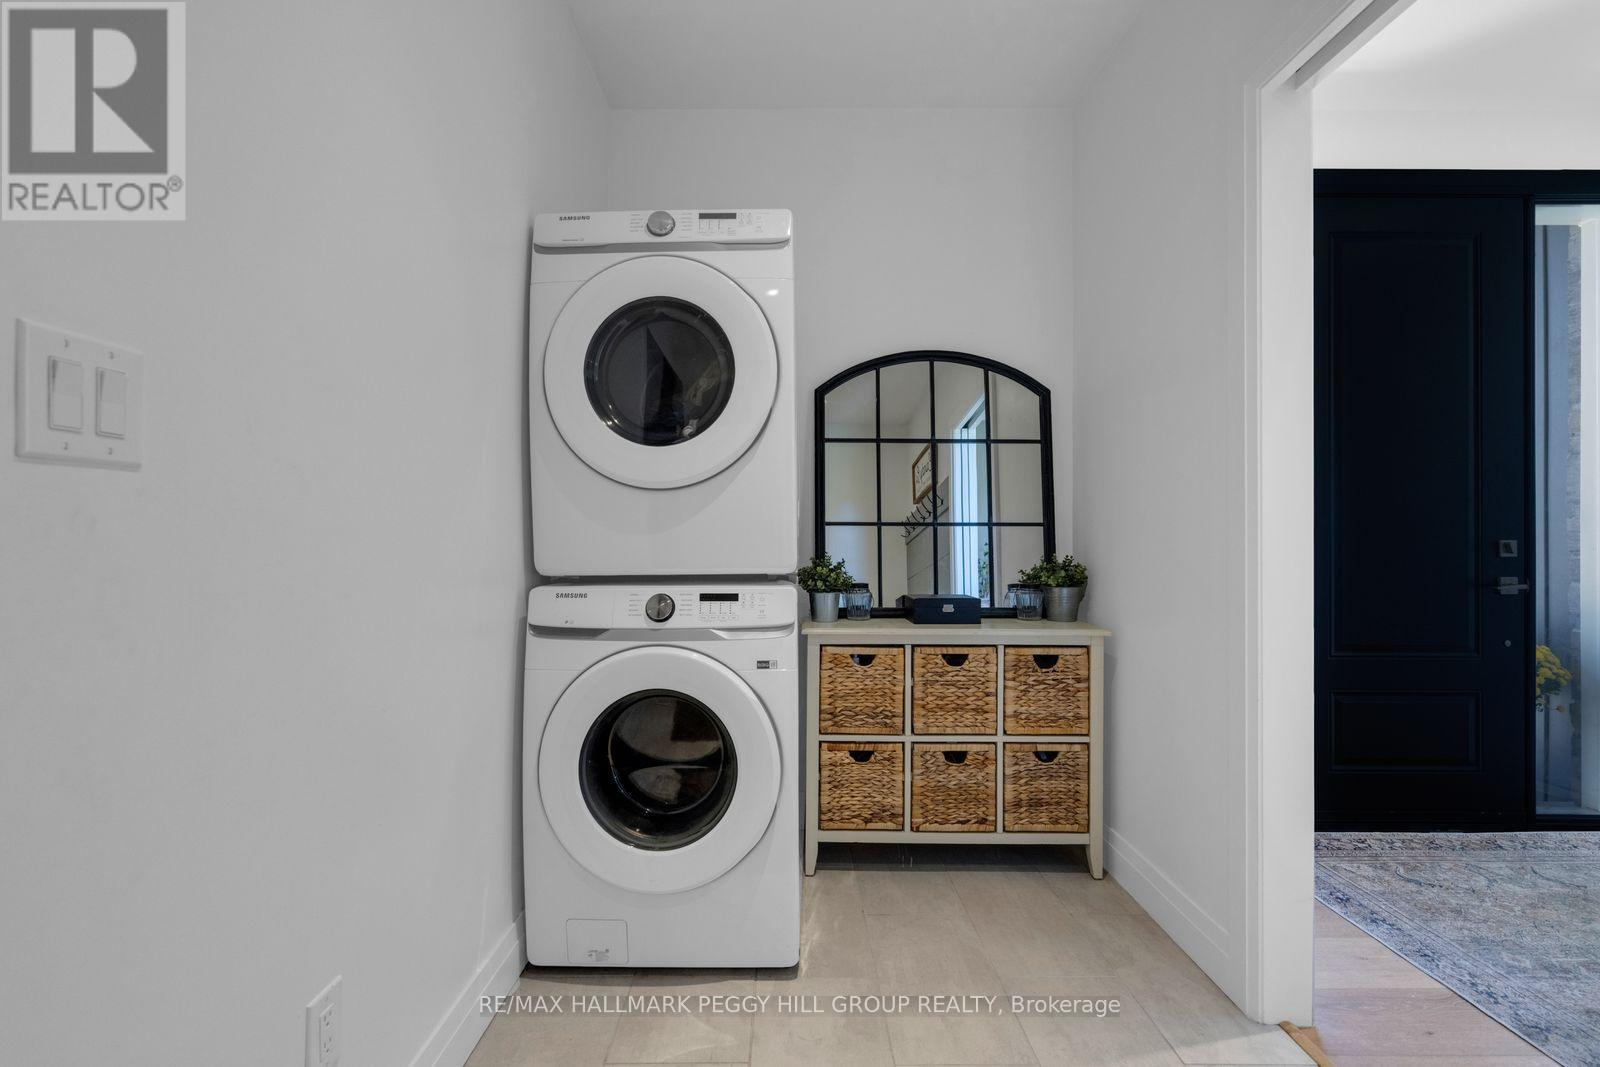
| Main Level | Laundry Room | 3.4 m | 1.76 m | 3.4 m x 1.76 m |
Utilities
| Electricity | Installed |
https://www.realtor.ca/real-estate/30439110/366-10th-line-s-oro-medonte-rural-oro-medonte
Contact Us
Contact us for more information

Peggy Hill
Broker
peggyhill.com/
374 Huronia Road #101
Barrie, Ontario L4N 8Y9
(705) 739-4455
(866) 919-5276
www.peggyhill.com/

Christine Hanna
Salesperson
374 Huronia Road #101
Barrie, Ontario L4N 8Y9
(705) 739-4455
(866) 919-5276
www.peggyhill.com/

The trademarks REALTOR®, REALTORS®, and the REALTOR® logo are controlled by The Canadian Real Estate Association (CREA) and identify real estate professionals who are members of CREA. The trademarks MLS®, Multiple Listing Service® and the associated logos are owned by The Canadian Real Estate Association (CREA) and identify the quality of services provided by real estate professionals who are members of CREA. The trademark DDF® is owned by The Canadian Real Estate Association (CREA) and identifies CREA's Data Distribution Facility (DDF®)
October 26 2026 04:45:56
Toronto Regional Real Estate Board
RE/MAX Hallmark Peggy Hill Group Realty