362 Simons Avenue Peterborough, Ontario K9K 1E7

$650,000
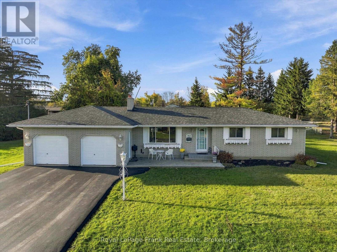
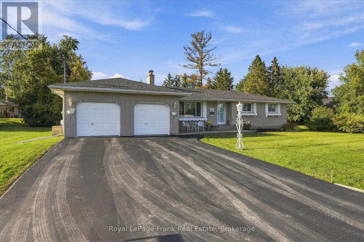
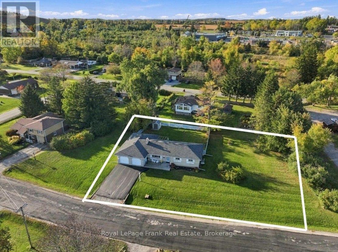
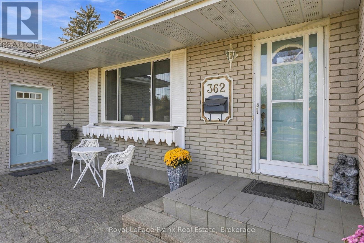
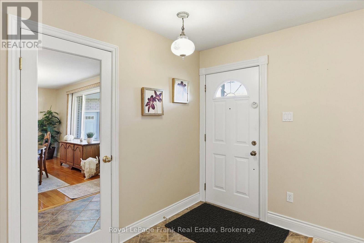
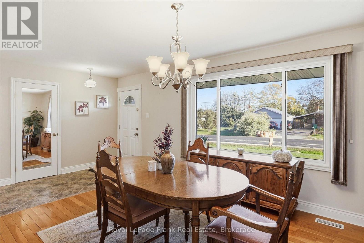
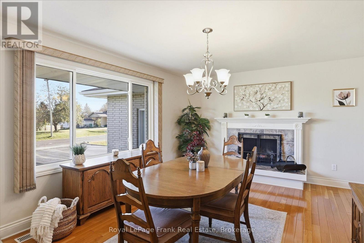
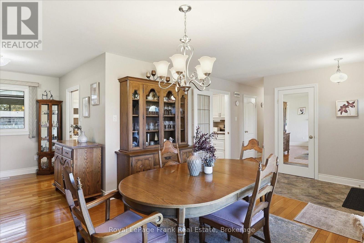
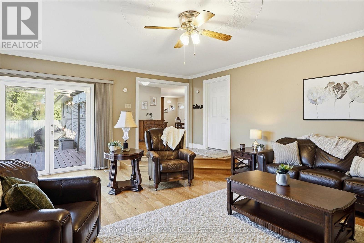
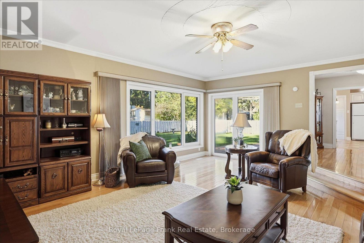
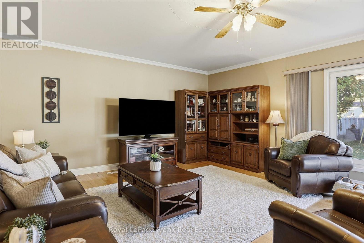
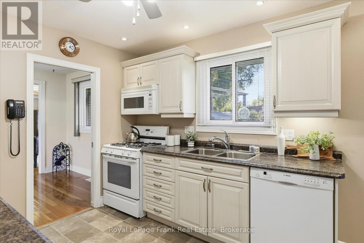
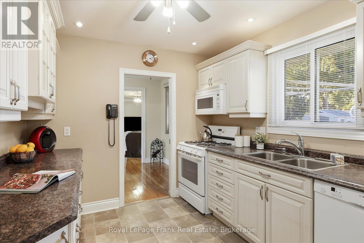
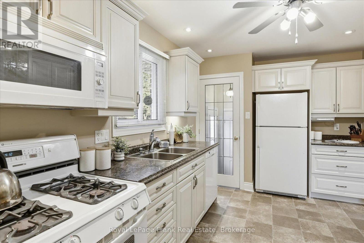
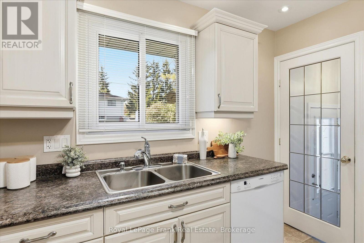
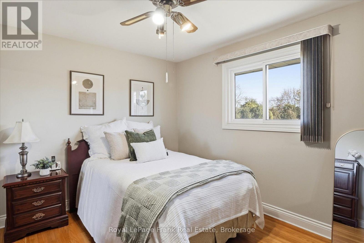
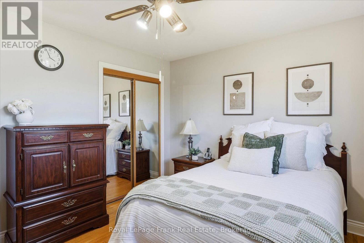
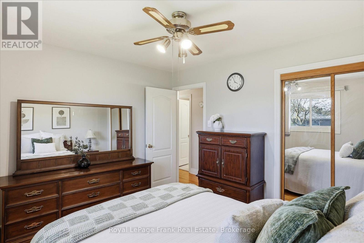
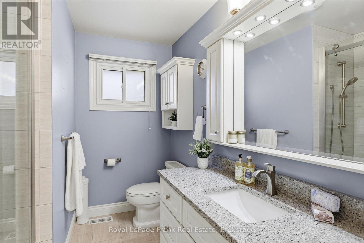
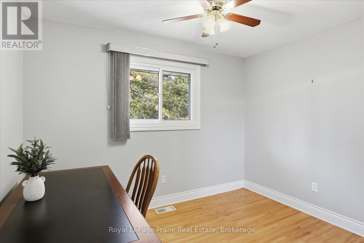
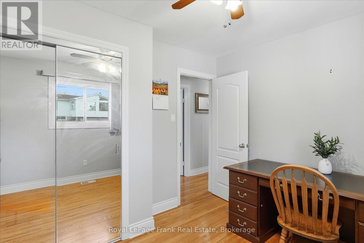
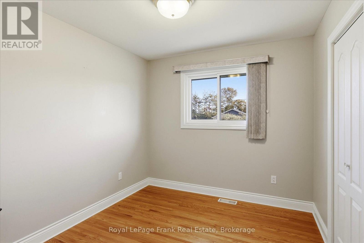
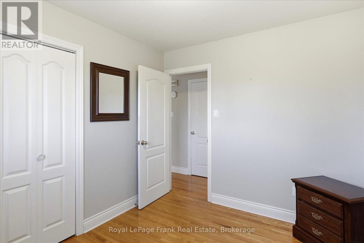
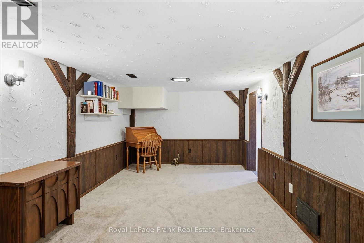
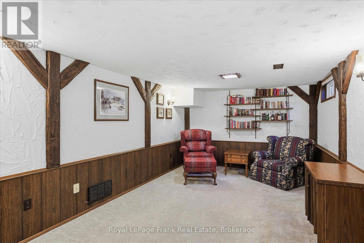
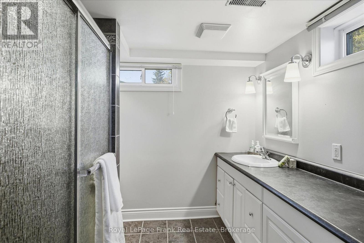
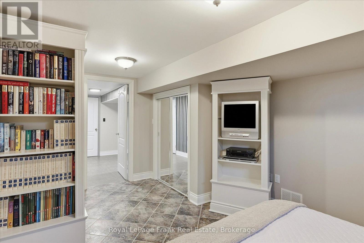
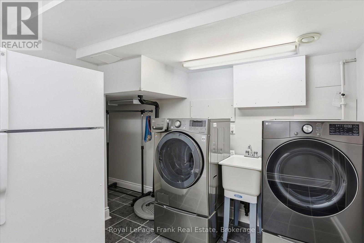
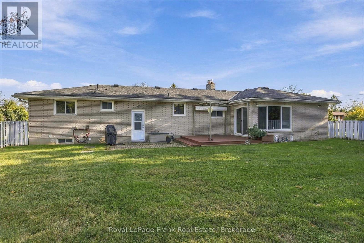
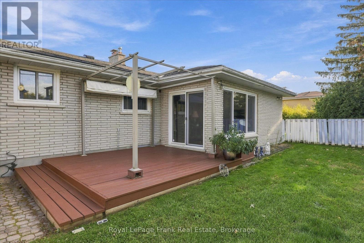
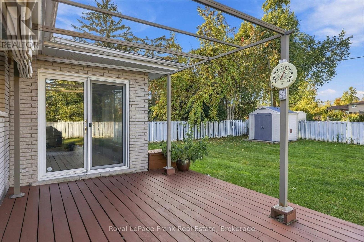
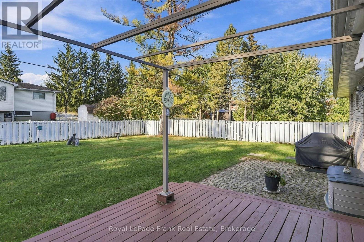
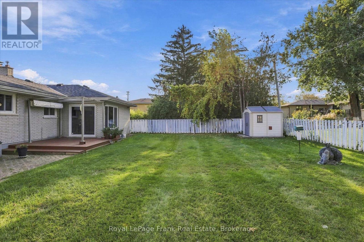
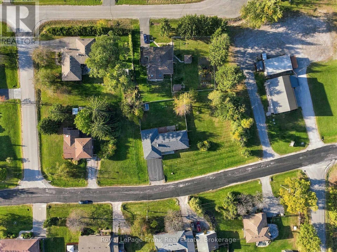
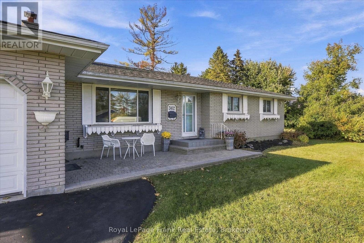
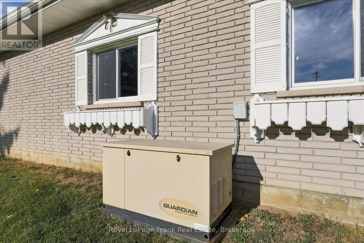
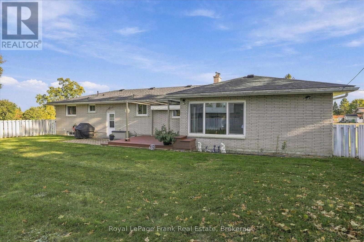
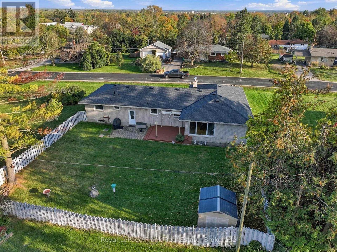
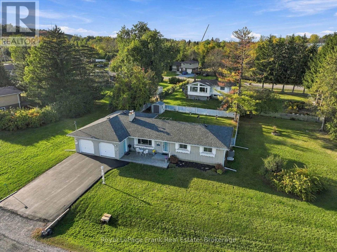
Welcome to the Central North end of Peterborough, within walking distance to all of the stores and bus routes on Chemong Road. This very well-maintained bungalow is approximately 1500 ft sq on the main floor, with a large main floor family room edition behind the double car garage. Both of the bathrooms up and down have been updated, as well as the kitchen a few years ago. Gleaming hardwood floors throughout. This home is located on an extra large lot with the home built to one side for future severance of a lot once city services become available. Gas, heat, central air, and a back up generator - all appliances included. This one will go fast. Seller has not used the wood burning fireplace in many years and cannot guarantee it would pass a W.E.T.T. certification. Pre-sale home inspection completed. (id:50333)
Open House
This property has open houses!
12:00 pm
Ends at:2:00 pm
Property Details
| MLS® Number | X13872016 |
| Property Type | Single Family |
| Community Name | Northcrest Ward 5 |
| Amenities Near By | Place Of Worship, Public Transit, Schools |
| Community Features | School Bus |
| Equipment Type | Water Heater |
| Features | Irregular Lot Size, Level |
| Parking Space Total | 4 |
| Rental Equipment Type | Water Heater |
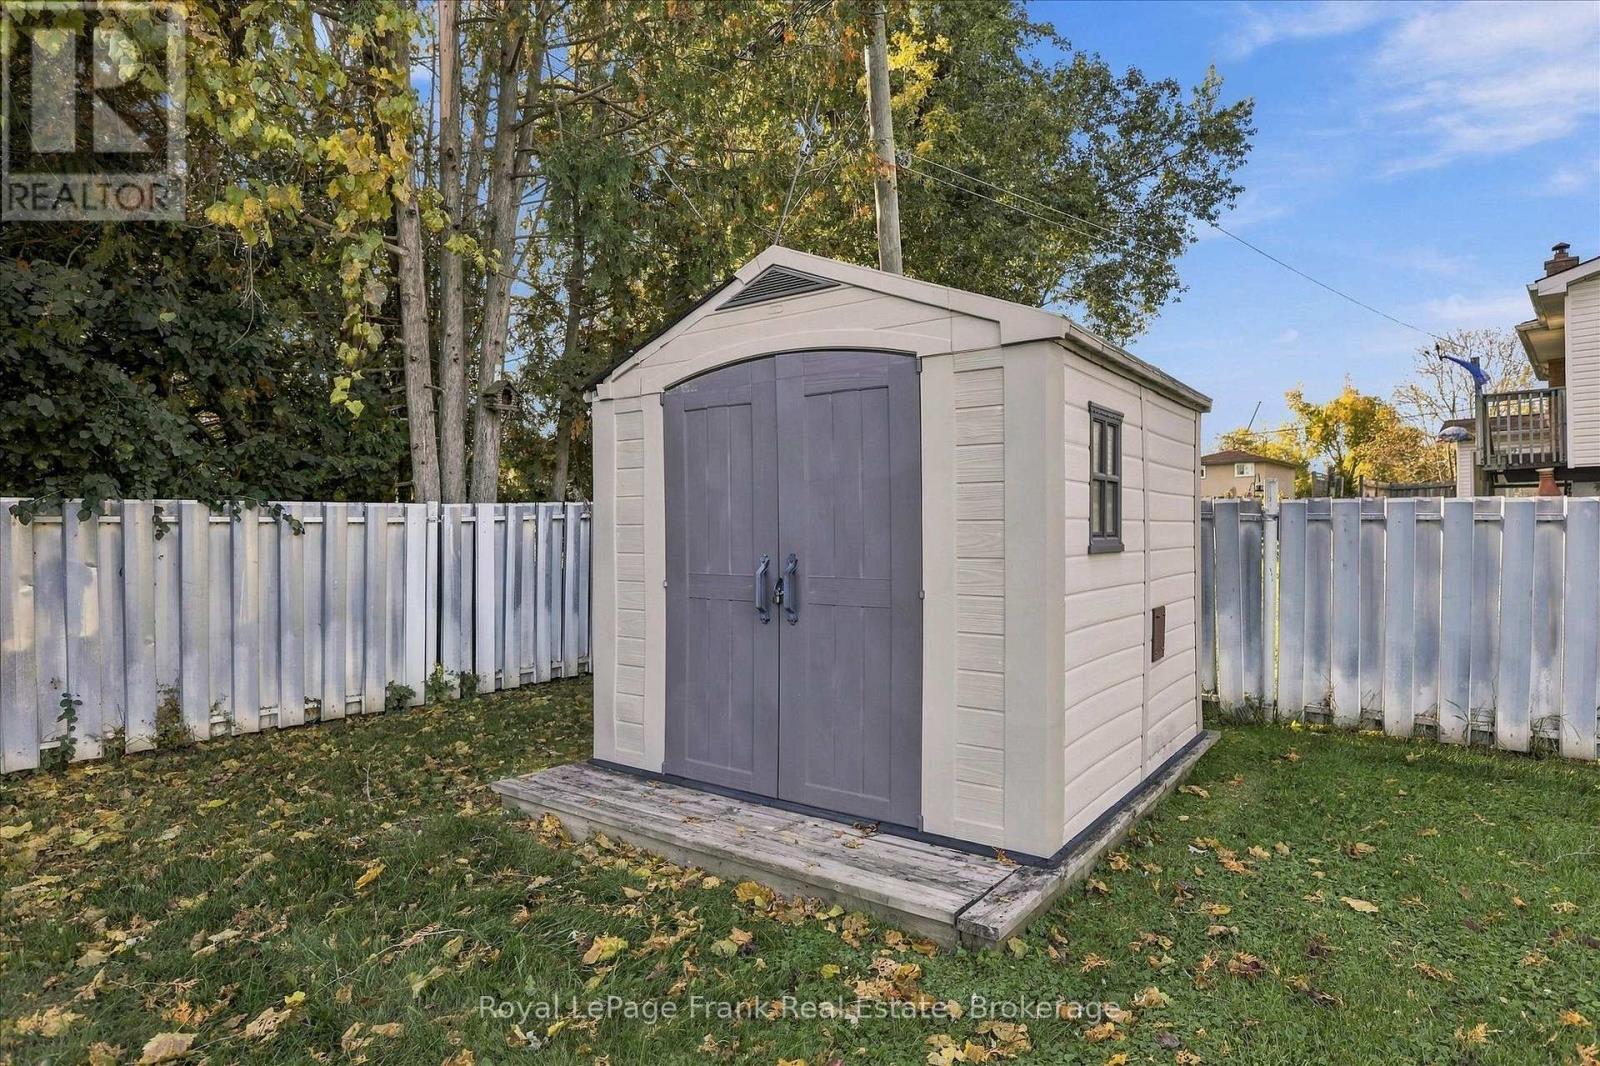
| Structure | Shed |
Building
| Bathroom Total | 2 |
| Bedrooms Above Ground | 3 |
| Bedrooms Total | 3 |
| Age | 51 To 99 Years |
| Appliances | All, Dishwasher, Dryer, Microwave, Stove, Washer, Window Coverings, Refrigerator |
| Architectural Style | Bungalow |
| Basement Development | Finished |
| Basement Type | N/a (finished) |
| Construction Style Attachment | Detached |
| Cooling Type | Central Air Conditioning |
| Exterior Finish | Brick |
| Fire Protection | Smoke Detectors |
| Fireplace Present | Yes |
| Fireplace Total | 1 |
| Foundation Type | Block |
| Heating Fuel | Natural Gas |
| Heating Type | Forced Air |
| Stories Total | 1 |
| Size Interior | 1,500 - 2,000 Sqft |
| Type | House |
| Utility Water | Drilled Well |
Parking
| Attached Garage | |
| Garage |
Land
| Acreage | No |
| Land Amenities | Place Of Worship, Public Transit, Schools |
| Sewer | Septic System |
| Size Depth | 104 Ft |
| Size Frontage | 170 Ft |
| Size Irregular | 170 X 104 Ft ; As Per Survey |
| Size Total Text | 170 X 104 Ft ; As Per Survey|under 1/2 Acre |
Rooms
| Level | Type | Length | Width | Dimensions |
|---|---|---|---|---|
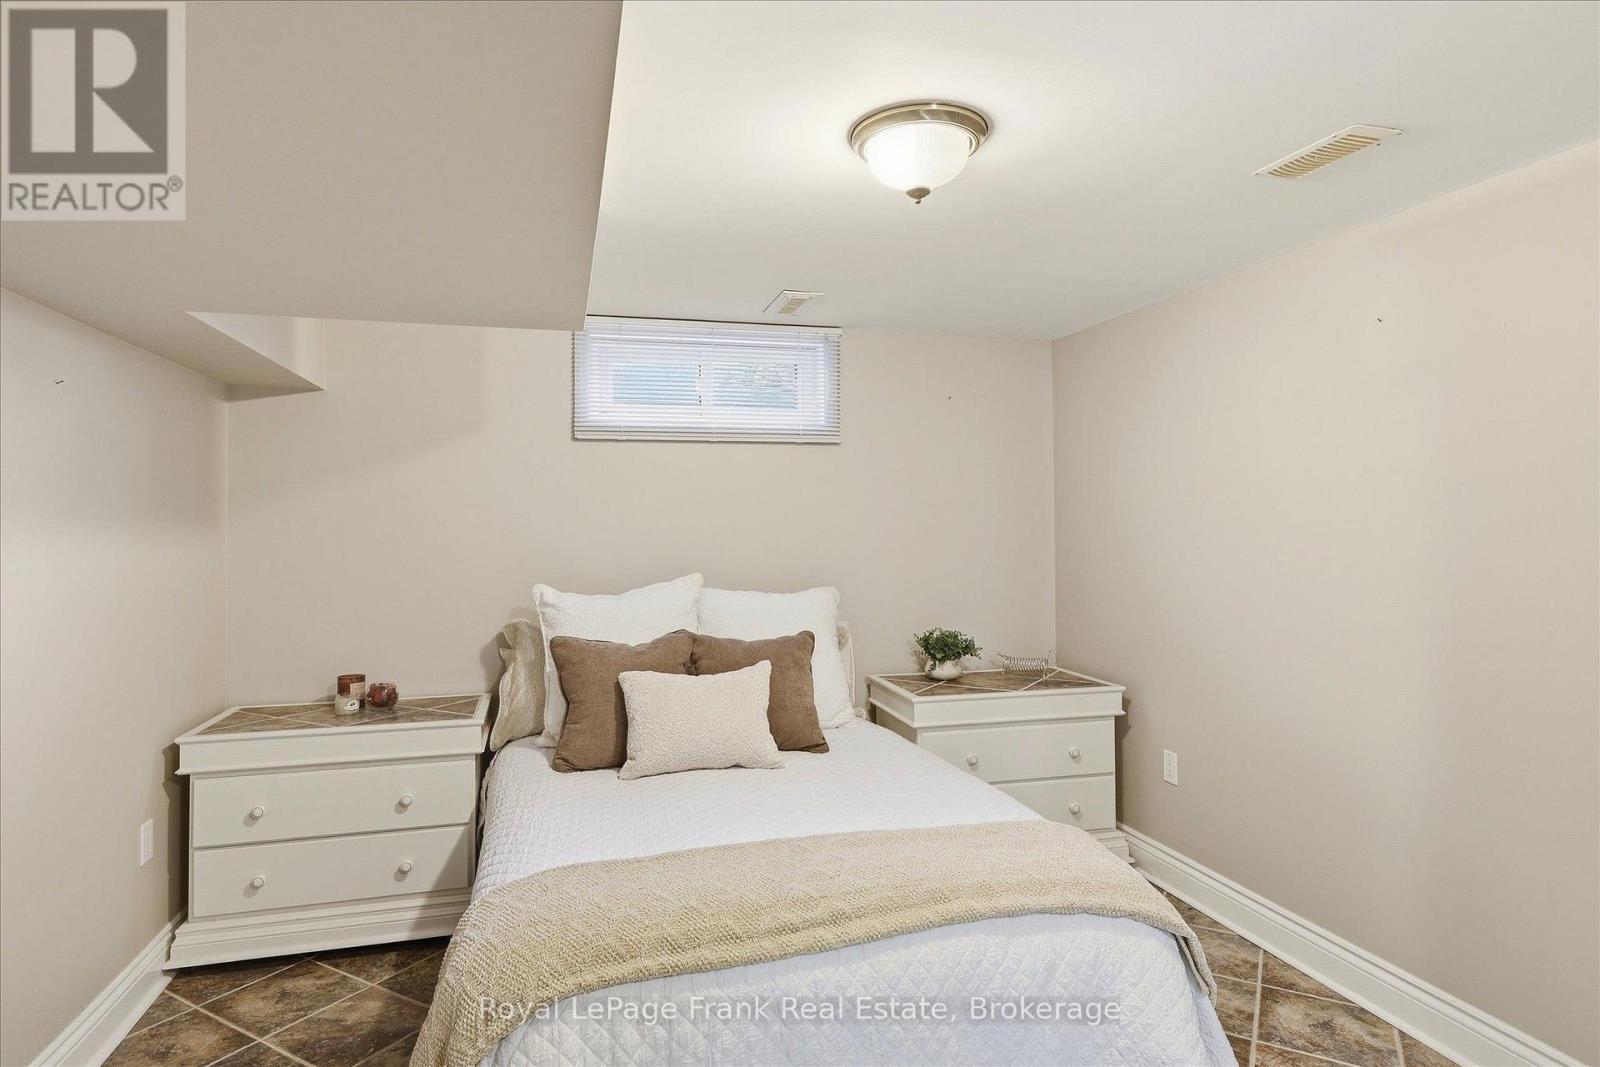
| Basement | Office | 3.31 m | 4.95 m | 3.31 m x 4.95 m |
| Basement | Bathroom | 3.35 m | 2.62 m | 3.35 m x 2.62 m |
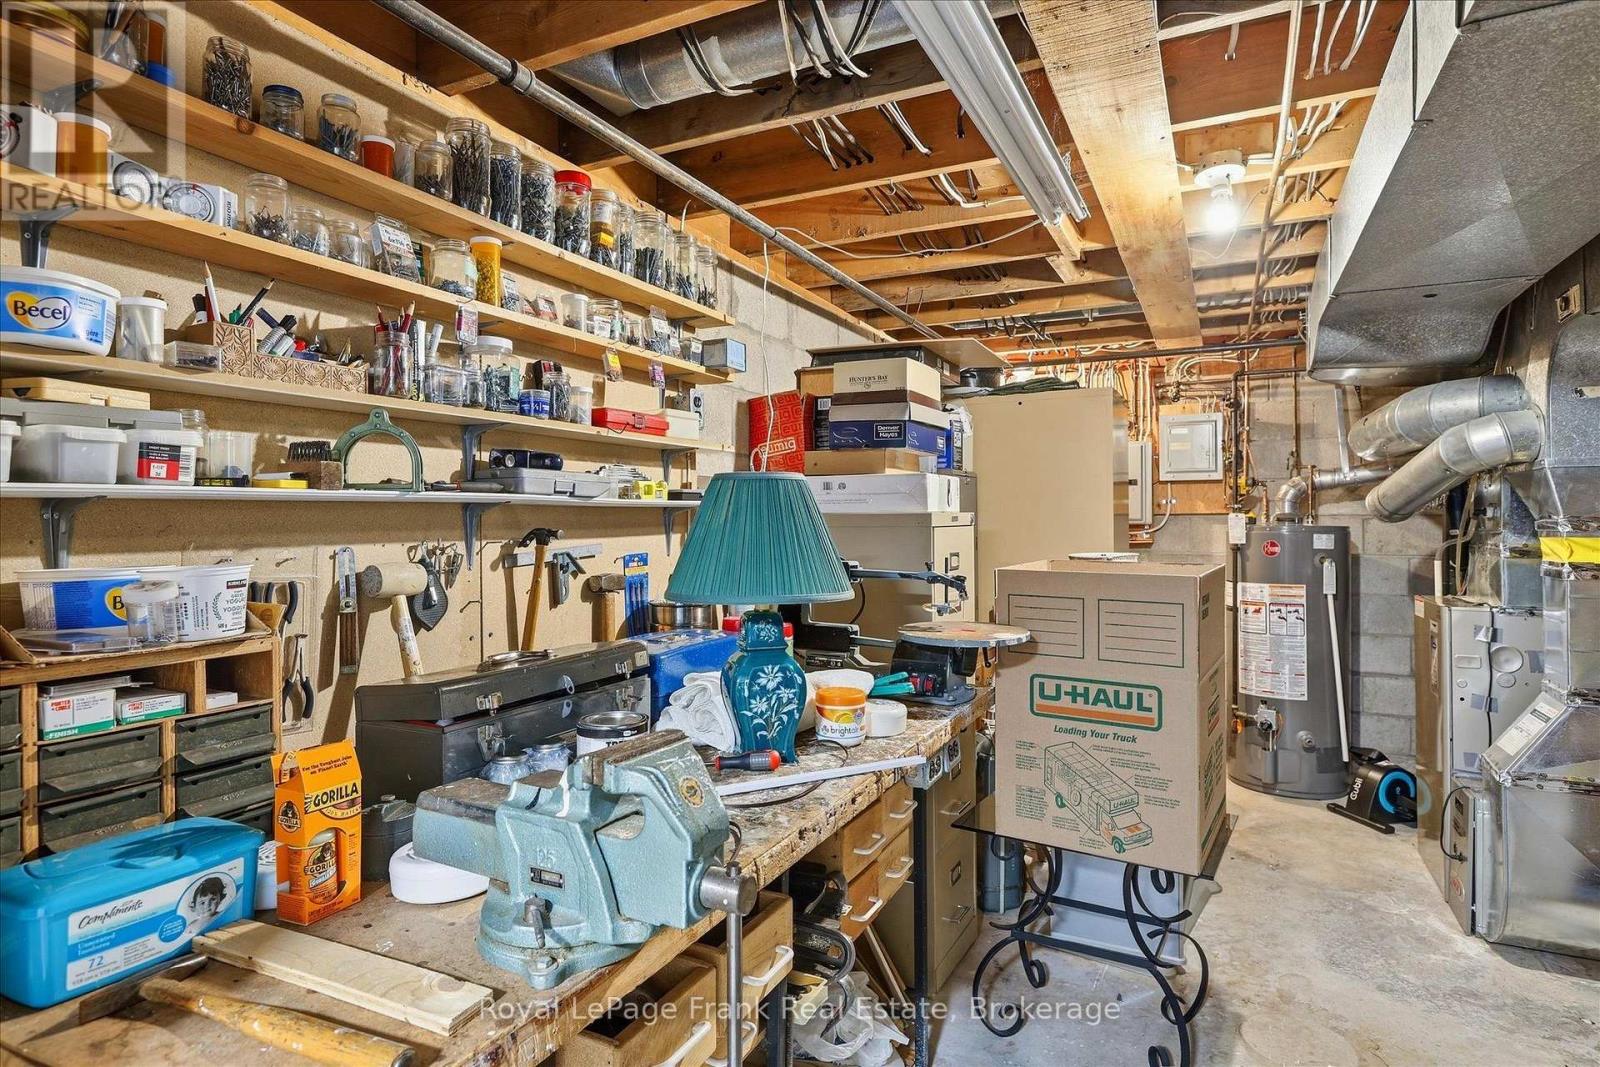
| Basement | Utility Room | 2.87 m | 5.21 m | 2.87 m x 5.21 m |
| Basement | Recreational, Games Room | 3.38 m | 6.81 m | 3.38 m x 6.81 m |
| Basement | Laundry Room | 3.18 m | 2.93 m | 3.18 m x 2.93 m |
| Main Level | Dining Room | 3.66 m | 4.86 m | 3.66 m x 4.86 m |
| Main Level | Living Room | 5.21 m | 6.48 m | 5.21 m x 6.48 m |
| Main Level | Kitchen | 2.77 m | 4.21 m | 2.77 m x 4.21 m |
| Main Level | Primary Bedroom | 3.21 m | 3.68 m | 3.21 m x 3.68 m |
| Main Level | Bedroom | 2.77 m | 3.38 m | 2.77 m x 3.38 m |
| Main Level | Bedroom | 3.21 m | 2.76 m | 3.21 m x 2.76 m |
| Main Level | Foyer | 3.66 m | 1.56 m | 3.66 m x 1.56 m |
| Main Level | Bathroom | 2.77 m | 2.15 m | 2.77 m x 2.15 m |
Utilities
| Electricity | Installed |
Contact Us
Contact us for more information
Andrew Galvin
Broker
www.youtube.com/embed/5BWszHBPOI0
www.thegalvinteam.com/
www.facebook.com/TheGalvinTeam
www.linkedin.com/in/andrewgalvin-thegalvinteam/
www.instagram.com/thegalvinteam/?hl=en
244 Aylmer Street North
Peterborough, Ontario K9J 3K6
(705) 748-4056
www.royallepagefrank.com/

The trademarks REALTOR®, REALTORS®, and the REALTOR® logo are controlled by The Canadian Real Estate Association (CREA) and identify real estate professionals who are members of CREA. The trademarks MLS®, Multiple Listing Service® and the associated logos are owned by The Canadian Real Estate Association (CREA) and identify the quality of services provided by real estate professionals who are members of CREA. The trademark DDF® is owned by The Canadian Real Estate Association (CREA) and identifies CREA's Data Distribution Facility (DDF®)
November 03 2026 07:19:40
Central Lakes Association of REALTORS®
Royal LePage Frank Real Estate