361 Rathburn Road Toronto, Ontario M9B 2M2

$899,900
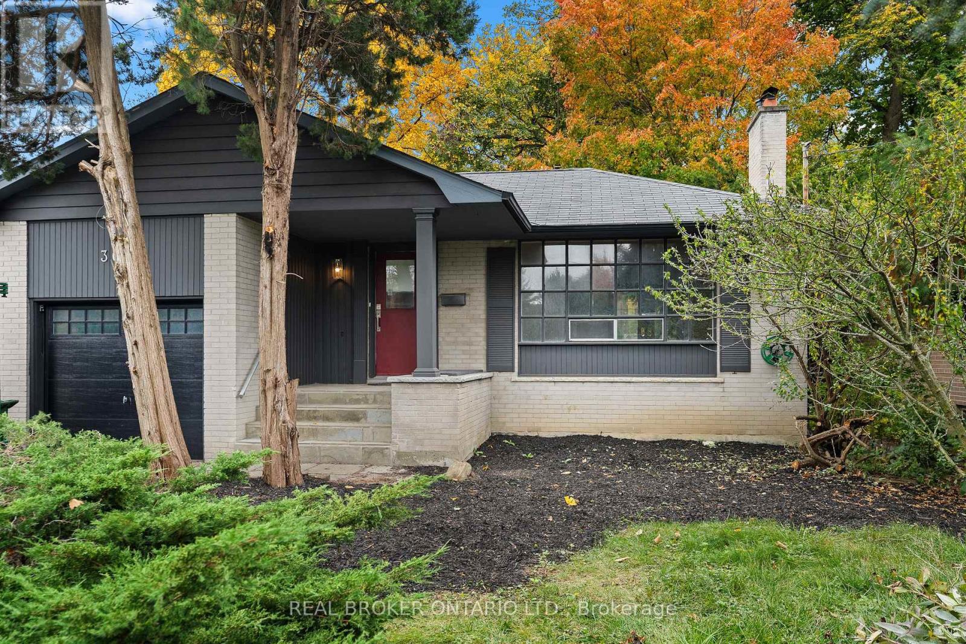
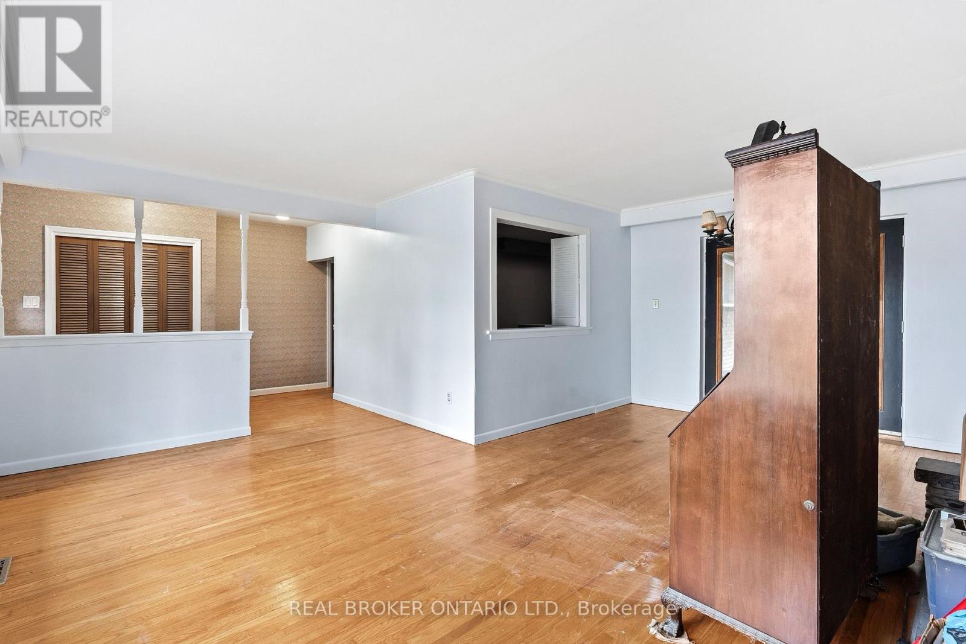
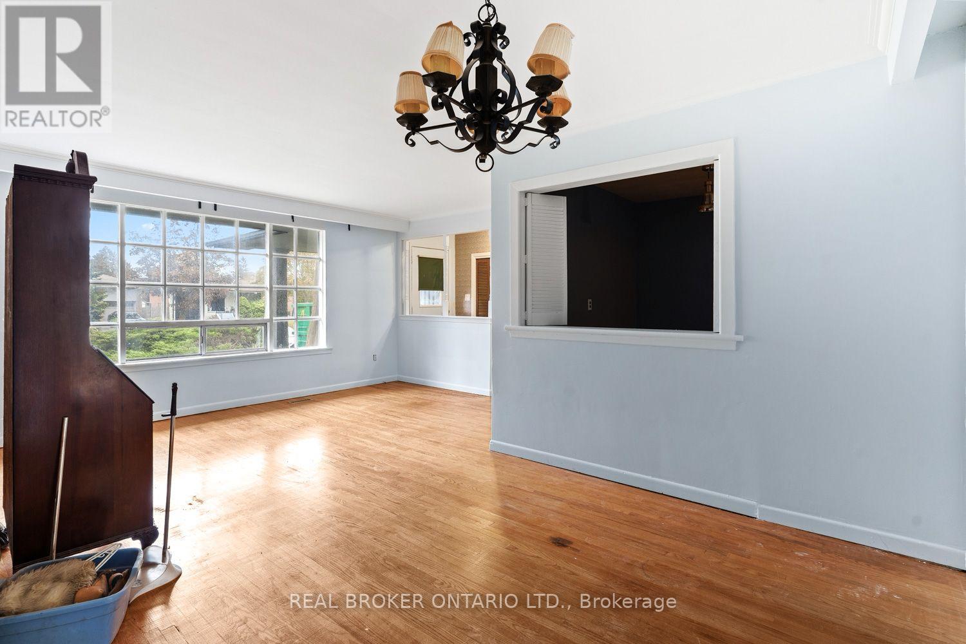
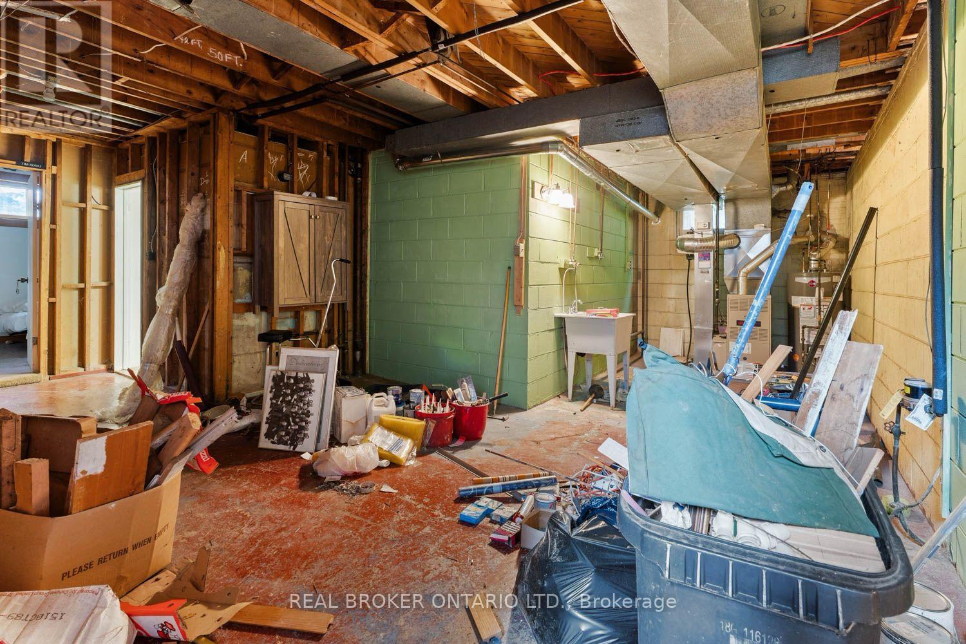
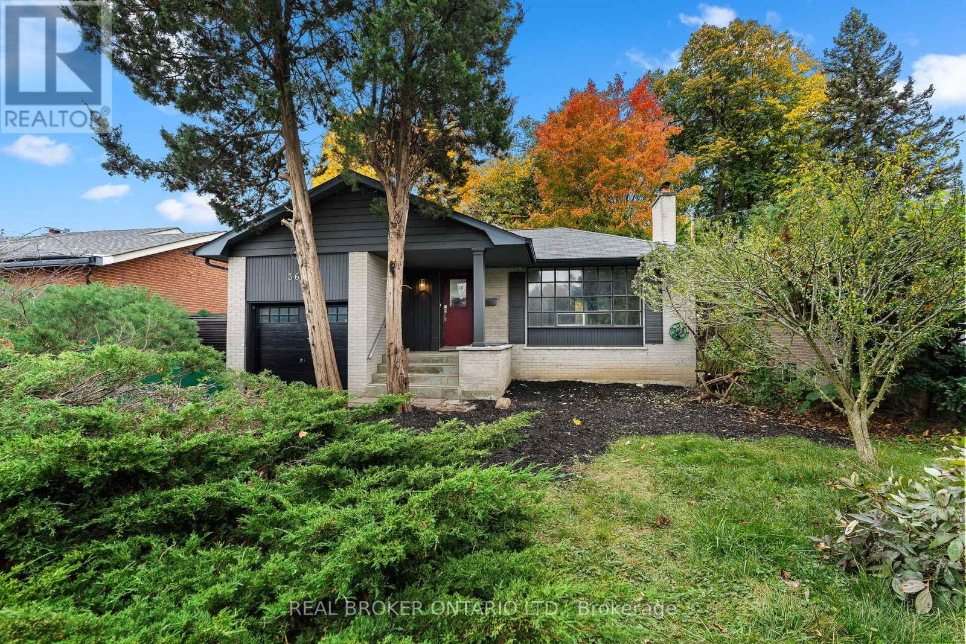
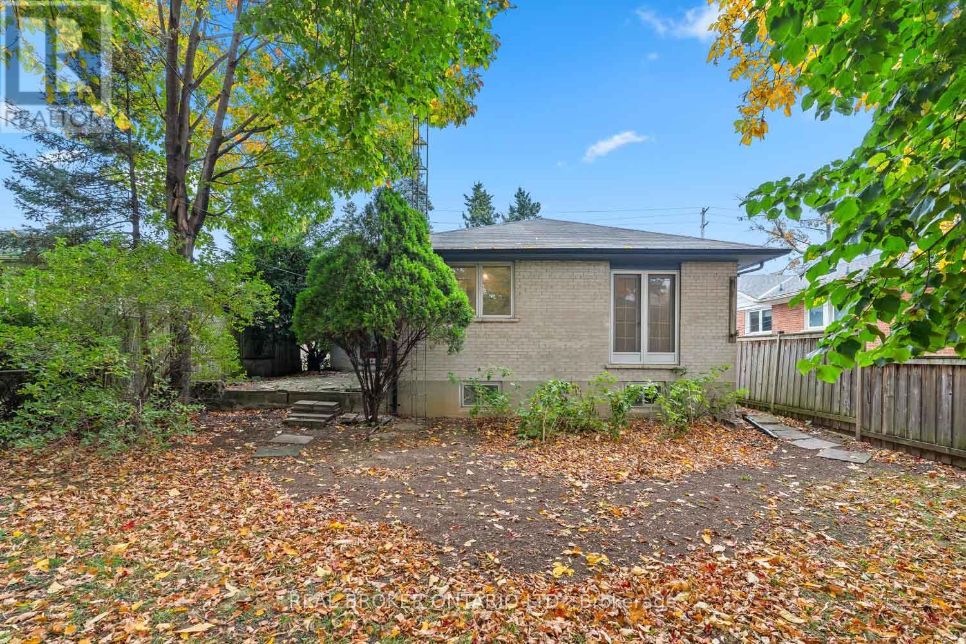
OPPORTUNITY KNOCKS IN ETOBICOKE! Whether you're a builder, developer, investor, or buyer with a vision, this property offers plenty of possibilities and potential! Situated on a generous 45 x 122 ft lot, this older detached bungalow presents an excellent opportunity to renovate, reimagine, or build your custom dream home. For those with an eye on development, explore the potential for lot severance, redevelopment, or even a future land assembly, with several neighbouring properties featuring older bungalows along the same stretch. Offered at very competitive price, take advantage of this exciting opportunity and unlock the potential of this well-established Etobicoke location. Renovate it, rebuild it, or explore the possibilities - the next chapter is yours to create! Some photos have been virtually staged. (id:50333)
Property Details
| MLS® Number | W14094616 |
| Property Type | Single Family |
| Community Name | Islington-City Centre West |
| Parking Space Total | 3 |
Building
| Bathroom Total | 2 |
| Bedrooms Above Ground | 3 |
| Bedrooms Below Ground | 2 |
| Bedrooms Total | 5 |
| Appliances | Window Coverings |
| Architectural Style | Bungalow |
| Basement Type | Full |
| Construction Style Attachment | Detached |
| Cooling Type | None |
| Exterior Finish | Brick |
| Fireplace Present | Yes |
| Foundation Type | Block |
| Half Bath Total | 1 |
| Heating Fuel | Natural Gas |
| Heating Type | Forced Air |
| Stories Total | 1 |
| Size Interior | 1,100 - 1,500 Sqft |
| Type | House |
| Utility Water | Municipal Water |
Parking
| Attached Garage | |
| Garage |
Land
| Acreage | No |
| Sewer | Sanitary Sewer |
| Size Depth | 122 Ft ,6 In |
| Size Frontage | 45 Ft |
| Size Irregular | 45 X 122.5 Ft |
| Size Total Text | 45 X 122.5 Ft |
Rooms
| Level | Type | Length | Width | Dimensions |
|---|---|---|---|---|
| Basement | Bedroom | 6.91 m | 3.12 m | 6.91 m x 3.12 m |
| Basement | Bedroom | 3.33 m | 3.73 m | 3.33 m x 3.73 m |
| Basement | Utility Room | 10.59 m | 6.76 m | 10.59 m x 6.76 m |
| Basement | Other | 7.37 m | 3.35 m | 7.37 m x 3.35 m |
| Main Level | Living Room | 6.02 m | 3.76 m | 6.02 m x 3.76 m |
| Main Level | Dining Room | 3.53 m | 2.31 m | 3.53 m x 2.31 m |
| Main Level | Kitchen | 2.64 m | 4.5 m | 2.64 m x 4.5 m |
| Main Level | Primary Bedroom | 3.1 m | 3.94 m | 3.1 m x 3.94 m |
| Main Level | Bedroom | 3.68 m | 2.9 m | 3.68 m x 2.9 m |
| Main Level | Bedroom | 3.1 m | 2.9 m | 3.1 m x 2.9 m |
Contact Us
Contact us for more information
Joshua Andrew Miller
Salesperson
130 King St W Unit 1900b
Toronto, Ontario M5X 1E3
(888) 311-1172
(888) 311-1172
onereal.ca/

The trademarks REALTOR®, REALTORS®, and the REALTOR® logo are controlled by The Canadian Real Estate Association (CREA) and identify real estate professionals who are members of CREA. The trademarks MLS®, Multiple Listing Service® and the associated logos are owned by The Canadian Real Estate Association (CREA) and identify the quality of services provided by real estate professionals who are members of CREA. The trademark DDF® is owned by The Canadian Real Estate Association (CREA) and identifies CREA's Data Distribution Facility (DDF®)
October 26 2026 04:35:31
Toronto Regional Real Estate Board
Real Broker Ontario Ltd.