353 Queen Street E St. Marys, Ontario N4X 1B8

$499,000
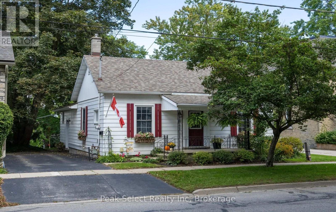
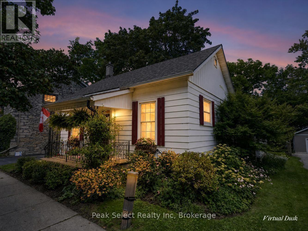
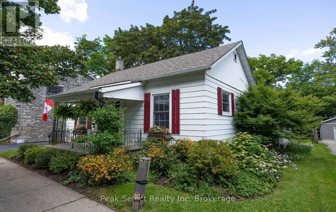
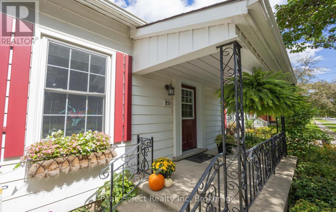
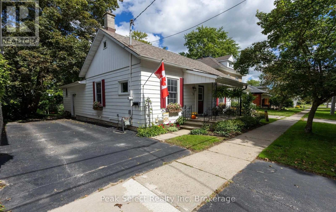
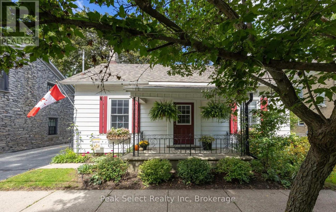
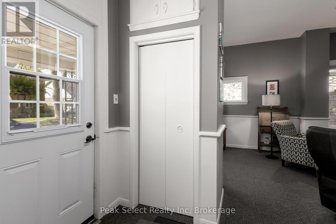
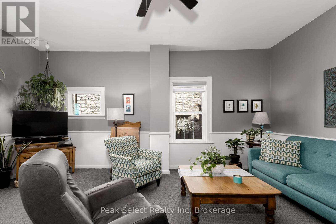
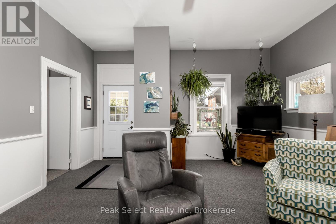
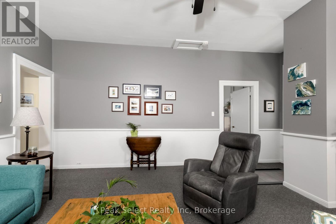
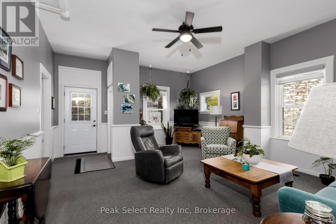
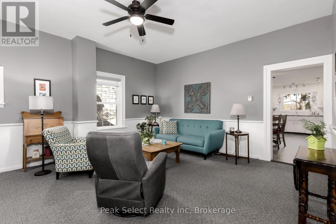
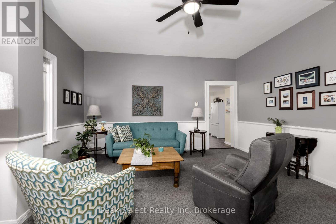
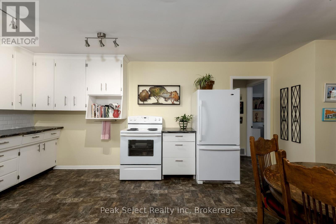
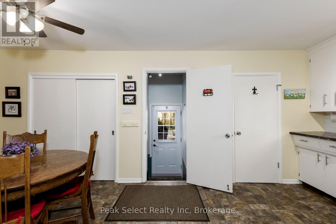
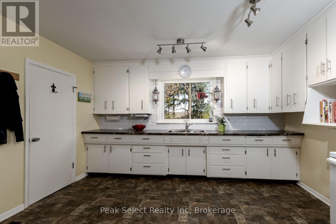
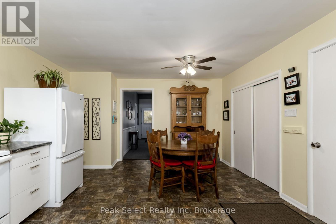
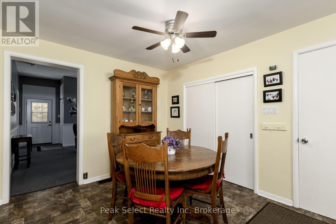
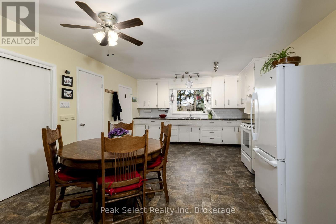
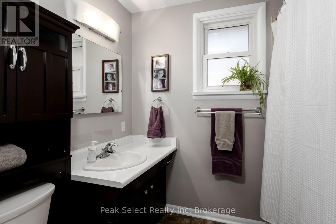
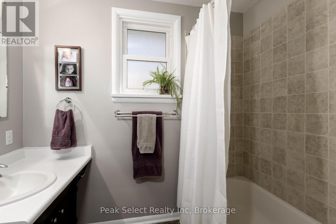
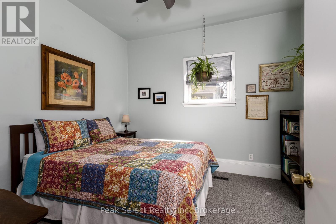
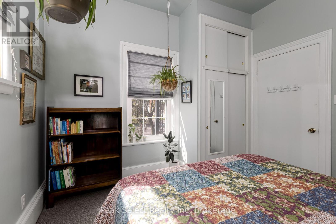
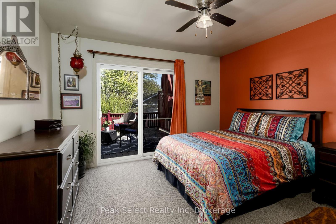
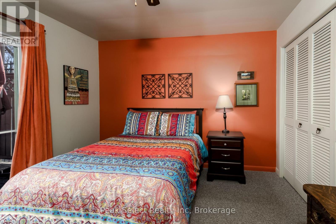
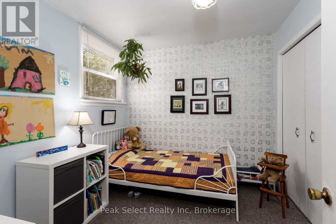
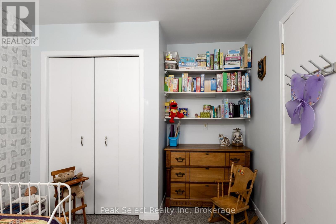
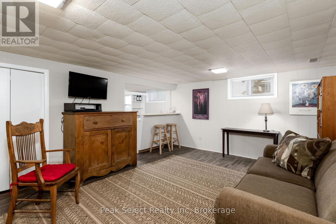
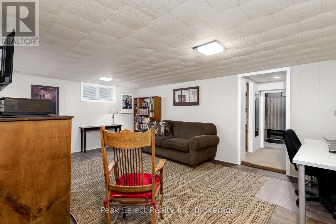
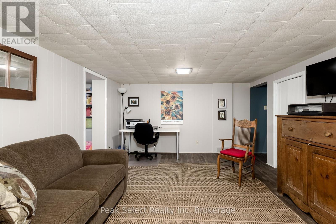
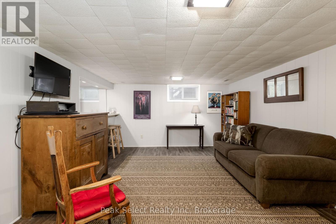
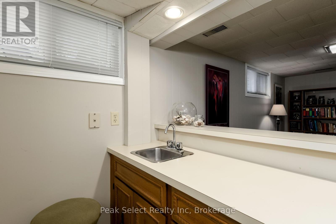
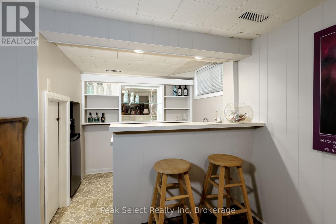
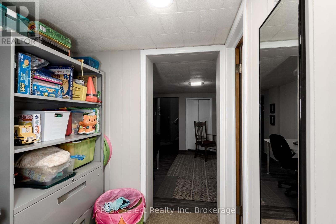
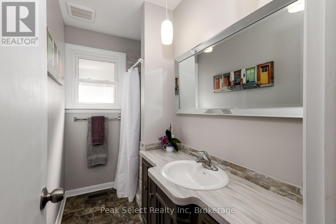
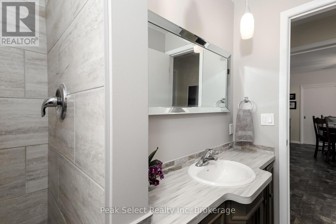
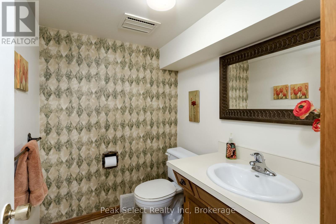
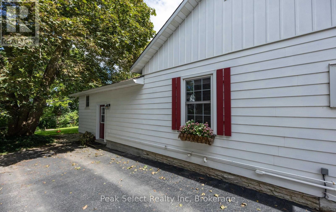
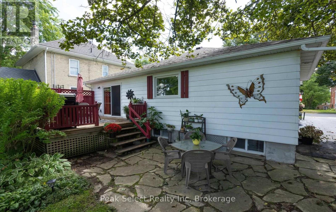
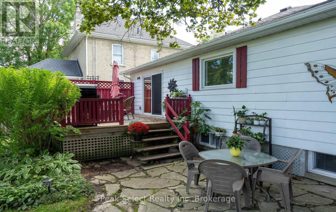
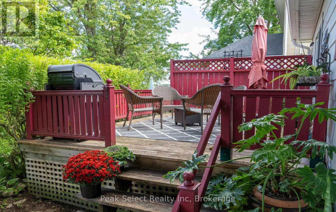
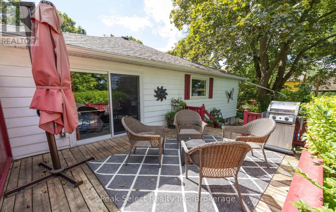
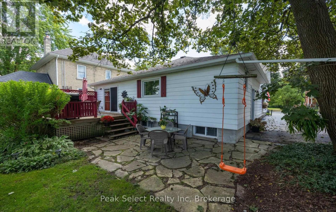
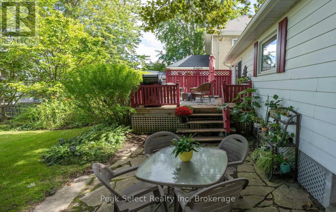
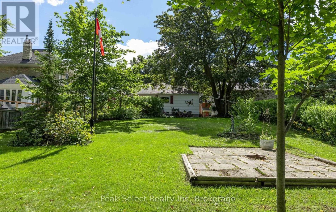
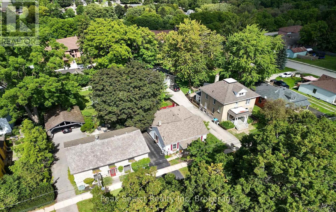
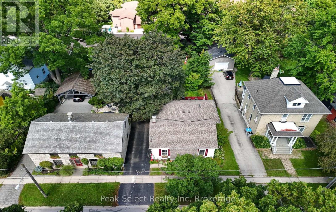
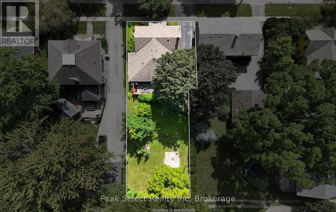
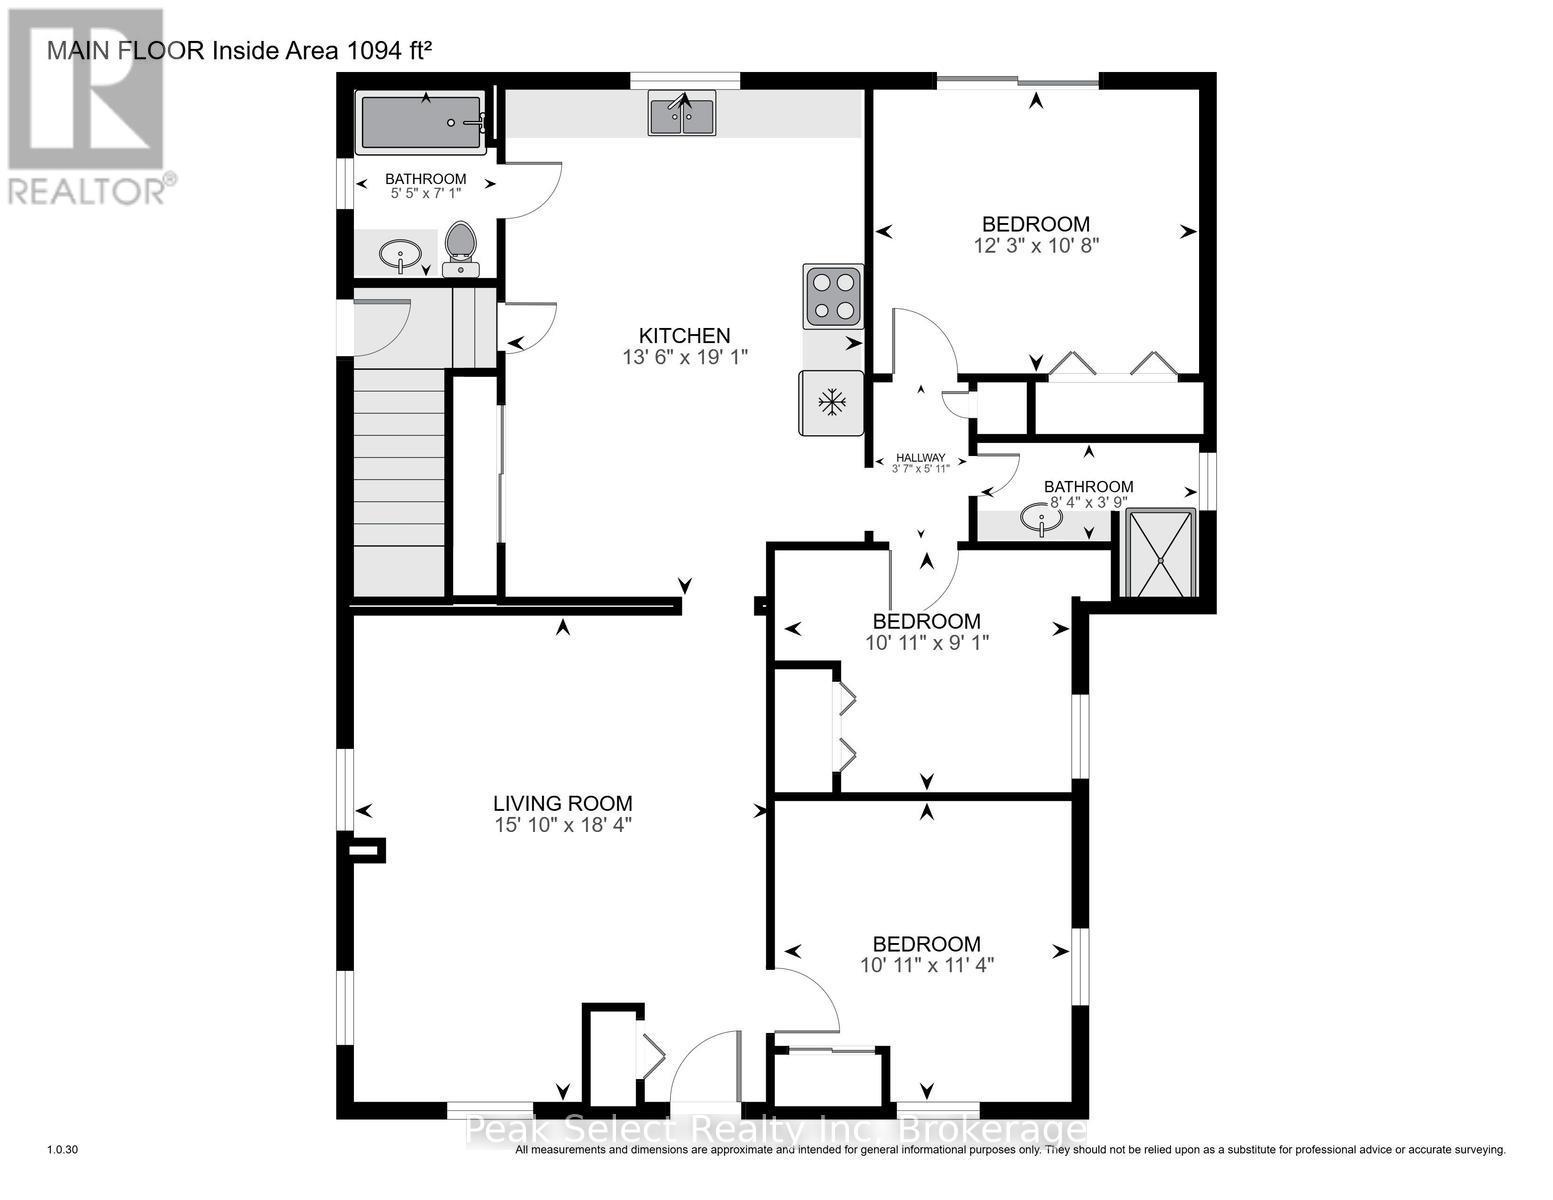
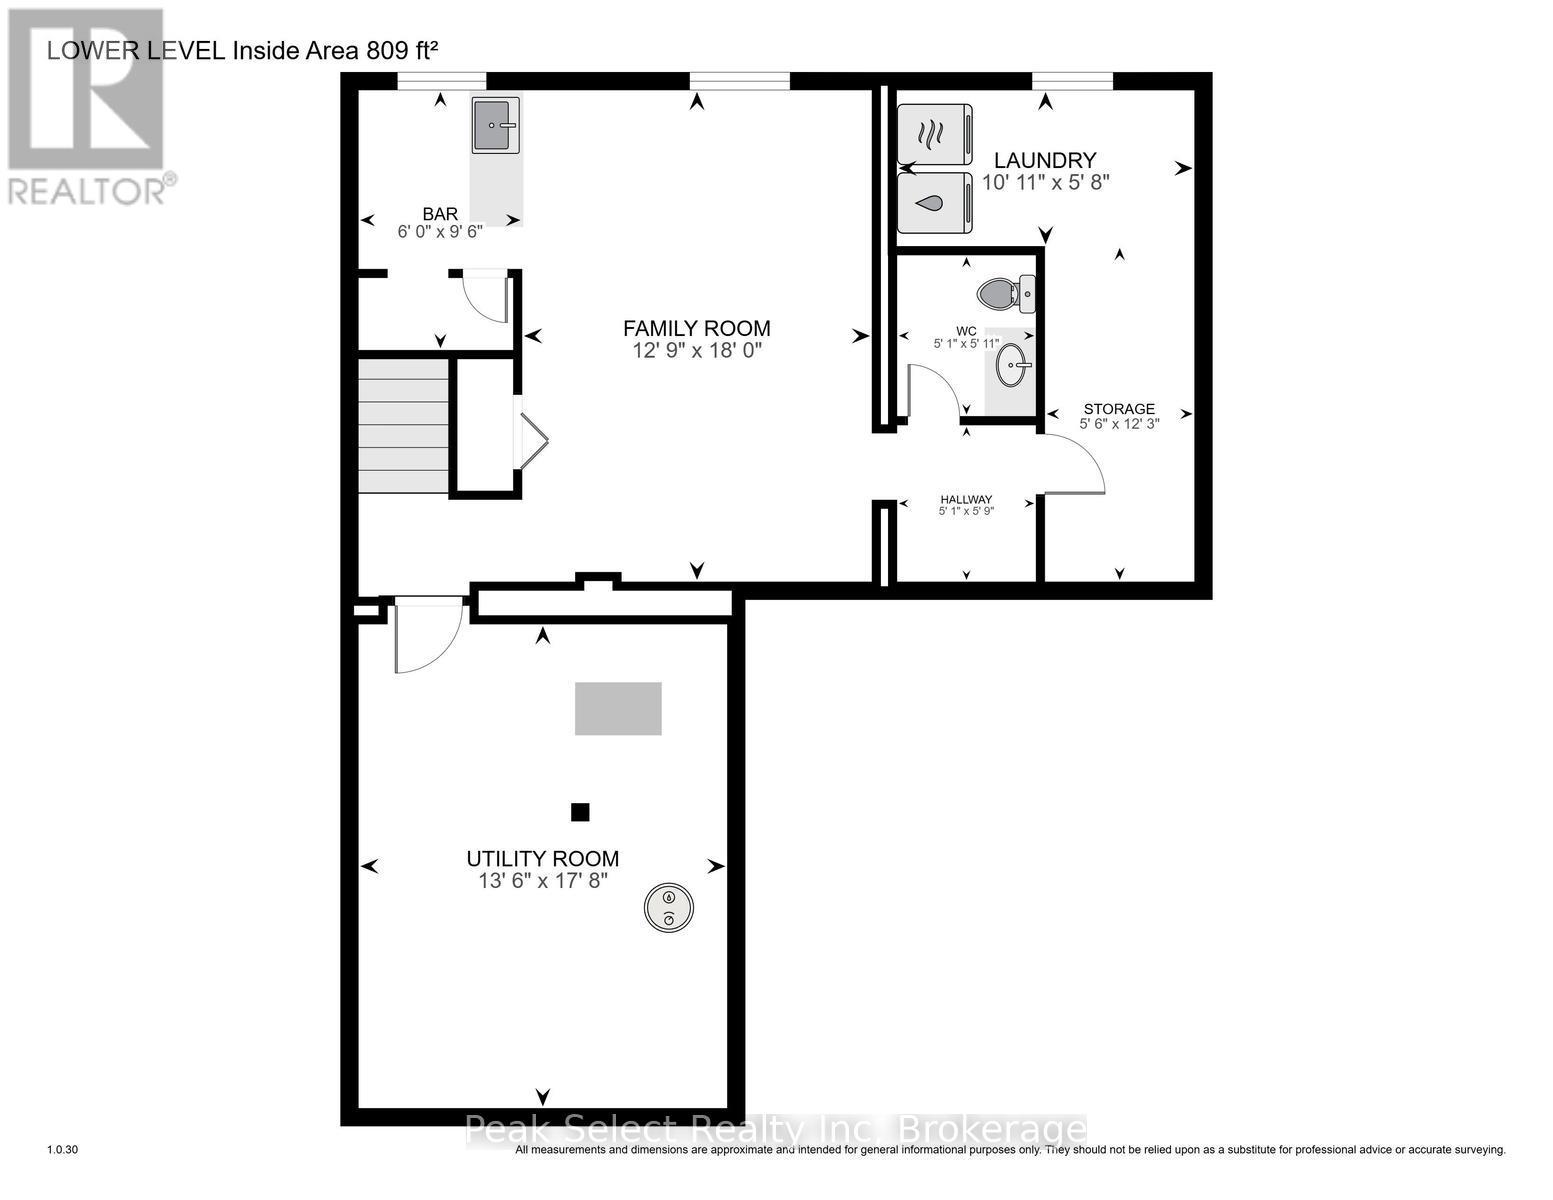
The leaves are coming down and this 3-bed, 2.5-bath home is ready for the cozy months. You get over 1,100 sq ft above grade plus a partially finished lower level, a great spot for movie nights now that it's dark by dinner.Built in the 1890s, it keeps the character you want: high baseboards, clever hidden-style storage and an oversized living room with 12' ceilings. Large sunny windows pull in that low autumn light. The eat-in kitchen has abundant cabinetry and a window overlooking the backyard.There are three bedrooms and 2.5 baths, including a 4-piece bath, a main-floor shower bath and a lower-level powder room. Downstairs you'll find a family room, wet bar, laundry and flexible bonus space.Outside, the deep 48.6 x 150 ft treed lot gives you a private, shaded backyard and a rear deck. There's lots of room to rake the leaves into a pile this fall and plenty of space for a game of catch come spring.Walk downtown for boutique shopping, take the nearby trails for a crisp morning walk, and keep Hearns Dairy in mind. It's just steps away for when ice cream season rolls back around.Settle into St. Marys before the snow flies. (id:50333)
Property Details
| MLS® Number | X13766174 |
| Property Type | Single Family |
| Community Name | St. Marys |
| Amenities Near By | Park, Place Of Worship, Schools |
| Community Features | School Bus |
| Equipment Type | Water Heater |
| Features | Conservation/green Belt, Level |
| Parking Space Total | 2 |
| Rental Equipment Type | Water Heater |
| Structure | Deck, Porch, Patio(s), Shed |
Building
| Bathroom Total | 3 |
| Bedrooms Above Ground | 3 |
| Bedrooms Total | 3 |
| Age | 100+ Years |
| Appliances | Water Softener, Dryer, Stove, Washer, Window Coverings, Refrigerator |
| Architectural Style | Bungalow |
| Basement Type | Full, Partial |
| Construction Style Attachment | Detached |
| Cooling Type | Central Air Conditioning |
| Exterior Finish | Aluminum Siding |
| Fire Protection | Smoke Detectors |
| Foundation Type | Stone |
| Half Bath Total | 2 |
| Heating Fuel | Natural Gas |
| Heating Type | Forced Air |
| Stories Total | 1 |
| Size Interior | 1,100 - 1,500 Sqft |
| Type | House |
| Utility Water | Municipal Water |
Parking
| No Garage | |
| Tandem |
Land
| Acreage | No |
| Land Amenities | Park, Place Of Worship, Schools |
| Landscape Features | Landscaped |
| Sewer | Sanitary Sewer |
| Size Depth | 150 Ft |
| Size Frontage | 48 Ft ,7 In |
| Size Irregular | 48.6 X 150 Ft |
| Size Total Text | 48.6 X 150 Ft |
| Surface Water | River/stream |
| Zoning Description | R3 |
Rooms
| Level | Type | Length | Width | Dimensions |
|---|---|---|---|---|
| Lower Level | Family Room | 3.9 m | 5.48 m | 3.9 m x 5.48 m |
| Lower Level | Other | 1.82 m | 2.9 m | 1.82 m x 2.9 m |
| Lower Level | Laundry Room | 3.32 m | 1.74 m | 3.32 m x 1.74 m |
| Lower Level | Utility Room | 4.11 m | 5.39 m | 4.11 m x 5.39 m |
| Main Level | Living Room | 4.82 m | 5.58 m | 4.82 m x 5.58 m |
| Main Level | Kitchen | 4.13 m | 5.82 m | 4.13 m x 5.82 m |
| Main Level | Primary Bedroom | 3.74 m | 3.26 m | 3.74 m x 3.26 m |
| Main Level | Bedroom 2 | 3.32 m | 2.78 m | 3.32 m x 2.78 m |
| Main Level | Bedroom 3 | 3.32 m | 3.45 m | 3.32 m x 3.45 m |
https://www.realtor.ca/real-estate/30258936/353-queen-street-e-st-marys-st-marys
Contact Us
Contact us for more information

Cathie Szmon
Broker of Record
www.cathieszmon.com/
163 Queen Street E
St. Marys, Ontario N4X 1A5
(519) 284-4646

The trademarks REALTOR®, REALTORS®, and the REALTOR® logo are controlled by The Canadian Real Estate Association (CREA) and identify real estate professionals who are members of CREA. The trademarks MLS®, Multiple Listing Service® and the associated logos are owned by The Canadian Real Estate Association (CREA) and identify the quality of services provided by real estate professionals who are members of CREA. The trademark DDF® is owned by The Canadian Real Estate Association (CREA) and identifies CREA's Data Distribution Facility (DDF®)
October 31 2026 11:37:45
The Lakelands Association of REALTORS®
Peak Select Realty Inc