35 Dougall Street Guelph, Ontario N1E 0H3

$769,000
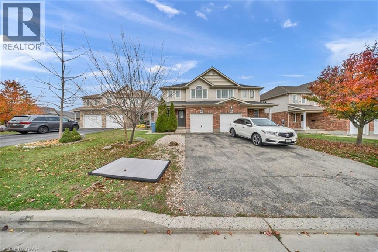
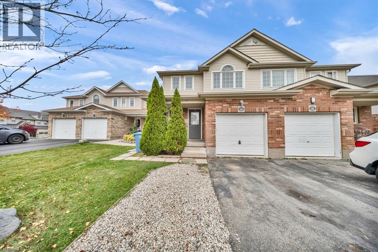
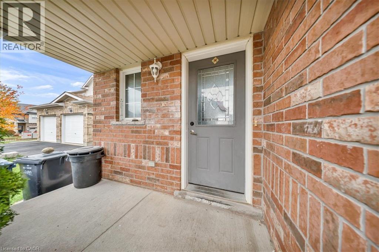
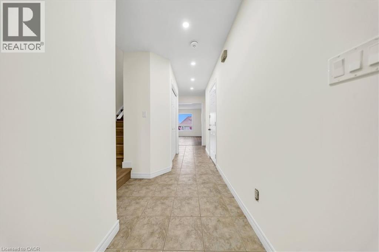
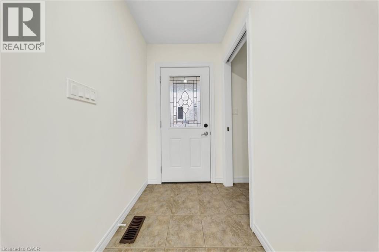
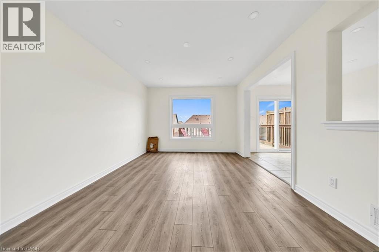
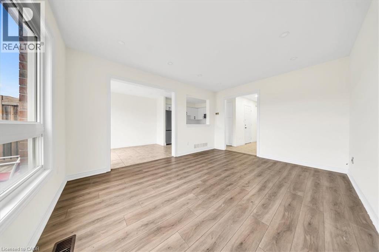
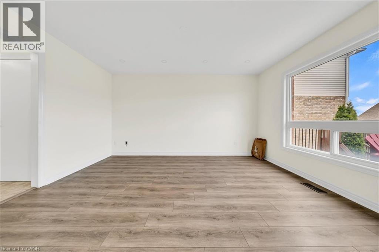
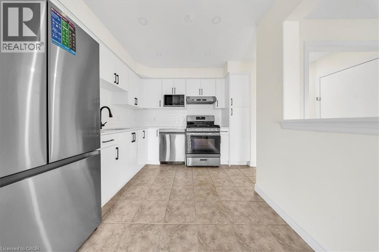
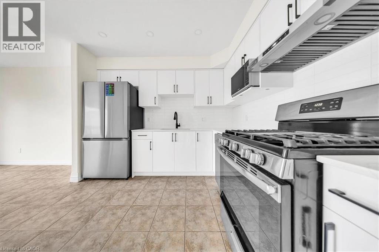
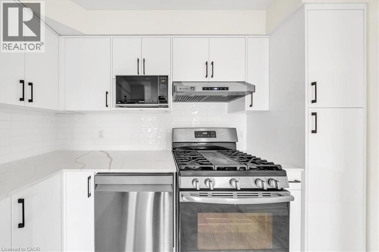
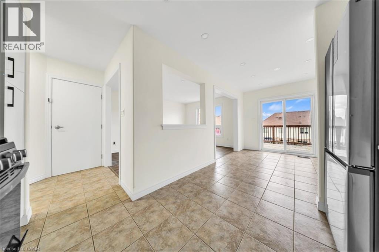
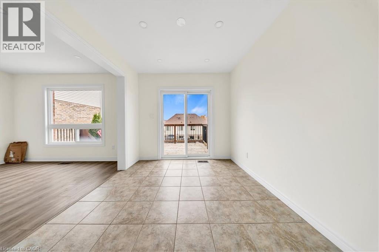
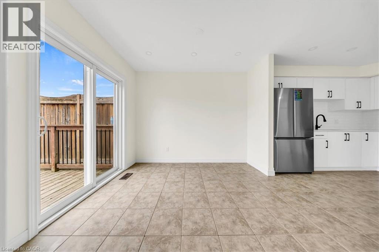
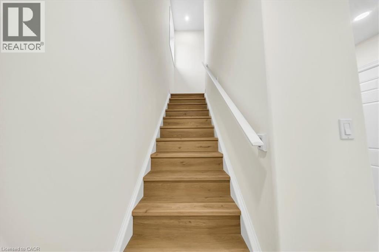
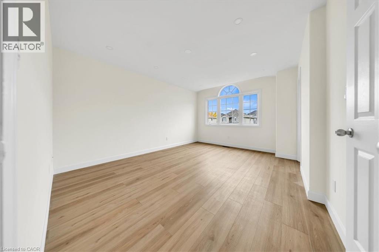
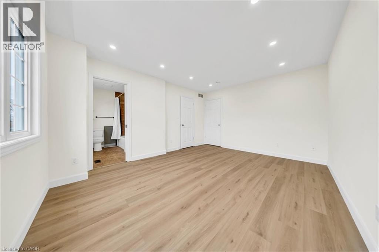
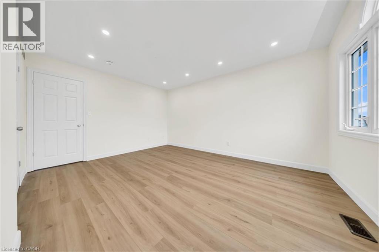
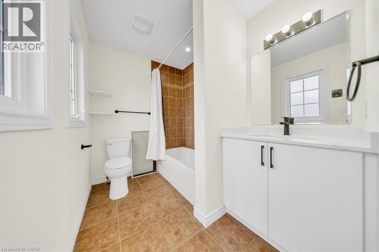
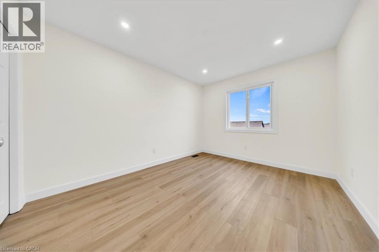
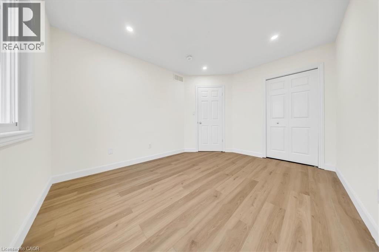
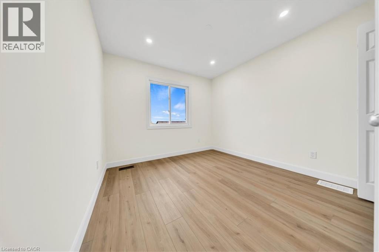
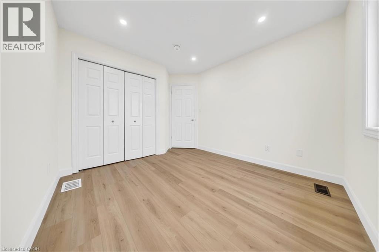
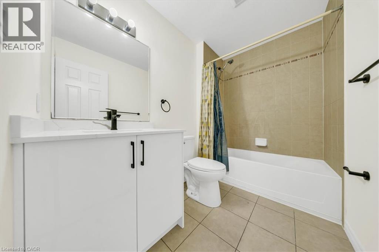
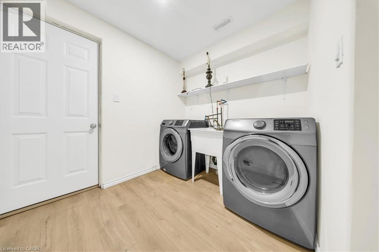
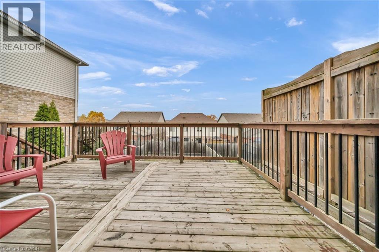
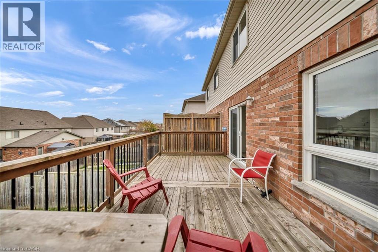
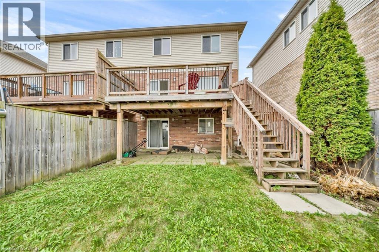
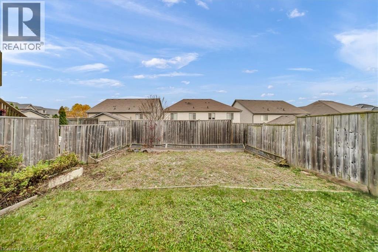
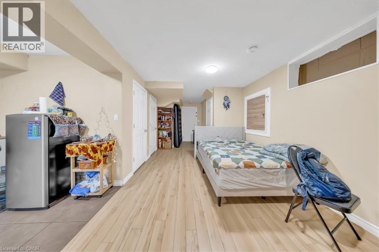
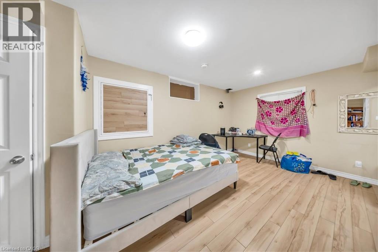
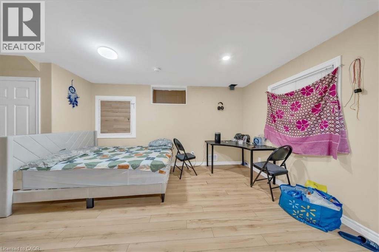
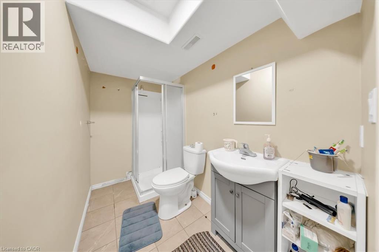
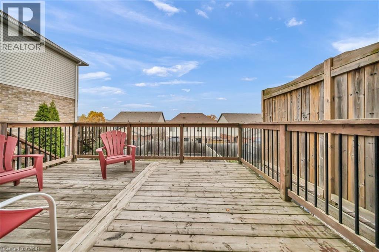
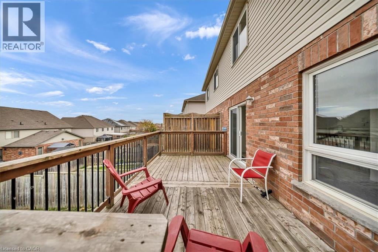
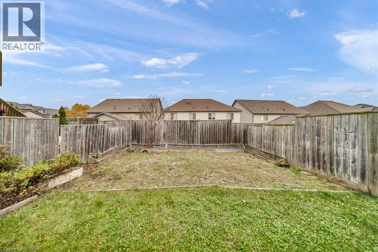
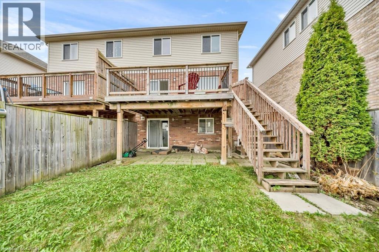
Welcome to 35 Dougall Street, Guelph! Beautifully updated semi-detached home featuring 3 spacious bedrooms, 3.5 bathrooms, and a legal basement apartment with a separate walkout entrance—an excellent opportunity for additional rental income or extended family living. Enjoy a fully renovated kitchen, fresh paint throughout, new upstairs flooring, and stylish pot lights. The spacious deck is perfect for outdoor entertaining and relaxation. Conveniently located close to schools, library, recreation centre, public transit, shopping, and many other amenities. A fantastic opportunity for homeowners and investors alike. Don't miss it! (id:50333)
Property Details
| MLS® Number | 40877198 |
| Property Type | Single Family |
| Amenities Near By | Park, Place Of Worship, Playground, Public Transit, Schools, Shopping |
| Community Features | Community Centre, School Bus |
| Equipment Type | Water Heater |
| Features | Automatic Garage Door Opener |
| Parking Space Total | 3 |
| Rental Equipment Type | Water Heater |
Building
| Bathroom Total | 4 |
| Bedrooms Above Ground | 3 |
| Bedrooms Total | 3 |
| Appliances | Central Vacuum, Dishwasher, Dryer, Microwave, Refrigerator, Stove, Water Softener, Washer, Garage Door Opener |
| Architectural Style | Other |
| Basement Development | Finished |
| Basement Type | Full (finished) |
| Construction Style Attachment | Semi-detached |
| Cooling Type | Central Air Conditioning |
| Exterior Finish | Brick, Vinyl Siding |
| Half Bath Total | 1 |
| Heating Fuel | Natural Gas |
| Heating Type | Forced Air |
| Stories Total | 2 |
| Size Interior | 1,751 Sqft |
| Type | House |
| Utility Water | Municipal Water |
Parking
| Attached Garage |
Land
| Acreage | No |
| Land Amenities | Park, Place Of Worship, Playground, Public Transit, Schools, Shopping |
| Sewer | Municipal Sewage System |
| Size Depth | 110 Ft |
| Size Frontage | 26 Ft |
| Size Total Text | Under 1/2 Acre |
| Zoning Description | Ur |
Rooms
| Level | Type | Length | Width | Dimensions |
|---|---|---|---|---|
| Second Level | 4pc Bathroom | 8'8'' x 5'5'' | ||
| Second Level | 4pc Bathroom | 8'8'' x 6'0'' | ||
| Second Level | Bedroom | 10'0'' x 9'3'' | ||
| Second Level | Bedroom | 12'0'' x 10'0'' | ||
| Second Level | Bedroom | 15'2'' x 12'1'' | ||
| Basement | 3pc Bathroom | 8'8'' x 5'5'' | ||
| Basement | Other | 9'2'' x 8'6'' | ||
| Basement | Laundry Room | 8'9'' x 7'1'' | ||
| Basement | Kitchen/dining Room | 14'1'' x 10'1'' | ||
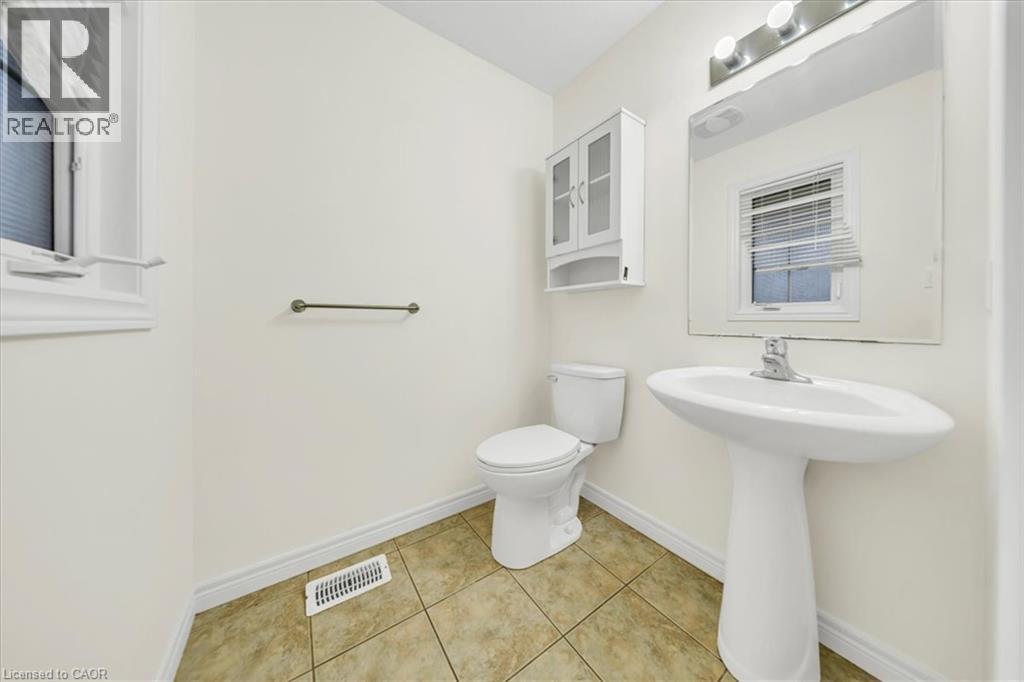
| Main Level | 2pc Bathroom | 5'5'' x 5'0'' | ||
| Main Level | Living Room | 14'6'' x 11'0'' | ||
| Main Level | Dining Room | 7'8'' x 8'6'' | ||
| Main Level | Kitchen | 12'2'' x 8'6'' |
https://www.realtor.ca/real-estate/30494905/35-dougall-street-guelph
Contact Us
Contact us for more information
Shitanshu Patel
Salesperson
www.neighbourhoodrealtors.ca/
2 County Court Blvd Unit: 150
Brampton, Ontario L6W 3W8
(905) 456-1177
(905) 456-1107
www.remaxcentre.ca/

The trademarks REALTOR®, REALTORS®, and the REALTOR® logo are controlled by The Canadian Real Estate Association (CREA) and identify real estate professionals who are members of CREA. The trademarks MLS®, Multiple Listing Service® and the associated logos are owned by The Canadian Real Estate Association (CREA) and identify the quality of services provided by real estate professionals who are members of CREA. The trademark DDF® is owned by The Canadian Real Estate Association (CREA) and identifies CREA's Data Distribution Facility (DDF®)
November 12 2026 06:03:38
REALTORS® Association of Hamilton-Burlington
RE/MAX Real Estate Centre Inc