3412 Vinehaven Trail Lincoln, Ontario L0R 2C0

$1,199,999
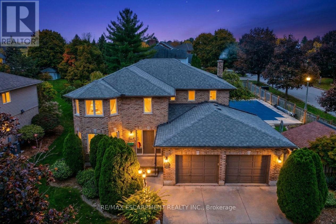
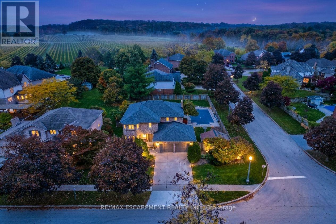
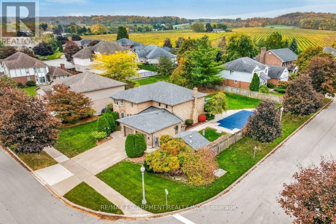
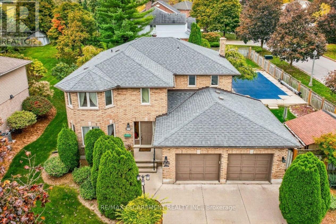
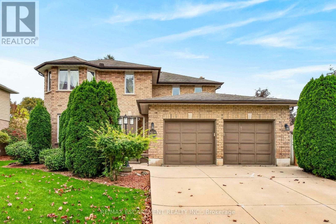
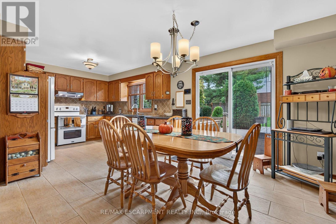
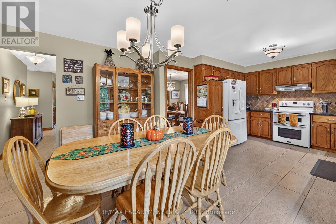
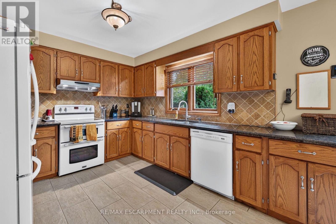
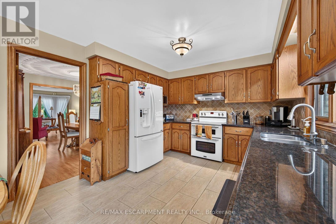
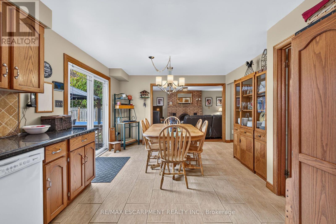
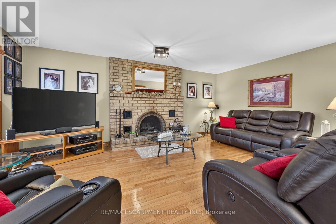
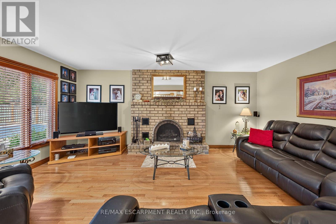
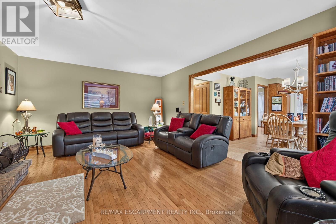
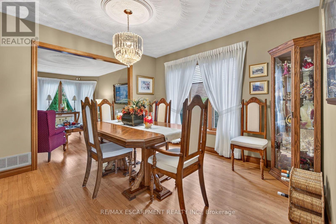
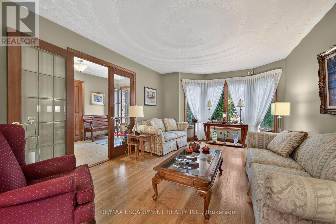
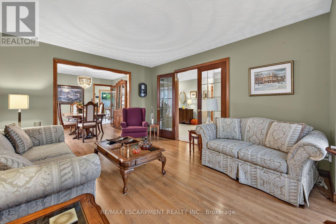
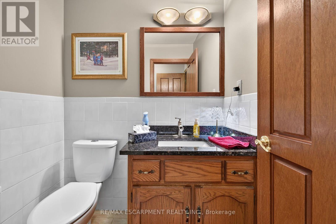
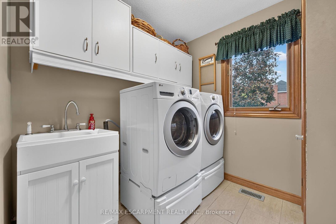
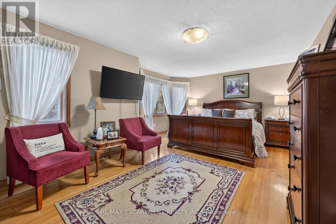
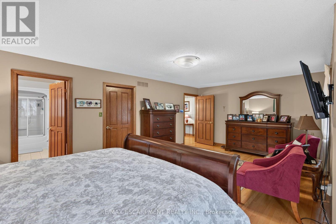
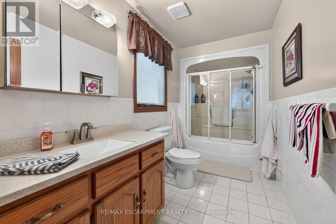
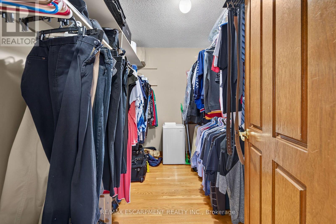
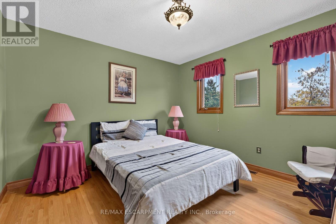
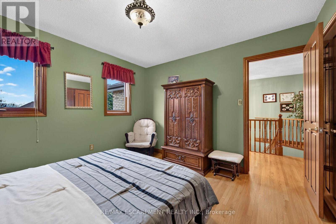
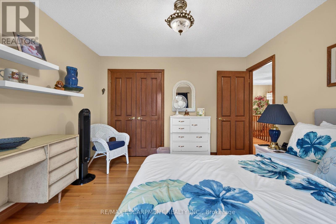
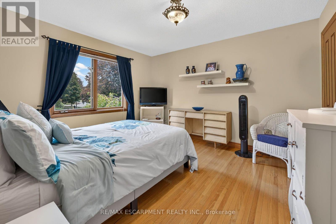
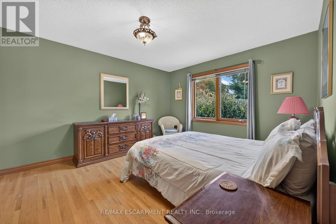
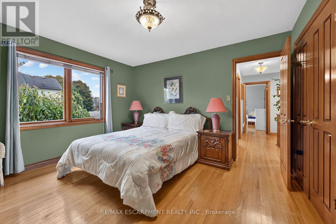
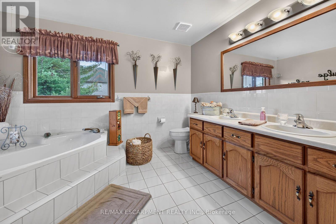
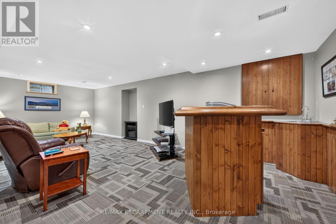
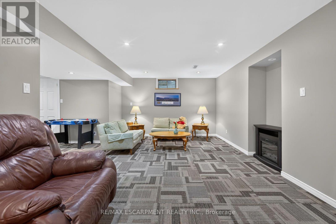
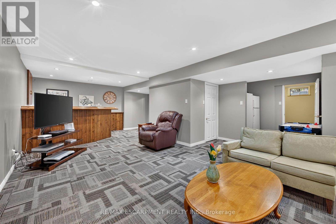
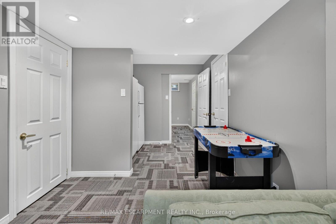
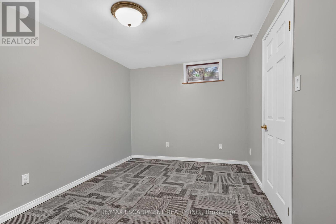
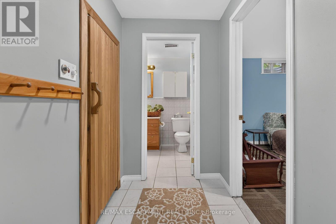
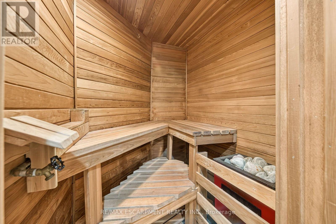
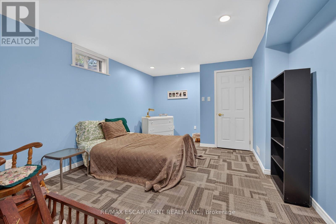
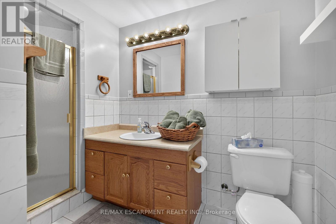
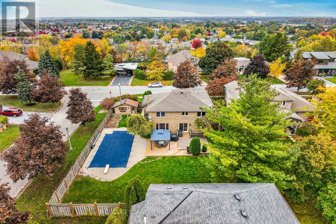
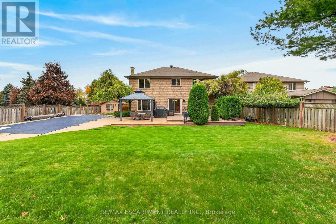
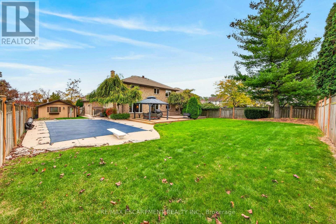
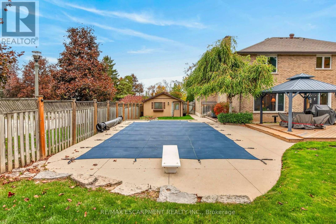
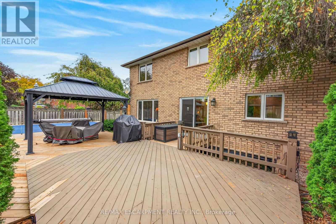
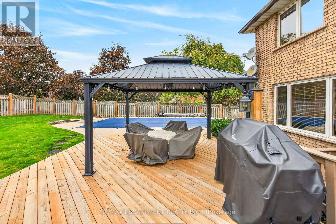
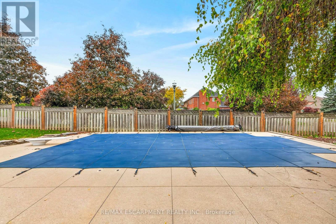
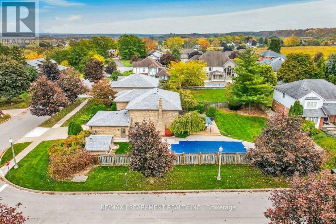
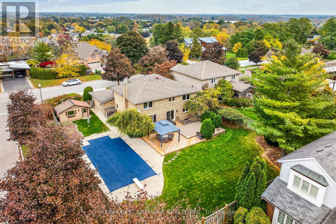
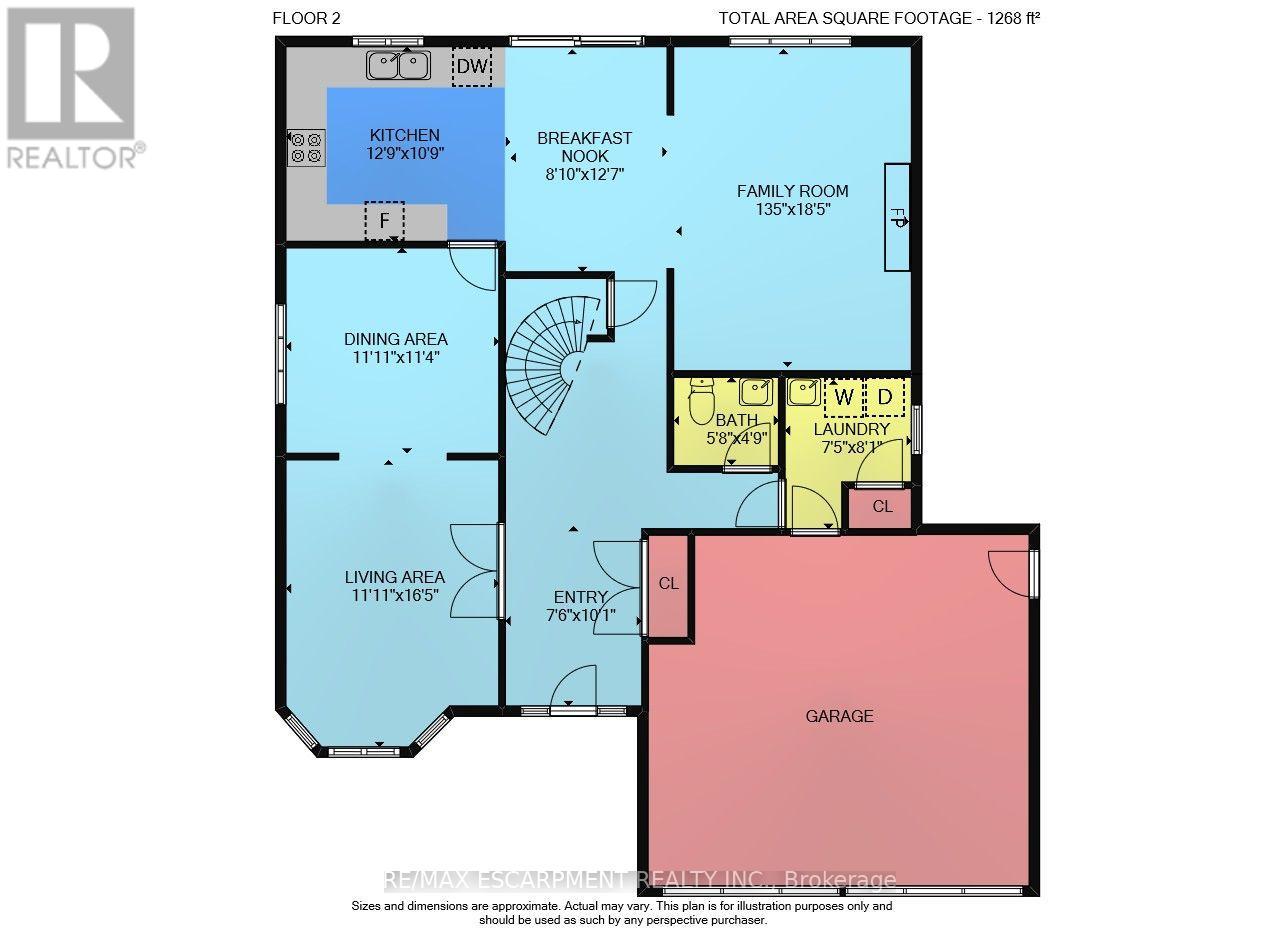
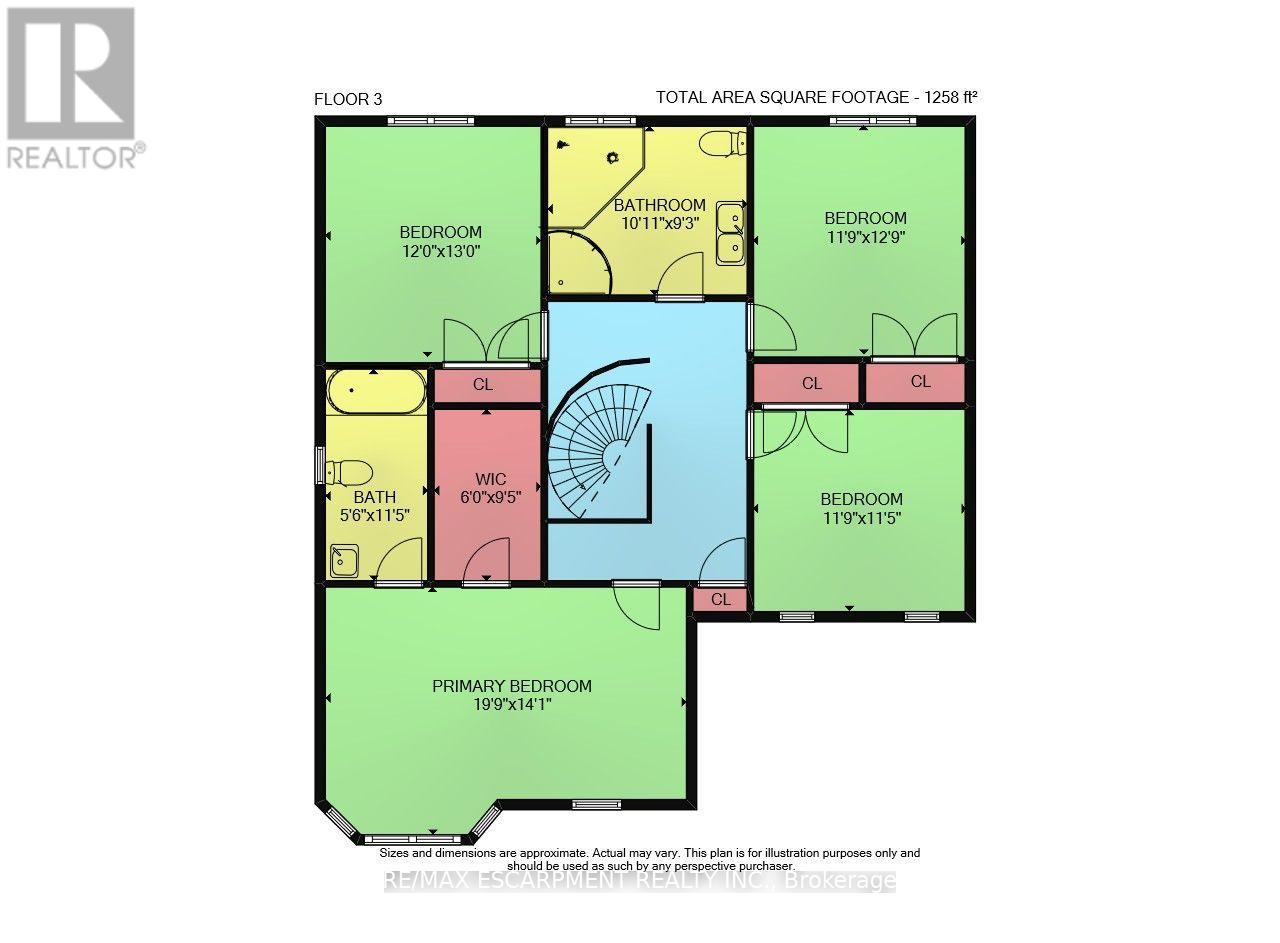
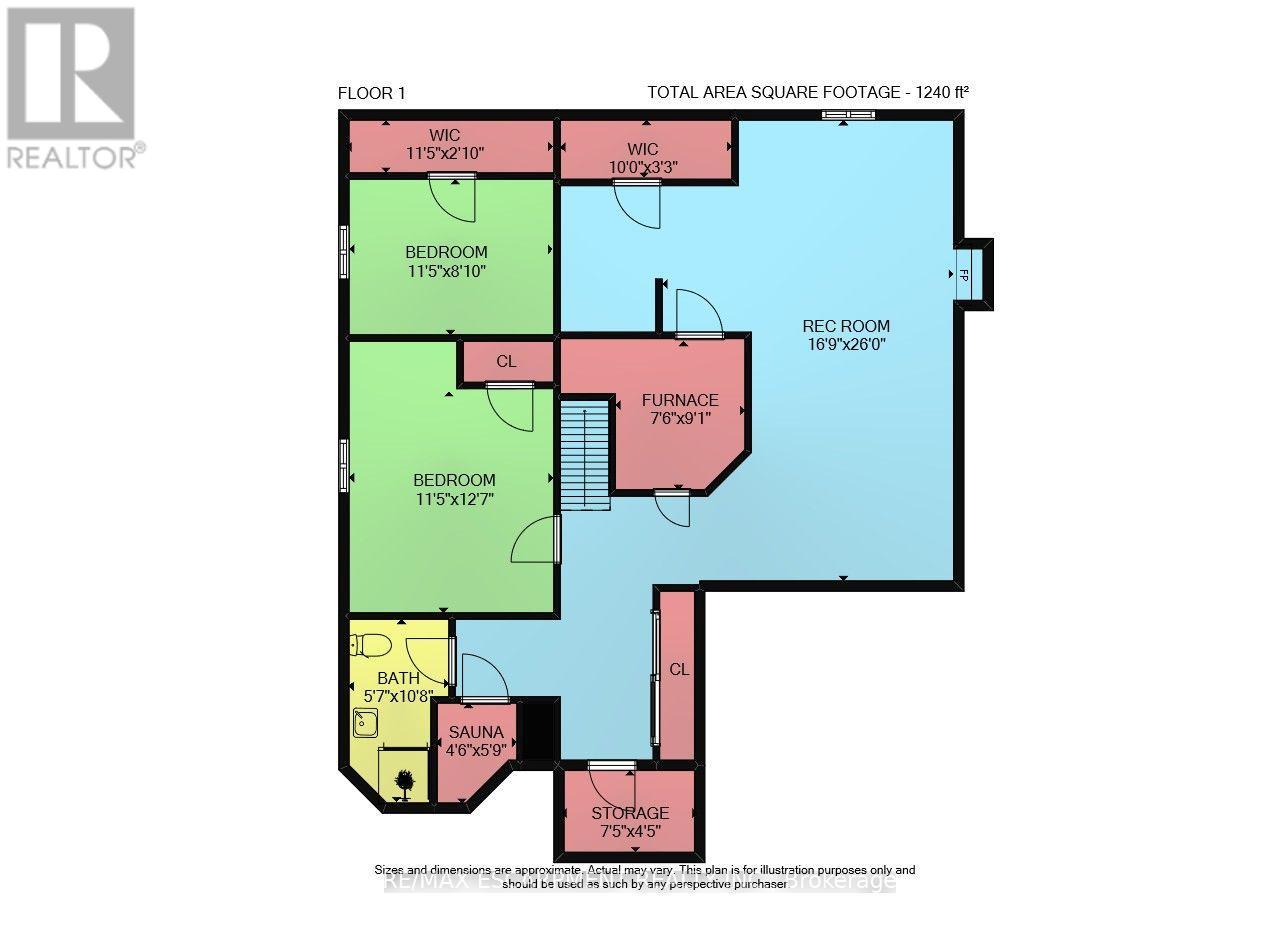
Experience living in the luxurious Vinehaven Estates, a tranquil enclave you'll love to call home. This stunning 4+2 bedroom, 3.5-bath family home is nestled in a prime, highly sought-after Lincoln community surrounded by award-winning wineries. The main floor welcomes you with an inviting, spacious foyer leading into an elegant formal living and dining room-perfect for hosting. To the rear, a sun-drenched, open-concept family room with a cozy fireplace flows effortlessly into the massive eat-in kitchen, boasting granite countertops with backsplash, and endless cabinet space. Step through the dinette's sliding doors into your private backyard oasis! Situated on a pristine 80' x 138' lot, the fully fenced yard features a beautiful inground pool, pool house, and wooden deck with gazebo, and still leaves plenty of green space for play. Upstairs, find a spacious primary suite with a walk-in closet and 4pc ensuite bath; plus 3 additional generous bedrooms and a 5pc bath with a soaker tub. The massive, fully finished basement expands your living space with a large rec room, 2 extra bedrooms, a 3pc bath, and a bonus private sauna! True pride of ownership is evident throughout this one-of-a-kind property. Enjoy the best of both worlds: a peaceful, wine-country vibe within a safe, tight-knit neighborhood where kids can still knock on doors to play. A must-see to be truly appreciated! (id:50333)
Property Details
| MLS® Number | X14126174 |
| Property Type | Single Family |
| Community Name | 980 - Lincoln-Jordan/Vineland |
| Features | Carpet Free |
| Parking Space Total | 7 |
| Pool Type | Inground Pool |
| Structure | Deck, Patio(s) |
Building
| Bathroom Total | 4 |
| Bedrooms Above Ground | 4 |
| Bedrooms Below Ground | 2 |
| Bedrooms Total | 6 |
| Age | 31 To 50 Years |
| Amenities | Canopy, Fireplace(s) |
| Appliances | Barbeque, Water Meter, Central Vacuum, Dishwasher, Dryer, Garage Door Opener, Hood Fan, Stove, Washer, Window Coverings, Refrigerator |
| Basement Development | Finished |
| Basement Type | Full (finished) |
| Construction Style Attachment | Detached |
| Cooling Type | Central Air Conditioning |
| Exterior Finish | Brick |
| Fireplace Present | Yes |
| Foundation Type | Concrete |
| Half Bath Total | 1 |
| Heating Fuel | Natural Gas |
| Heating Type | Forced Air |
| Stories Total | 2 |
| Size Interior | 2,500 - 3,000 Sqft |
| Type | House |
| Utility Water | Municipal Water |
Parking
| Attached Garage | |
| Garage |
Land
| Acreage | No |
| Sewer | Sanitary Sewer |
| Size Depth | 138 Ft ,1 In |
| Size Frontage | 80 Ft |
| Size Irregular | 80 X 138.1 Ft |
| Size Total Text | 80 X 138.1 Ft |
Rooms
| Level | Type | Length | Width | Dimensions |
|---|---|---|---|---|
| Second Level | Bathroom | 3.48 m | 1.73 m | 3.48 m x 1.73 m |
| Second Level | Bedroom | 6.02 m | 4.29 m | 6.02 m x 4.29 m |
| Second Level | Bedroom | 3.68 m | 3.99 m | 3.68 m x 3.99 m |
| Second Level | Bedroom | 3.89 m | 3.58 m | 3.89 m x 3.58 m |
| Second Level | Bedroom | 3.85 m | 3.48 m | 3.85 m x 3.48 m |
| Second Level | Bathroom | 3.33 m | 2.82 m | 3.33 m x 2.82 m |
| Basement | Family Room | 7.95 m | 5.11 m | 7.95 m x 5.11 m |
| Basement | Bedroom | 3.84 m | 3.48 m | 3.84 m x 3.48 m |
| Basement | Bedroom | 3.48 m | 2.69 m | 3.48 m x 2.69 m |
| Basement | Bathroom | 3.25 m | 1.7 m | 3.25 m x 1.7 m |
| Basement | Other | 1.75 m | 1.37 m | 1.75 m x 1.37 m |
| Basement | Utility Room | 2.77 m | 2.29 m | 2.77 m x 2.29 m |
| Main Level | Kitchen | 6.58 m | 3.84 m | 6.58 m x 3.84 m |
| Main Level | Family Room | 5.61 m | 4.09 m | 5.61 m x 4.09 m |
| Main Level | Dining Room | 3.63 m | 3.45 m | 3.63 m x 3.45 m |
| Main Level | Living Room | 5 m | 3.63 m | 5 m x 3.63 m |
| Main Level | Bathroom | 1.73 m | 1.45 m | 1.73 m x 1.45 m |
Contact Us
Contact us for more information
Michael William Wotherspoon
Salesperson
860 Queenston Rd #4b
Hamilton, Ontario L8G 4A8
(905) 545-1188
(905) 664-2300

The trademarks REALTOR®, REALTORS®, and the REALTOR® logo are controlled by The Canadian Real Estate Association (CREA) and identify real estate professionals who are members of CREA. The trademarks MLS®, Multiple Listing Service® and the associated logos are owned by The Canadian Real Estate Association (CREA) and identify the quality of services provided by real estate professionals who are members of CREA. The trademark DDF® is owned by The Canadian Real Estate Association (CREA) and identifies CREA's Data Distribution Facility (DDF®)
October 29 2026 12:06:17
Toronto Regional Real Estate Board
RE/MAX Escarpment Realty Inc.