34 Herdwick Street Brampton, Ontario L6S 6L7

$799,900
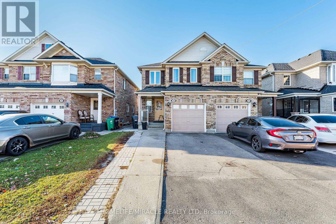
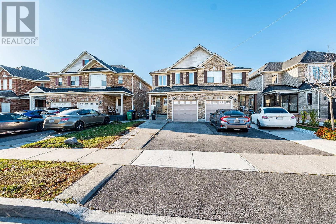
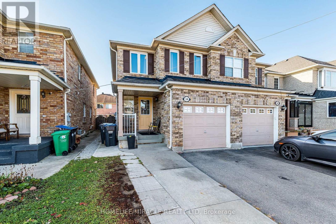
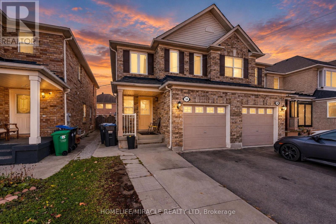
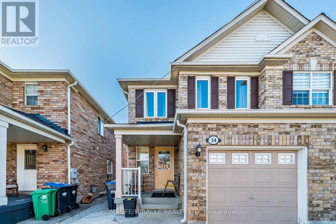
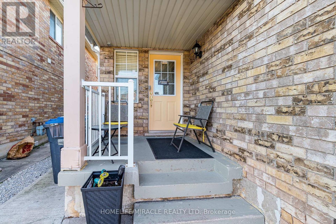
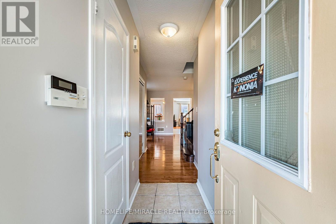
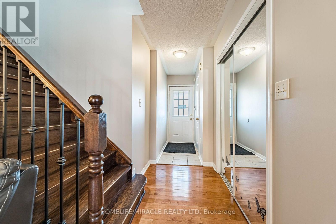
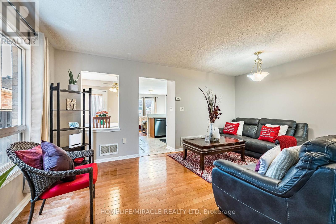
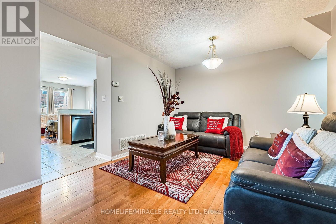
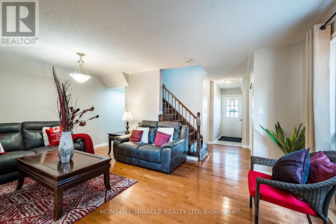
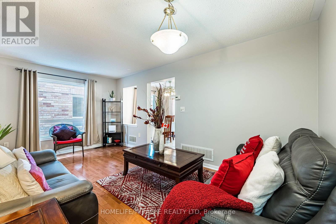
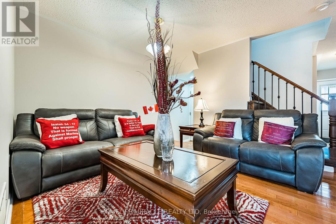
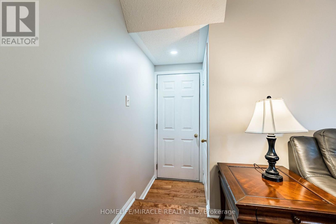
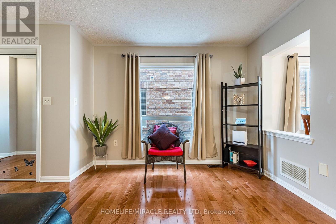
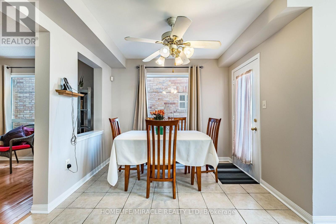
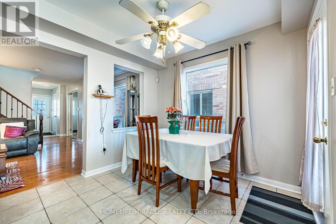
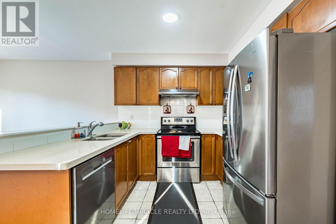
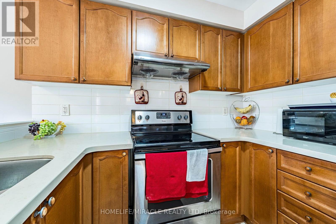
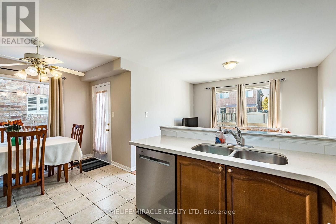
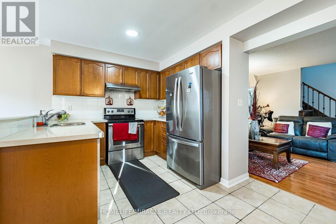
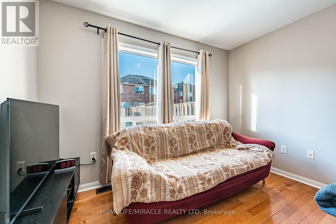
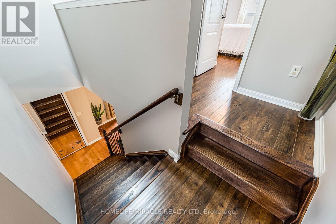
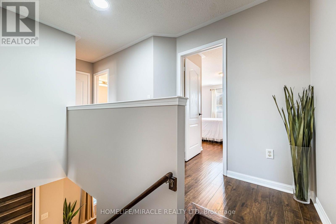
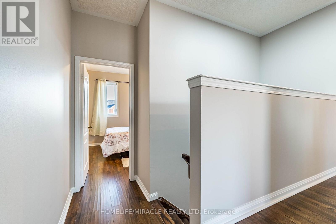
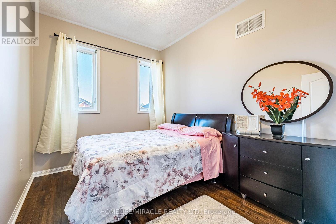
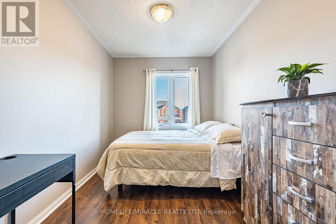
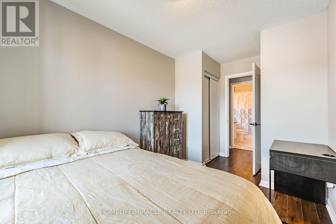
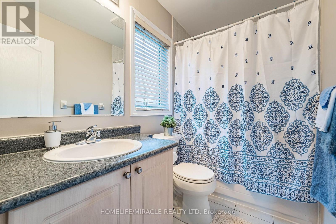
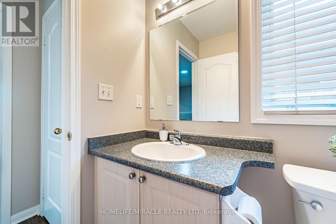
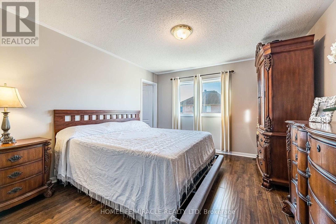
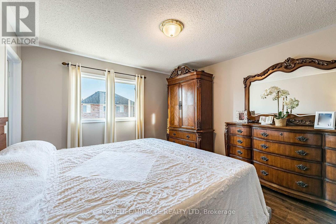
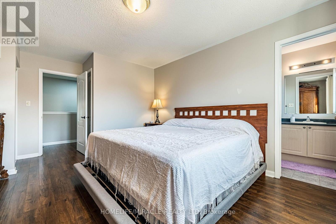
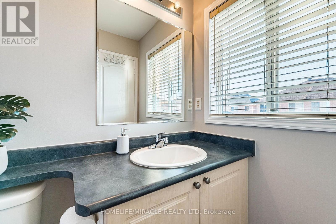
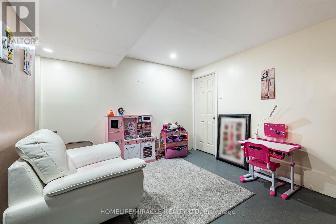
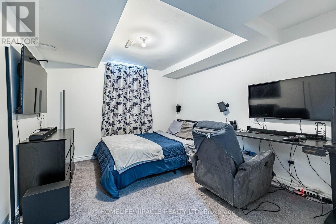
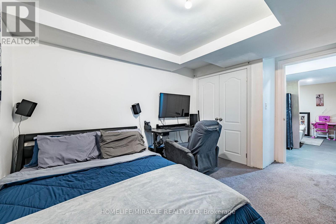
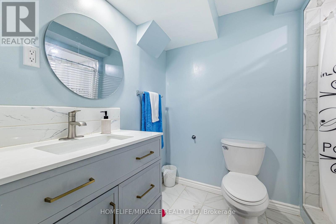
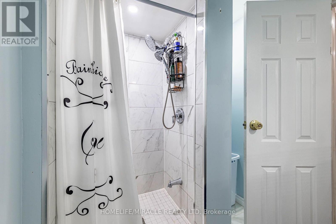
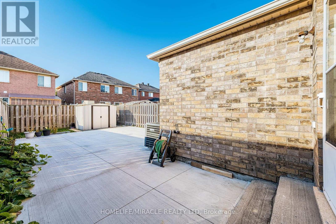
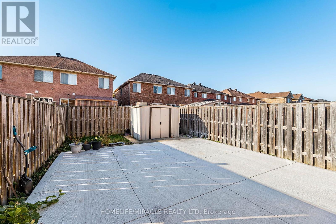
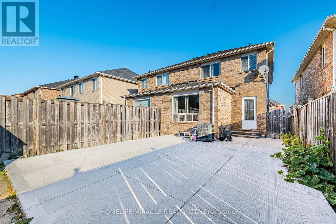
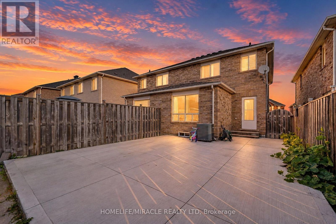
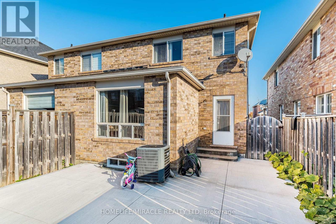
Beautifully Maintained Semi-Detached Home in Desirable Castlemore, Brampton! Pride of ownership shines throughout this inviting home, featuring separate living and family rooms, a spacious eat-in kitchen, and a warm, functional layout ideal for comfortable family living. Enjoy the opportunity to own a modern home in a sought-after neighborhood, conveniently located close to schools, parks, shopping, public transit, and other essential amenities. An excellent opportunity for first-time buyers and growing families looking for comfort, convenience, and value in a prime location. A must-see property-don't miss out! (id:50333)
Property Details
| MLS® Number | W14142442 |
| Property Type | Single Family |
| Community Name | Gore Industrial North |
| Amenities Near By | Hospital, Park, Place Of Worship, Public Transit |
| Equipment Type | Water Heater |
| Farm Type | Orchard |
| Features | Irregular Lot Size, Flat Site, In-law Suite |
| Parking Space Total | 3 |
| Rental Equipment Type | Water Heater |
Building
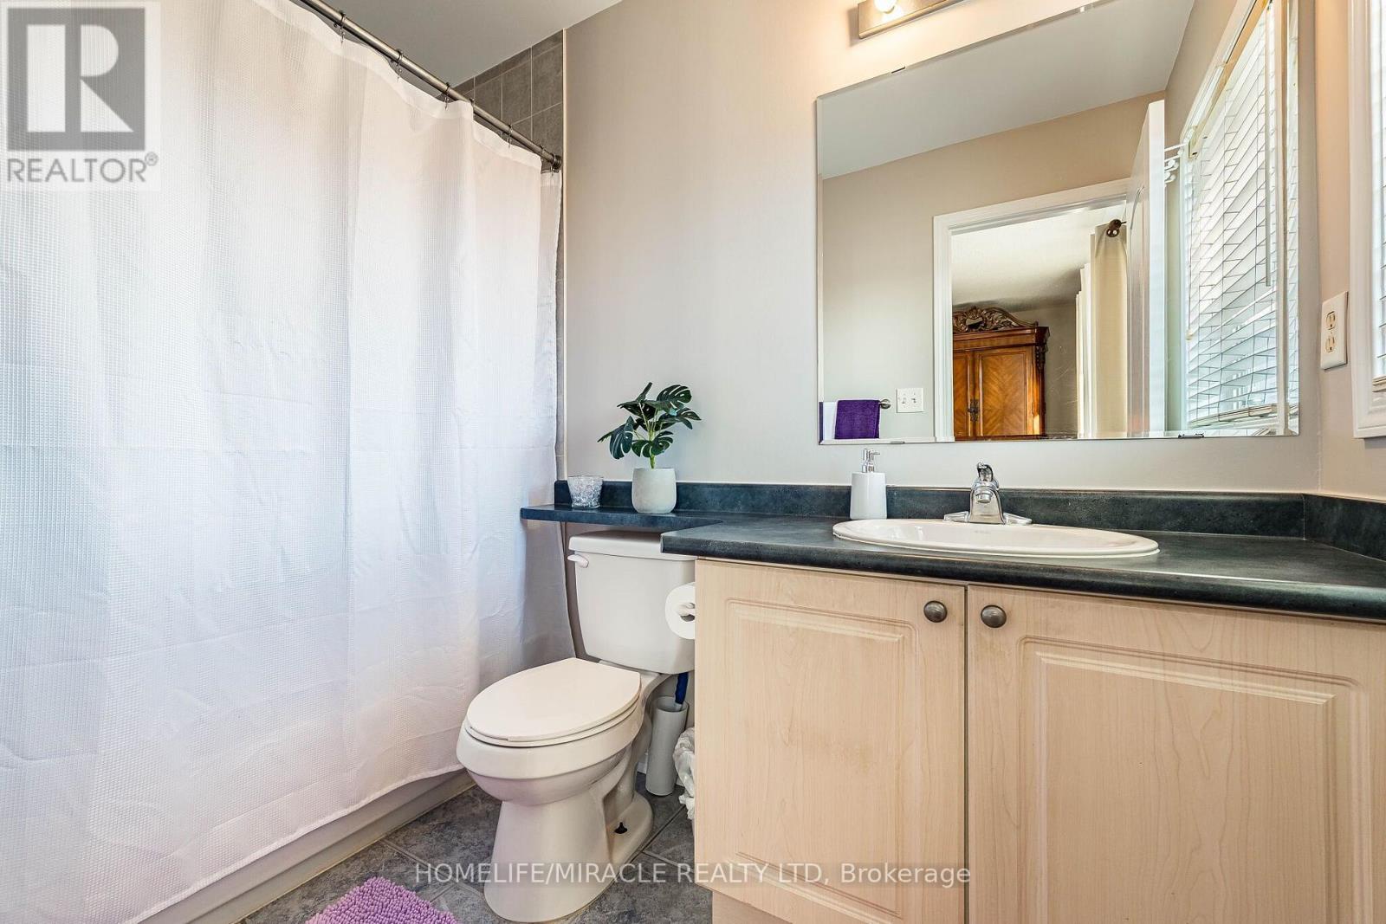
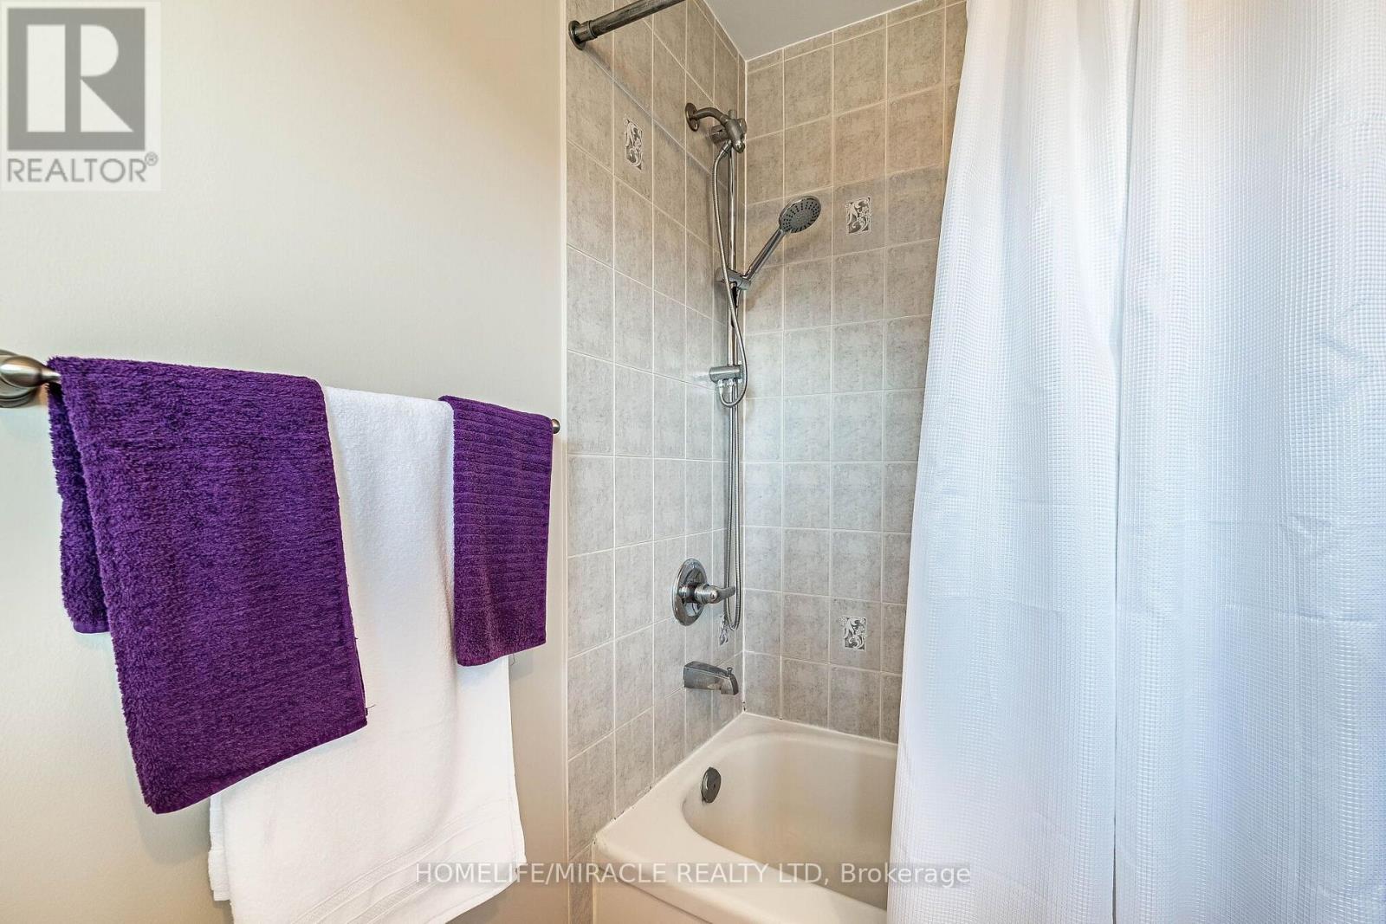
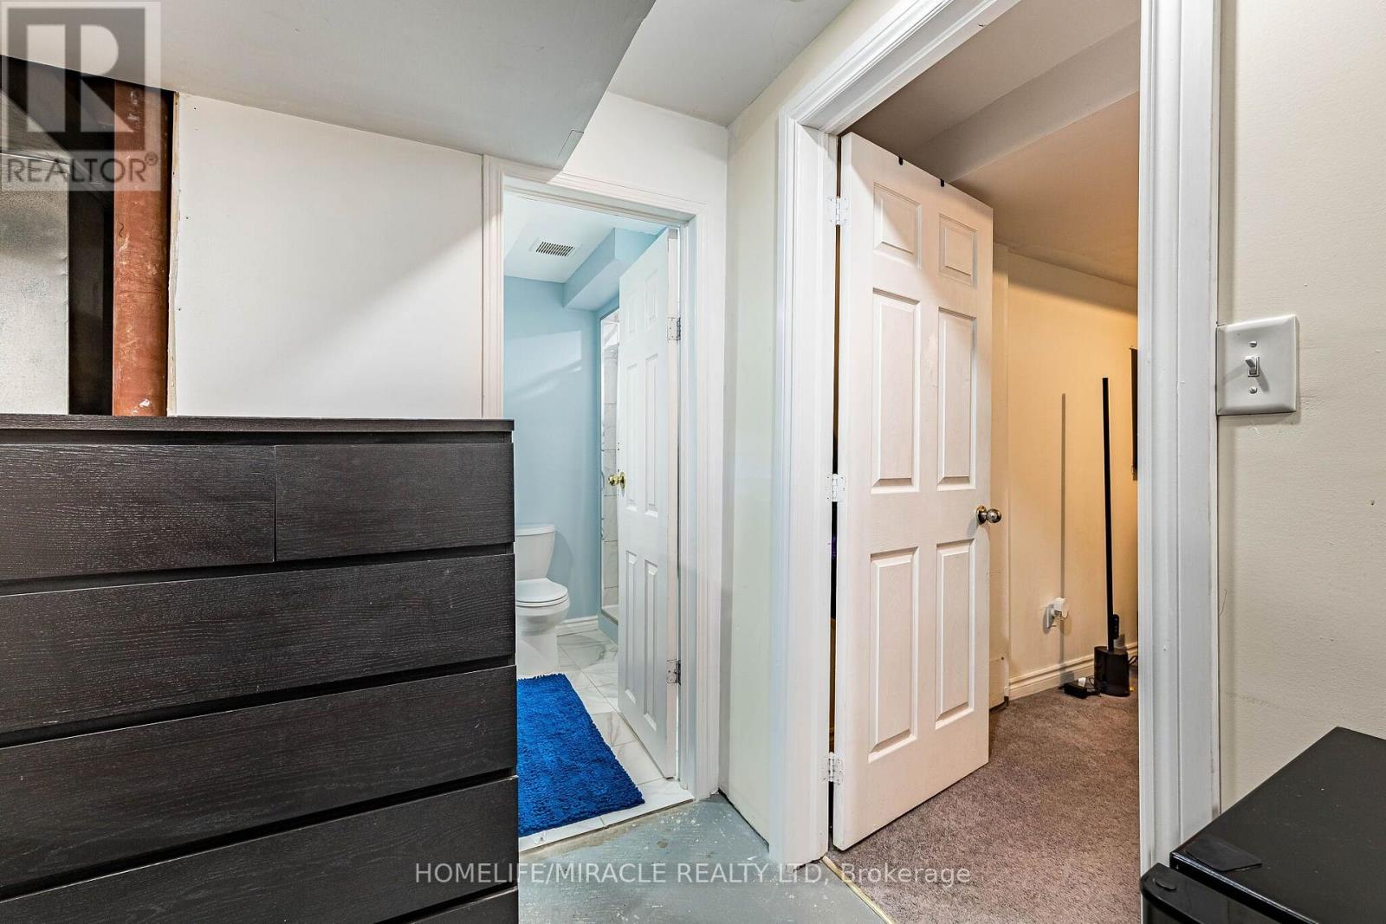
| Bathroom Total | 4 |
| Bedrooms Above Ground | 3 |
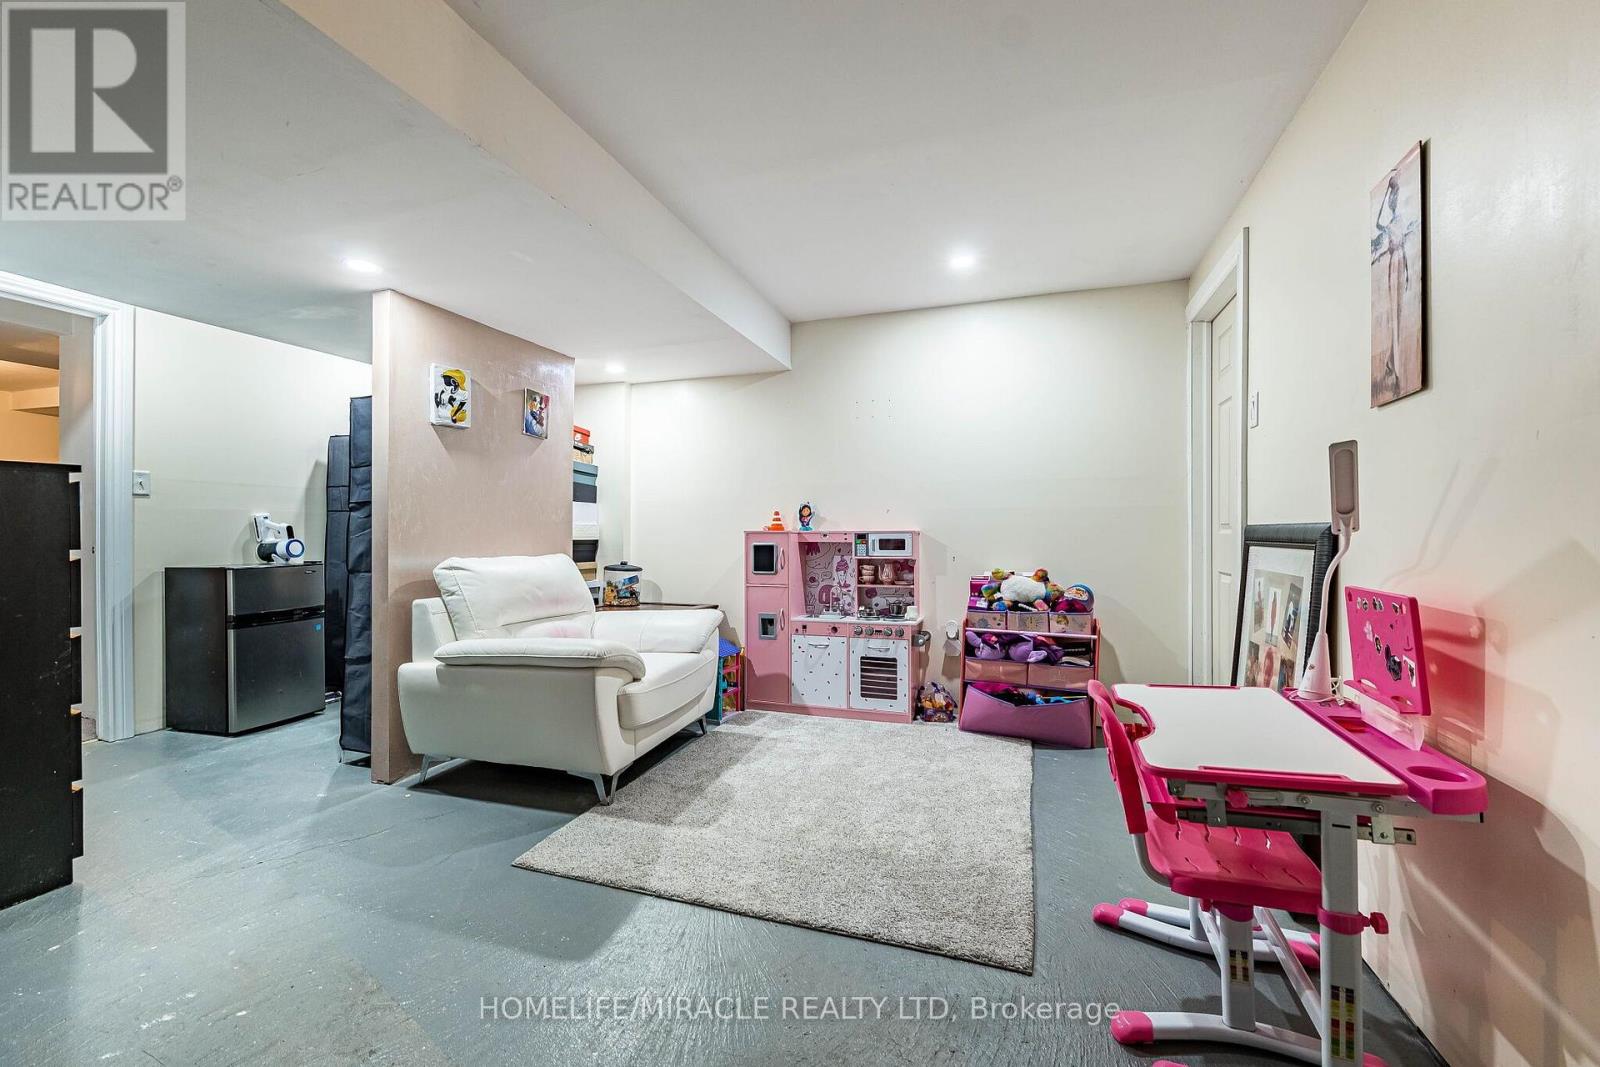
| Bedrooms Below Ground | 1 |
| Bedrooms Total | 4 |
| Age | 16 To 30 Years |
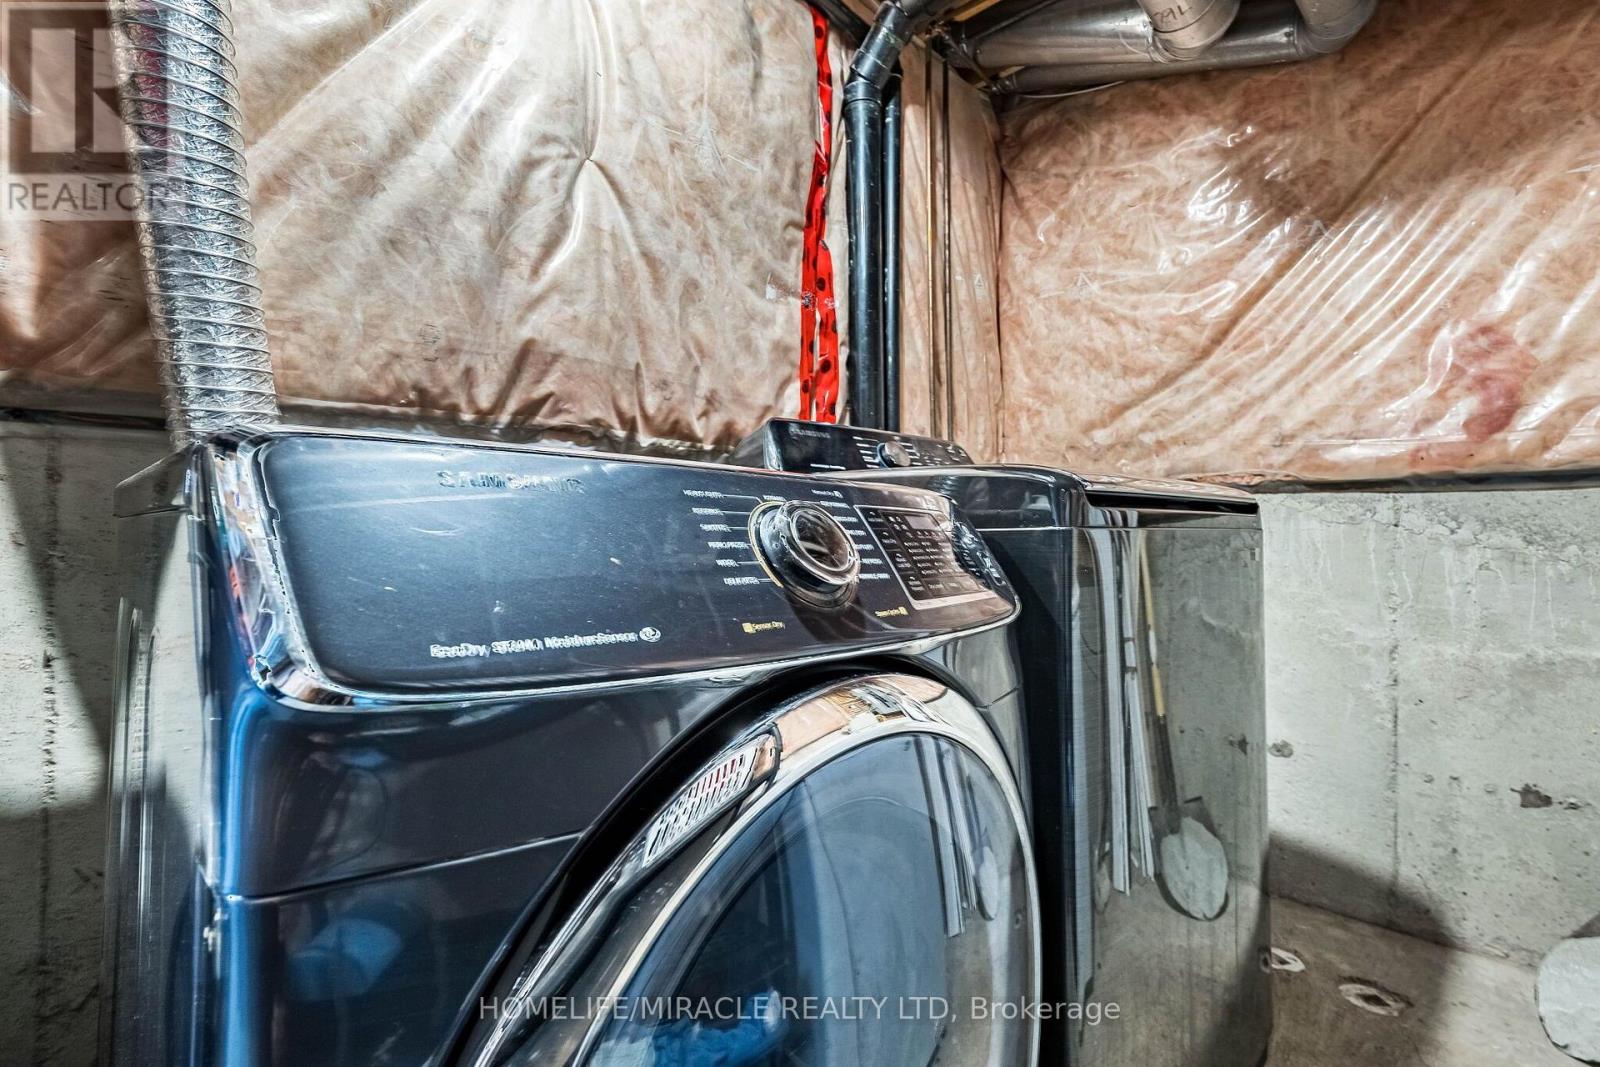
| Appliances | Water Meter, All, Dishwasher, Dryer, Stove, Washer, Refrigerator |
| Basement Development | Partially Finished |
| Basement Type | N/a (partially Finished) |
| Construction Style Attachment | Semi-detached |
| Cooling Type | Central Air Conditioning |
| Exterior Finish | Brick |
| Fire Protection | Smoke Detectors |
| Flooring Type | Hardwood, Laminate |
| Foundation Type | Block |
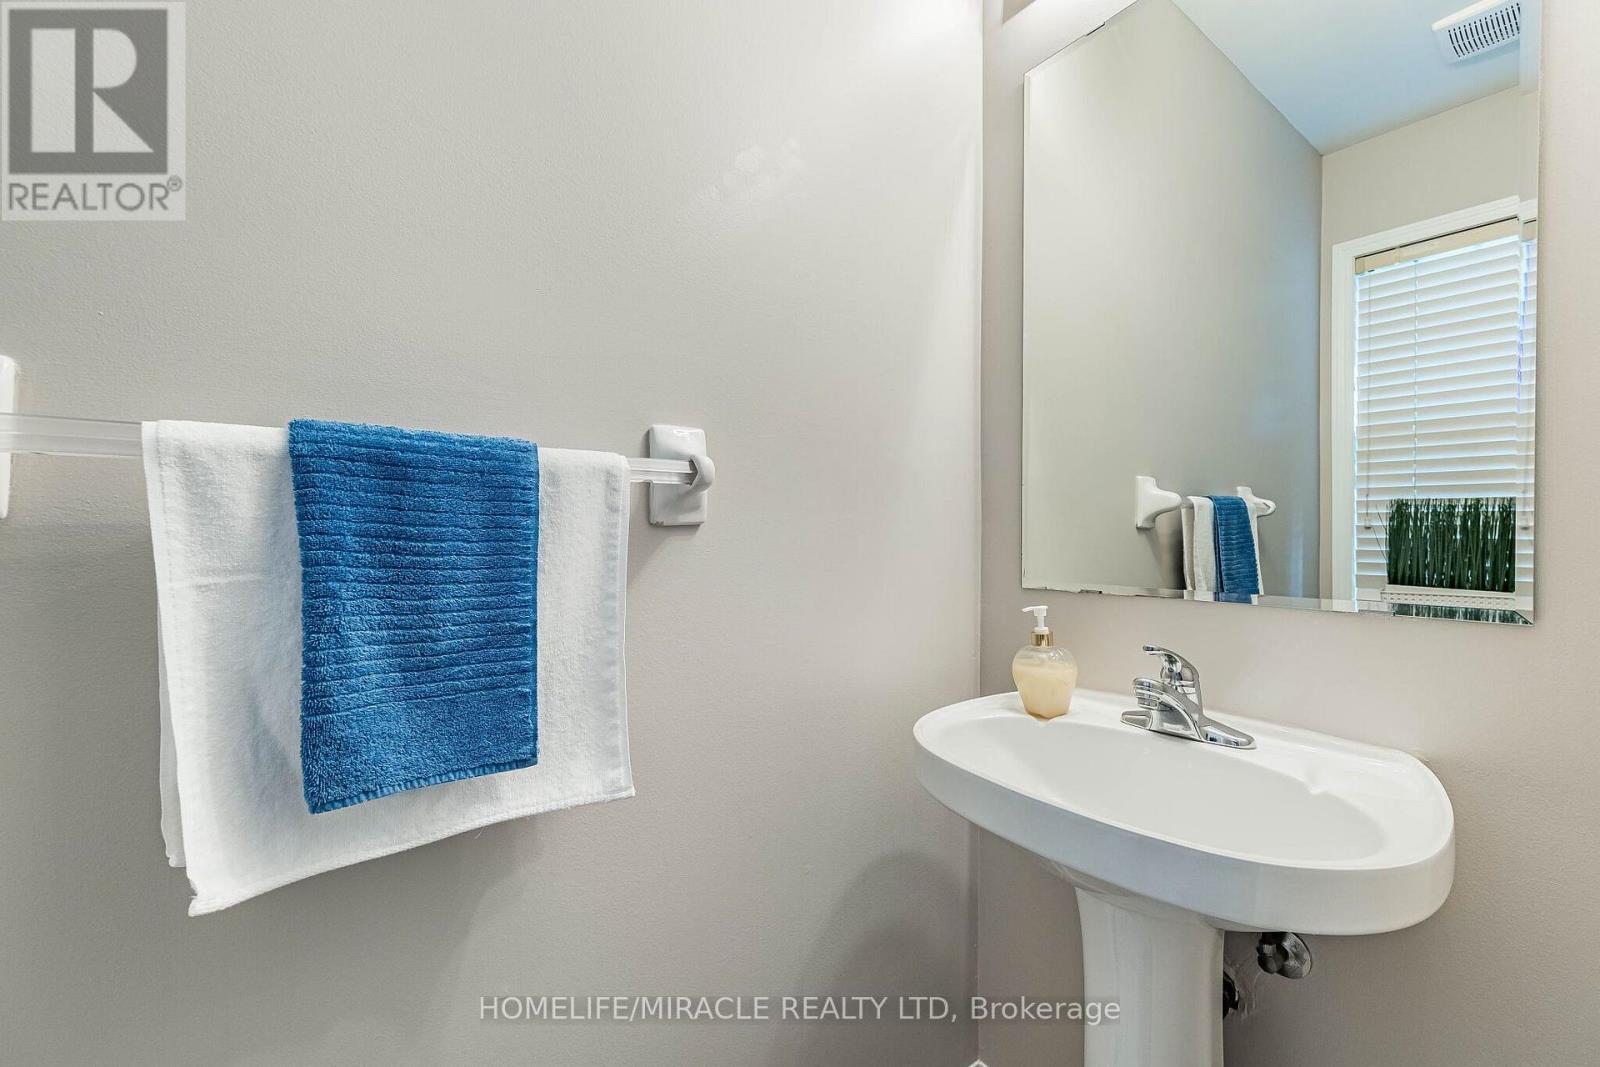
| Half Bath Total | 1 |
| Heating Fuel | Natural Gas |
| Heating Type | Forced Air |
| Stories Total | 2 |
| Size Interior | 1,100 - 1,500 Sqft |
| Type | House |
| Utility Water | Municipal Water, Lake/river Water Intake |
Parking
| Attached Garage | |
| Garage |
Land
| Acreage | No |
| Land Amenities | Hospital, Park, Place Of Worship, Public Transit |
| Sewer | Sanitary Sewer |
| Size Depth | 33.55 M |
| Size Frontage | 6.87 M |
| Size Irregular | 6.9 X 33.6 M |
| Size Total Text | 6.9 X 33.6 M |
| Soil Type | Clay |
Rooms
| Level | Type | Length | Width | Dimensions |
|---|---|---|---|---|
| Second Level | Primary Bedroom | 3.38 m | 3.96 m | 3.38 m x 3.96 m |
| Second Level | Bedroom 2 | 3.23 m | 2.47 m | 3.23 m x 2.47 m |
| Second Level | Bedroom 3 | 2.44 m | 3.05 m | 2.44 m x 3.05 m |
| Ground Level | Living Room | 5.24 m | 3.35 m | 5.24 m x 3.35 m |
| Ground Level | Kitchen | 5.47 m | 2.74 m | 5.47 m x 2.74 m |
| Ground Level | Family Room | 3.05 m | 3.35 m | 3.05 m x 3.35 m |
Utilities
| Cable | Available |
| Electricity | Installed |
| Sewer | Installed |
Contact Us
Contact us for more information

Clifford John
Salesperson
www.gta-home.com/
m.facebook.com/CLIFFORDJOHNREALESTATE/?ref=bookmarks.comv
20-470 Chrysler Drive
Brampton, Ontario L6S 0C1
(905) 454-4000
(905) 463-0811

The trademarks REALTOR®, REALTORS®, and the REALTOR® logo are controlled by The Canadian Real Estate Association (CREA) and identify real estate professionals who are members of CREA. The trademarks MLS®, Multiple Listing Service® and the associated logos are owned by The Canadian Real Estate Association (CREA) and identify the quality of services provided by real estate professionals who are members of CREA. The trademark DDF® is owned by The Canadian Real Estate Association (CREA) and identifies CREA's Data Distribution Facility (DDF®)
November 03 2026 03:04:50
Toronto Regional Real Estate Board
Homelife/miracle Realty Ltd