3300 County Road 2 Road Prince Edward County, Ontario K0K 1G0


$749,888
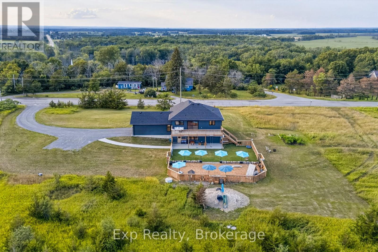
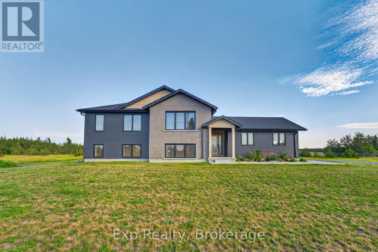
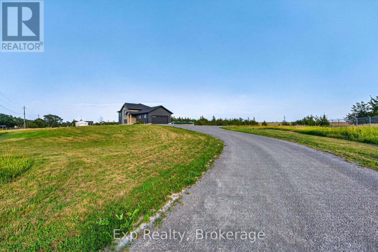
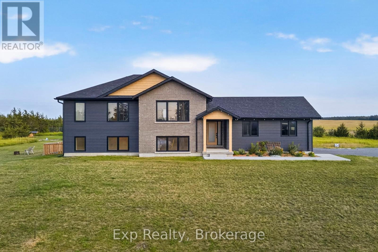
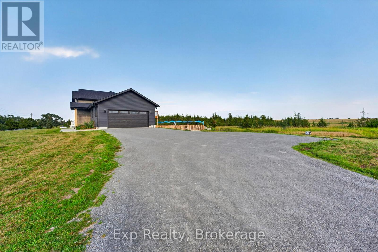
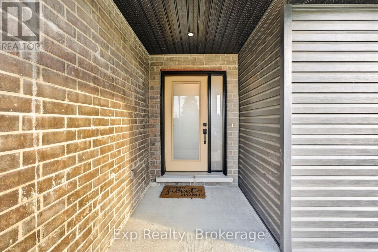
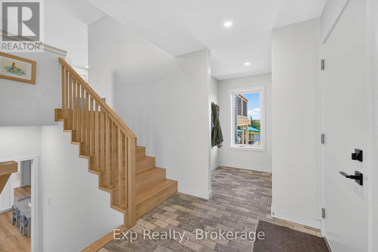
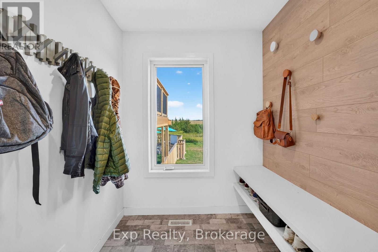
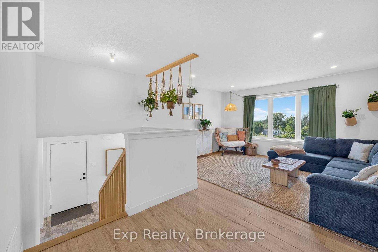
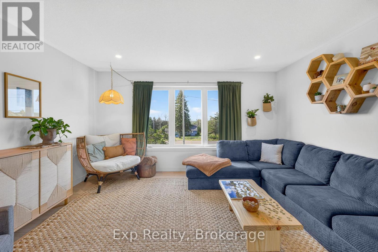
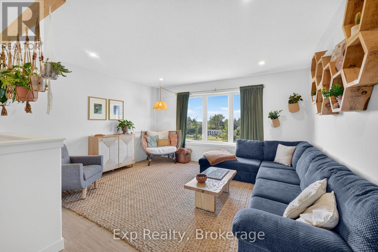
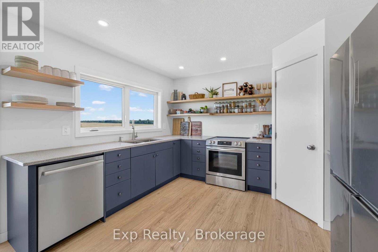
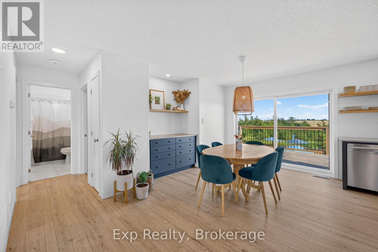
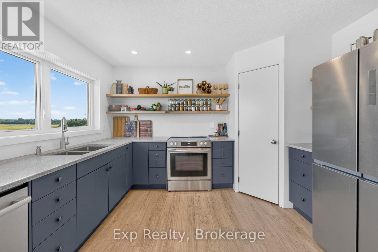
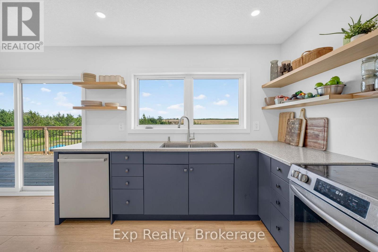
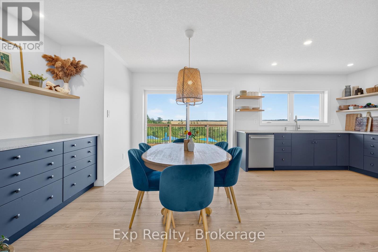
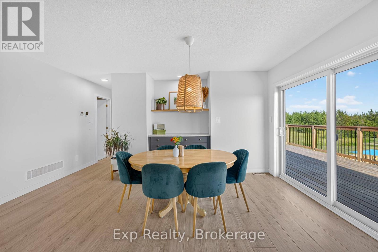
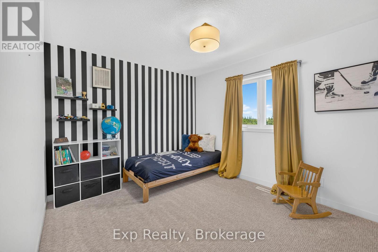
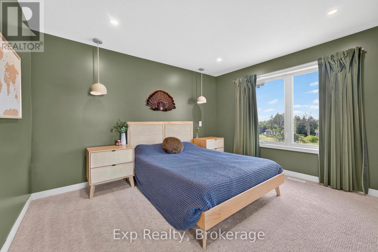
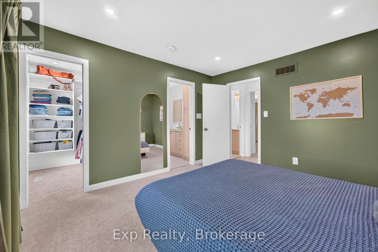
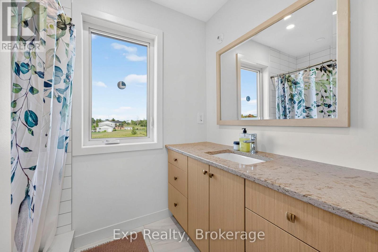
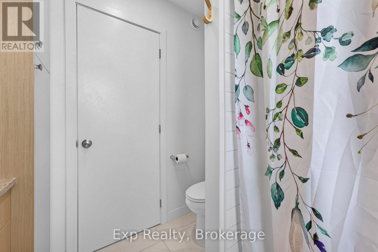
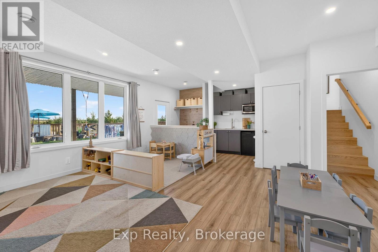
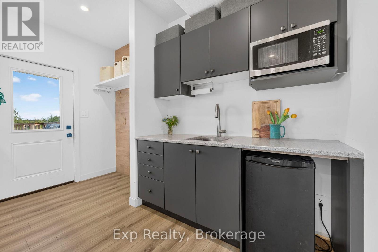
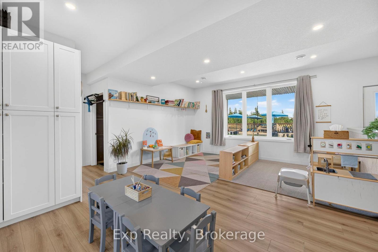
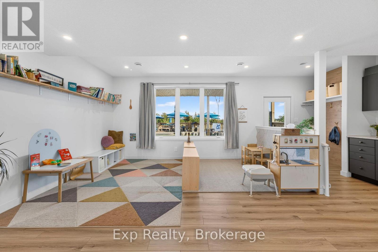
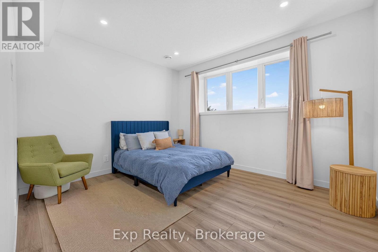
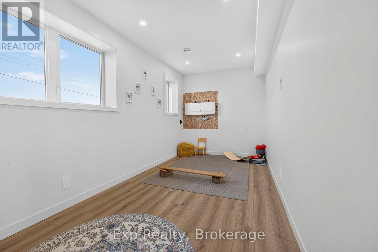
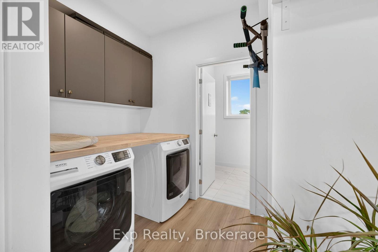
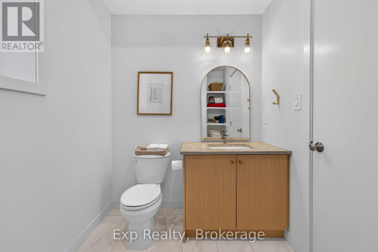
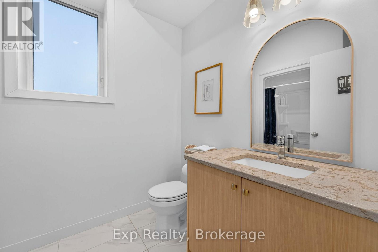
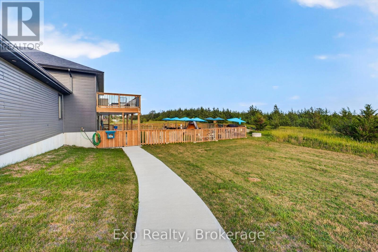
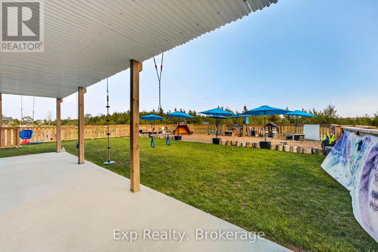
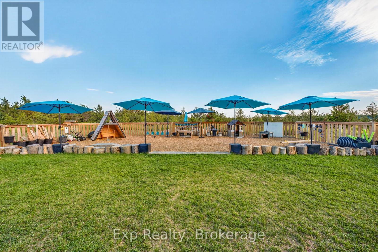
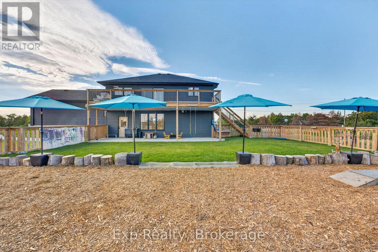
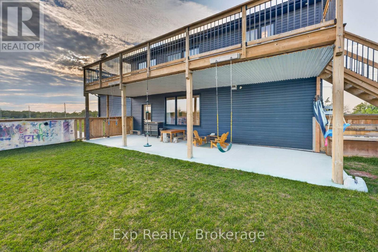
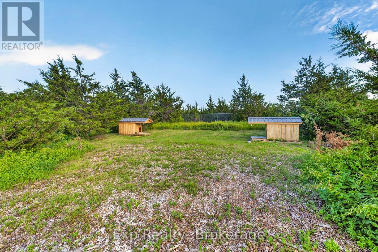
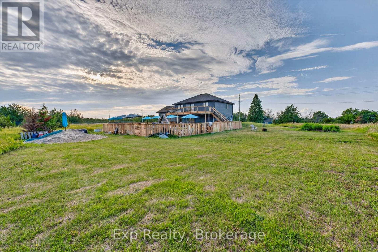
Modern Living Meets Country Charm at 3300 County Road 2. Why choose between space, style, and location when you can have it all? Built just two years ago, this beautifully maintained, move-in-ready home offers the modern finishes buyers are looking for, a thoughtfully designed layout, and the added bonus of a fully finished walk-out basement with incredible versatility. Step inside to a bright, welcoming main floor where oversized windows flood the open-concept kitchen, dining, and living spaces with natural light. Designed for both everyday living and entertaining, the seamless layout creates a comfortable space to gather, unwind, and make yourself at home. Two generously sized bedrooms complete the main level, while the finished lower level offers two additional bedrooms and a kitchenette, creating endless possibilities for extended family, in-law accommodations, guests, a home-based business, or additional living space. Enjoy the best of both worlds with a peaceful rural setting and the convenience of being just a short drive to Belleville and minutes from Prince Edward County. From everyday shopping and amenities to wineries, beaches, restaurants, and boutique shopping, you're perfectly positioned to enjoy everything the area has to offer. Nearly new, beautifully finished, and offering room for everyone - this is the kind of flexibility and value that's hard to find. Come see what makes 3300 County Road 2 worth the move! (id:50333)
Property Details
| MLS® Number | X13653676 |
| Property Type | Single Family |
| Community Name | Ameliasburg Ward |
| Amenities Near By | Schools, Golf Nearby, Beach |
| Parking Space Total | 8 |
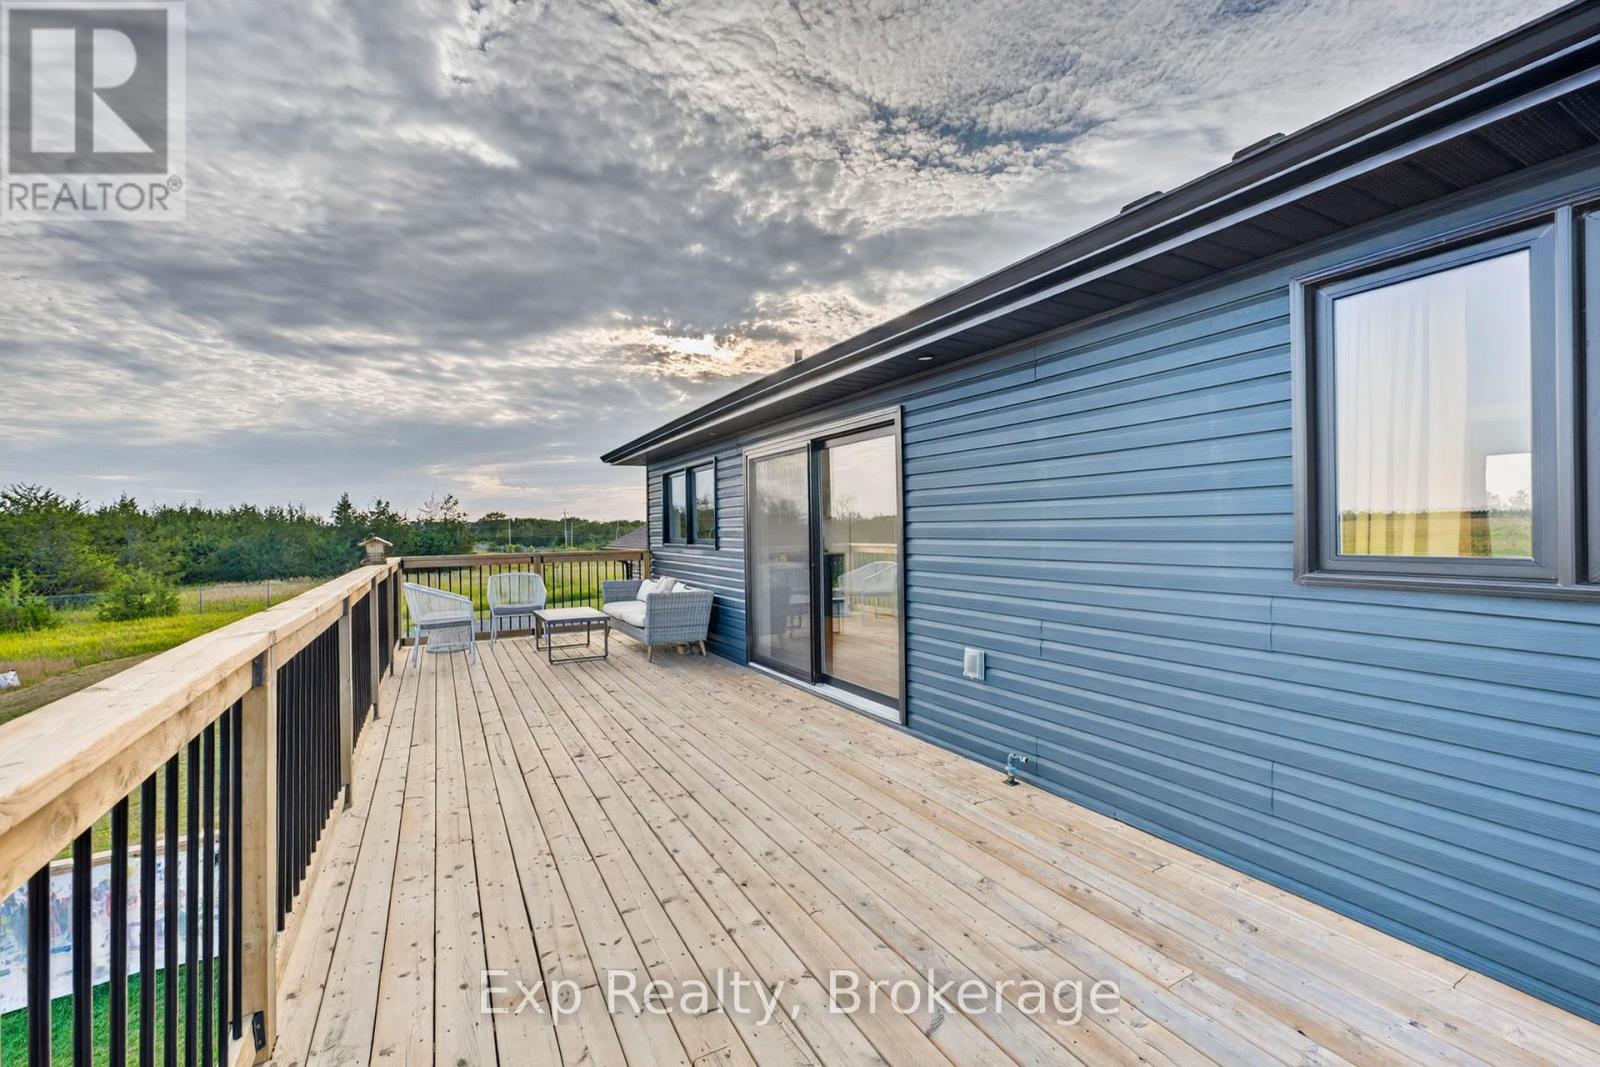
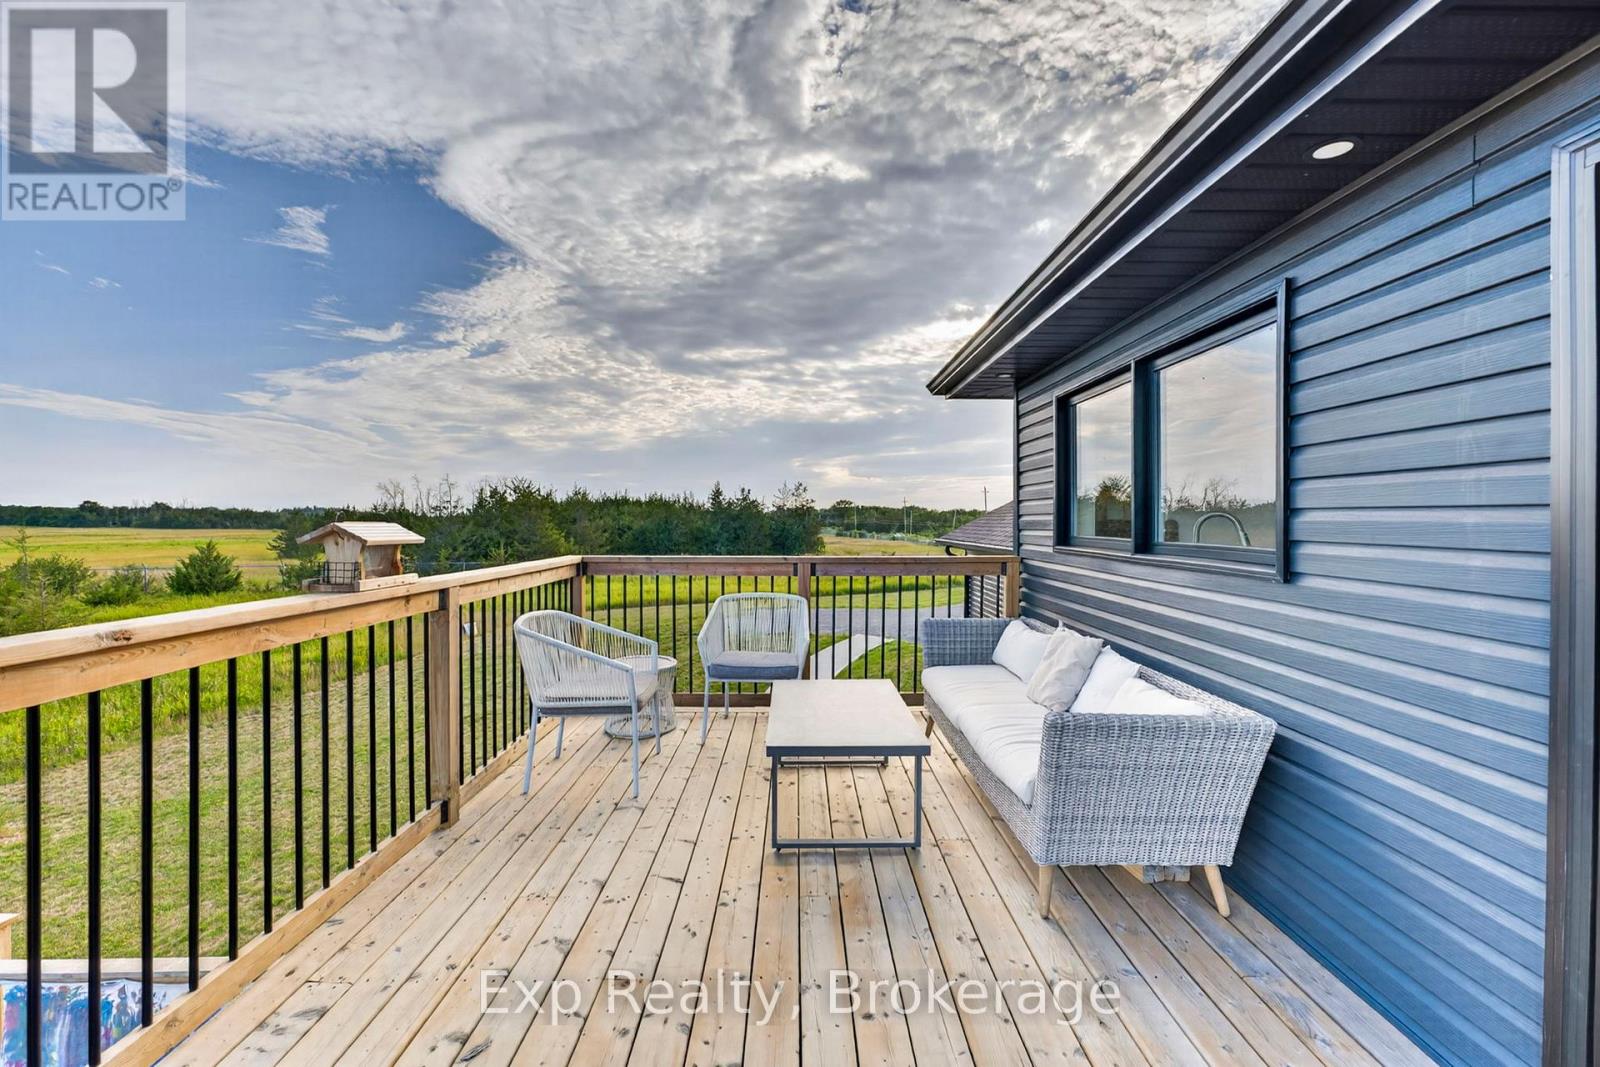
| Structure | Deck |
Building
| Bathroom Total | 3 |
| Bedrooms Above Ground | 2 |
| Bedrooms Below Ground | 2 |
| Bedrooms Total | 4 |
| Appliances | Water Heater, Dishwasher, Dryer, Stove, Washer, Refrigerator |
| Architectural Style | Raised Bungalow |
| Basement Development | Finished |
| Basement Features | Walk Out |
| Basement Type | N/a (finished), Full |
| Construction Style Attachment | Detached |
| Cooling Type | Central Air Conditioning |
| Exterior Finish | Vinyl Siding |
| Foundation Type | Concrete |
| Heating Fuel | Propane |
| Heating Type | Forced Air, Heat Pump |
| Stories Total | 1 |
| Size Interior | 1,100 - 1,500 Sqft |
| Type | House |
Parking
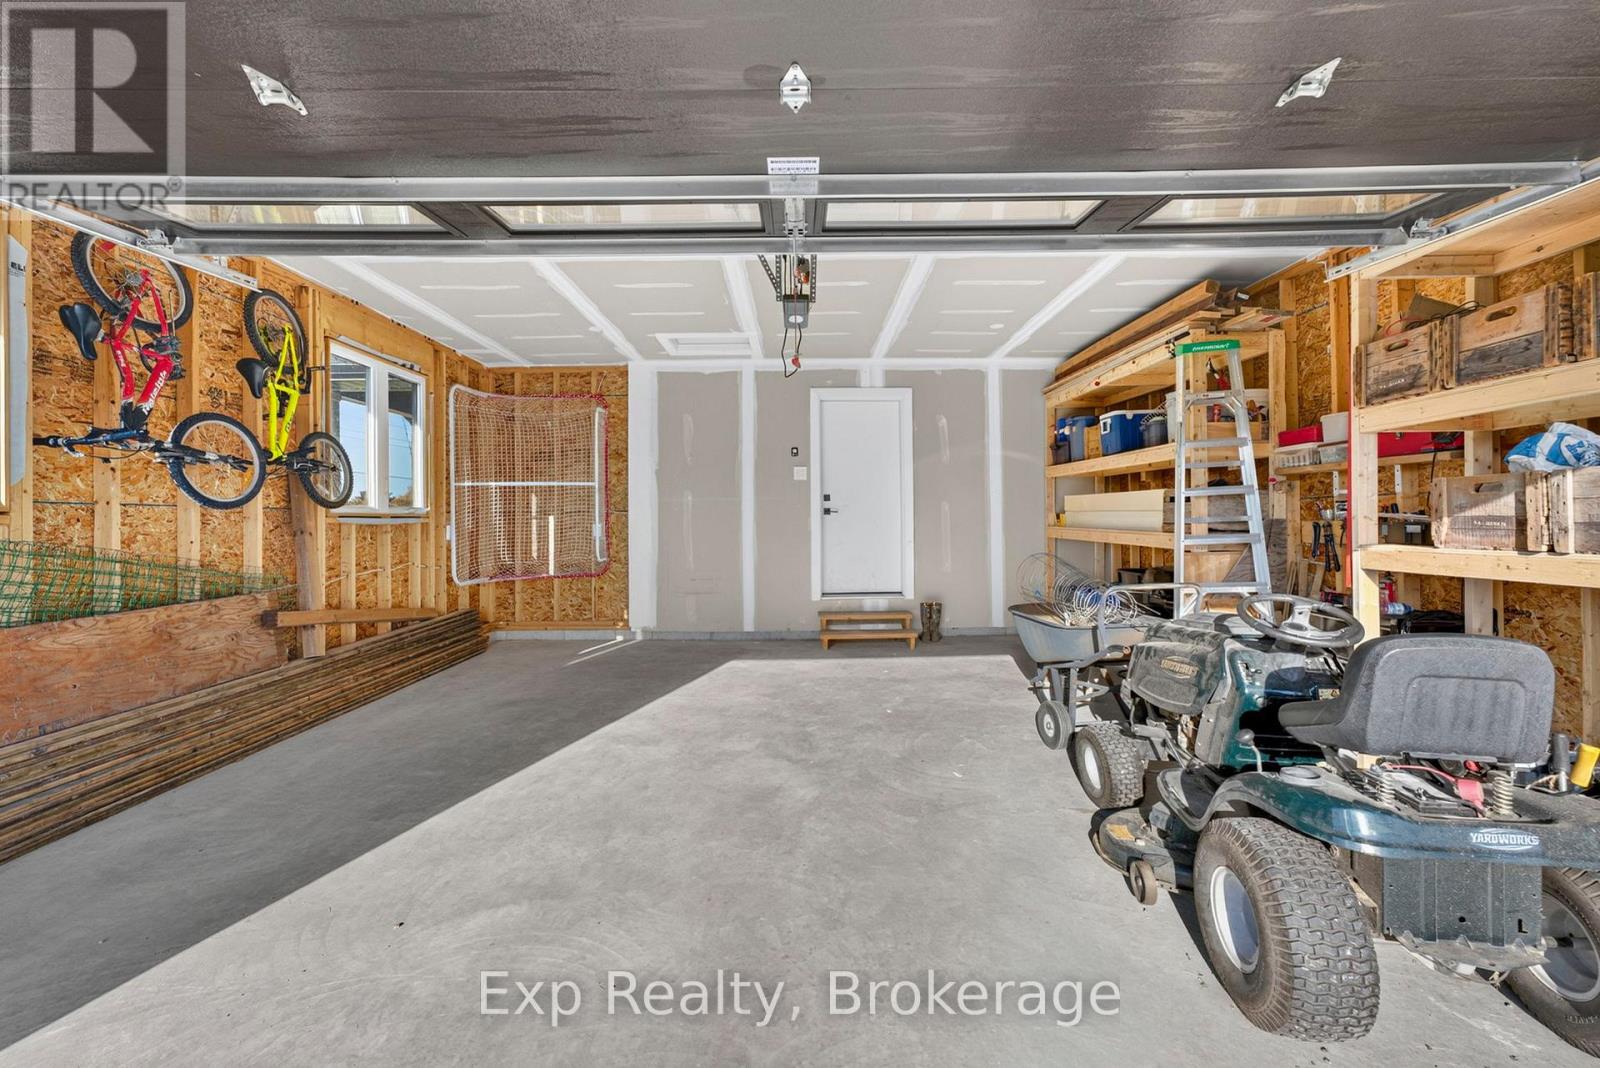
| Attached Garage | |
| Garage |
Land
| Acreage | Yes |
| Land Amenities | Schools, Golf Nearby, Beach |
| Sewer | Septic System |
| Size Depth | 300 Ft ,8 In |
| Size Frontage | 414 Ft ,6 In |
| Size Irregular | 414.5 X 300.7 Ft |
| Size Total Text | 414.5 X 300.7 Ft|2 - 4.99 Acres |
Rooms
| Level | Type | Length | Width | Dimensions |
|---|---|---|---|---|
| Lower Level | Recreational, Games Room | 5.84 m | 4.72 m | 5.84 m x 4.72 m |
| Lower Level | Bedroom 3 | 3.43 m | 4.01 m | 3.43 m x 4.01 m |
| Lower Level | Bedroom 4 | 2.6 m | 4.01 m | 2.6 m x 4.01 m |
| Main Level | Living Room | 5.82 m | 4.39 m | 5.82 m x 4.39 m |
| Main Level | Dining Room | 4.76 m | 3.68 m | 4.76 m x 3.68 m |
| Main Level | Kitchen | 3.66 m | 2.9 m | 3.66 m x 2.9 m |
| Main Level | Bedroom | 3.88 m | 3.62 m | 3.88 m x 3.62 m |
| Main Level | Bedroom 2 | 3.66 m | 3.59 m | 3.66 m x 3.59 m |
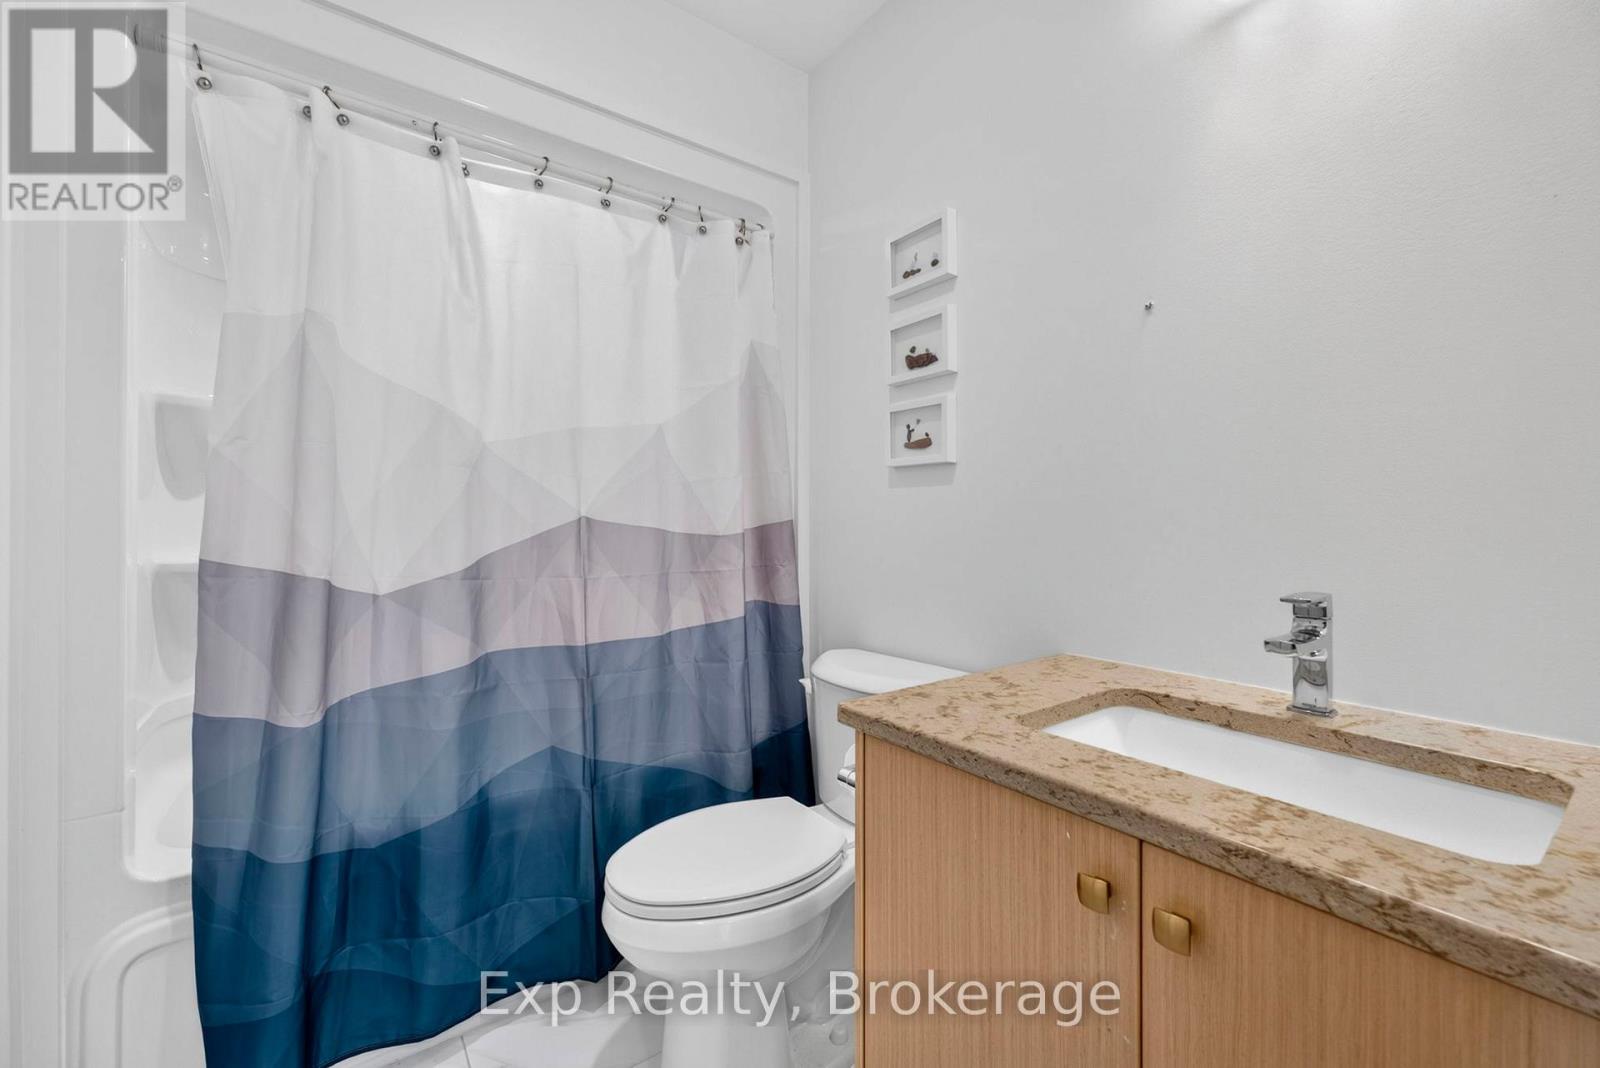
| Main Level | Bathroom | 2.34 m | 2.04 m | 2.34 m x 2.04 m |
| Main Level | Bathroom | 1.53 m | 2.48 m | 1.53 m x 2.48 m |
Utilities
| Cable | Available |
| Electricity | Installed |
Contact Us
Contact us for more information

Casey Hegadorn
Salesperson
www.realtorcasey.com/
307 Front Street
Belleville, Ontario K8N 2Z9
(866) 530-7737
exprealty.ca/

The trademarks REALTOR®, REALTORS®, and the REALTOR® logo are controlled by The Canadian Real Estate Association (CREA) and identify real estate professionals who are members of CREA. The trademarks MLS®, Multiple Listing Service® and the associated logos are owned by The Canadian Real Estate Association (CREA) and identify the quality of services provided by real estate professionals who are members of CREA. The trademark DDF® is owned by The Canadian Real Estate Association (CREA) and identifies CREA's Data Distribution Facility (DDF®)
November 04 2026 04:49:14
Central Lakes Association of REALTORS®
Exp Realty