327 Falsetto Street Ottawa, Ontario K1W 0S5

$659,000
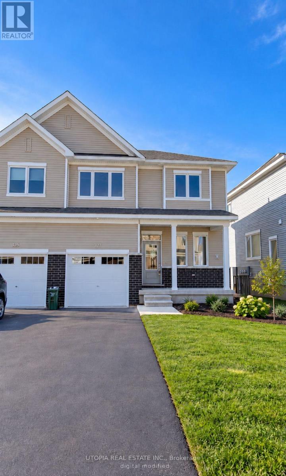
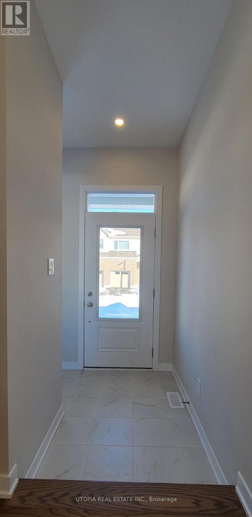
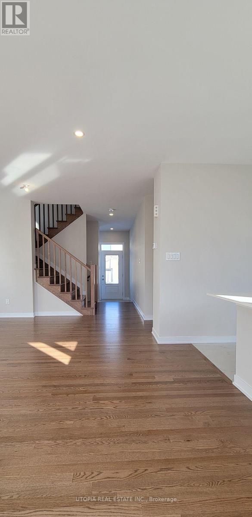
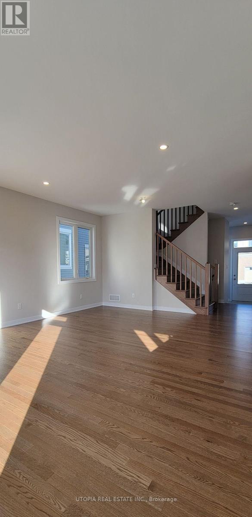
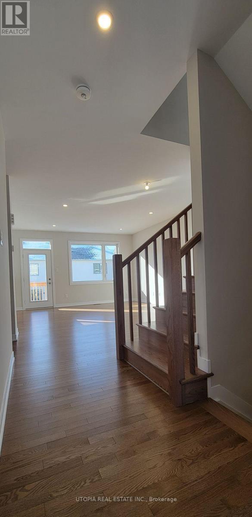
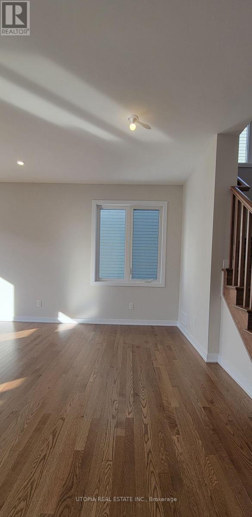
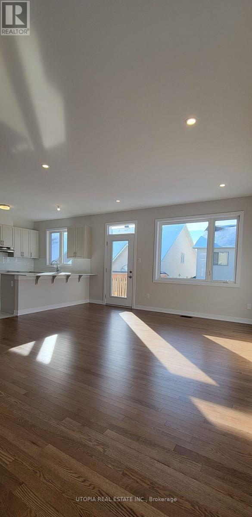
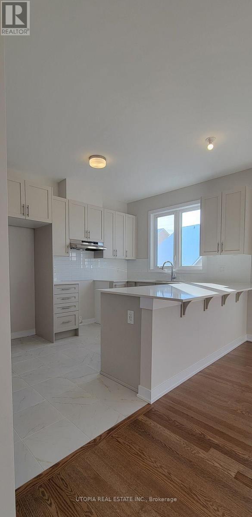
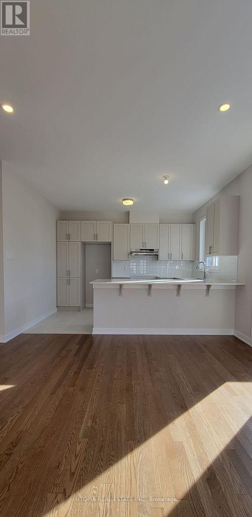
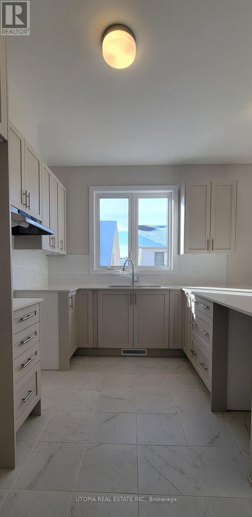
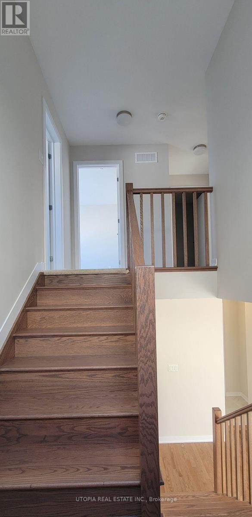
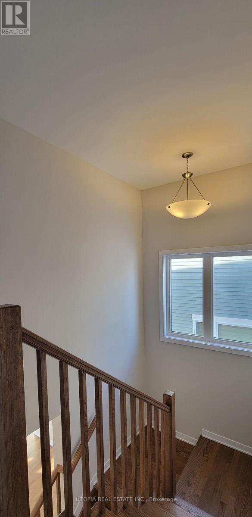
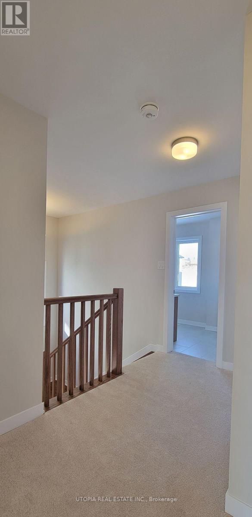
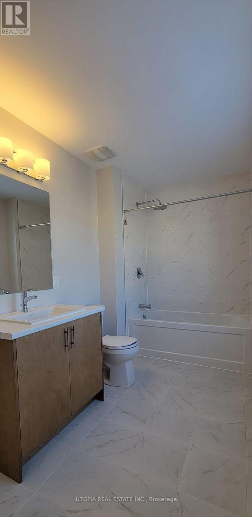
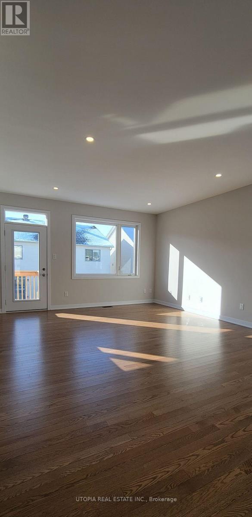
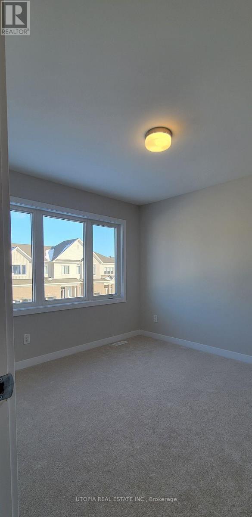
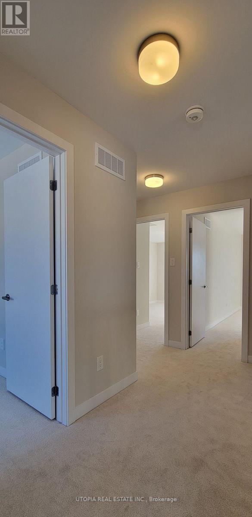
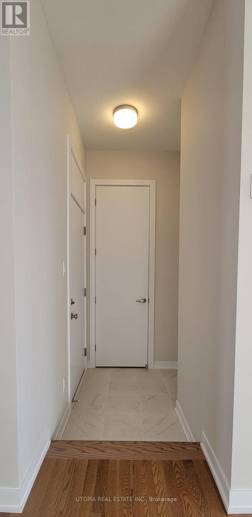
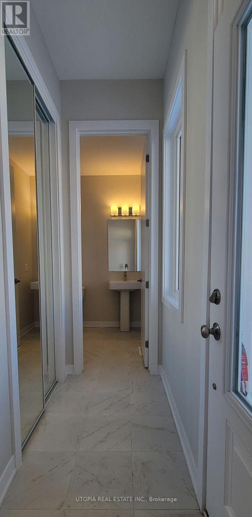
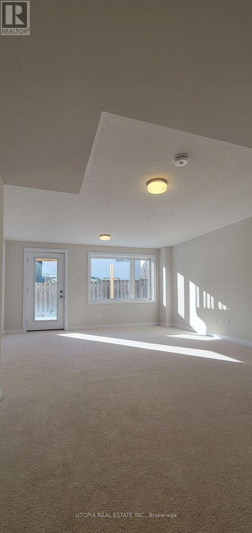
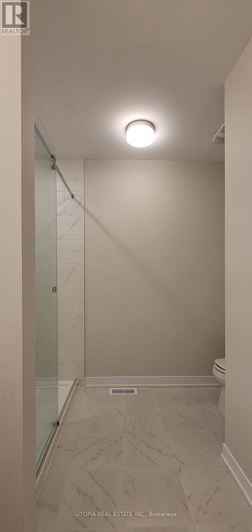
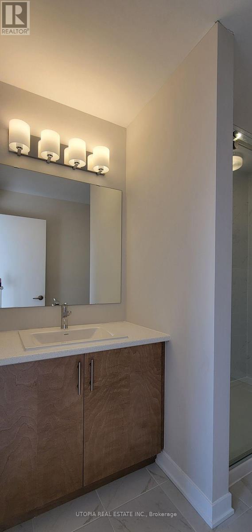
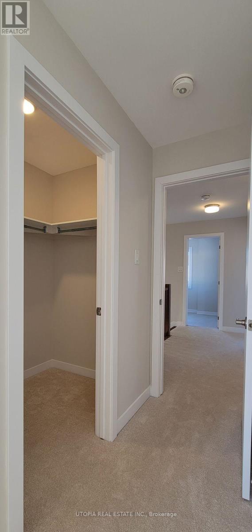
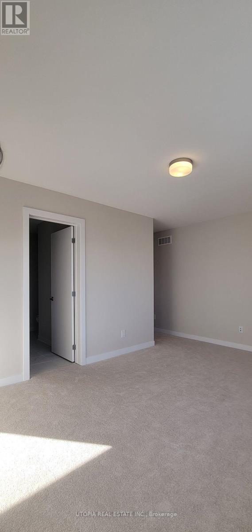
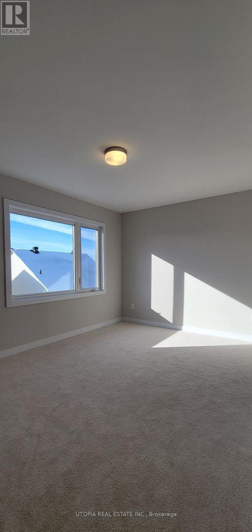
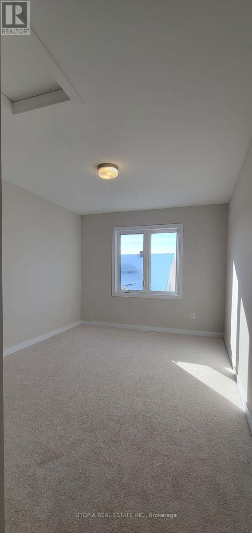
This newly built 3-bedroom townhouse in Orleans offers a modern and spacious living experience. The home boasts gleaming hardwood floors on the main level and stairs, creating a sleek and stylish atmosphere. The open-concept design allows for seamless flow between living areas, making it perfect for both relaxation and entertaining. There are two full bathrooms + 1 powder room, adding convenience for all residents. The finished basement with a walkout door provides additional living space, ideal for a home office, gym, or family room. The second-floor laundry room is generously sized, offering added functionality with cabinet storage. This townhouse is in pristine condition and ready to become a perfect home. (id:50333)
Property Details
| MLS® Number | X14141216 |
| Property Type | Single Family |
| Community Name | 2013 - Mer Bleue/Bradley Estates/Anderson Park |
| Equipment Type | Water Heater |
| Parking Space Total | 2 |
| Rental Equipment Type | Water Heater |
Building
| Bathroom Total | 3 |
| Bedrooms Above Ground | 3 |
| Bedrooms Total | 3 |
| Appliances | Water Heater |
| Basement Development | Finished |
| Basement Type | N/a (finished) |
| Construction Style Attachment | Attached |
| Cooling Type | Central Air Conditioning |
| Exterior Finish | Vinyl Siding, Brick |
| Foundation Type | Concrete |
| Half Bath Total | 1 |
| Heating Fuel | Natural Gas |
| Heating Type | Forced Air |
| Stories Total | 2 |
| Size Interior | 1,500 - 2,000 Sqft |
| Type | Row / Townhouse |
| Utility Water | Municipal Water |
Parking
| Garage |
Land
| Acreage | No |
| Sewer | Sanitary Sewer |
| Size Depth | 68 Ft ,10 In |
| Size Frontage | 30 Ft ,6 In |
| Size Irregular | 30.5 X 68.9 Ft |
| Size Total Text | 30.5 X 68.9 Ft |
Rooms
| Level | Type | Length | Width | Dimensions |
|---|---|---|---|---|
| Second Level | Primary Bedroom | 4.37 m | 3.07 m | 4.37 m x 3.07 m |
| Second Level | Bedroom 2 | 2.95 m | 3.66 m | 2.95 m x 3.66 m |
| Basement | Recreational, Games Room | 5.61 m | 4.45 m | 5.61 m x 4.45 m |
| Main Level | Great Room | 4.55 m | 3.86 m | 4.55 m x 3.86 m |
| Main Level | Dining Room | 4.29 m | 1.93 m | 4.29 m x 1.93 m |
| Main Level | Kitchen | 2.92 m | 3.81 m | 2.92 m x 3.81 m |
Contact Us
Contact us for more information
Umer Mirza
Salesperson
www.utopiarealty.ca/
165 Matheson Blvd E #5a
Mississauga, Ontario L4Z 3K2
(800) 924-7666
(800) 924-7298
www.utopiarealty.ca/

The trademarks REALTOR®, REALTORS®, and the REALTOR® logo are controlled by The Canadian Real Estate Association (CREA) and identify real estate professionals who are members of CREA. The trademarks MLS®, Multiple Listing Service® and the associated logos are owned by The Canadian Real Estate Association (CREA) and identify the quality of services provided by real estate professionals who are members of CREA. The trademark DDF® is owned by The Canadian Real Estate Association (CREA) and identifies CREA's Data Distribution Facility (DDF®)
November 02 2026 10:37:26
Toronto Regional Real Estate Board
Utopia Real Estate Inc.